
Views - New Construction

Address
11681 N Mann Road, Mooresville, IN
Price
$ 1,325,000
Property Attributes
- MLS#22119426
- TypeSingle Family
- Listing Status Active
- CountyMORGAN
- CityMooresville
- AreaMadison
- Zip46158
- StyleFarmhouse
- Year Built2026
- Taxes$ 648
- Price$ 1,325,000
- Bedrooms5
- Full Bathrooms3
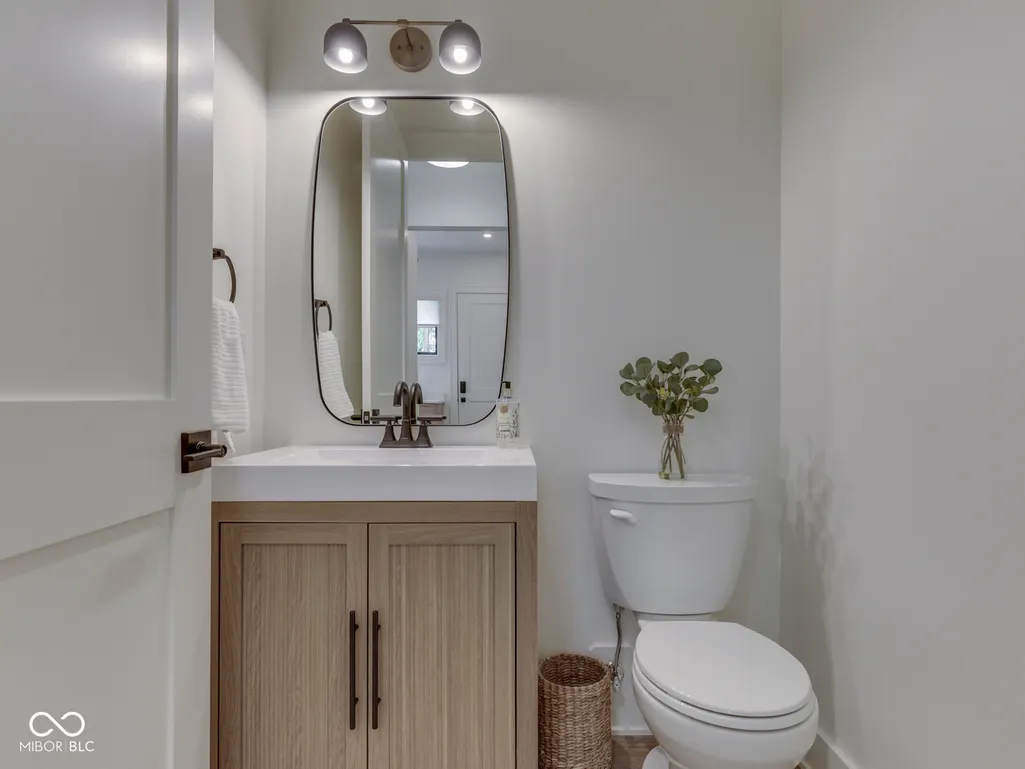
- Half Bathrooms1
- Sqr Footage4266
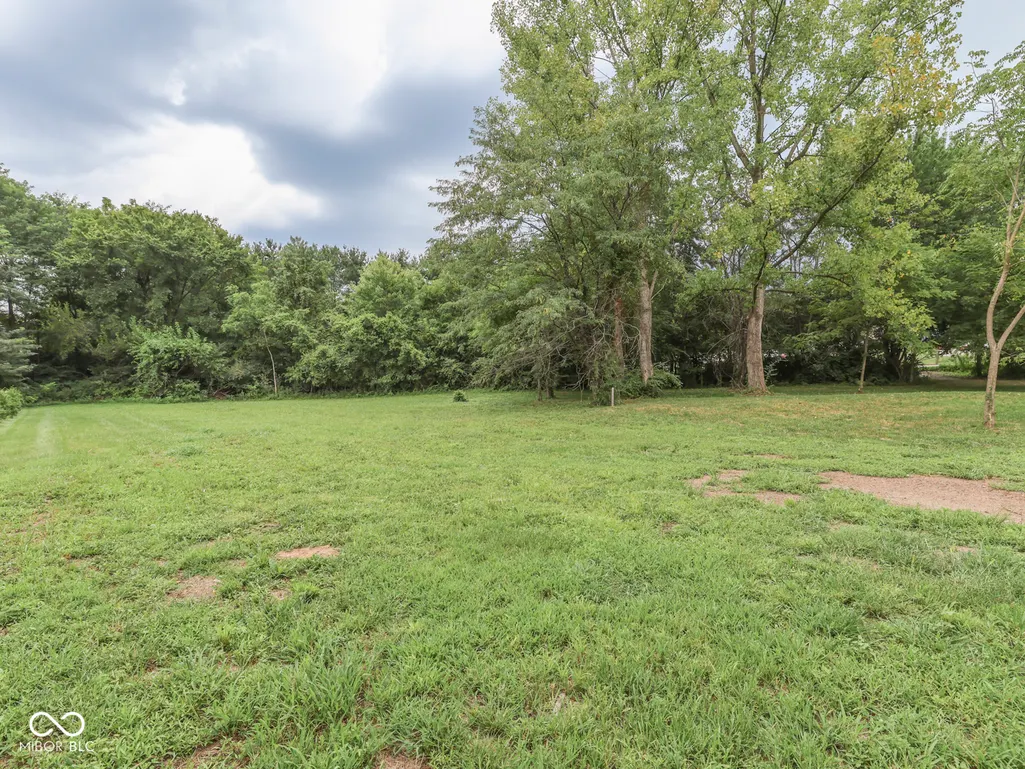
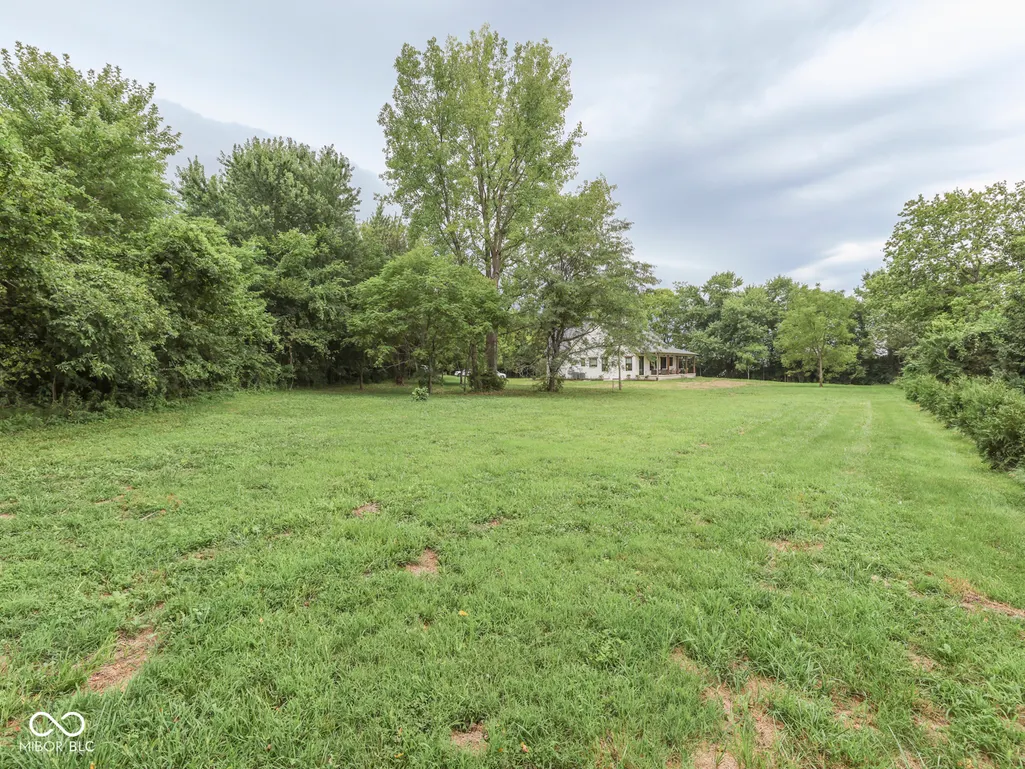
- Lot Size2 Acres
Data Source:
MIBOR Broker Listing Cooperative
Property Description
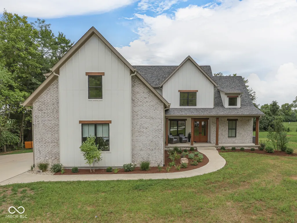
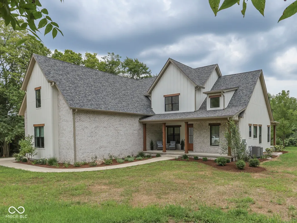
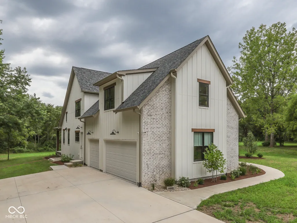
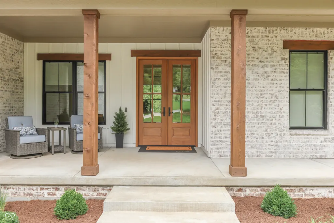
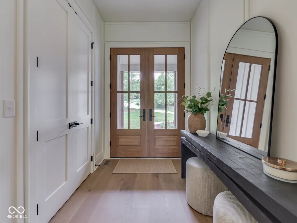
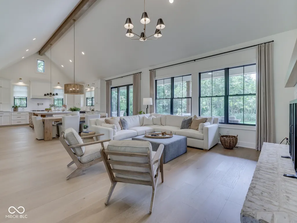
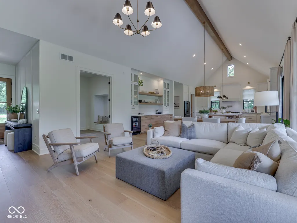
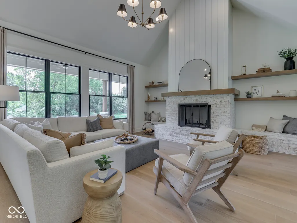
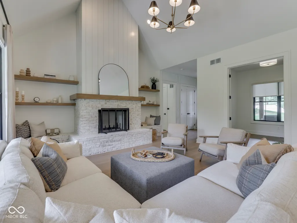
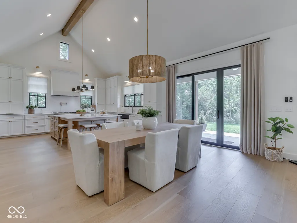
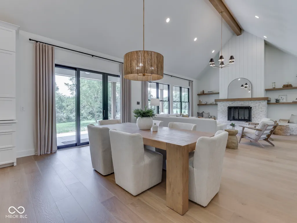
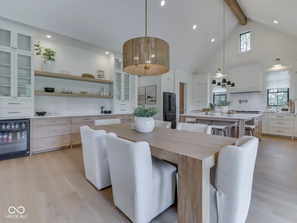
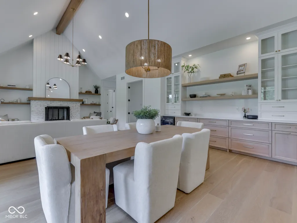
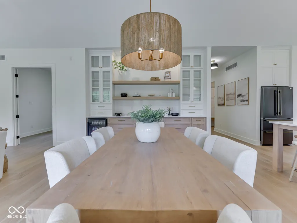
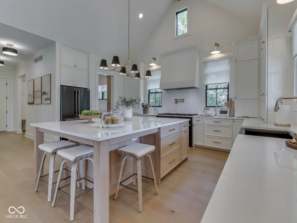
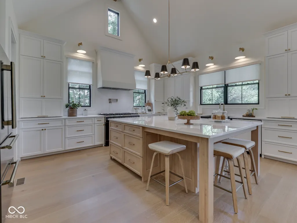
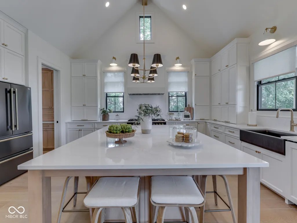
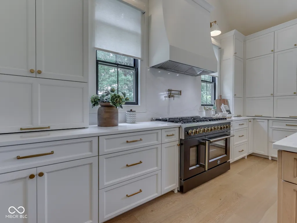
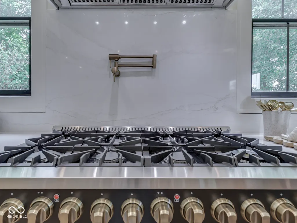
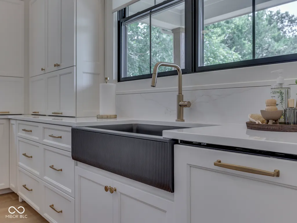
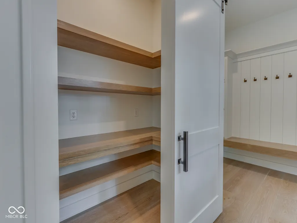
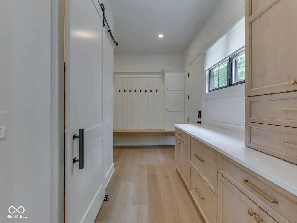
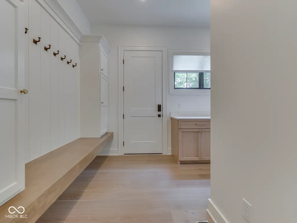
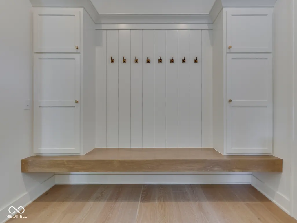
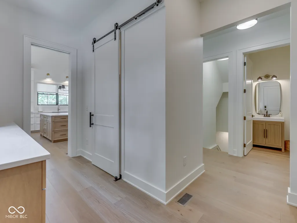
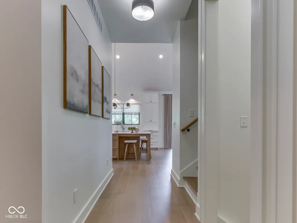
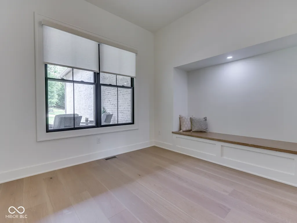
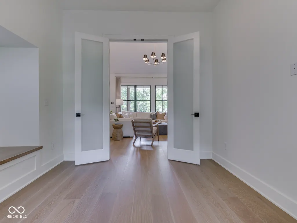
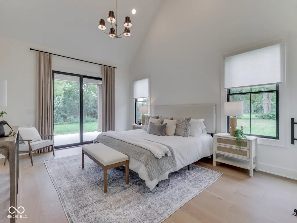
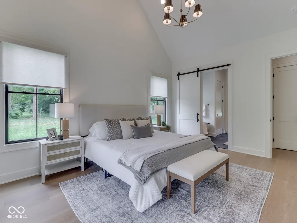
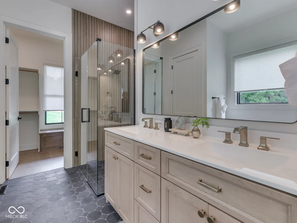
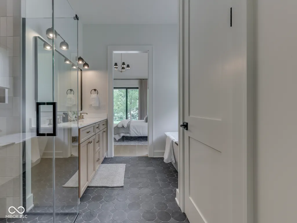
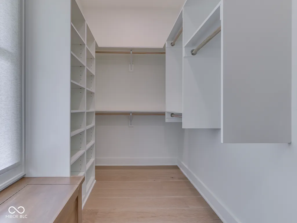
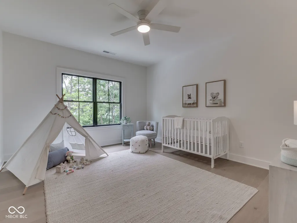
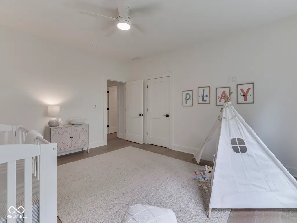
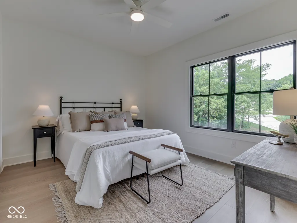
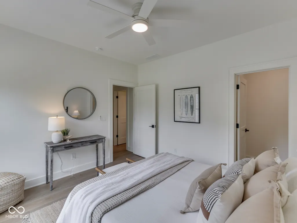
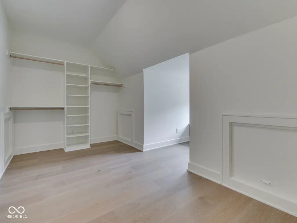
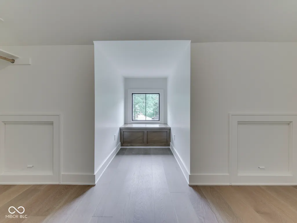
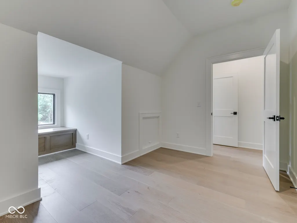
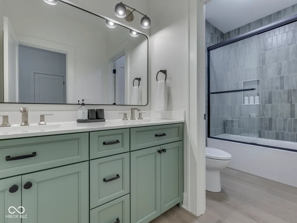
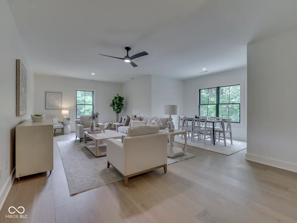
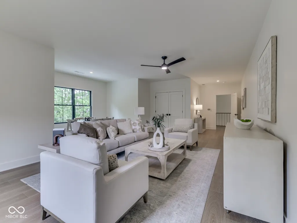
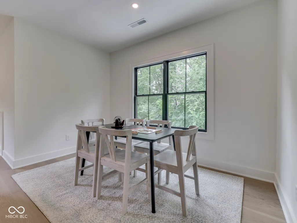
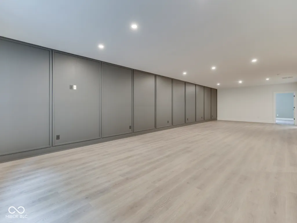
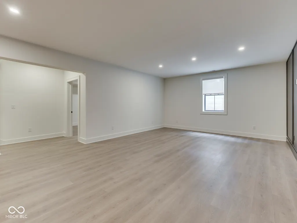
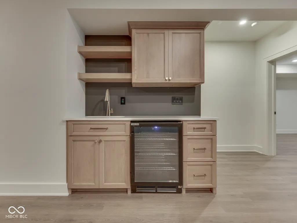
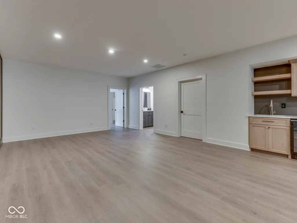
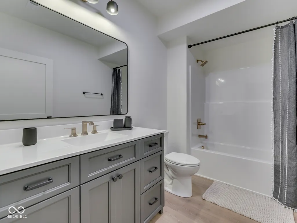
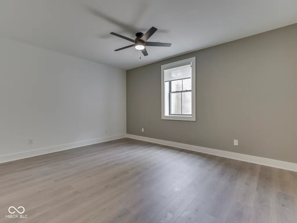
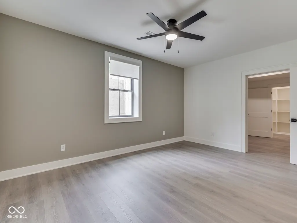
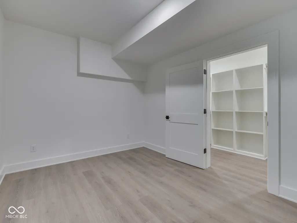
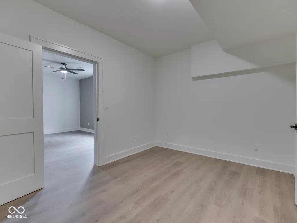
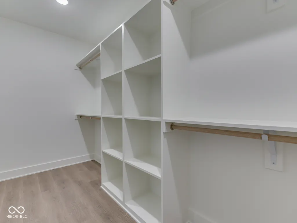
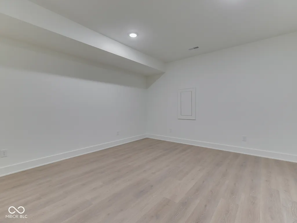
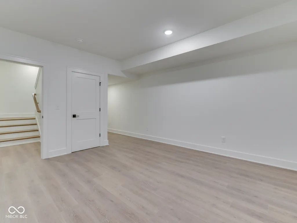
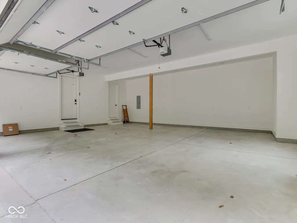
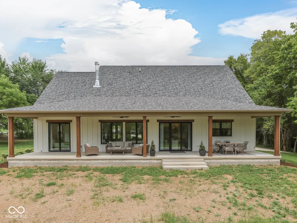
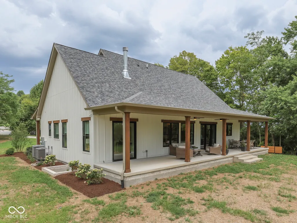
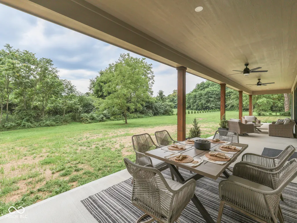
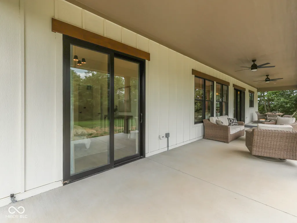
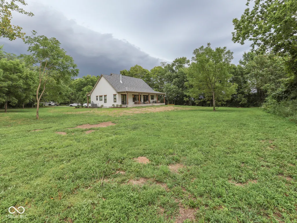
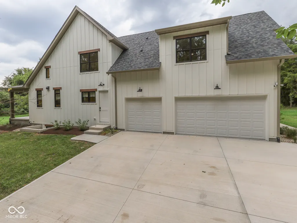
Brand new modern farmhouse on 2 acres, thoughtfully designed with custom finishes, warm wood accents and exceptional space inside and out. The open main level makes an immediate impression with soaring cathedral ceilings, exposed beams, engineered hardwoods and floor-to-ceiling fireplace. The home chef will love the kitchen with Amish-built cabinetry, quartz countertops and backsplash, oversized island, professional style appliances, a pot filler and appliance garages. The built-in buffet and beverage center provides additional storage and serving space for everyday living and entertaining. A walk-in pantry with custom shelving and cabinetry and counter space also adds incredible function. A private home office provides the ideal space for working from home. The main-level primary suite is a true retreat with access to the covered back porch, a custom walk-in closet with all-in-one washer/dryer, and a spa-inspired bathroom with a freestanding soaking tub, gorgeous tile shower, dual quartz vanity, slate flooring and a private water closet with a bidet. Upstairs, you'll find three generously sized bedrooms, including an oversized bedroom that could easily serve as a bonus room, plus a surprisingly large bonus-room-sized closet and additional laundry hookups. The fully finished basement provides even more room to spread out with multiple living and recreation spaces, a kitchenette, a fifth bedroom with attached bonus room and a walk-in closet, full bath, and a flex space perfect for a home gym, hobbies or guests. Outdoor living is just as impressive with a 60' x 10' covered back porch, gas line ready for your grill and power already in place for future hot tub just outside the primary suite. A 3-car garage, 400-amp service, tankless water heater and thoughtful upgrades throughout complete the package. Tucked away with a country feel yet close to I-69 between Indy and Bloomington and just minutes away from the Center Grove. This is one you need to experience in person!
| Middle School | High School |
|---|---|
| Paul Hadley Middle School | Mooresville High School |
| Price History | |
|---|---|
| 8/14/2026 | Listed $1,325,000 |
General Features
| Heating | Forced Air,Heat Pump |
|---|---|
| Cooling | Heat Pump |
| Utilities | Electricity Connected,Natural Gas Connected,Septic System,Water Connected |
| Possession | Negotiable |
| Appliances | Gas Cooktop,Disposal,Gas Water Heater,Double Oven,Gas Oven,Range Hood,Refrigerator,Tankless Water Heater |
| Garage Spaces | 3 |
| Patio/Porch Features | Covered |
| Architectural Style | Farmhouse |
| Security Features | Smoke Detector(s) |
| Construction Materials | Brick,Wood Siding |
| Year Built | 2026 |
| Electric | 200+ Amp Service,220 Volts For Spa,Circuit Breakers |
| View | Rural,Trees/Woods |
| Township | Madison |
| Levels | Two |
| Property Subtype | Single Family Residence |
| Tax Year | 2025 |
| County | Morgan |
| New Construction | Yes |
| Property Type | Residential |
| HOA | No |
| Subdivision Name | No Subdivision |
| Facing Direction | Northwest |
| Garage Y/N | Yes |
| Total Rooms | 14 |
| Full Baths | 3 |
| Status | Active |
| Directions | Located just northeast of intersection of Mann Road and Smokey Row Road in Mooresville. |
| High School | Mooresville High School |
| City | Mooresville |
| High School District | Mooresville Con School Corp |
| MLS Area | 5504 - Morgan - Madison |
| Lot Size Square Feet | 87120 |
| Property Attached Y/N | No |
| Middle/Junior High School | Paul Hadley Middle School |
| Property Condition | New Construction |
| Additional Parcels Y/N | No |
| Builder Name | Angela Pennington |
| Standard Status | Active |
| Tax Lot | 550602200006.001015 |
| Legal Description | S2 T13 R2e Pt Sw Ne 2Ac |
Interior Features
| Interior Amenities | Attic Access,Built-in Features,Cathedral Ceiling(s),High Ceilings,Kitchen Island,Entrance Foyer,Hardwood Floors,Hi-Speed Internet Availbl,Eat-in Kitchen,Pantry,Smart Thermostat,Supplemental Storage,W |
|---|---|
| Basement | Ceiling - 9+ feet,Daylight,Finished,Full,Storage Space |
| Total Fireplaces | 1 |
| Fireplace Features | Great Room,Masonry,Wood Burning |
| Basement (Y/N) | Yes |
| Half Baths | 1 |
| Laundry Features | Connections All,Main Level,Sink |
| Total Bedrooms | 5 |
| Below Grade Finished Area | 1767 |
| Main Level Bedrooms | 1 |
| LivingAreaSource | Plans |
| Total Baths | 4 |
Exterior Features
| Exterior Amenities | Smart Lock(s) |
|---|---|
| Parking Features | Attached,Concrete,Garage Door Opener,Garage Faces Side |
| Lot Features | Rural - Not Subdivision,Mature Trees,Wooded |
| Water Source | Public |
| Foundation Details | Concrete Perimeter,Full |
| Spa | No |
| Building Area Total | 4266 |
| Lot Size Acres | 2 |
| Waterfront Y/N | No |
| Other Equipment | Smoke Alarm |
| Horse Amenities | None |
Amenities
- Foreclosure
- Views
- Short Sale
- New Construction
- Adult 55+
- Lease To Own
- No HOA Fees
- Furnished
- Primary On Main
- Air Conditioning
- Seller Finance
- Green
- Fixer Upper
- Horse
- Golf
- Fireplace
- Deck
- Garage
- Basement
- Pool
Property vs Single Family Average in 46158
Price
Taxes
Year Built
Visits
 MIBOR REALTOR® Association All information deemed reliable but not guaranteed. All properties are subject to prior sale, change or withdrawal. Neither listing broker(s) or information provider(s) shall be responsible for any typographical errors, misinformation, misprints and shall be held totally harmless. Listing(s) information is provided for consumer's personal, non-commercial use and may not be used for any purpose other than to identify prospective properties consumers may be interested in purchasing. The data relating to real estate for sale on this website comes in part from the Internet Data Exchange program of the Multiple Listing Service. Real estate listings held by brokerage firms other than eXp Realty in Metropolitan Indianapolis may be marked with the Internet Data Exchange logo and detailed information about those properties will include the name of the listing broker(s) when required by the MLS. Copyright ©2026 All rights reserved.
Last Updated: August 19, 2026 6:28 PM UTC
MIBOR REALTOR® Association All information deemed reliable but not guaranteed. All properties are subject to prior sale, change or withdrawal. Neither listing broker(s) or information provider(s) shall be responsible for any typographical errors, misinformation, misprints and shall be held totally harmless. Listing(s) information is provided for consumer's personal, non-commercial use and may not be used for any purpose other than to identify prospective properties consumers may be interested in purchasing. The data relating to real estate for sale on this website comes in part from the Internet Data Exchange program of the Multiple Listing Service. Real estate listings held by brokerage firms other than eXp Realty in Metropolitan Indianapolis may be marked with the Internet Data Exchange logo and detailed information about those properties will include the name of the listing broker(s) when required by the MLS. Copyright ©2026 All rights reserved.
Last Updated: August 19, 2026 6:28 PM UTC
 IDX information is provided exclusively for consumers personal, non-commercial use and may not be used for any purpose other than to identify prospective properties consumers may be interested in purchasing. Data is deemed reliable but is not guaranteed accurate by the MLS. IDX information is provided by the Indiana Regional MLS.
Information last updated on August 19, 2026 6:40 PM UTC
IDX information is provided exclusively for consumers personal, non-commercial use and may not be used for any purpose other than to identify prospective properties consumers may be interested in purchasing. Data is deemed reliable but is not guaranteed accurate by the MLS. IDX information is provided by the Indiana Regional MLS.
Information last updated on August 19, 2026 6:40 PM UTC
 The content relating to real estate for sale and/or lease on this Web site comes in part from
the Internet Data eXchange ("IDX") program of the Northwest Indiana REALTORS® Association Multiple Listing Service ("NIRA MLS"). and is communicated verbatim, without change, as filed by its members. This information is being provided for the consumers' personal, noncommercial use and may not be used for any other purpose other than to identify prospective properties consumers may be interested in purchasing
The content relating to real estate for sale and/or lease on this Web site comes in part from
the Internet Data eXchange ("IDX") program of the Northwest Indiana REALTORS® Association Multiple Listing Service ("NIRA MLS"). and is communicated verbatim, without change, as filed by its members. This information is being provided for the consumers' personal, noncommercial use and may not be used for any other purpose other than to identify prospective properties consumers may be interested in purchasing
