
Views - Golf Course
Address
3667 N Ramsgate Road, Martinsville, IN
Price
$ 625,000
Property Attributes
- MLS#22119665
- TypeSingle Family
- Listing Status Active
- CountyMORGAN
- CityMartinsville
- AreaWashington
- NeighborhoodFoxcliff Estates North
- Zip46151
- StyleTraditional
- Year Built1996
- Taxes$ 2356
- Price$ 625,000
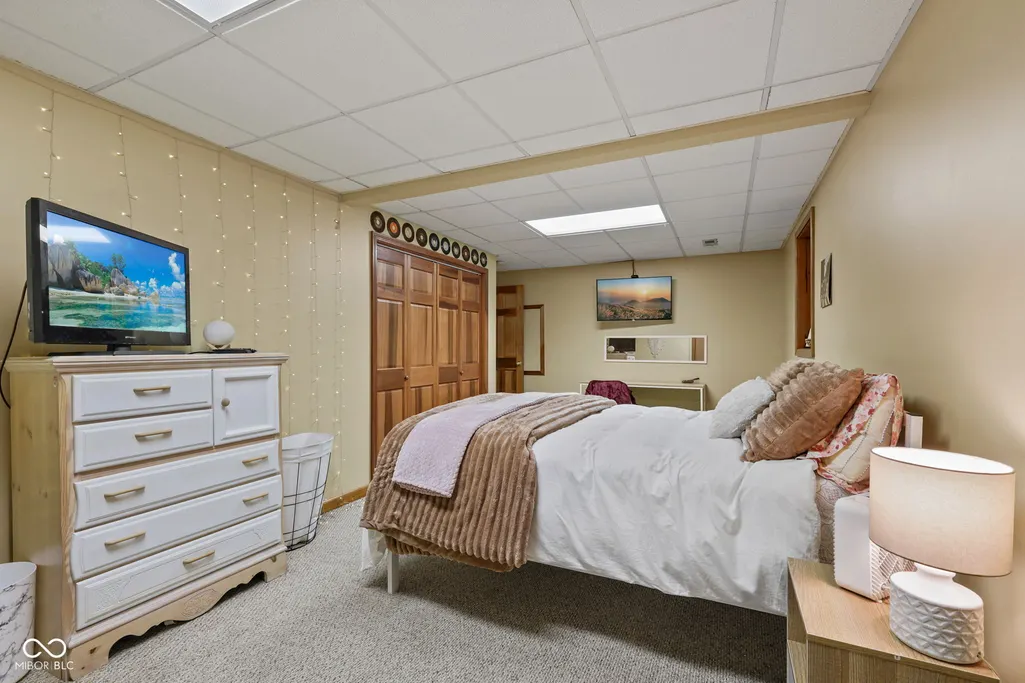
- Bedrooms5
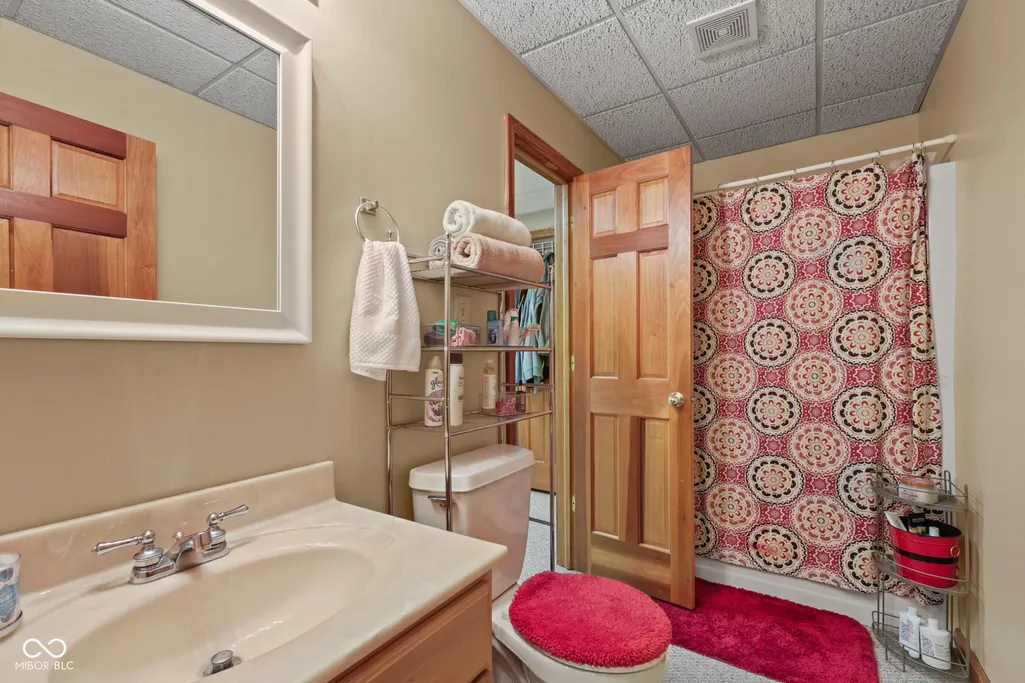
- Full Bathrooms5
- Half Bathrooms1
- Sqr Footage4341
- Lot Size0.53 Acres
Data Source:
MIBOR Broker Listing Cooperative
Property Description
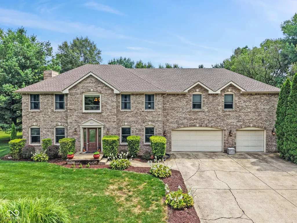
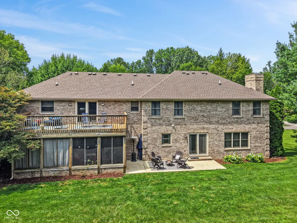
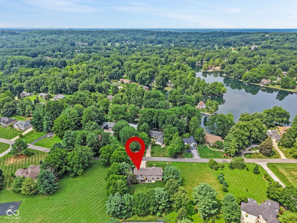
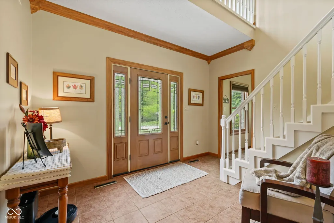
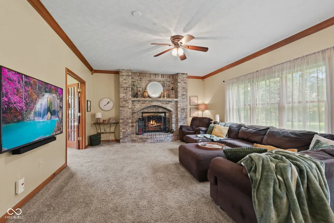
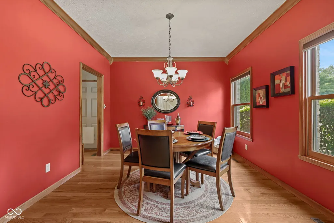
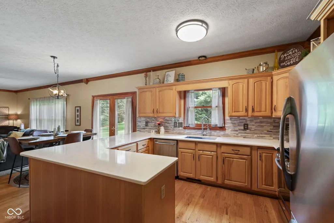
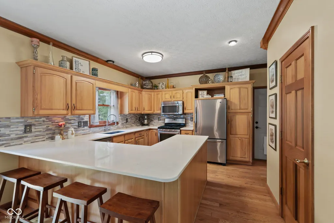
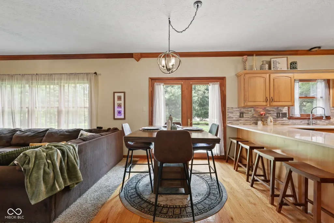
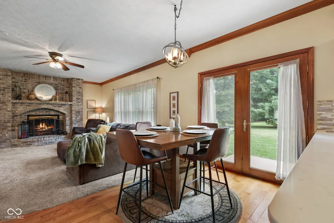
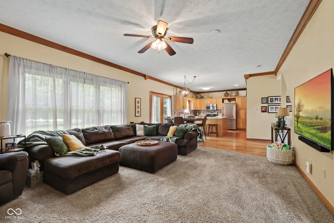
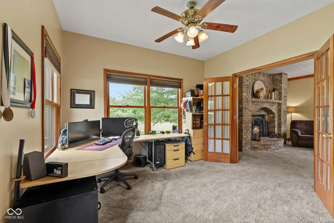
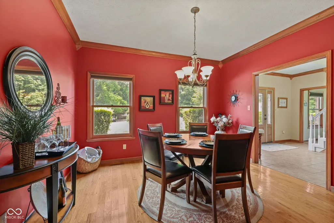
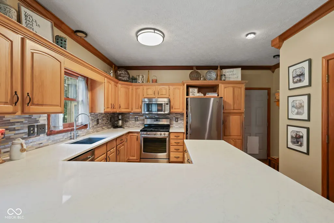
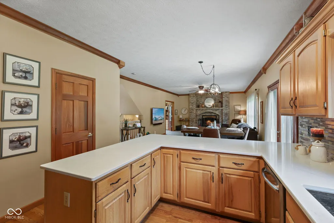
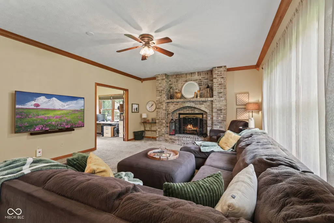
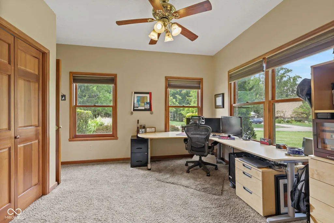
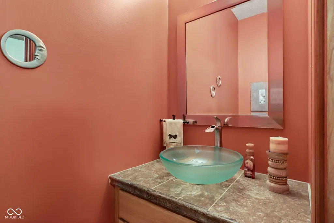
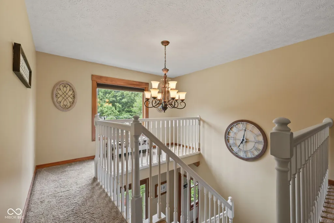
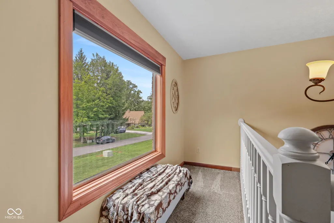
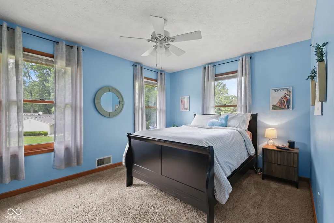
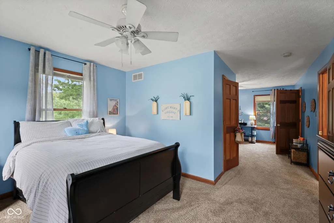
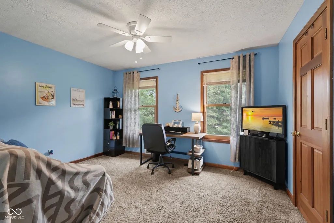
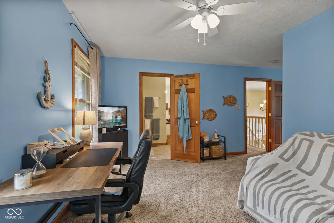
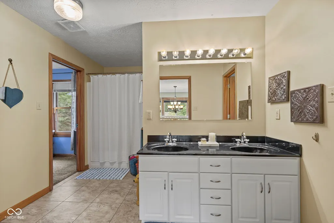
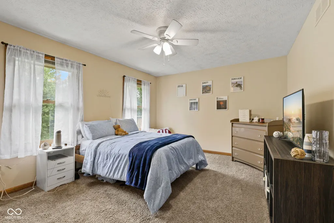
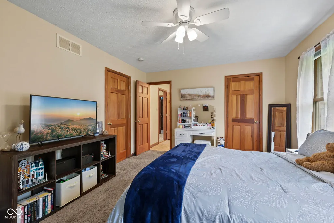
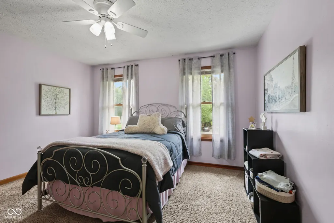
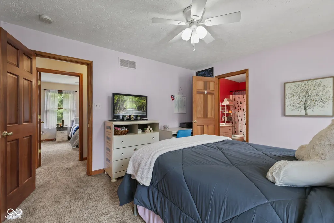
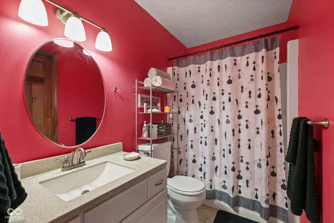
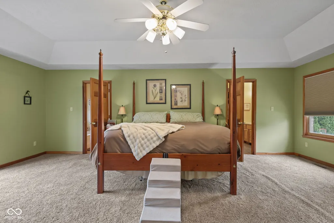
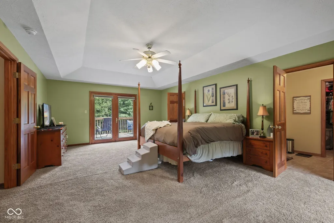
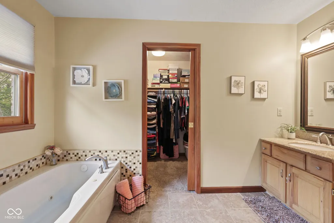
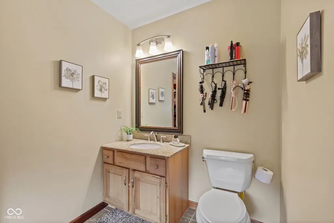
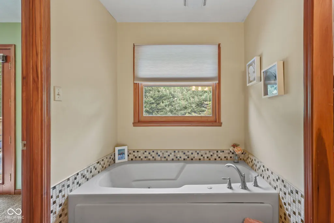
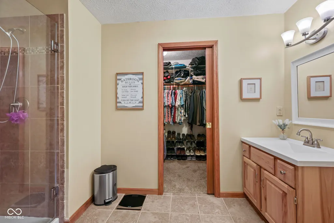
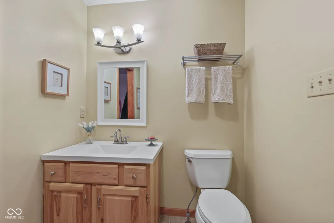
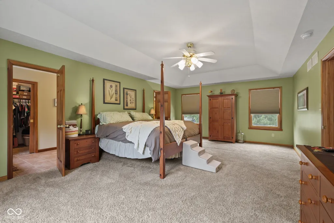
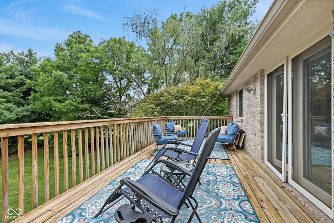
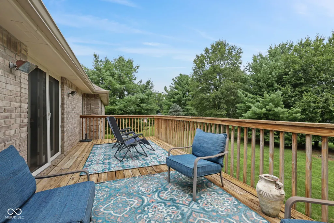
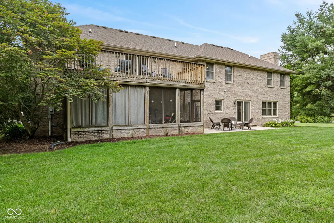
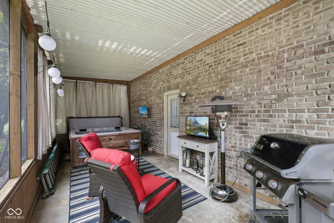
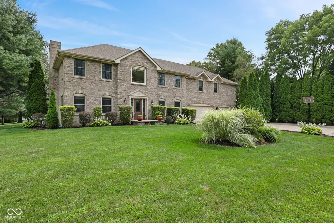
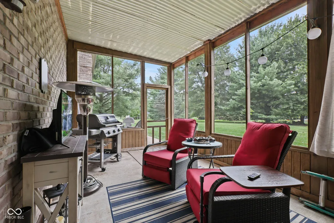
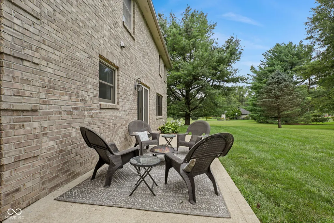
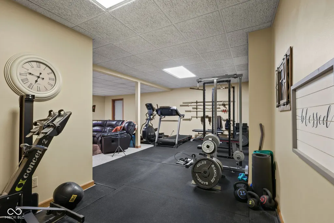
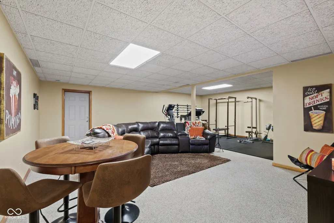
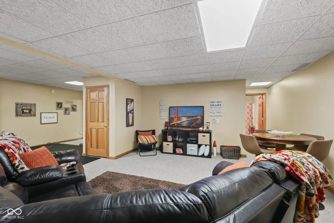
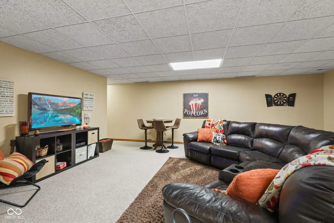
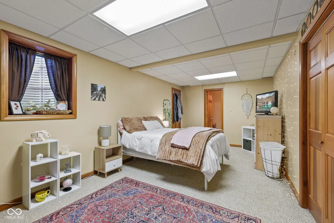
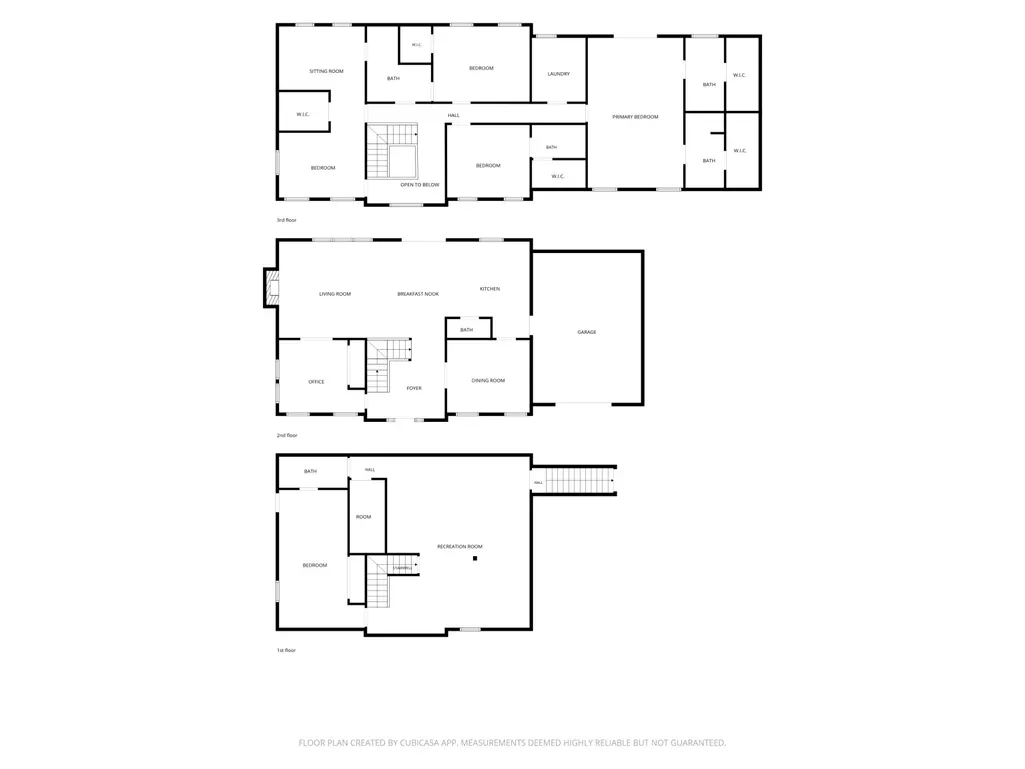
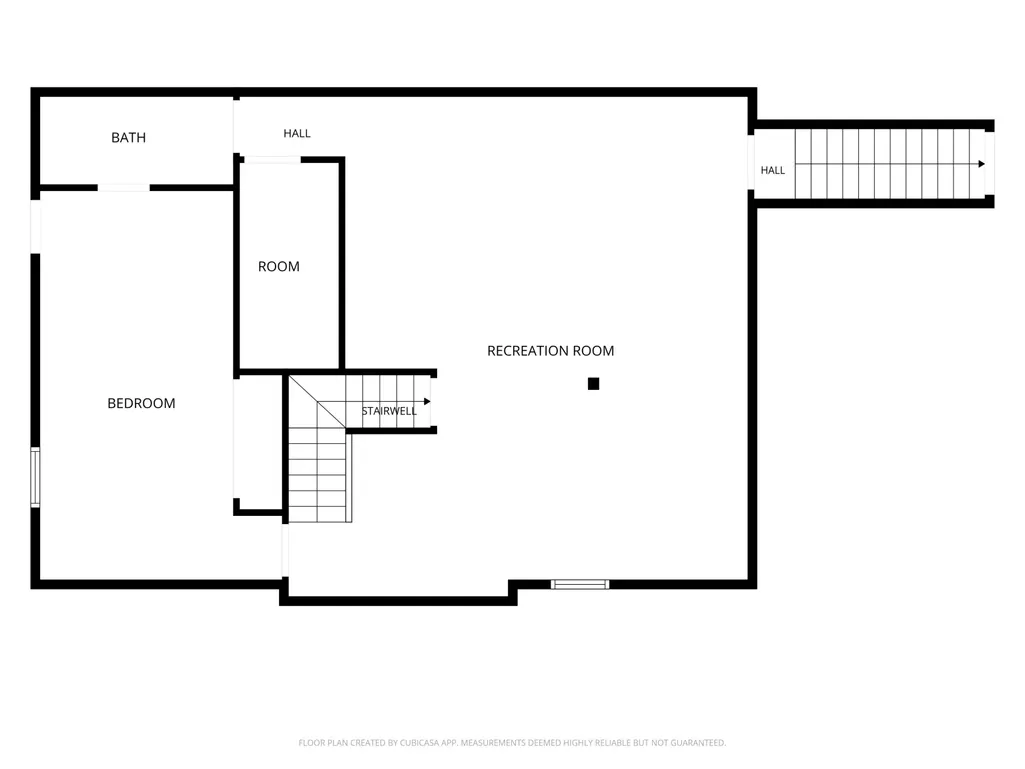
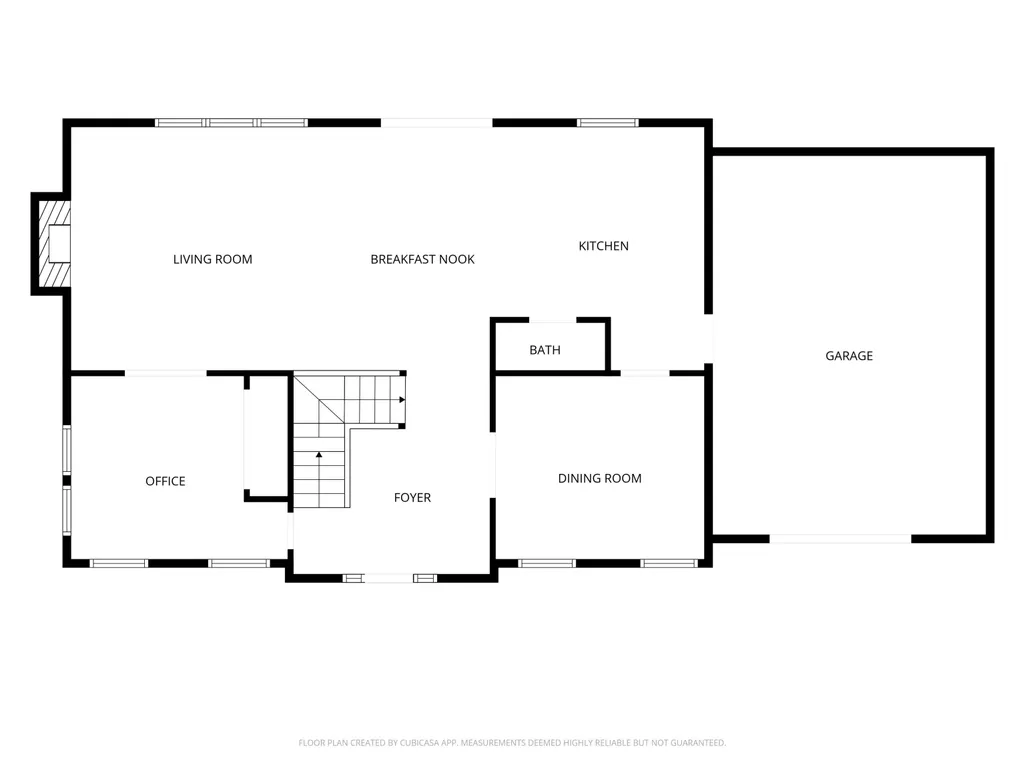
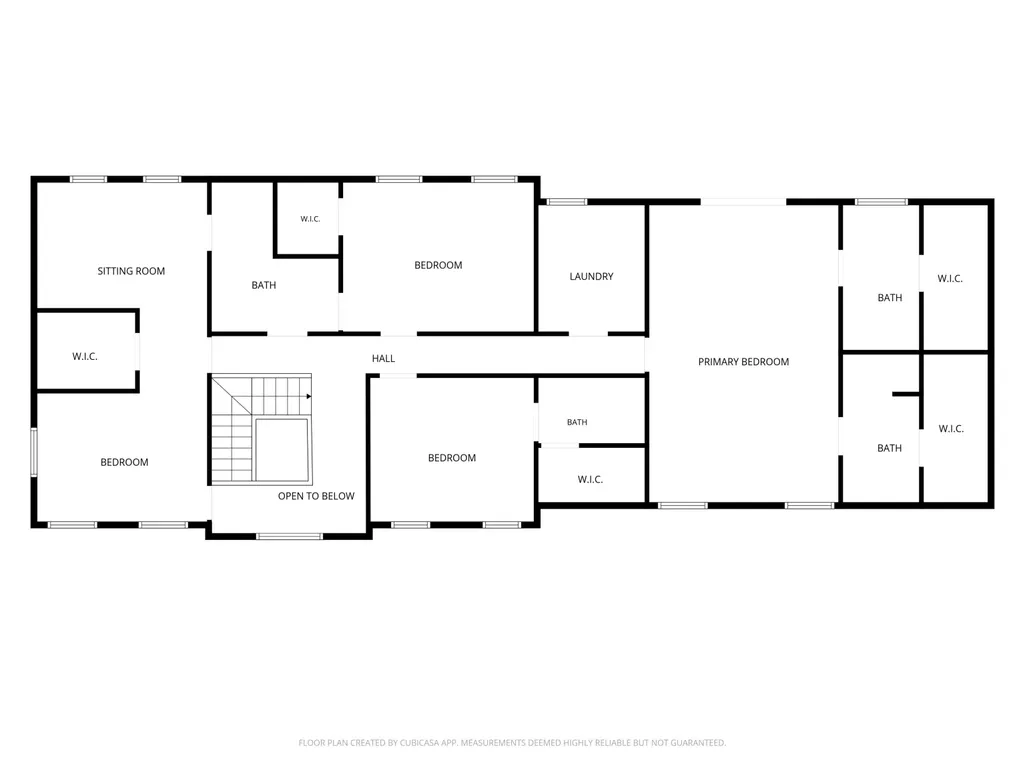
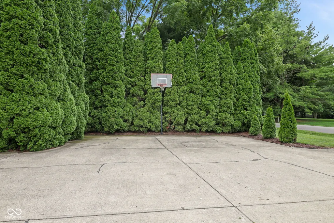
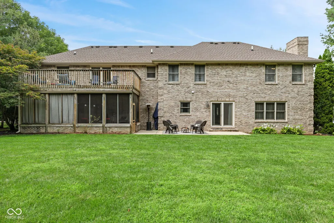
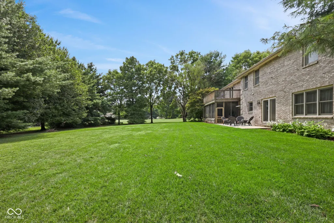
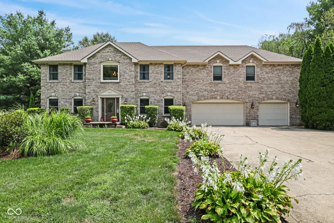
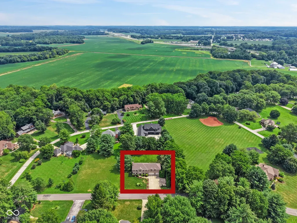
RARE FIND IN FOXCLIFF NORTH ESTATES-FIVE BEDROOM SUITES, FLEXIBLE LIVING SPACE AND MOVE-IN-READY STYLE! Every bedroom features its own connected bathroom, creating five private suites-including an impressive primary retreat with two separate bathrooms and a cozy private balcony overlooking the backyard. Designed for effortless everyday living and memorable entertaining, the open-concept great room, breakfast area and updated kitchen flow seamlessly together. A main-level office provides the perfect work-from-home space or the flexibility to serve as a sixth bedroom. The finished basement is ready for movie marathons, game nights, a home gym or additional living space. A convenient secondary staircase leads directly from the three-car garage to the basement, offering excellent potential for private in-law quarters or multigenerational living. Step outside to your own private backyard escape, surrounded by natural landscaping. Relax in the hot tub on the screened porch, fire up the grill or imagine the possibilities-there is plenty of room for a future pool, outdoor entertaining and pets to play. The neighborhood playground is just a hop, skip and a jump away! Foxcliff North Estates offers a resort-style community experience with lakes for boating and fishing, a clubhouse hosting community events, tennis courts and a golf course. The location is just as impressive-minutes from I-69 for an easy commute to Indianapolis or Bloomington and approximately 20 minutes from Indianapolis International Airport. Spacious, versatile and completely move-in ready, this exceptional home delivers the privacy of five bedroom suites, outstanding entertaining spaces and the lifestyle you have been waiting for.
| Elementary School | Middle School | High School |
|---|---|---|
| Centerton Elementary School | John R. Wooden Middle School | Martinsville High School |
| Price History | |
|---|---|
| 8/14/2026 | Listed $625,000 |
General Features
| Heating | Forced Air,Natural Gas |
|---|---|
| Cooling | Central Air |
| Utilities | Cable Available,Natural Gas Connected |
| Possession | Negotiable |
| Appliances | Dishwasher,Disposal,Gas Water Heater,MicroHood,Gas Oven,Water Softener Owned |
| HOA Fee | 1850 |
| Garage Spaces | 3 |
| Association Fee Includes | Association Home Owners,Clubhouse,Entrance Common,Maintenance,ParkPlayground,Management,Security,Snow Removal,Tennis Court(s),Trash |
| Patio/Porch Features | Deck,Screened |
| Architectural Style | Traditional |
| Construction Materials | Brick |
| Year Built | 1996 |
| View | Neighborhood,Pasture |
| Township | Washington |
| Levels | Two |
| Property Subtype | Single Family Residence |
| Tax Year | 2025 |
| Assoc Fee Paid Per | Annually |
| County | Morgan |
| New Construction | No |
| Property Type | Residential |
| Association Amenities | Clubhouse,Management,Playground,Pool,Tennis Court(s),Trash,Maintenance,Park,Security,Snow Removal |
| HOA | Yes |
| Subdivision Name | Foxcliff Estates North |
| Garage Y/N | Yes |
| Total Rooms | 13 |
| Full Baths | 5 |
| Status | Active |
| Directions | GPS Friendly |
| High School | Martinsville High School |
| City | Martinsville |
| High School District | MSD Martinsville Schools |
| MLS Area | 5512 - Morgan - Washington |
| Lot Size Square Feet | 23217 |
| Spa Features | Above Ground,Private |
| Elementary School | Centerton Elementary School |
| Property Attached Y/N | No |
| Middle/Junior High School | John R. Wooden Middle School |
| Virtual Tour | https://www.tourfactory.com/idxr3250508 |
| Standard Status | Active |
| Tax Lot | 435 |
| Virtual Tour | https://www.tourfactory.com/3250508 |
| Legal Description | Lot 435 Foxcliff Estates Xvi Sec |
Interior Features
| Interior Amenities | Breakfast Bar,Tray Ceiling(s),Ceiling Vaulted,Entrance Foyer,Paddle Fan,Hardwood Floors,Hi-Speed Internet Availbl,In-Law Arrangement,Eat-in Kitchen,Pantry,Walk-In Closet(s) |
|---|---|
| Basement | Finished,Finished Ceiling,Finished Walls,Full,Walk-Out Access |
| Total Fireplaces | 1 |
| Fireplace Features | Gas Log,Great Room,Masonry |
| Basement (Y/N) | Yes |
| Half Baths | 1 |
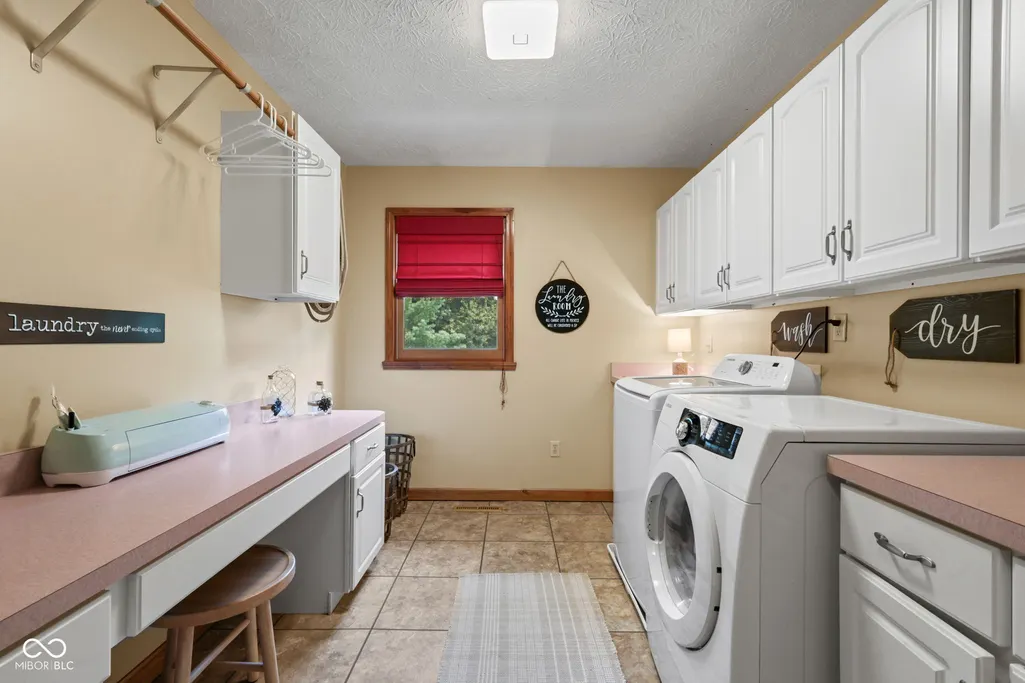
| Laundry Features | Laundry Room,Upper Level |
| Total Bedrooms | 5 |
| Below Grade Finished Area | 1203 |
| LivingAreaSource | Assessor |
| Total Baths | 6 |
Exterior Features
| Exterior Amenities | Fire Pit,Tennis Court(s) |
|---|---|
| Parking Features | Attached,Concrete,Garage Door Opener,Golf Cart Garage,Other |
| Lot Features | Close to Clubhouse,Near Golf Course,Rural - Subdivision,Mature Trees,Trees-Small (Under 20 Ft) |
| Water Source | Private |
| Foundation Details | Concrete Perimeter |
| Spa | Yes |
| Building Area Total | 4341 |
| Lot Size Acres | 0.53 |
| Waterfront Y/N | No |
| Other Equipment | Smoke Alarm,Sump Pump |
| Horse Amenities | None |
Amenities
- Foreclosure
- Views
- Short Sale
- New Construction
- Adult 55+
- Lease To Own
- No HOA Fees
- Furnished
- Primary On Main
- Air Conditioning
- Seller Finance
- Green
- Fixer Upper
- Horse
- Golf
- Fireplace
- Deck
- Garage
- Basement
- Pool
Property vs Single Family Average in 46151
Price
Taxes
Year Built
Visits
 MIBOR REALTOR® Association All information deemed reliable but not guaranteed. All properties are subject to prior sale, change or withdrawal. Neither listing broker(s) or information provider(s) shall be responsible for any typographical errors, misinformation, misprints and shall be held totally harmless. Listing(s) information is provided for consumer's personal, non-commercial use and may not be used for any purpose other than to identify prospective properties consumers may be interested in purchasing. The data relating to real estate for sale on this website comes in part from the Internet Data Exchange program of the Multiple Listing Service. Real estate listings held by brokerage firms other than eXp Realty in Metropolitan Indianapolis may be marked with the Internet Data Exchange logo and detailed information about those properties will include the name of the listing broker(s) when required by the MLS. Copyright ©2026 All rights reserved.
Last Updated: August 19, 2026 6:28 PM UTC
MIBOR REALTOR® Association All information deemed reliable but not guaranteed. All properties are subject to prior sale, change or withdrawal. Neither listing broker(s) or information provider(s) shall be responsible for any typographical errors, misinformation, misprints and shall be held totally harmless. Listing(s) information is provided for consumer's personal, non-commercial use and may not be used for any purpose other than to identify prospective properties consumers may be interested in purchasing. The data relating to real estate for sale on this website comes in part from the Internet Data Exchange program of the Multiple Listing Service. Real estate listings held by brokerage firms other than eXp Realty in Metropolitan Indianapolis may be marked with the Internet Data Exchange logo and detailed information about those properties will include the name of the listing broker(s) when required by the MLS. Copyright ©2026 All rights reserved.
Last Updated: August 19, 2026 6:28 PM UTC
 IDX information is provided exclusively for consumers personal, non-commercial use and may not be used for any purpose other than to identify prospective properties consumers may be interested in purchasing. Data is deemed reliable but is not guaranteed accurate by the MLS. IDX information is provided by the Indiana Regional MLS.
Information last updated on August 19, 2026 6:40 PM UTC
IDX information is provided exclusively for consumers personal, non-commercial use and may not be used for any purpose other than to identify prospective properties consumers may be interested in purchasing. Data is deemed reliable but is not guaranteed accurate by the MLS. IDX information is provided by the Indiana Regional MLS.
Information last updated on August 19, 2026 6:40 PM UTC
 The content relating to real estate for sale and/or lease on this Web site comes in part from
the Internet Data eXchange ("IDX") program of the Northwest Indiana REALTORS® Association Multiple Listing Service ("NIRA MLS"). and is communicated verbatim, without change, as filed by its members. This information is being provided for the consumers' personal, noncommercial use and may not be used for any other purpose other than to identify prospective properties consumers may be interested in purchasing
The content relating to real estate for sale and/or lease on this Web site comes in part from
the Internet Data eXchange ("IDX") program of the Northwest Indiana REALTORS® Association Multiple Listing Service ("NIRA MLS"). and is communicated verbatim, without change, as filed by its members. This information is being provided for the consumers' personal, noncommercial use and may not be used for any other purpose other than to identify prospective properties consumers may be interested in purchasing
