
Views - New Construction
Address
5778 Marvie Drive, Zionsville, IN
Price
$ 1,790,000
Property Attributes
- MLS#22120523
- TypeSingle Family
- Listing Status Active
- CountyBOONE
- CityZionsville
- AreaEagle
- NeighborhoodWild Air
- Zip46077
- StyleCraftsman,Traditional
- Year Built2026
- Price$ 1,790,000
- Bedrooms4
- Full Bathrooms4
- Half Bathrooms1
- Sqr Footage5528
- Lot Size0.28 Acres
Data Source:
MIBOR Broker Listing Cooperative
Property Description
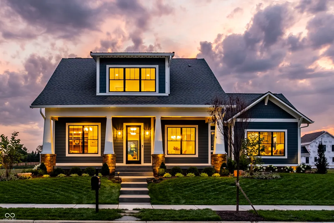
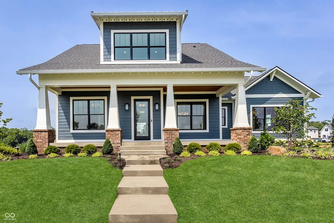
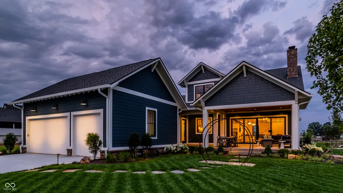
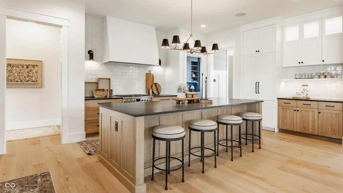
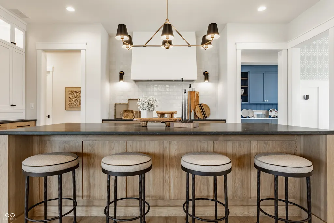
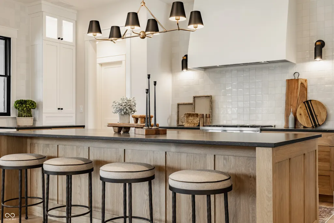
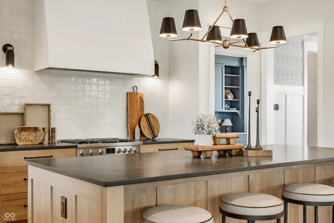
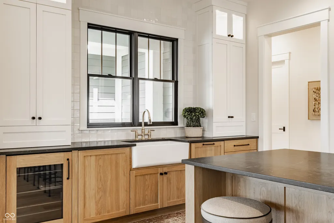
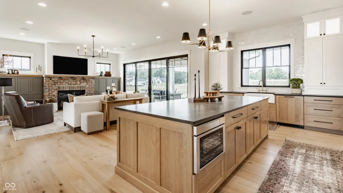
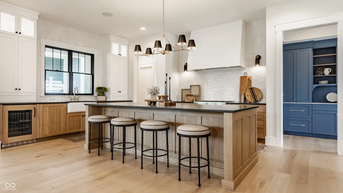
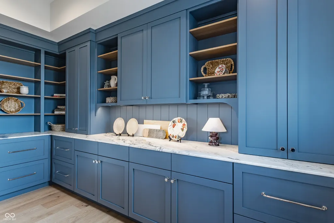
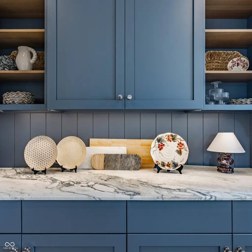
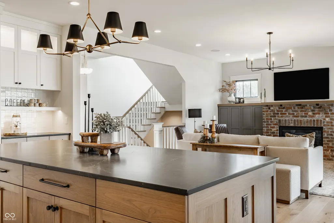
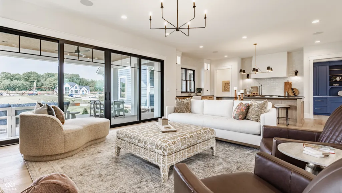
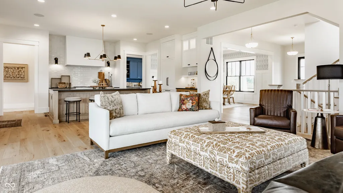
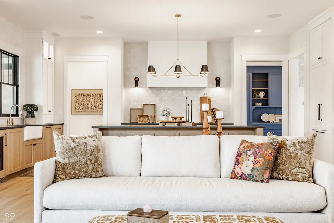
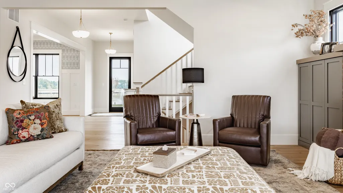
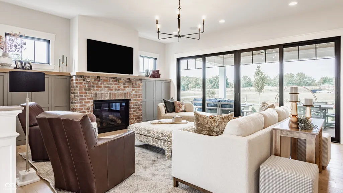
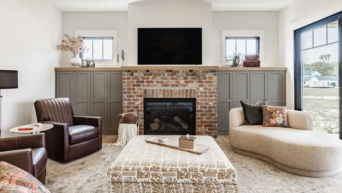
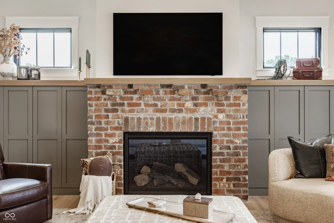
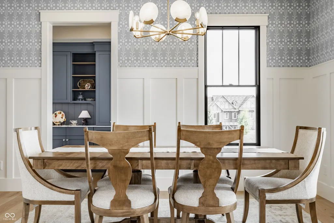
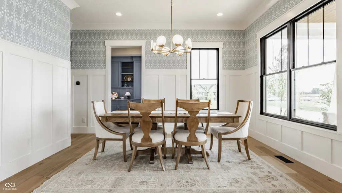
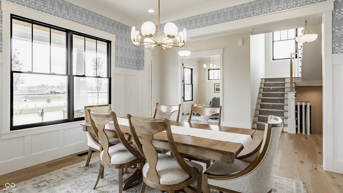
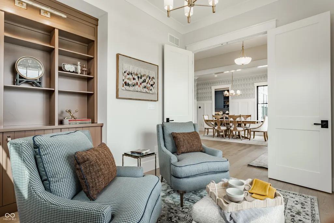
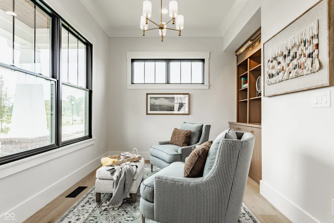
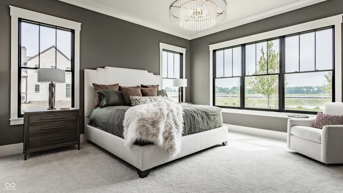
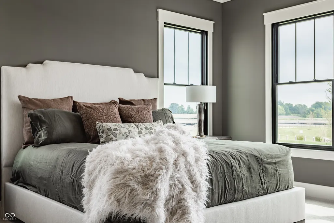
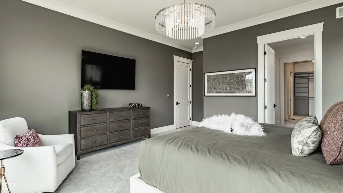
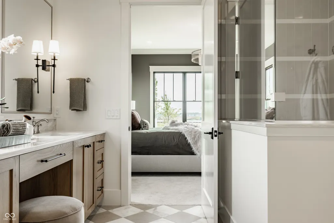
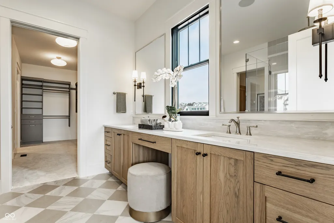
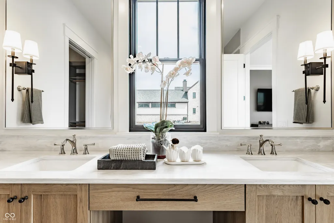
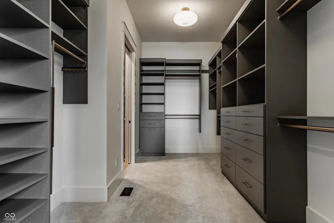
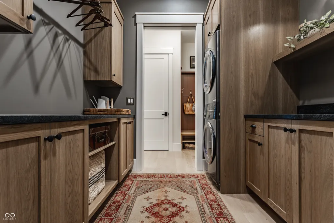
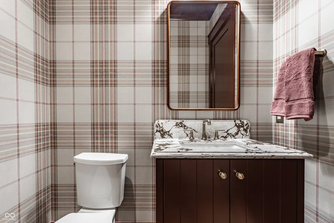
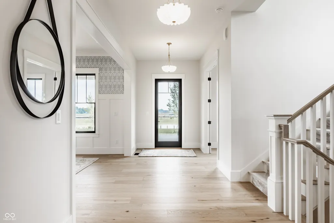
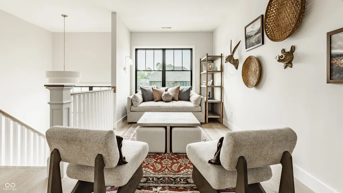
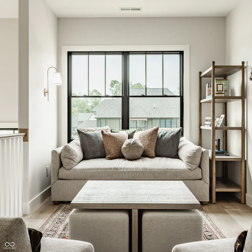
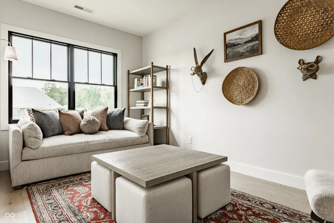
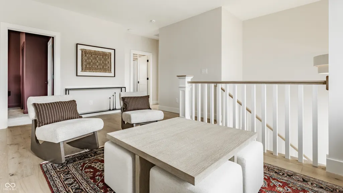
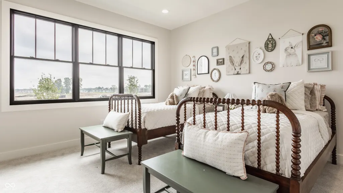
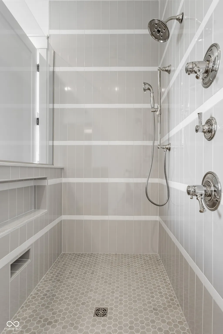
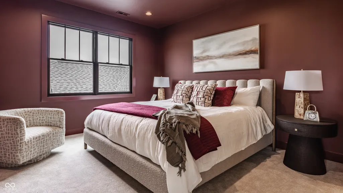
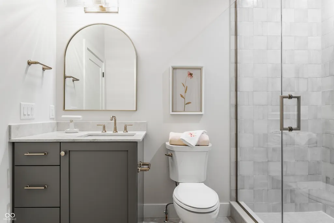
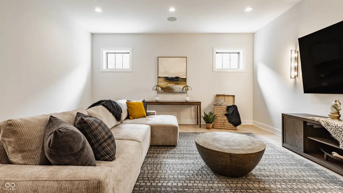
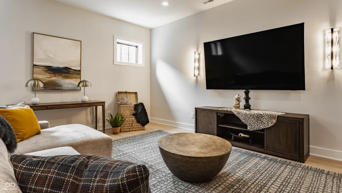
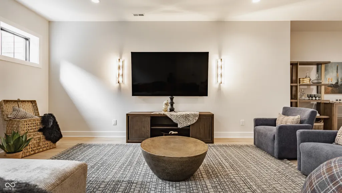
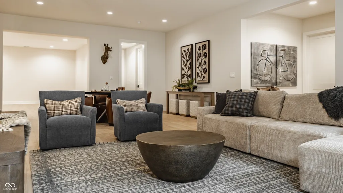
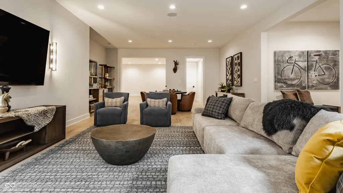
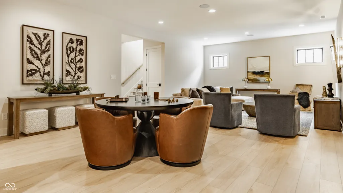
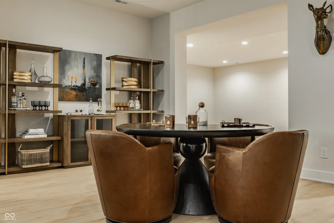
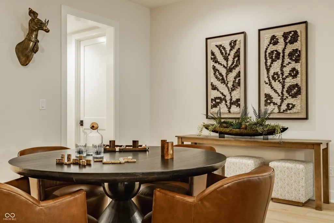
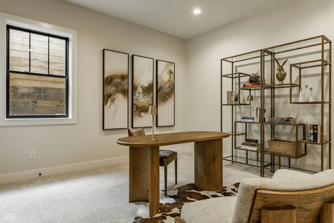
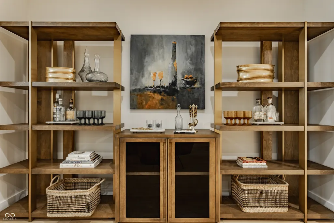
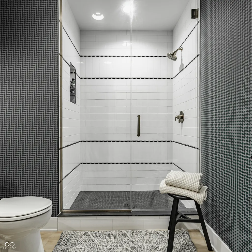
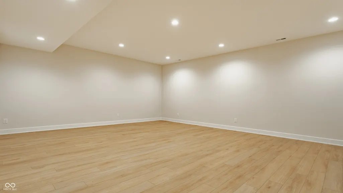
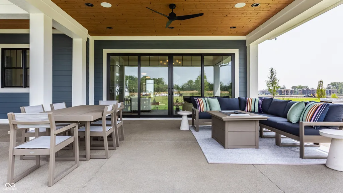
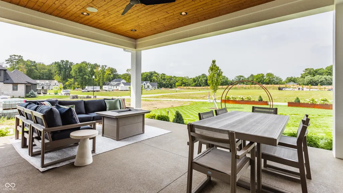
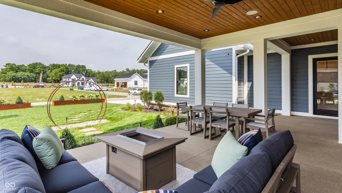
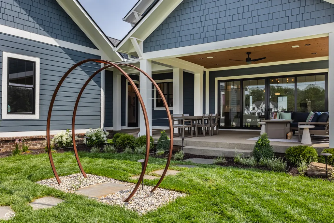
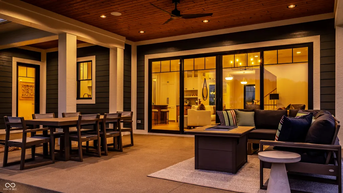
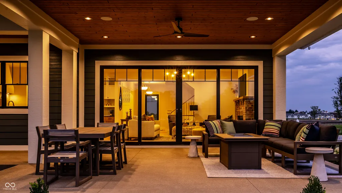
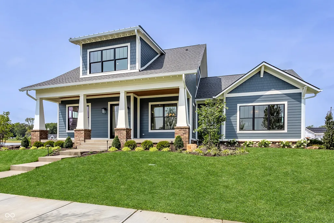
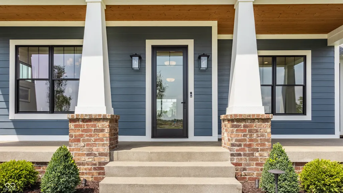
A new home that already feels like home. Built by Gradison Design Build for the 2026 BAGI Home-A-Rama, Marvie brings classic Craftsman character to Wild Air with a fresh approach to comfortable, everyday living. Offering 5,168 square feet, 4 bedrooms and 4.5 baths, the home pairs timeless architecture with a floor plan designed to live as beautifully as it looks. At the heart of Marvie, the kitchen and living spaces flow naturally together. Timeless finishes and architectural details create a sense of character that feels established from the start, complemented by a butler's pantry and dedicated dining room. The primary suite brings a quieter feel to the main level, while a pocket office, mudroom and laundry room reflect the attention given to how the home functions every day. That same sense of ease continues throughout the home. The upper level pairs private bedrooms and baths with a loft/reading nook, while the lower level takes on a personality of its own with an entertainment area, additional bedroom and bath, and the aptly named Rumpus Room - a generous space intentionally designed to leave room for whatever comes next. Outside, the front porch and covered rear living area extend the home outdoors while reinforcing its Craftsman roots. From its classic architecture to the way each space has been designed to live, Marvie brings together enduring style, modern function and a sense of character rarely found in new construction.
| High School |
|---|
| Zionsville Community High School |
| Price History | |
|---|---|
| 8/19/2026 | Listed $1,790,000 |
General Features
| Heating | Zoned,Forced Air,Natural Gas |
|---|---|
| Cooling | Central Air |
| Utilities | Cable Available,Natural Gas Available |
| Possession | Other |
| Appliances | Gas Cooktop,Dishwasher,Dryer,ENERGY STAR Qualified Appliances,Disposal,Gas Water Heater,Exhaust Fan,Microwave,Convection Oven,Gas Oven,Refrigerator,Bar Fridge,Tankless Water Heater,Washer,Water Softe |
| HOA Fee | 2750 |
| Garage Spaces | 3 |
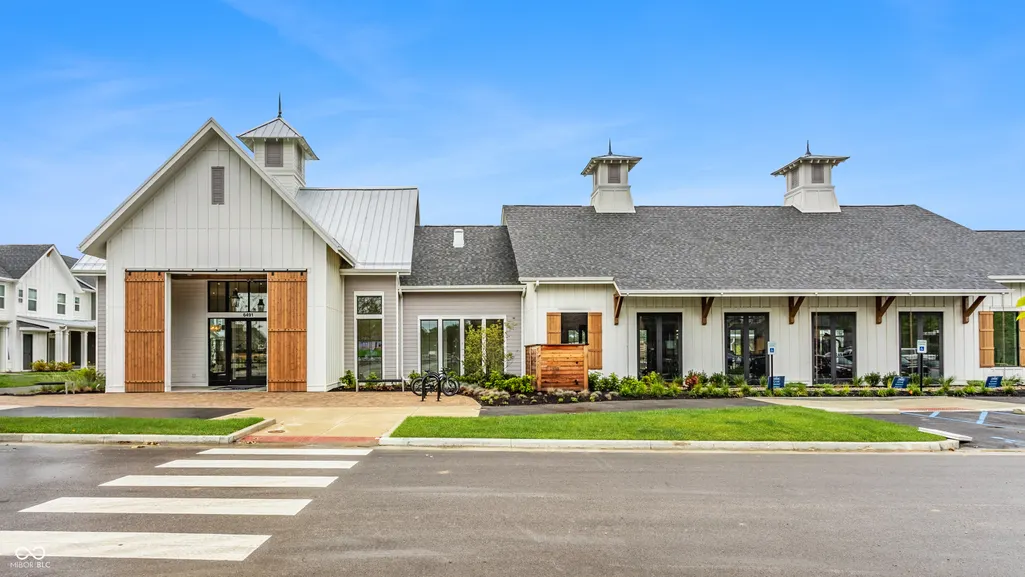
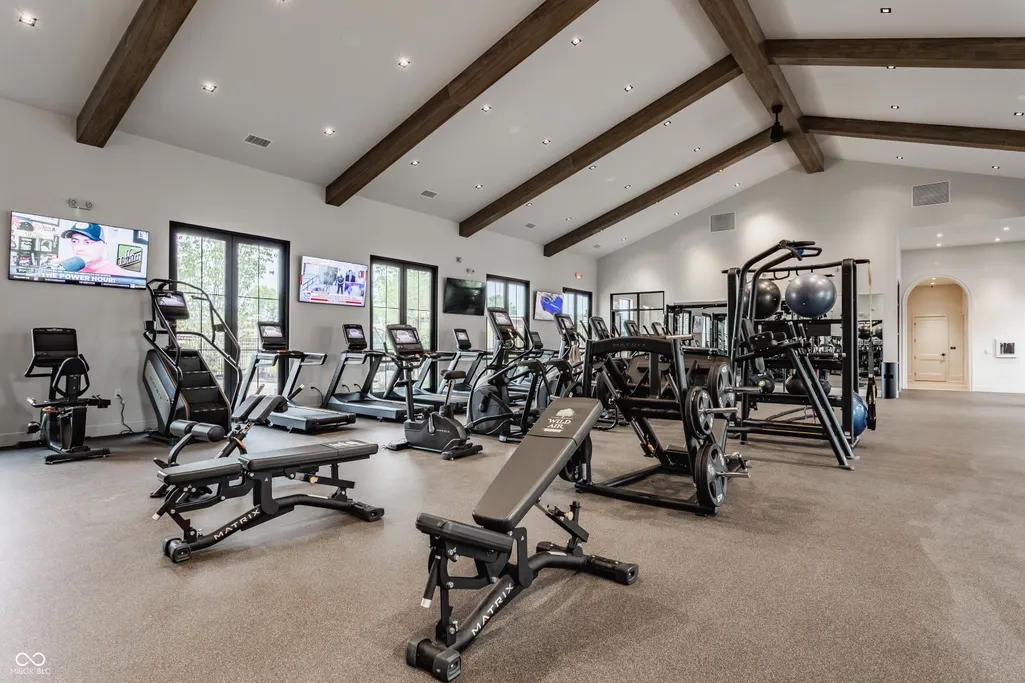
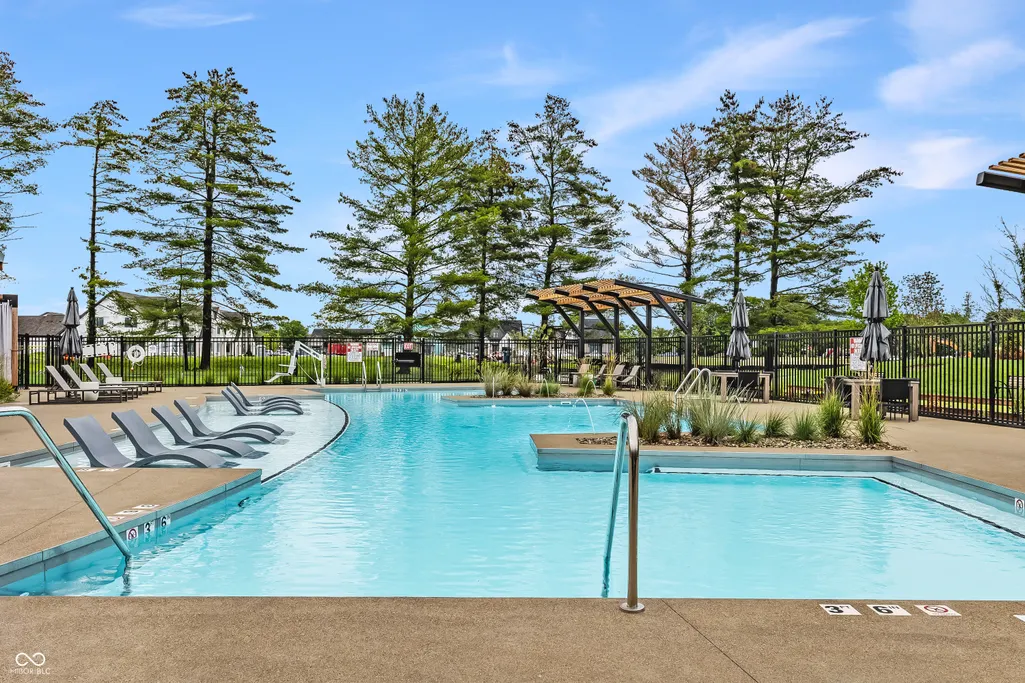
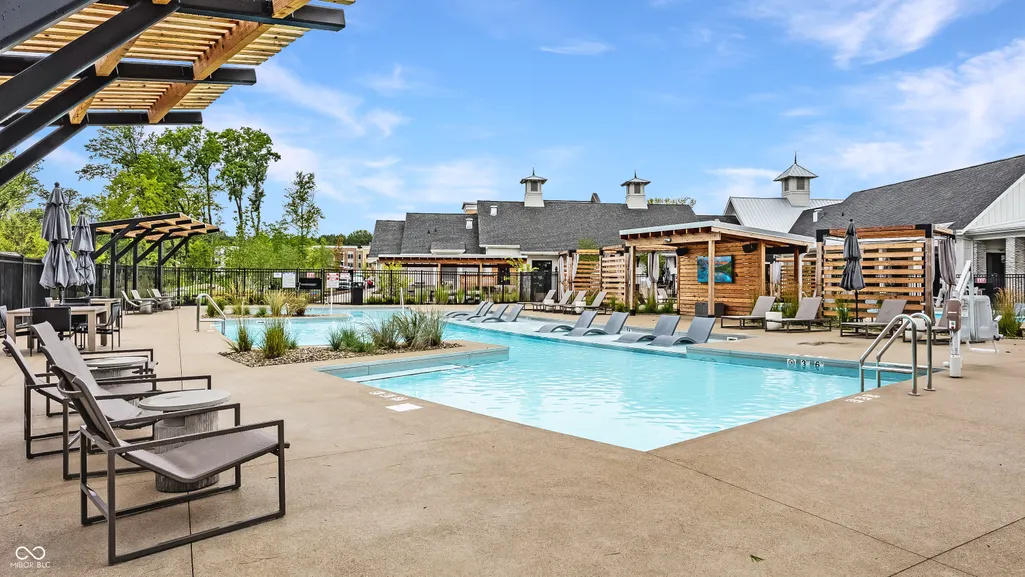
| Association Fee Includes | Clubhouse,Entrance Common,Exercise Room,Insurance,Nature Area,ParkPlayground,Pickleball Court,Walking Trails |
| Patio/Porch Features | Covered |
| Architectural Style | Craftsman,Traditional |
| Security Features | Carbon Monoxide Detector(s),Security System,Smoke Detector(s) |
| Construction Materials | Brick,Cement Siding,Shingle Siding |
| Year Built | 2026 |
| Electric | 200+ Amp Service |
| View | Pond |
| Township | Eagle |
| Levels | Two |
| Property Subtype | Single Family Residence |
| Tax Year | 2026 |
| Assoc Fee Paid Per | Annually |
| County | Boone |
| New Construction | Yes |
| Property Type | Residential |
| Association Amenities | Clubhouse,Exercise Course,Fitness Center,Insurance,Park,Playground,Pickleball Court(s),Trail(s) |
| HOA | Yes |
| Subdivision Name | Wild Air |
| Facing Direction | East |
| Garage Y/N | Yes |
| Total Rooms | 12 |
| Full Baths | 4 |
| Status | Active |
| Directions | GPS Friendly |
| High School | Zionsville Community High School |
| City | Zionsville |
| High School District | Zionsville Community Schools |
| MLS Area | 601 - Boone - Eagle |
| Lot Size Square Feet | 12197 |
| Property Attached Y/N | No |
| Current Financing | Conventional,Other |
| Property Condition | New Construction |
| Additional Parcels Y/N | No |
| Builder Name | Gradison Design |
| Standard Status | Active |
| Tax Lot | 24 |
| Legal Description | WILD AIR SECTION 1A LOT 24 |
Interior Features
| Interior Amenities | Bath Sinks Double Main,Breakfast Bar,Built-in Features,Kitchen Island,Entrance Foyer,Hardwood Floors,Eat-in Kitchen,Pantry,Smart Thermostat,Storage,Supplemental Storage,Walk-In Closet(s),Wood Work Pa |
|---|---|
| Total Fireplaces | 1 |
| Fireplace Features | Family Room |
| Basement (Y/N) | Yes |
| Half Baths | 1 |
| Laundry Features | Laundry Room,Main Level |
| Total Bedrooms | 4 |
| Below Grade Finished Area | 1890 |
| Main Level Bedrooms | 1 |
| LivingAreaSource | Plans |
| Total Baths | 5 |
Exterior Features
| Exterior Amenities | Lighting,Sprinkler System,Water Feature Fountain |
|---|---|
| Parking Features | Alley Access,Attached,Concrete,Garage Door Opener |
| Lot Features | Curbs,Sidewalks,Suburb |
| Water Source | Public |
| Foundation Details | Concrete Perimeter |
| Spa | No |
| Building Area Total | 5528 |
| Lot Size Acres | 0.28 |
| Waterfront Y/N | No |
| Horse Amenities | None |
Amenities
- Foreclosure
- Views
- Short Sale
- New Construction
- Adult 55+
- Lease To Own
- No HOA Fees
- Furnished
- Primary On Main
- Air Conditioning
- Seller Finance
- Green
- Fixer Upper
- Horse
- Golf
- Fireplace
- Deck
- Garage
- Basement
- Pool
Property vs Single Family Average in 46077
Price
Year Built
Visits
In The Neighborhood
Just Listed
Zionsville
$ 867,581
- Type
- Single Family
Listed by Angela Huser of Weekley Homes Realty Company
New Construction
Zionsville
$ 844,246
- Type
- Single Family
Listed by Angela Huser of Weekley Homes Realty Company
New Construction
Zionsville
$ 899,911
- Type
- Single Family
Listed by Angela Huser of Weekley Homes Realty Company
New Construction
Zionsville
$ 840,289
- Type
- Single Family
Listed by Angela Huser of Weekley Homes Realty Company
Reduced
Zionsville
$ 799,989
- Type
- Single Family
Listed by Angela Huser of Weekley Homes Realty Company
Reduced
Zionsville
$ 824,960
- Type
- Single Family
Listed by Angela Huser of Weekley Homes Realty Company
Reduced
Zionsville
$ 689,860
- Type
- Single Family
Listed by Angela Huser of Weekley Homes Realty Company
Reduced
Zionsville
$ 749,557
- Type
- Single Family
Listed by Angela Huser of Weekley Homes Realty Company
Reduced
Zionsville
$ 799,953
- Type
- Single Family
Listed by Angela Huser of Weekley Homes Realty Company
Reduced
Zionsville
$ 824,940
- Type
- Single Family
Listed by Angela Huser of Weekley Homes Realty Company
Reduced
Zionsville
$ 924,612
- Type
- Single Family
Listed by Angela Huser of Weekley Homes Realty Company
Open House
Zionsville
$ 949,294
- Type
- Single Family
Listed by Angela Huser of Weekley Homes Realty Company
 MIBOR REALTOR® Association All information deemed reliable but not guaranteed. All properties are subject to prior sale, change or withdrawal. Neither listing broker(s) or information provider(s) shall be responsible for any typographical errors, misinformation, misprints and shall be held totally harmless. Listing(s) information is provided for consumer's personal, non-commercial use and may not be used for any purpose other than to identify prospective properties consumers may be interested in purchasing. The data relating to real estate for sale on this website comes in part from the Internet Data Exchange program of the Multiple Listing Service. Real estate listings held by brokerage firms other than eXp Realty in Metropolitan Indianapolis may be marked with the Internet Data Exchange logo and detailed information about those properties will include the name of the listing broker(s) when required by the MLS. Copyright ©2026 All rights reserved.
Last Updated: August 19, 2026 6:28 PM UTC
MIBOR REALTOR® Association All information deemed reliable but not guaranteed. All properties are subject to prior sale, change or withdrawal. Neither listing broker(s) or information provider(s) shall be responsible for any typographical errors, misinformation, misprints and shall be held totally harmless. Listing(s) information is provided for consumer's personal, non-commercial use and may not be used for any purpose other than to identify prospective properties consumers may be interested in purchasing. The data relating to real estate for sale on this website comes in part from the Internet Data Exchange program of the Multiple Listing Service. Real estate listings held by brokerage firms other than eXp Realty in Metropolitan Indianapolis may be marked with the Internet Data Exchange logo and detailed information about those properties will include the name of the listing broker(s) when required by the MLS. Copyright ©2026 All rights reserved.
Last Updated: August 19, 2026 6:28 PM UTC
 IDX information is provided exclusively for consumers personal, non-commercial use and may not be used for any purpose other than to identify prospective properties consumers may be interested in purchasing. Data is deemed reliable but is not guaranteed accurate by the MLS. IDX information is provided by the Indiana Regional MLS.
Information last updated on August 19, 2026 6:40 PM UTC
IDX information is provided exclusively for consumers personal, non-commercial use and may not be used for any purpose other than to identify prospective properties consumers may be interested in purchasing. Data is deemed reliable but is not guaranteed accurate by the MLS. IDX information is provided by the Indiana Regional MLS.
Information last updated on August 19, 2026 6:40 PM UTC
 The content relating to real estate for sale and/or lease on this Web site comes in part from
the Internet Data eXchange ("IDX") program of the Northwest Indiana REALTORS® Association Multiple Listing Service ("NIRA MLS"). and is communicated verbatim, without change, as filed by its members. This information is being provided for the consumers' personal, noncommercial use and may not be used for any other purpose other than to identify prospective properties consumers may be interested in purchasing
The content relating to real estate for sale and/or lease on this Web site comes in part from
the Internet Data eXchange ("IDX") program of the Northwest Indiana REALTORS® Association Multiple Listing Service ("NIRA MLS"). and is communicated verbatim, without change, as filed by its members. This information is being provided for the consumers' personal, noncommercial use and may not be used for any other purpose other than to identify prospective properties consumers may be interested in purchasing
