
New Construction


Address
701 Robinson Farm Way, Westfield, IN
Price
$ 699,999
Property Attributes
- MLS#22120850
- TypeSingle Family
- Listing Status Active
- CountyHAMILTON
- CityWestfield
- AreaWashington
- NeighborhoodHarvest Trail
- Zip46074
- StyleCraftsman
- Year Built2026
- Taxes$ 66
- Price$ 699,999
- Bedrooms4
- Full Bathrooms3
- Half Bathrooms0
- Sqr Footage2952
- Lot Size0.19 Acres
Data Source:
MIBOR Broker Listing Cooperative
Property Description
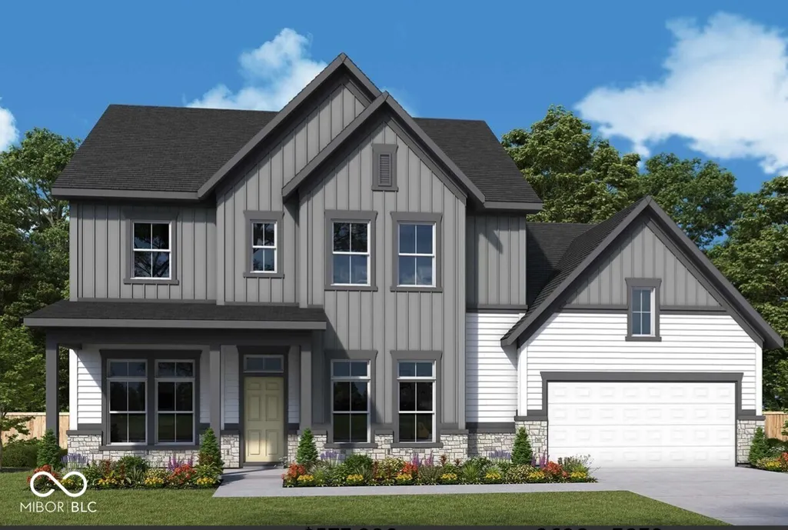
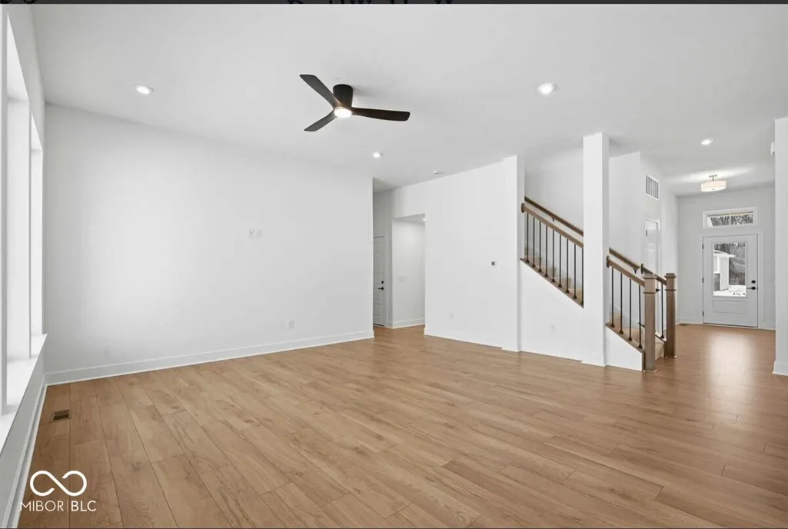
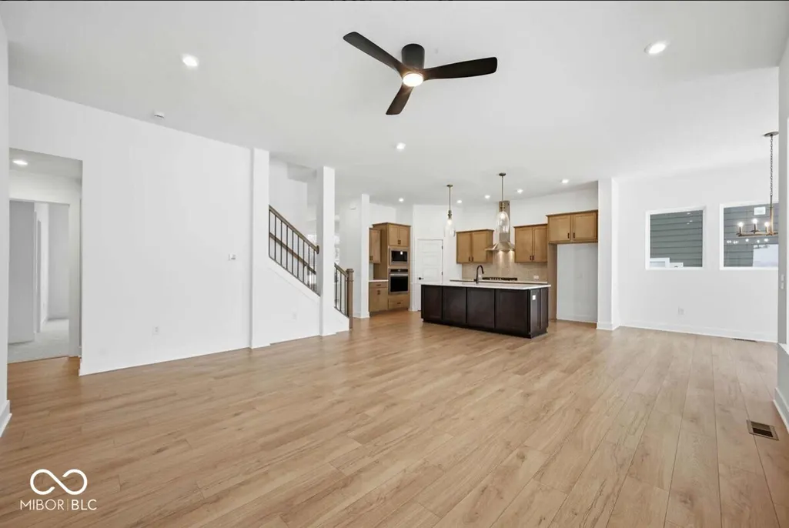
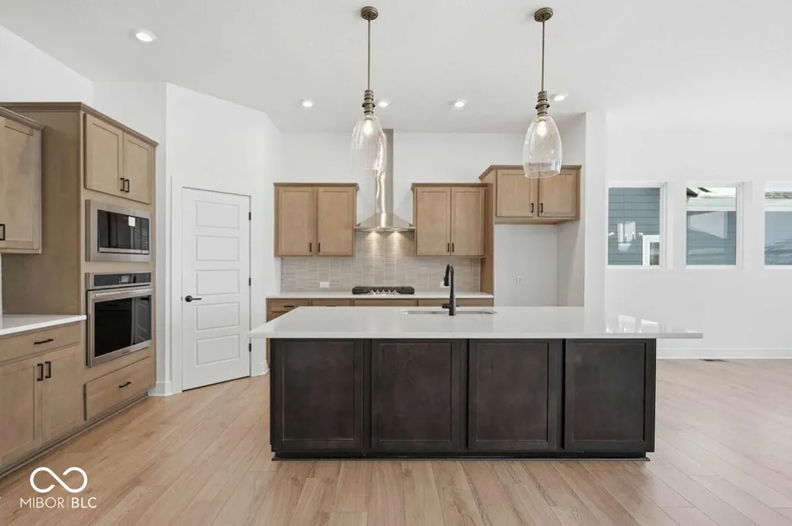
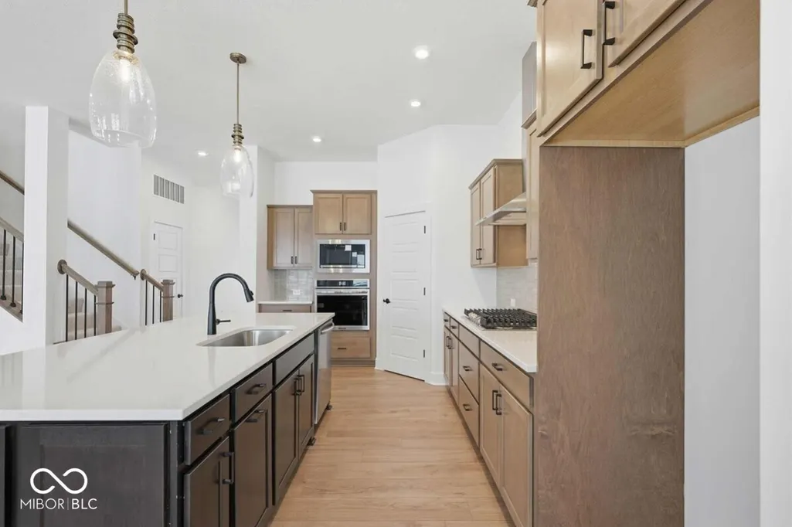
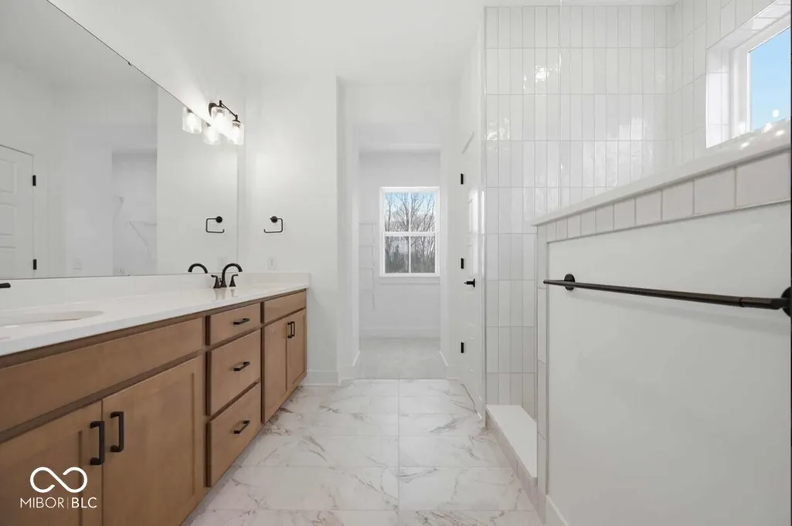
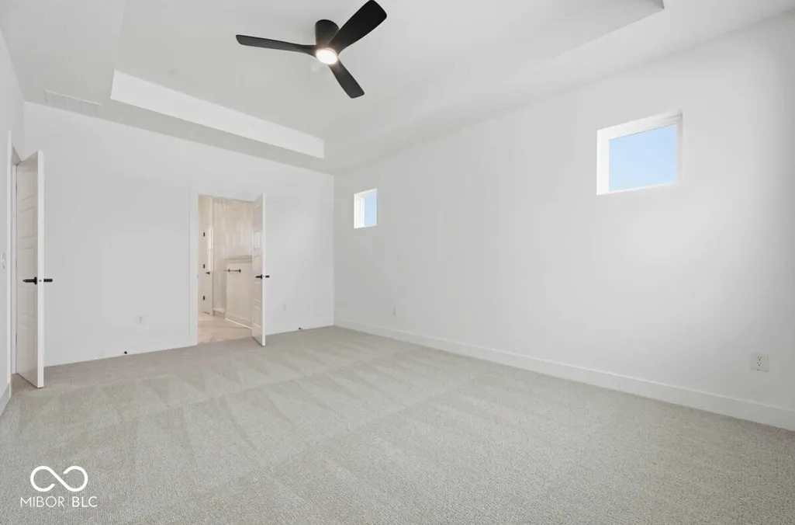
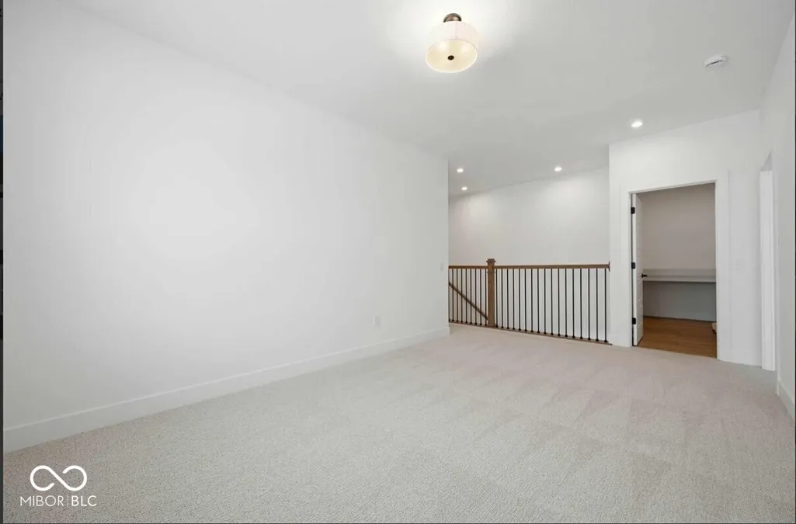
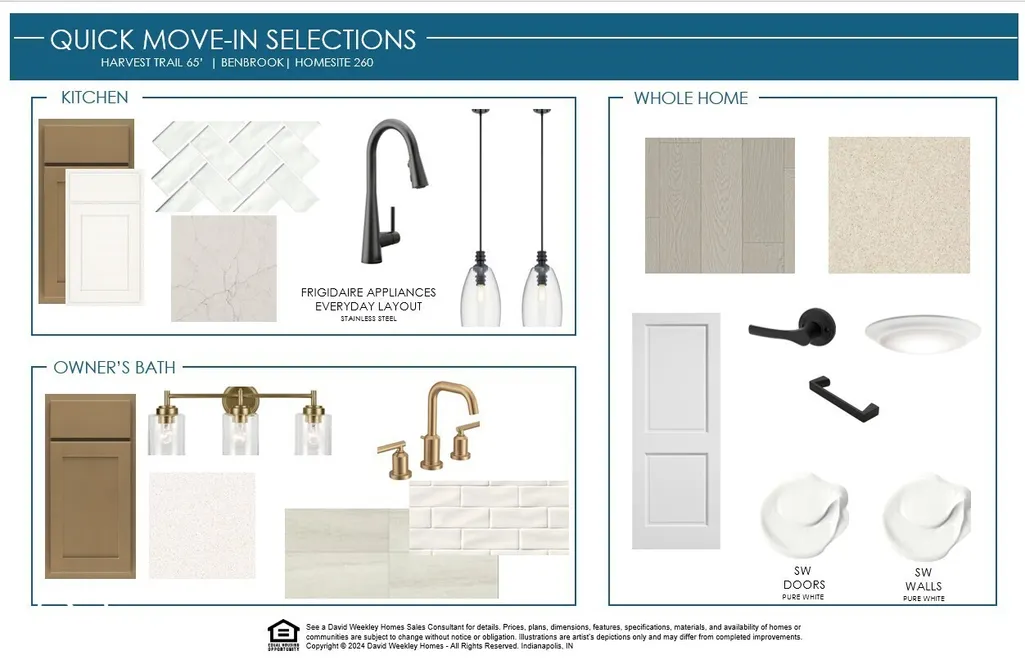
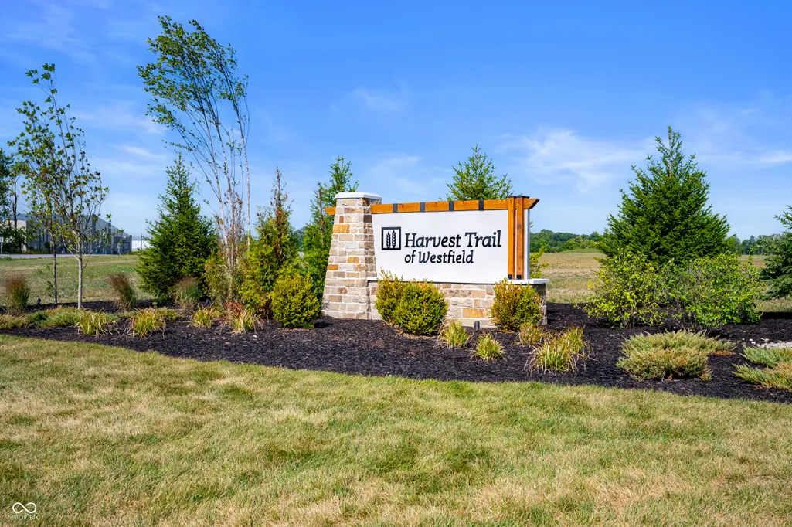
Photos are of a similar plan, actual home features may vary. Welcome to the Benbrook by David Weekley Homes. From holiday gatherings to quiet evenings at home, the open family and dining spaces offer a beautiful setting for every occasion, while the covered rear porch and cozy fireplace add even more space to relax and entertain. Effortless style and elegant design pair perfectly with your culinary creations in the tasteful kitchen. The Owner's Retreat provides a glamorous place to begin and end each day, complete with an en suite bathroom featuring a Super Shower and a spacious walk-in closet. A main-level guest suite and two junior bedrooms provide plenty of privacy and opportunities for individual styles to shine. French doors enhance the first-floor study, creating an ideal space for working from home, while the upstairs retreat and added Bonus Room offer flexible spaces for games, movies, hobbies and more. Experience the craftsmanship, comfort and thoughtful design of this impressive new home in Harvest Trail of Westfield, backed by David Weekley Homes' World-class Customer Service.
| Elementary School | Middle School | High School |
|---|---|---|
| Monon Trail Elementary School | Westfield Middle School | Westfield High School |
| Price History | |
|---|---|
| 8/18/2026 | Listed $699,999 |
General Features
| Heating | Forced Air |
|---|---|
| Cooling | Central Air |
| Possession | Closing |
| Appliances | Gas Cooktop,Disposal,Microwave,Oven,Range Hood |
| HOA Fee | 660 |
| Garage Spaces | 4 |
| Association Fee Includes | Entrance Common,Insurance,Maintenance |
| Patio/Porch Features | Covered |
| Architectural Style | Craftsman |
| Construction Materials | Cement Siding |
| Year Built | 2026 |
| Township | Washington |
| Levels | Two |
| Property Subtype | Single Family Residence |
| Tax Year | 2026 |
| Assoc Fee Paid Per | Annually |
| County | Hamilton |
| New Construction | Yes |
| Property Type | Residential |
| Association Amenities | Maintenance,Park,Pond Year Round,Insurance |
| HOA | Yes |
| Subdivision Name | Harvest Trail |
| Garage Y/N | Yes |
| Total Rooms | 9 |
| Full Baths | 3 |
| Status | Active |
| Directions | GPS Friendly |
| High School | Westfield High School |
| City | Westfield |
| High School District | Westfield-Washington Schools |
| MLS Area | 2913 - Hamilton - Washington |
| Lot Size Square Feet | 8125 |
| Elementary School | Monon Trail Elementary School |
| Property Attached Y/N | No |
| Current Financing | Conventional,FHA,VA |
| Middle/Junior High School | Westfield Middle School |
| Property Condition | New Construction |
| Additional Parcels Y/N | No |
| Builder Name | David Weekley Homes |
| Standard Status | Active |
| Tax Lot | 260 |
| Legal Description | Harvest Trail,lot 260 |
Interior Features
| Interior Amenities | Attic Access,High Ceilings,Kitchen Island,Hi-Speed Internet Availbl,Wired for Data,Pantry,Smart Thermostat,Walk-In Closet(s),WoodWorkStain/Painted |
|---|---|
| Total Fireplaces | 1 |
| Fireplace Features | Family Room |
| Basement (Y/N) | No |
| Laundry Features | Upper Level |
| Total Bedrooms | 4 |
| Main Level Bedrooms | 1 |
| LivingAreaSource | Builder |
| Total Baths | 3 |
Exterior Features
| Parking Features | Attached,Concrete,Garage Door Opener,Tandem |
|---|---|
| Lot Features | Curbs,Sidewalks,Trees-Small (Under 20 Ft) |
| Water Source | Public |
| Foundation Details | Poured Concrete,Slab |
| Building Area Total | 2952 |
| Lot Size Acres | 0.19 |
| Other Equipment | Smoke Alarm |
| Horse Amenities | None |
Amenities
- Foreclosure
- Views
- Short Sale
- New Construction
- Adult 55+
- Lease To Own
- No HOA Fees
- Furnished
- Primary On Main
- Air Conditioning
- Seller Finance
- Green
- Fixer Upper
- Horse
- Golf
- Fireplace
- Deck
- Garage
- Basement
- Pool
Property vs Single Family Average in 46074
Price
Taxes
Year Built
In The Neighborhood
Just Listed
Westfield
$ 822,580
- Type
- Single Family
Listed by Angela Huser of Weekley Homes Realty Company
New Construction
Westfield
$ 899,999
- Type
- Single Family
Listed by Angela Huser of Weekley Homes Realty Company
New Construction
Westfield
$ 449,999
- Type
- Single Family
Listed by Angela Huser of Weekley Homes Realty Company
Reduced
Westfield
$ 424,999
- Type
- Single Family
Listed by Angela Huser of Weekley Homes Realty Company
Reduced
Westfield
$ 439,999
- Type
- Single Family
Listed by Angela Huser of Weekley Homes Realty Company
Reduced
Westfield
$ 449,999
- Type
- Single Family
Listed by Angela Huser of Weekley Homes Realty Company
Reduced
Westfield
$ 889,999
- Type
- Single Family
Listed by Angela Huser of Weekley Homes Realty Company
Reduced
Westfield
$ 919,999
- Type
- Single Family
Listed by Angela Huser of Weekley Homes Realty Company
Reduced
Westfield
$ 444,999
- Type
- Single Family
Listed by Angela Huser of Weekley Homes Realty Company
Open House
Westfield
$ 429,999
- Type
- Single Family
Listed by Angela Huser of Weekley Homes Realty Company
Open House
Westfield
$ 424,999
- Type
- Single Family
Listed by Angela Huser of Weekley Homes Realty Company
Open House
Westfield
$ 439,999
- Type
- Single Family
Listed by Angela Huser of Weekley Homes Realty Company
Open House
Westfield
$ 409,999
- Type
- Single Family
Listed by Angela Huser of Weekley Homes Realty Company
 MIBOR REALTOR® Association All information deemed reliable but not guaranteed. All properties are subject to prior sale, change or withdrawal. Neither listing broker(s) or information provider(s) shall be responsible for any typographical errors, misinformation, misprints and shall be held totally harmless. Listing(s) information is provided for consumer's personal, non-commercial use and may not be used for any purpose other than to identify prospective properties consumers may be interested in purchasing. The data relating to real estate for sale on this website comes in part from the Internet Data Exchange program of the Multiple Listing Service. Real estate listings held by brokerage firms other than eXp Realty in Metropolitan Indianapolis may be marked with the Internet Data Exchange logo and detailed information about those properties will include the name of the listing broker(s) when required by the MLS. Copyright ©2026 All rights reserved.
Last Updated: August 19, 2026 6:28 PM UTC
MIBOR REALTOR® Association All information deemed reliable but not guaranteed. All properties are subject to prior sale, change or withdrawal. Neither listing broker(s) or information provider(s) shall be responsible for any typographical errors, misinformation, misprints and shall be held totally harmless. Listing(s) information is provided for consumer's personal, non-commercial use and may not be used for any purpose other than to identify prospective properties consumers may be interested in purchasing. The data relating to real estate for sale on this website comes in part from the Internet Data Exchange program of the Multiple Listing Service. Real estate listings held by brokerage firms other than eXp Realty in Metropolitan Indianapolis may be marked with the Internet Data Exchange logo and detailed information about those properties will include the name of the listing broker(s) when required by the MLS. Copyright ©2026 All rights reserved.
Last Updated: August 19, 2026 6:28 PM UTC
 IDX information is provided exclusively for consumers personal, non-commercial use and may not be used for any purpose other than to identify prospective properties consumers may be interested in purchasing. Data is deemed reliable but is not guaranteed accurate by the MLS. IDX information is provided by the Indiana Regional MLS.
Information last updated on August 19, 2026 6:40 PM UTC
IDX information is provided exclusively for consumers personal, non-commercial use and may not be used for any purpose other than to identify prospective properties consumers may be interested in purchasing. Data is deemed reliable but is not guaranteed accurate by the MLS. IDX information is provided by the Indiana Regional MLS.
Information last updated on August 19, 2026 6:40 PM UTC
 The content relating to real estate for sale and/or lease on this Web site comes in part from
the Internet Data eXchange ("IDX") program of the Northwest Indiana REALTORS® Association Multiple Listing Service ("NIRA MLS"). and is communicated verbatim, without change, as filed by its members. This information is being provided for the consumers' personal, noncommercial use and may not be used for any other purpose other than to identify prospective properties consumers may be interested in purchasing
The content relating to real estate for sale and/or lease on this Web site comes in part from
the Internet Data eXchange ("IDX") program of the Northwest Indiana REALTORS® Association Multiple Listing Service ("NIRA MLS"). and is communicated verbatim, without change, as filed by its members. This information is being provided for the consumers' personal, noncommercial use and may not be used for any other purpose other than to identify prospective properties consumers may be interested in purchasing
