
Open House Sun, Aug 23rd 01:00 PM - 03:00 PM - Views - Golf Course



Address
4637 Shadow Ridge Boulevard, Greenwood, IN
Price
$ 625,000
Property Attributes
- MLS#22120976
- TypeSingle Family
- Listing Status Active
- CountyJOHNSON
- CityGreenwood
- AreaWhite River
- NeighborhoodShadow Ridge Village
- Zip46143
- StyleTraditional
- Year Built2007
- Taxes$ 4522
- Price$ 625,000
- Bedrooms5
- Full Bathrooms3
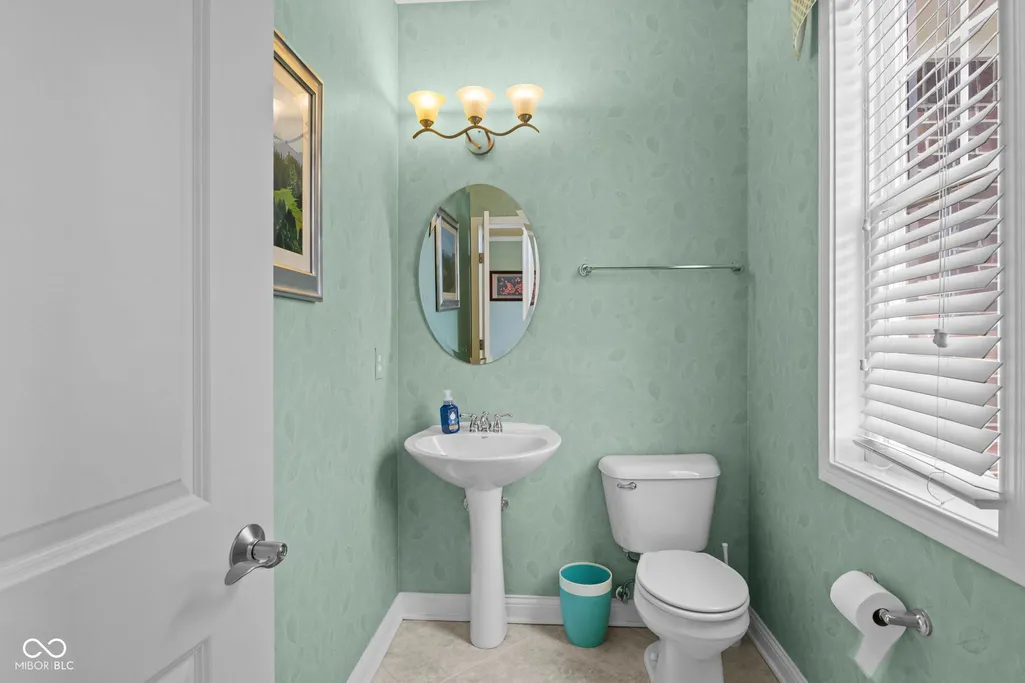
- Half Bathrooms1
- Sqr Footage5100
- Lot Size0.39 Acres
Data Source:
MIBOR Broker Listing Cooperative
Property Description
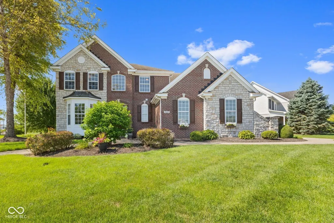
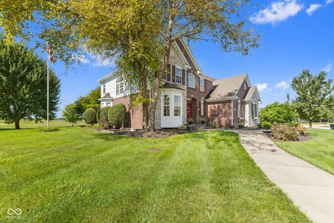
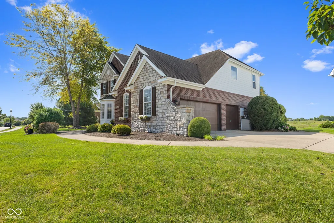
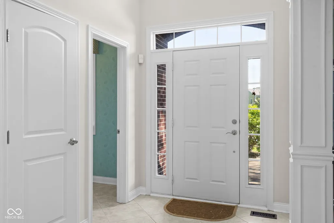
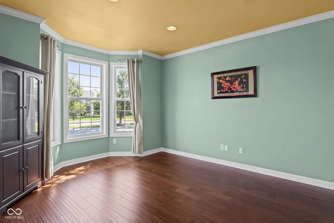
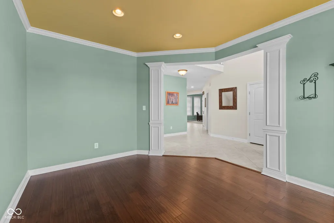
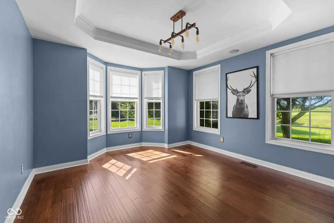
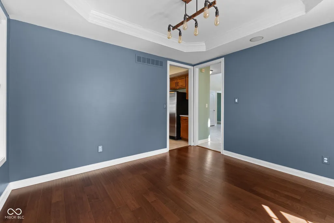
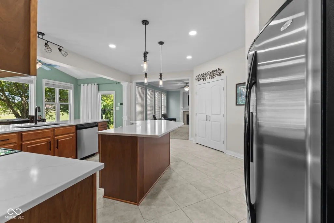
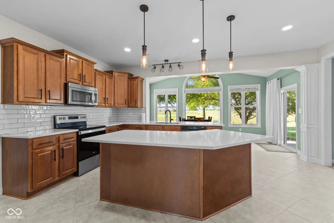
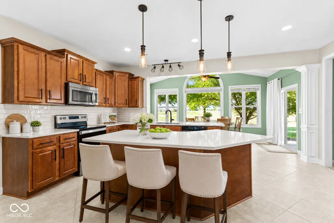
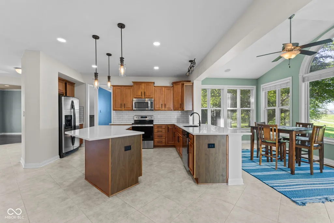
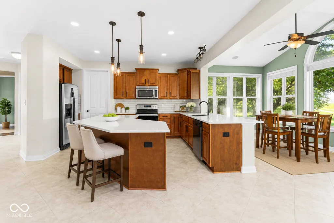
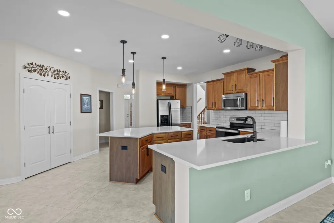
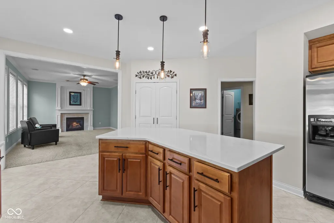
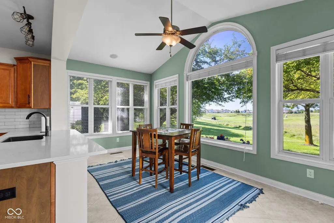
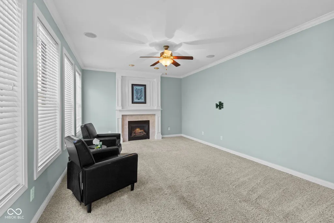
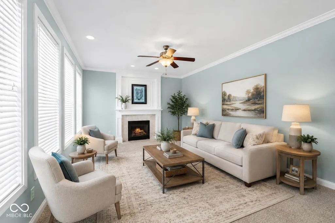
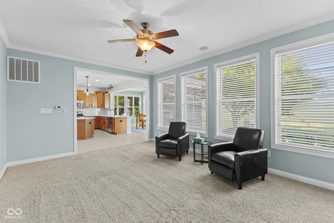
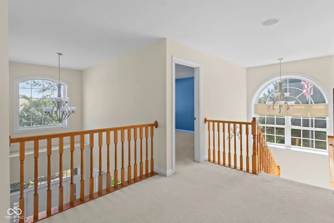
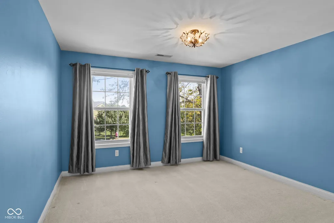
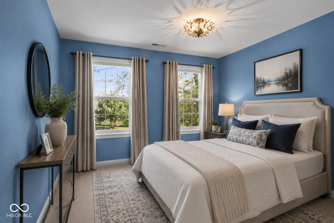
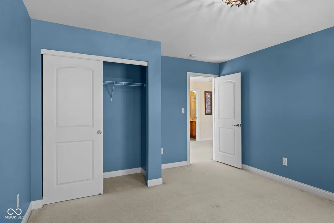
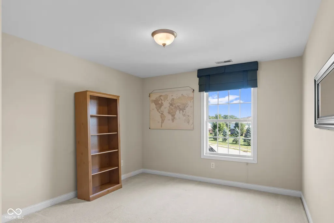
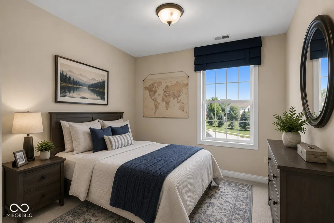
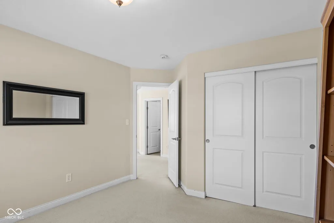
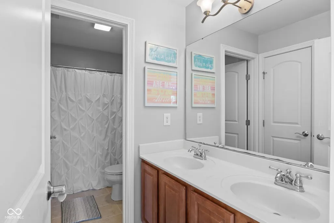
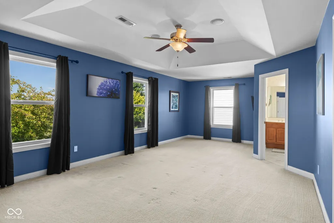
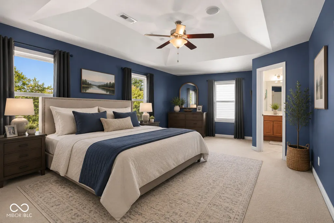
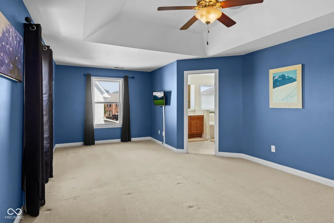
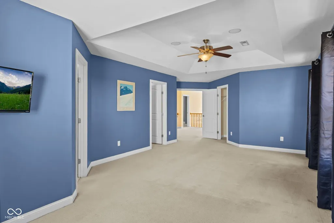
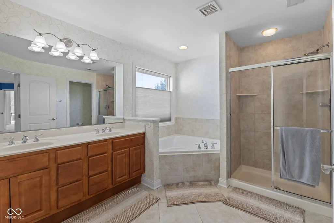
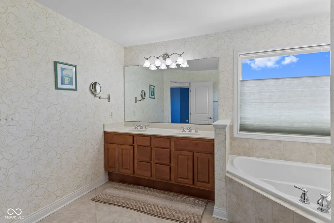
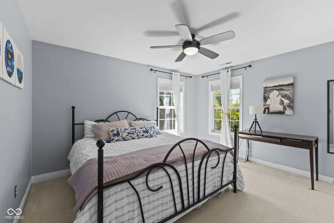
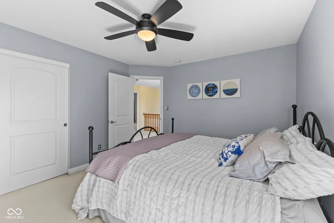
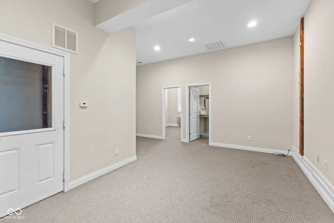
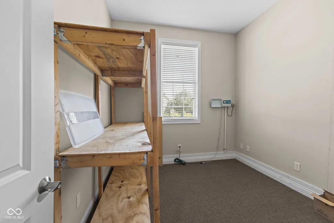
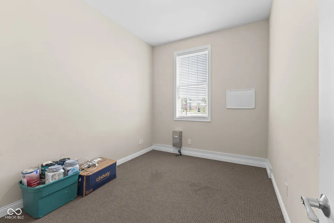
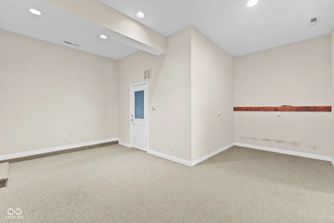
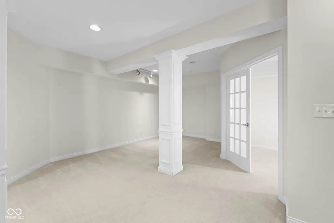
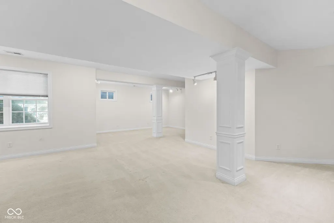
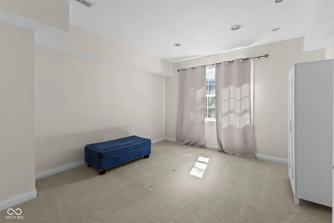
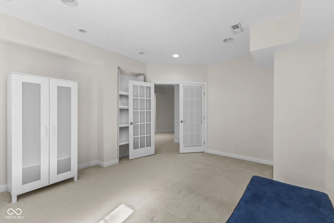
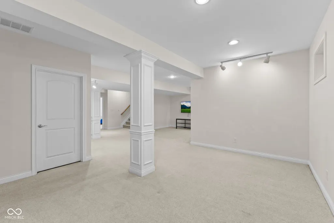
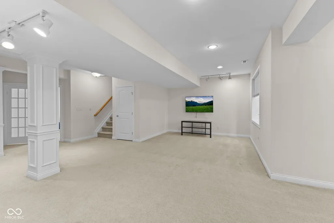
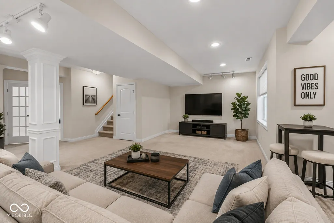
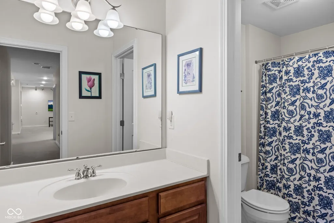
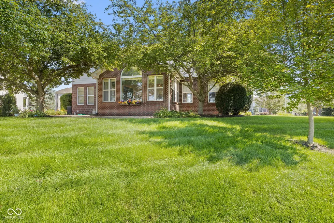
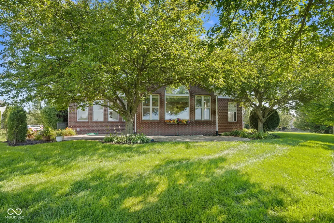
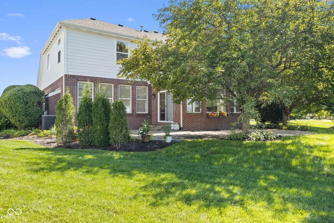
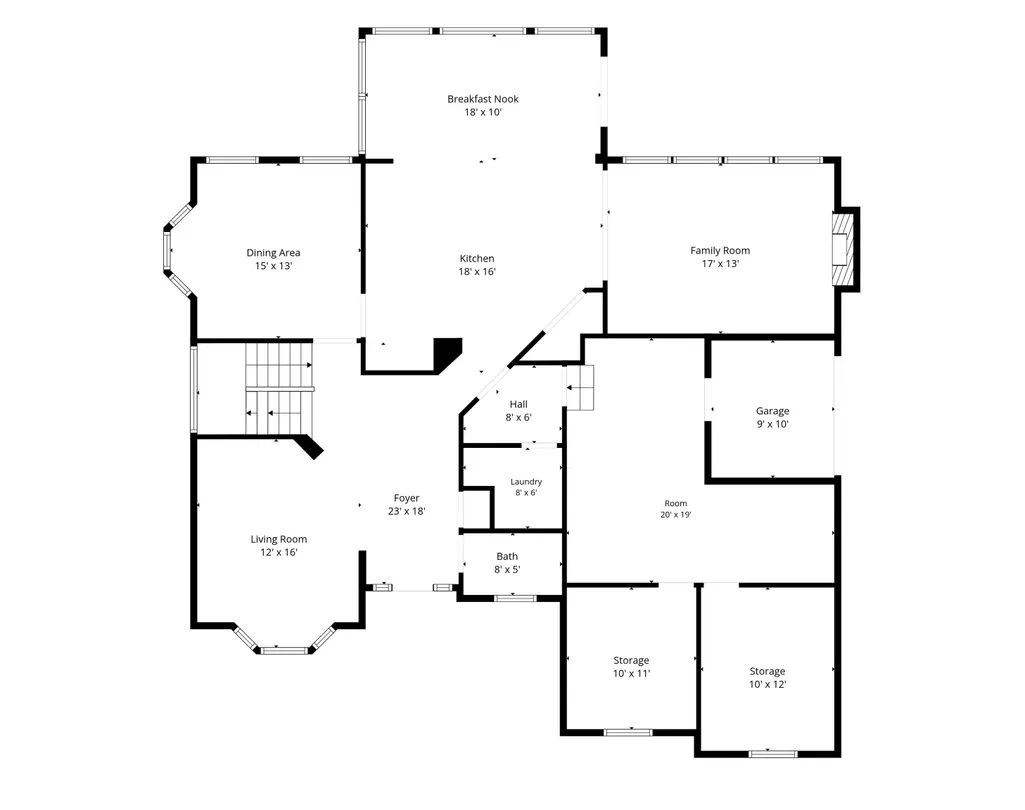
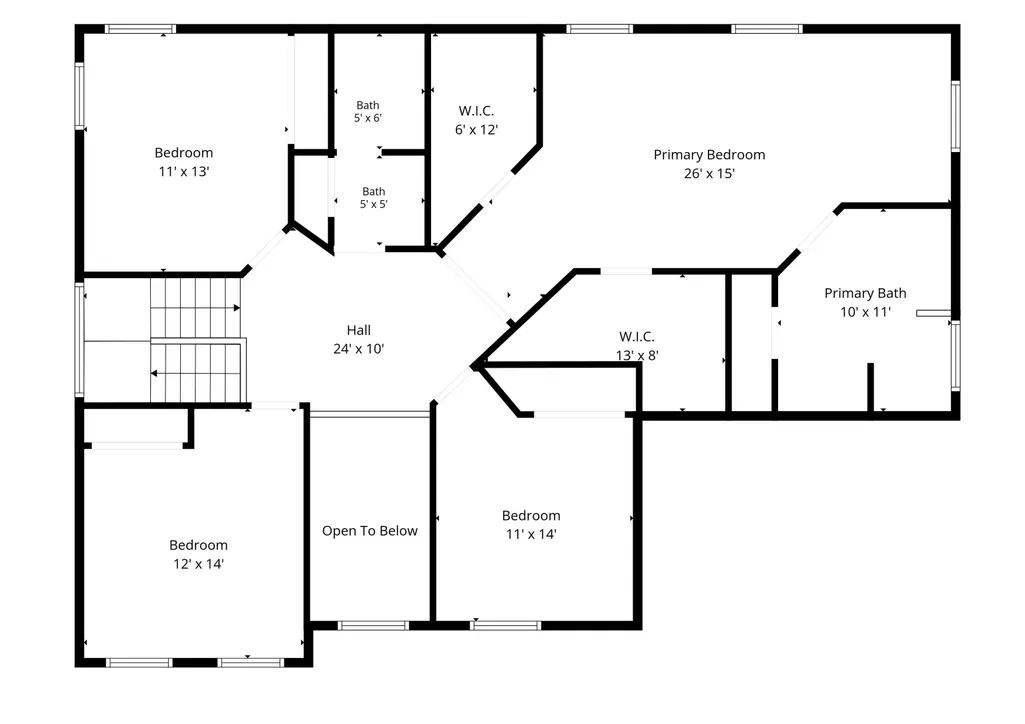
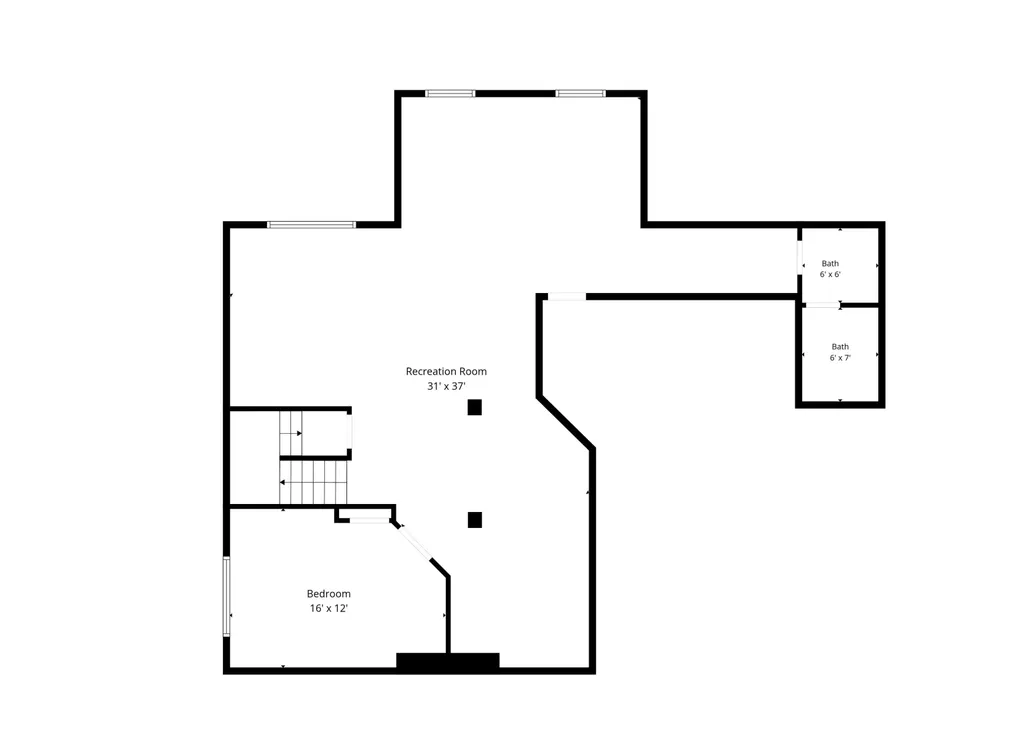
Experience the best of neighborhood living at 4637 Shadow Ridge Blvd, a 5-bedroom, 3.5-bath former model home offering exceptional space, a beautiful golf-course backdrop, and a location that makes everyday life remarkably convenient. From the moment you step inside, the home's thoughtful design and generous proportions stand out. Multiple gathering spaces provide flexibility for everyday living and entertaining, including two separate family room areas, while a dedicated office/den offers the perfect space for working from home, studying, or a quiet retreat. The downstairs retreat with its own full bath adds another level of versatility-ideal for guests, extended family, a private living area, or anyone wanting their own space. The backyard sits approximately 100 yards from the 15th hole, offering a beautiful golf-course view while maintaining a sense of privacy. Life here extends beyond the front door. The established neighborhood features more than six miles of sidewalks for walking and biking, a community pool and playground, neighborhood restaurant, and a golf course open to the public. Food trucks frequently stop in the neighborhood, adding to the welcoming community atmosphere. With five bedrooms, flexible living spaces, a private downstairs retreat, an office/den, golf-course views, and an amenity-rich neighborhood, 4637 Shadow Ridge Blvd offers the space to live comfortably and the location to enjoy it all. This is more than a home-it's a place to settle in, spread out, and enjoy the lifestyle you've been looking for.
| Elementary School | Middle School | High School |
|---|---|---|
| Walnut Grove Elementary School | Center Grove Middle School Central | Center Grove High School |
| Price History | |
|---|---|
| 8/19/2026 | Listed $625,000 |
General Features
| Heating | Forced Air,Natural Gas |
|---|---|
| Cooling | Central Air |
| Possession | Closing,Negotiable |
| Appliances | Dishwasher,Dryer,Disposal,Gas Water Heater,Microwave,Electric Oven,Refrigerator,Washer |
| HOA Fee | 485 |
| Garage Spaces | 3 |
| Association Fee Includes | Clubhouse,Maintenance,Pickleball Court,Snow Removal |
| Patio/Porch Features | Patio |
| Architectural Style | Traditional |
| Security Features | Carbon Monoxide Detector(s),Security System Owned,Smoke Detector(s) |
| Construction Materials | Brick,Wood Siding,Stone |
| Year Built | 2007 |
| View | Neighborhood |
| Township | White River |
| Levels | Two |
| Property Subtype | Single Family Residence |
| Tax Year | 2025 |
| Assoc Fee Paid Per | Annually |
| County | Johnson |
| New Construction | No |
| Property Type | Residential |
| Association Amenities | Clubhouse,Maintenance,Snow Removal,Pickleball Court(s) |
| HOA | Yes |
| Subdivision Name | Shadow Ridge Village |
| Facing Direction | Northeast |
| Garage Y/N | Yes |
| Total Rooms | 12 |
| Full Baths | 3 |
| Status | Active |
| Directions | GPS Friendly |
| High School | Center Grove High School |
| City | Greenwood |
| High School District | Center Grove Community School Corp |
| MLS Area | 4101 - Johnson - White River |
| Lot Size Square Feet | 16945 |
| Elementary School | Walnut Grove Elementary School |
| Property Attached Y/N | No |
| Current Financing | Conventional,FHA,VA |
| Middle/Junior High School | Center Grove Middle School Central |
| Property Condition | Updated/Remodeled |
| Additional Parcels Y/N | No |
| Standard Status | Active |
| Tax Lot | 62 |
| Legal Description | Shadow Ridge Village West Sec 1 Lot 62 At Hickory Stick Crossing |
Interior Features
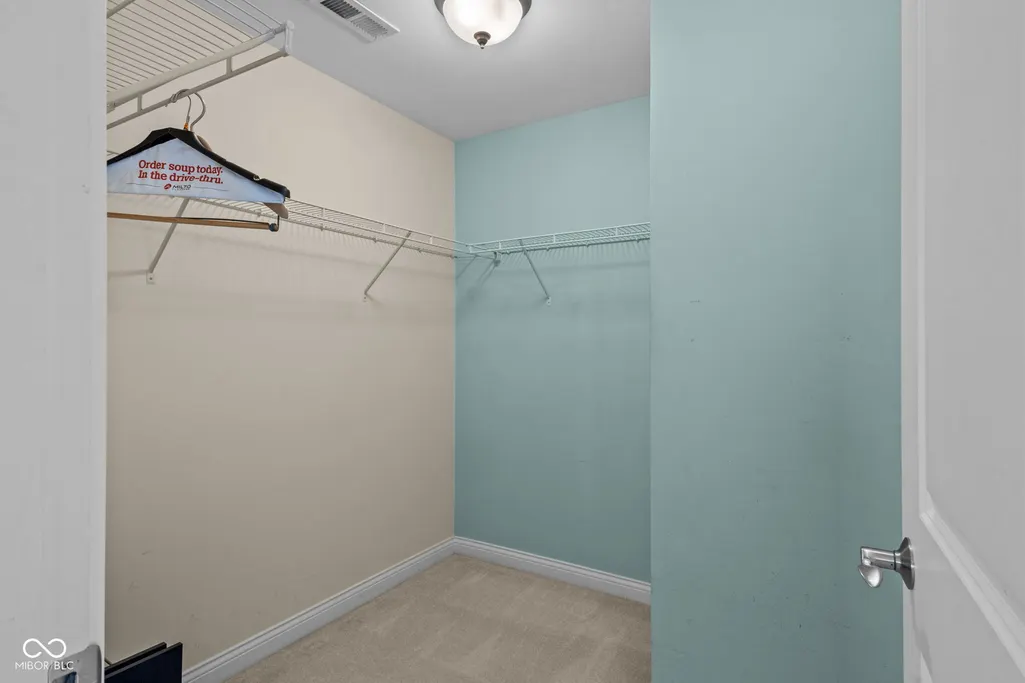
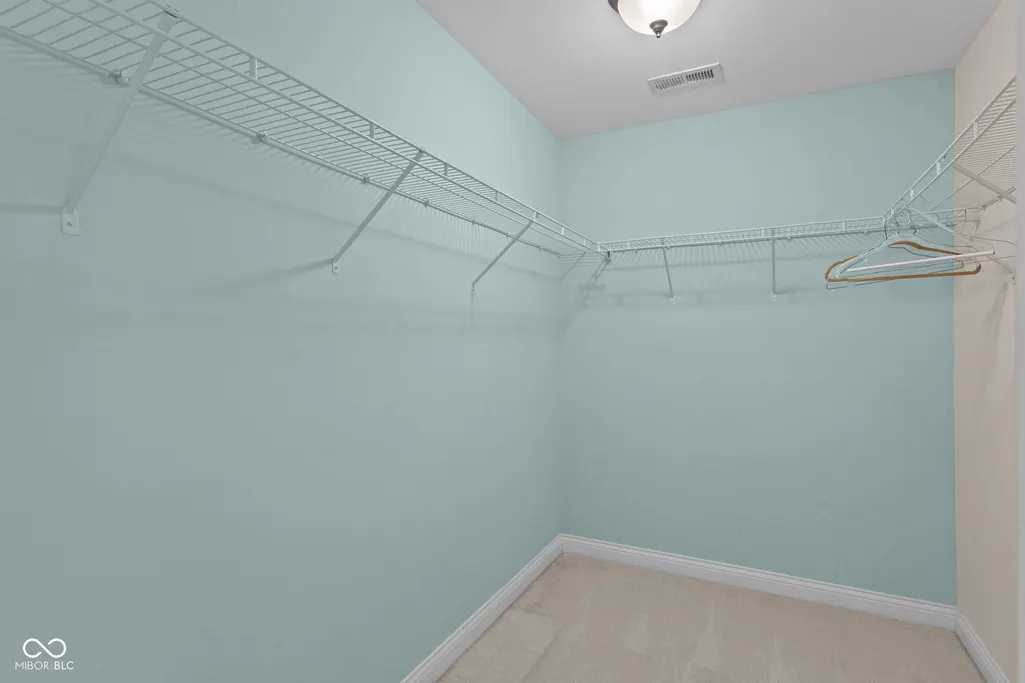
| Interior Amenities | Kitchen Island,Entrance Foyer,Paddle Fan,Eat-in Kitchen,Pantry,Walk-In Closet(s),Wood Work Painted |
|---|---|
| Basement | Partially Finished |
| Total Fireplaces | 1 |
| Fireplace Features | Family Room,Gas Log,Gas Starter |
| Basement (Y/N) | Yes |
| Half Baths | 1 |
| Total Bedrooms | 5 |
| Below Grade Finished Area | 1304 |
| LivingAreaSource | Builder |
| Total Baths | 4 |
Exterior Features
| Parking Features | Attached |
|---|---|
| Water Source | Public |
| Foundation Details | Concrete Perimeter |
| Spa | No |
| Building Area Total | 5100 |
| Lot Size Acres | 0.39 |
| Waterfront Y/N | No |
| Other Equipment | Irrigation Equipment,Sump Pump w/Backup |
| Horse Amenities | None |
Amenities
- Foreclosure
- Views
- Short Sale
- New Construction
- Adult 55+
- Lease To Own
- No HOA Fees
- Furnished
- Primary On Main
- Air Conditioning
- Seller Finance
- Green
- Fixer Upper
- Horse
- Golf
- Fireplace
- Deck
- Garage
- Basement
- Pool
Property vs Single Family Average in 46143
Price
Taxes
Year Built
 MIBOR REALTOR® Association All information deemed reliable but not guaranteed. All properties are subject to prior sale, change or withdrawal. Neither listing broker(s) or information provider(s) shall be responsible for any typographical errors, misinformation, misprints and shall be held totally harmless. Listing(s) information is provided for consumer's personal, non-commercial use and may not be used for any purpose other than to identify prospective properties consumers may be interested in purchasing. The data relating to real estate for sale on this website comes in part from the Internet Data Exchange program of the Multiple Listing Service. Real estate listings held by brokerage firms other than eXp Realty in Metropolitan Indianapolis may be marked with the Internet Data Exchange logo and detailed information about those properties will include the name of the listing broker(s) when required by the MLS. Copyright ©2026 All rights reserved.
Last Updated: August 19, 2026 6:28 PM UTC
MIBOR REALTOR® Association All information deemed reliable but not guaranteed. All properties are subject to prior sale, change or withdrawal. Neither listing broker(s) or information provider(s) shall be responsible for any typographical errors, misinformation, misprints and shall be held totally harmless. Listing(s) information is provided for consumer's personal, non-commercial use and may not be used for any purpose other than to identify prospective properties consumers may be interested in purchasing. The data relating to real estate for sale on this website comes in part from the Internet Data Exchange program of the Multiple Listing Service. Real estate listings held by brokerage firms other than eXp Realty in Metropolitan Indianapolis may be marked with the Internet Data Exchange logo and detailed information about those properties will include the name of the listing broker(s) when required by the MLS. Copyright ©2026 All rights reserved.
Last Updated: August 19, 2026 6:28 PM UTC
 IDX information is provided exclusively for consumers personal, non-commercial use and may not be used for any purpose other than to identify prospective properties consumers may be interested in purchasing. Data is deemed reliable but is not guaranteed accurate by the MLS. IDX information is provided by the Indiana Regional MLS.
Information last updated on August 19, 2026 6:40 PM UTC
IDX information is provided exclusively for consumers personal, non-commercial use and may not be used for any purpose other than to identify prospective properties consumers may be interested in purchasing. Data is deemed reliable but is not guaranteed accurate by the MLS. IDX information is provided by the Indiana Regional MLS.
Information last updated on August 19, 2026 6:40 PM UTC
 The content relating to real estate for sale and/or lease on this Web site comes in part from
the Internet Data eXchange ("IDX") program of the Northwest Indiana REALTORS® Association Multiple Listing Service ("NIRA MLS"). and is communicated verbatim, without change, as filed by its members. This information is being provided for the consumers' personal, noncommercial use and may not be used for any other purpose other than to identify prospective properties consumers may be interested in purchasing
The content relating to real estate for sale and/or lease on this Web site comes in part from
the Internet Data eXchange ("IDX") program of the Northwest Indiana REALTORS® Association Multiple Listing Service ("NIRA MLS"). and is communicated verbatim, without change, as filed by its members. This information is being provided for the consumers' personal, noncommercial use and may not be used for any other purpose other than to identify prospective properties consumers may be interested in purchasing
