
Open House Sun, Aug 23rd 03:00 PM - 05:00 PM


Address
4859 Cedar Branch Court, Indianapolis, IN
Price
$ 587,500
Property Attributes
- MLS#22121219
- TypeSingle Family
- Listing Status Active
- CountyMARION
- CityIndianapolis
- AreaPike
- NeighborhoodTimberview At Eagle Creek
- Zip46234
- StyleTraditional
- Year Built2011
- Taxes$ 5816
- Price$ 587,500
- Bedrooms4
- Full Bathrooms2
- Half Bathrooms1
- Sqr Footage4282
- Lot Size0.6 Acres
Data Source:
MIBOR Broker Listing Cooperative
Property Description
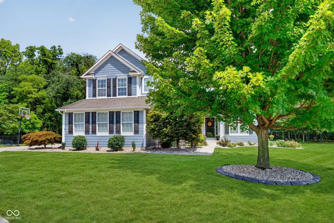
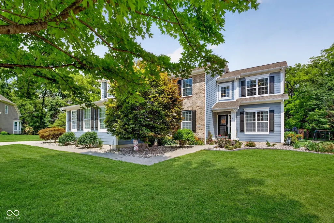
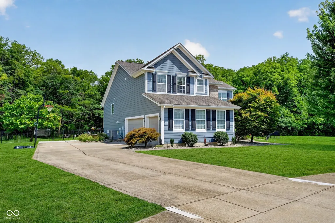
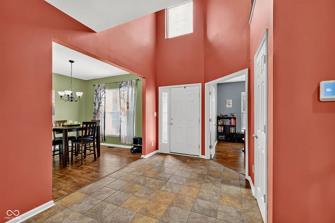
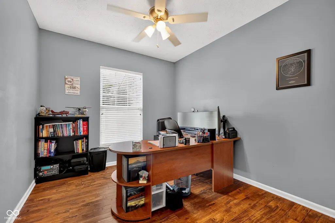
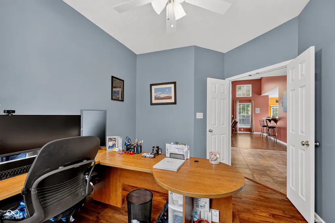
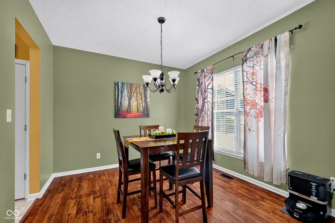
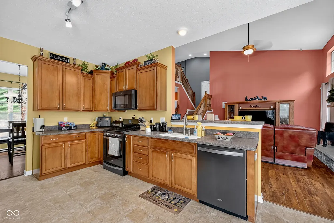
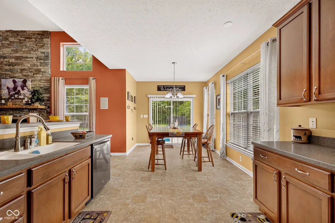
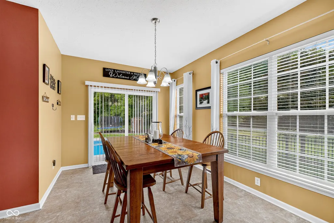
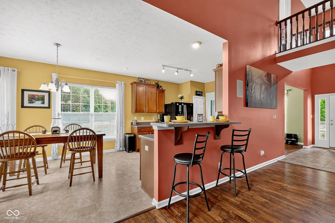
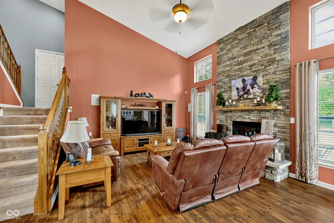
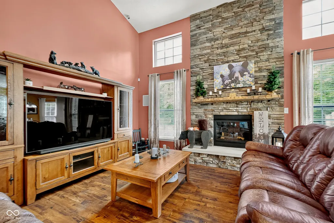
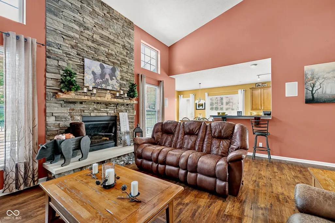
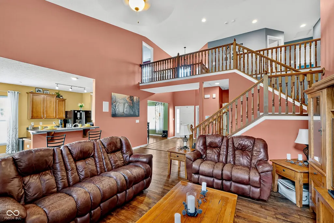
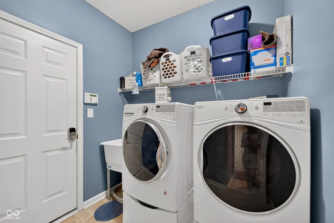
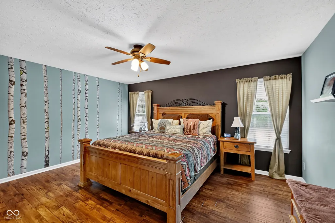
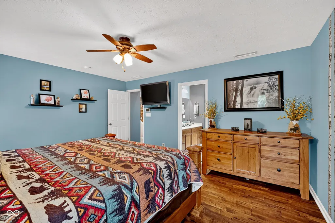
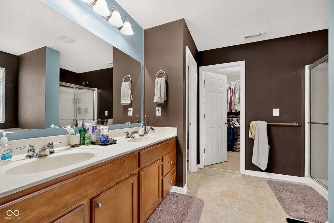
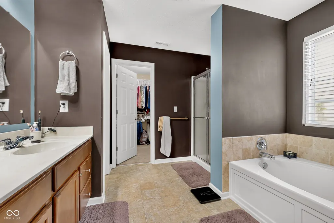
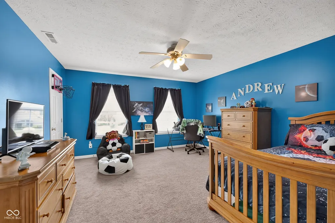
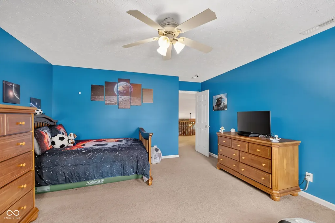
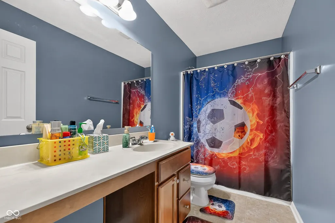
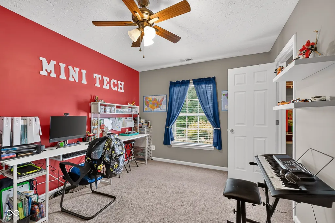
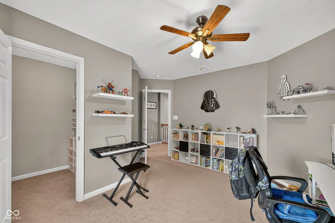
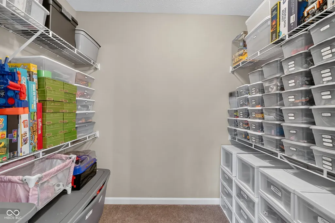
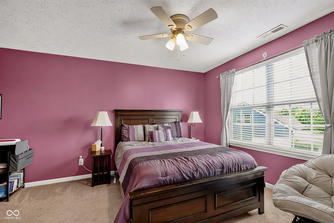
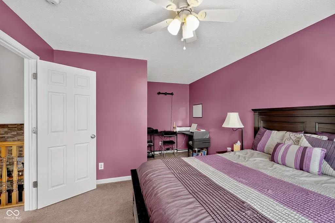
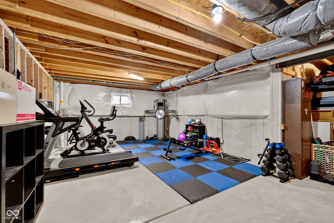
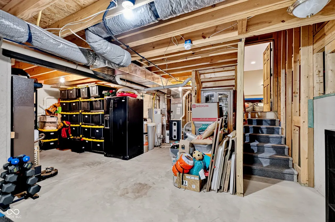
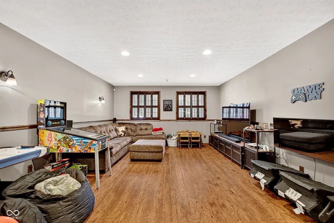
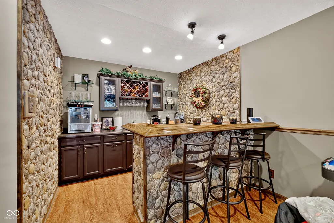
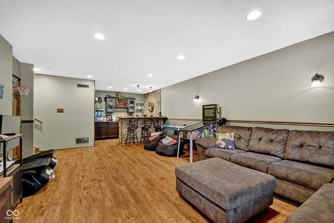
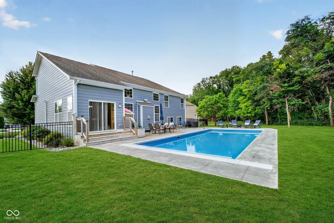
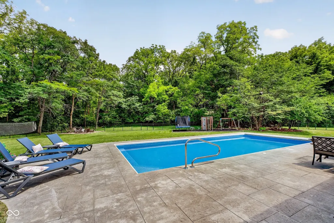
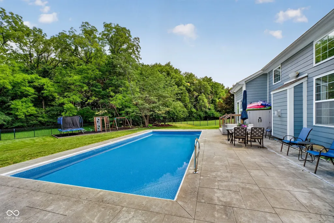
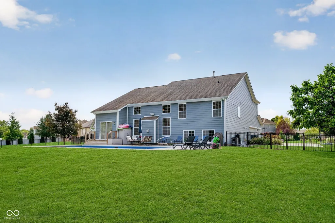
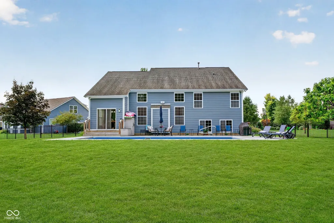
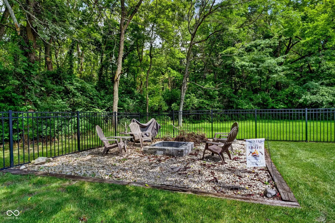
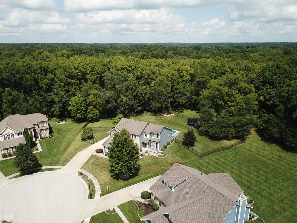
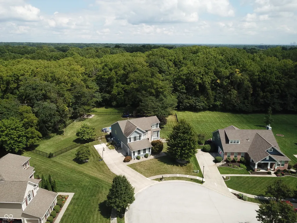
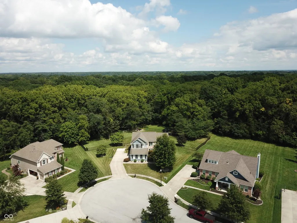
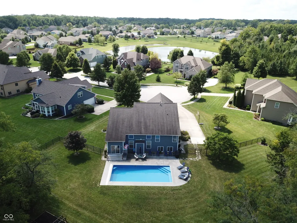
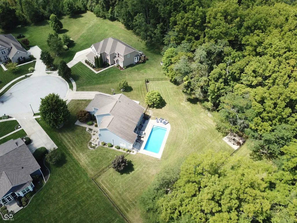
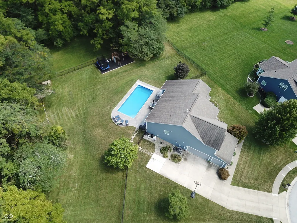
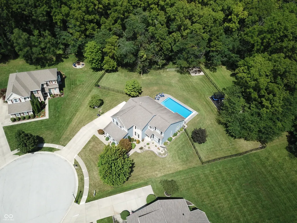
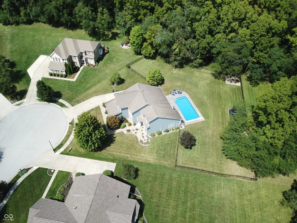
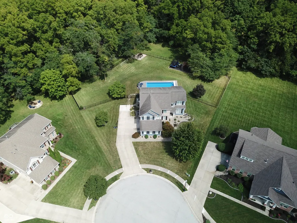
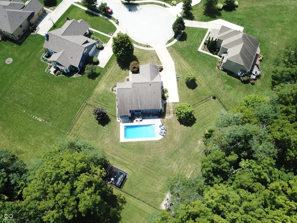
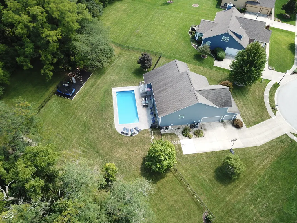
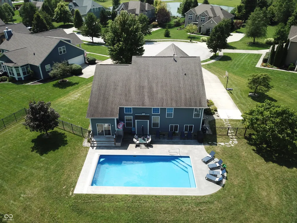
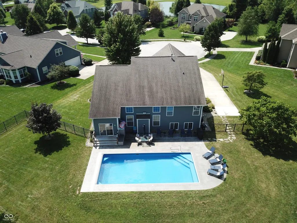
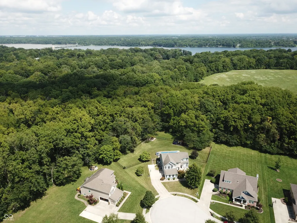
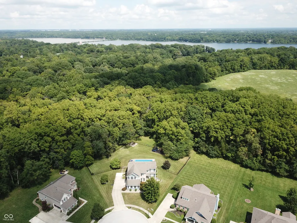
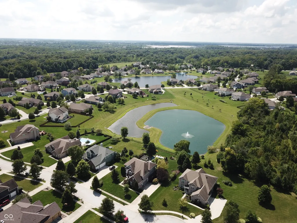
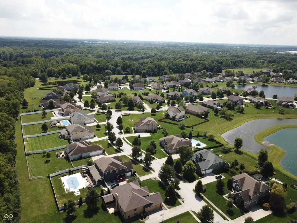
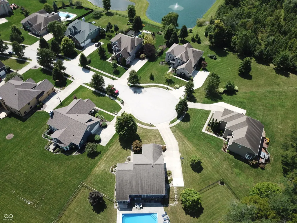
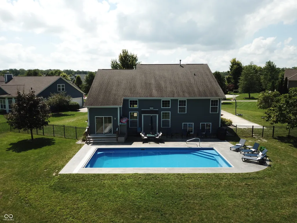
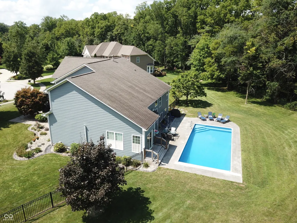
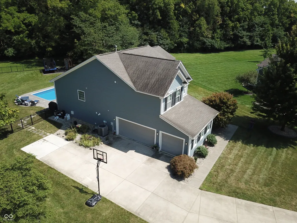
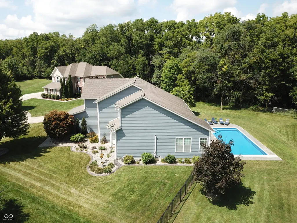
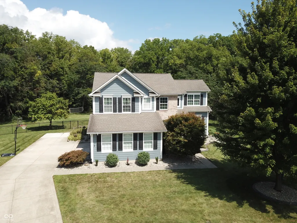
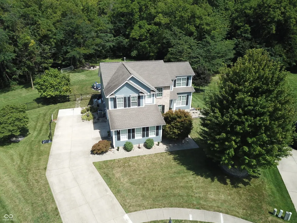
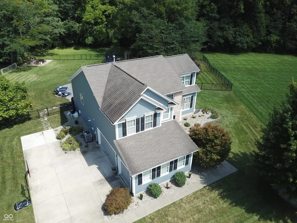

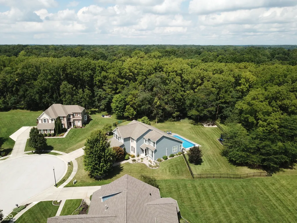
Welcome to 4859 Cedar Branch CT, a delightful multi-level single-family residence built in 2011, boasting a generous 3103 square feet of living space. This attractive property is in great condition and ready to charm its next owners with its traditional exterior and playful personality. Four generous bedrooms await with the owner's suite on the mezzanine level. Step into the heart of the home, where the kitchen beckons with matching black appliances and a convenient peninsula, perfect for whipping up culinary masterpieces or simply enjoying a casual morning coffee. The living room is a cozy haven, featuring a welcoming fireplace that promises warm evenings and lively conversations. When it's time to unwind, discover bathrooms designed for relaxation. One bathroom offers a double vanity, while another boasts a large double vanity, ensuring everyone has their space. For a spa-like experience, a walk-in shower awaits to melt away the day's stresses. Beyond the interior, this home continues to impress. A full basement offers endless possibilities for recreation or storage, while the built-in garage provides practical convenience. Entertain al fresco on the patio, gather around the fire pit for s'mores under the stars, or take a refreshing dip in your very own private pool! And for those who love to host, an indoor wet bar is ready to keep the good times flowing, complemented by a dedicated laundry room to keep things spick and span. Ready to dive into a life of comfort and fun? Come see this playful pad today!
| Elementary School | Middle School | High School |
|---|---|---|
| Eagle Creek Elementary School | Guion Creek Middle School | Pike High School |
| Price History | |
|---|---|
| 8/19/2026 | Listed $587,500 |
General Features
| Heating | Forced Air,Natural Gas |
|---|---|
| Cooling | Central Air |
| Utilities | Cable Connected,Natural Gas Connected |
| Possession | Closing |
| Appliances | Dishwasher,Microwave,Refrigerator,Gas Water Heater |
| HOA Fee | 425 |
| Garage Spaces | 3 |
| Association Fee Includes | Entrance Common,Nature Area,Management |
| Patio/Porch Features | Patio |
| Architectural Style | Traditional |
| Pool Features | In Ground |
| Construction Materials | Brick,Cement Siding |
| Year Built | 2011 |
| Township | Pike |
| Levels | Two |
| Property Subtype | Single Family Residence |
| Tax Year | 2025 |
| Assoc Fee Paid Per | Semi-Annually |
| County | Marion |
| New Construction | No |
| Property Type | Residential |
| HOA | Yes |
| Subdivision Name | Timberview At Eagle Creek |
| Garage Y/N | Yes |
| Total Rooms | 10 |
| Full Baths | 2 |
| Status | Active |
| Directions | GPS Friendly |
| High School | Pike High School |
| City | Indianapolis |
| Disclosures | Relocation Controlled |
| High School District | MSD Pike Township |
| MLS Area | 4902 - Marion - Pike |
| Lot Size Square Feet | 25918 |
| Elementary School | Eagle Creek Elementary School |
| Property Attached Y/N | No |
| Current Financing | Conventional,FHA,VA |
| Middle/Junior High School | Guion Creek Middle School |
| Additional Parcels Y/N | No |
| Standard Status | Active |
| Tax Lot | 48 |
| Legal Description | Timberview At Eagle Creek Sec 2A L48 |
Interior Features
| Interior Amenities | Walk-In Closet(s),Eat-in Kitchen,Entrance Foyer,Smart Thermostat,Wired for Sound |
|---|---|
| Basement | Unfinished |
| Total Fireplaces | 1 |
| Fireplace Features | Family Room |
| Basement (Y/N) | Yes |
| Half Baths | 1 |
| Total Bedrooms | 4 |
| LivingAreaSource | Builder |
| Total Baths | 3 |
Exterior Features
| Exterior Amenities | Storage Shed |
|---|---|
| Parking Features | Attached |
| Lot Features | Cul-De-Sac,Suburb,Mature Trees |
| Water Source | Public |
| Foundation Details | Concrete Perimeter,Partial |
| Building Area Total | 4282 |
| Lot Size Acres | 0.6 |
| Other Equipment | Smoke Alarm,Sump Pump w/Backup |
| Horse Amenities | None |
Amenities
- Foreclosure
- Views
- Short Sale
- New Construction
- Adult 55+
- Lease To Own
- No HOA Fees
- Furnished
- Primary On Main
- Air Conditioning
- Seller Finance
- Green
- Fixer Upper
- Horse
- Golf
- Fireplace
- Deck
- Garage
- Basement
- Pool
Property vs Single Family Average in 46234
Price
Taxes
Year Built
In The Neighborhood
Open House
Indianapolis
$ 690,000
- Type
- Single Family
Listed by Janis Bradley of JB Real Estate Consultants
 MIBOR REALTOR® Association All information deemed reliable but not guaranteed. All properties are subject to prior sale, change or withdrawal. Neither listing broker(s) or information provider(s) shall be responsible for any typographical errors, misinformation, misprints and shall be held totally harmless. Listing(s) information is provided for consumer's personal, non-commercial use and may not be used for any purpose other than to identify prospective properties consumers may be interested in purchasing. The data relating to real estate for sale on this website comes in part from the Internet Data Exchange program of the Multiple Listing Service. Real estate listings held by brokerage firms other than eXp Realty in Metropolitan Indianapolis may be marked with the Internet Data Exchange logo and detailed information about those properties will include the name of the listing broker(s) when required by the MLS. Copyright ©2026 All rights reserved.
Last Updated: August 19, 2026 6:28 PM UTC
MIBOR REALTOR® Association All information deemed reliable but not guaranteed. All properties are subject to prior sale, change or withdrawal. Neither listing broker(s) or information provider(s) shall be responsible for any typographical errors, misinformation, misprints and shall be held totally harmless. Listing(s) information is provided for consumer's personal, non-commercial use and may not be used for any purpose other than to identify prospective properties consumers may be interested in purchasing. The data relating to real estate for sale on this website comes in part from the Internet Data Exchange program of the Multiple Listing Service. Real estate listings held by brokerage firms other than eXp Realty in Metropolitan Indianapolis may be marked with the Internet Data Exchange logo and detailed information about those properties will include the name of the listing broker(s) when required by the MLS. Copyright ©2026 All rights reserved.
Last Updated: August 19, 2026 6:28 PM UTC
 IDX information is provided exclusively for consumers personal, non-commercial use and may not be used for any purpose other than to identify prospective properties consumers may be interested in purchasing. Data is deemed reliable but is not guaranteed accurate by the MLS. IDX information is provided by the Indiana Regional MLS.
Information last updated on August 19, 2026 6:40 PM UTC
IDX information is provided exclusively for consumers personal, non-commercial use and may not be used for any purpose other than to identify prospective properties consumers may be interested in purchasing. Data is deemed reliable but is not guaranteed accurate by the MLS. IDX information is provided by the Indiana Regional MLS.
Information last updated on August 19, 2026 6:40 PM UTC
 The content relating to real estate for sale and/or lease on this Web site comes in part from
the Internet Data eXchange ("IDX") program of the Northwest Indiana REALTORS® Association Multiple Listing Service ("NIRA MLS"). and is communicated verbatim, without change, as filed by its members. This information is being provided for the consumers' personal, noncommercial use and may not be used for any other purpose other than to identify prospective properties consumers may be interested in purchasing
The content relating to real estate for sale and/or lease on this Web site comes in part from
the Internet Data eXchange ("IDX") program of the Northwest Indiana REALTORS® Association Multiple Listing Service ("NIRA MLS"). and is communicated verbatim, without change, as filed by its members. This information is being provided for the consumers' personal, noncommercial use and may not be used for any other purpose other than to identify prospective properties consumers may be interested in purchasing
