
Waterfront
Address
305 E Jennings Street, Newburgh, IN
Price
$ 1,995,000
Property Attributes
- MLS#202600997
- TypeSingle Family
- Listing Status Active
- CountyWARRICK
- CityNewburgh
- AreaOhio
- Zip47630
- StyleSite-Built Home
- Year Built1937
- Taxes$ 11876
- Price$ 1,995,000
- Bedrooms5
- Full Bathrooms4
- Half Bathrooms3
- Sqr Footage10595
- Lot Size1.76 Acres
Data Source:
Indiana Regional MLS (IRMLS)
Property Description
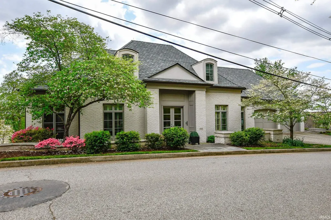
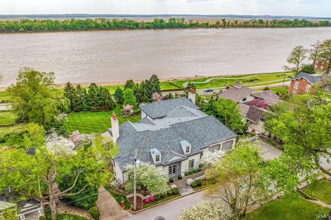
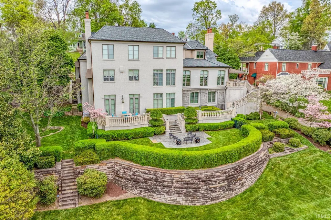
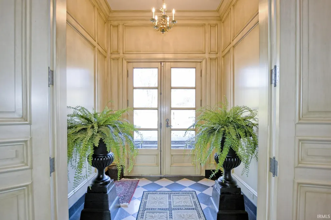
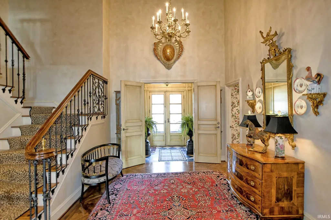
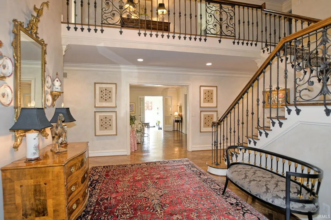
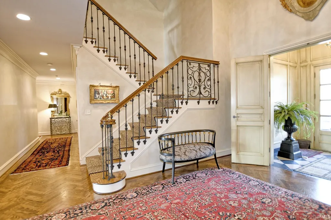
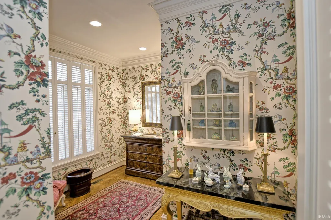
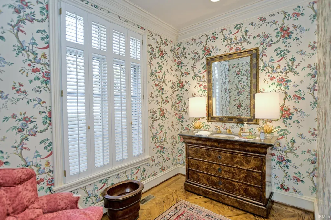
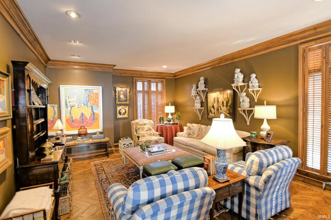
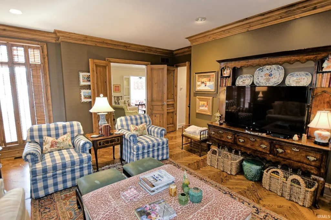
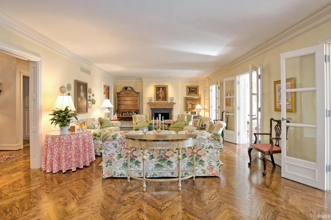
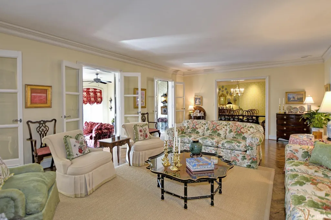
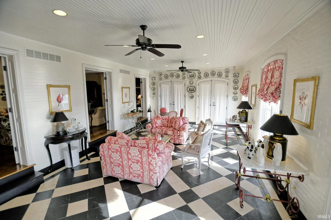
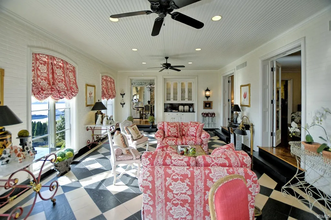
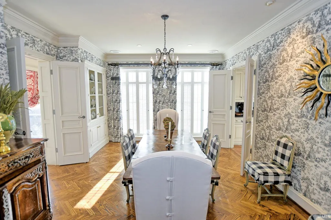
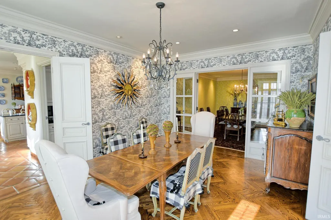
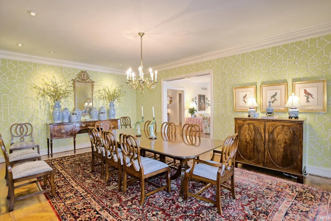
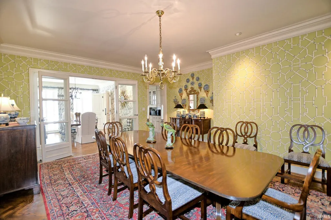
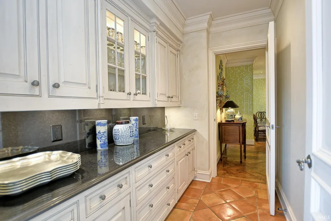
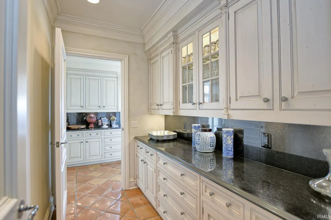
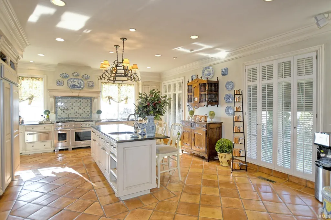
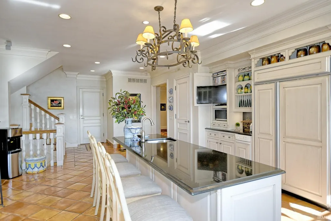
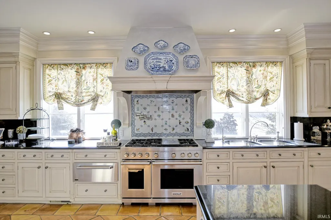
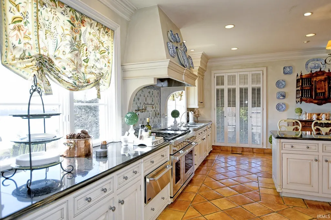
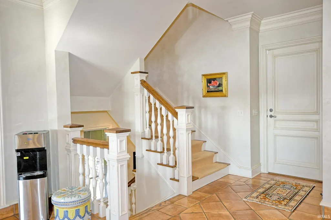
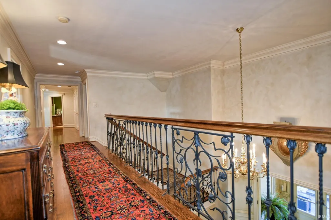
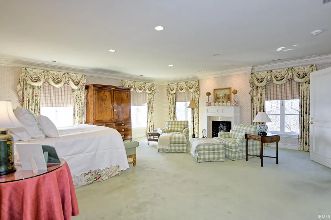
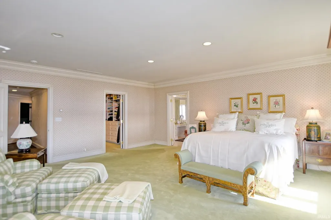
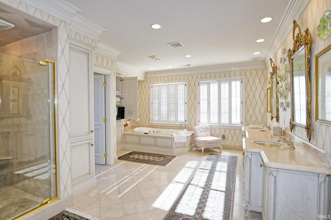
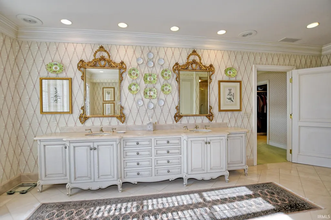
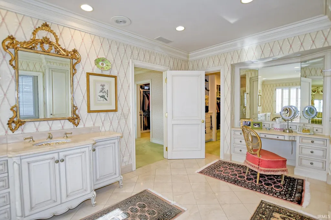
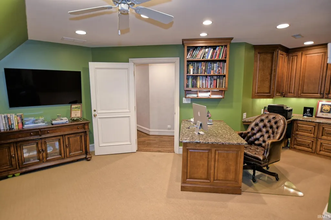
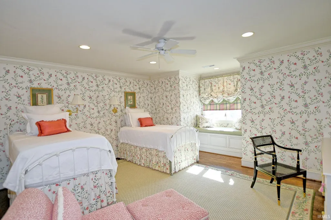
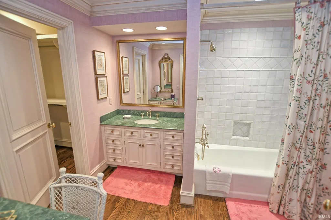
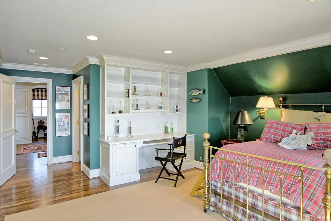
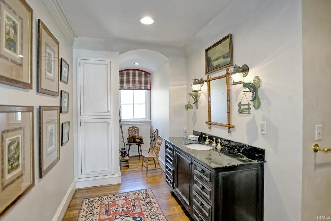
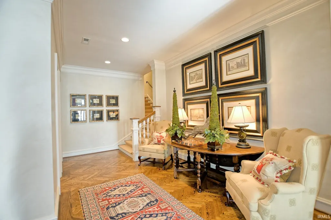
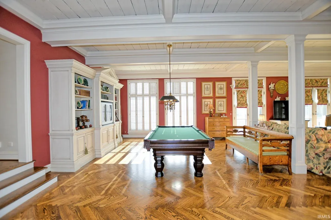
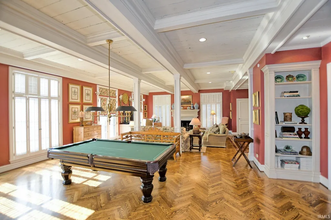
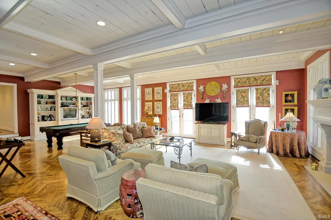
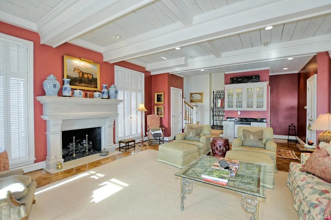
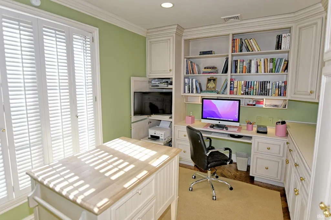
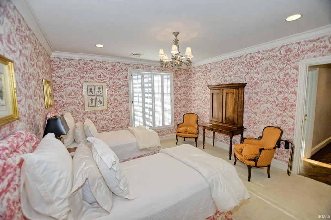
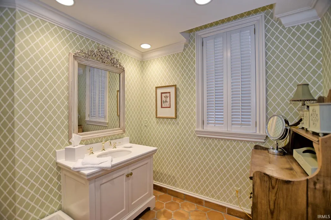
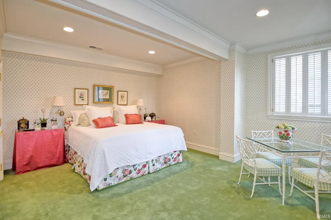
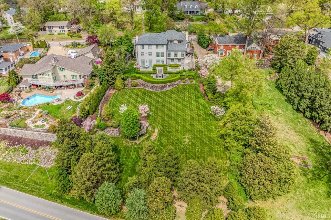
A Historic Newburgh area home transformed through a sweeping McCullough architectural design, blending craftsmanship with sophisticated modern living, just steps from the beauty of the Ohio River. Originally crafted in 1937 and elevated through a remarkable architectural reimagining spanning 1995-1997. With interiors designed by Tay Ruthenburg of Karges Interiors, this home now offers refined character with handcrafted details throughout, including antique lighting, custom ironwork, Fehrenbacher cabinetry, and artisan flooring. The grand entertaining spaces open from the Foyer through the Living Room then through French Doors onto the sun-filled limestone gallery with panoramic views of the Ohio River. Hospitality abounds in the large dining room with a butler's pantry adjoining the Breakfast room. The chef's kitchen features Fehrenbacher cabinets, an oversized eat-in island, granite countertops, a Wolf Range, and a Sub-Zero refrigerator, creating the ideal setting for gatherings of any size. Upstairs, the primary suite extends a private retreat with a limestone-clad spa bath, fireplace, and two large closets. With soaring ceilings, handcrafted millwork, and an entertainer-ready lower level, this home offers moments from scenic riverfront pathways and just minutes from a downtown Newburgh stroll with easy access to Evansville. For those who appreciate the exceptional!
| Elementary School | Middle School | High School |
|---|---|---|
| Newburgh Elementary School | Castle South Middle School | Castle High School |
| Price History | |
|---|---|
| 1/9/2026 | Listed $2,375,000 |
| 3/27/2026 | 8$2,197,700 |
| 5/22/2026 | 10$1,995,000 |
General Features
| Sewer | City |
|---|---|
| Heating | Gas,Forced Air |
| Kitchen Level | Main |
| Cooling | Central Air |
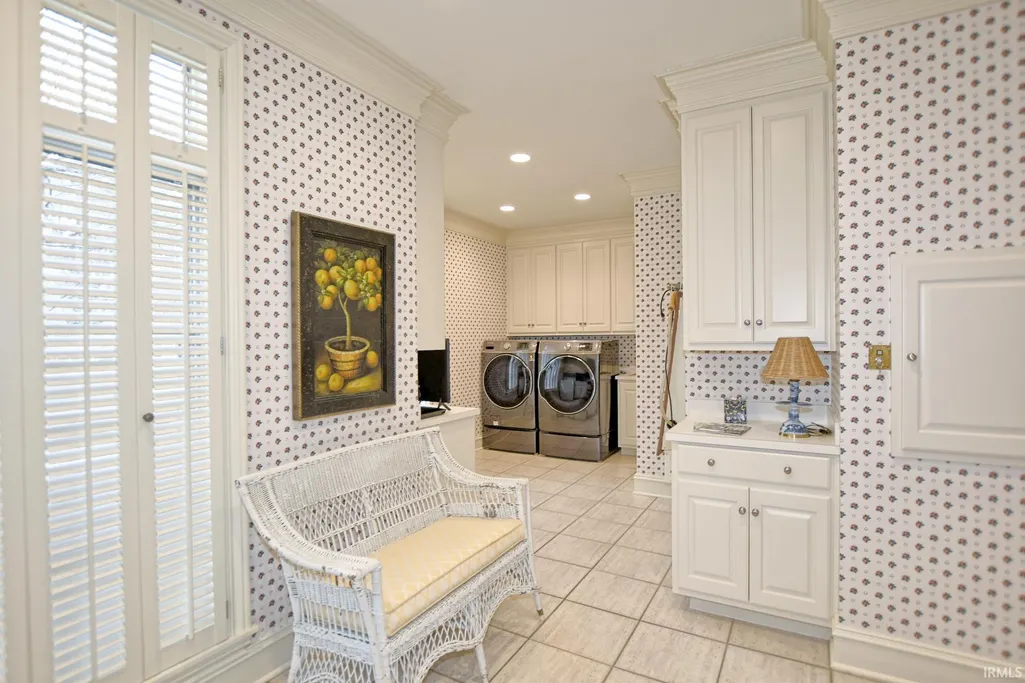
| Laundry Y/N | Main |
| Fireplaces | Yes |
| Water Access Type | Frontage Lot |
| Garage | Attached |
| Amenities | 1st Bdrm En Suite,Alarm System-Security,Attic Storage,Balcony,Breakfast Bar,Built-In Speaker System,Built-In Bookcase,Built-in Desk,Ceiling-9+,Ceiling Fan(s),Ceilings-Beamed,Central Vacuum System,Clo |
| Status | Active |
| Full Baths | 4 |
| Half Baths | 3 |
| Bathrooms | 7 |
| Year Built | 1937 |
| New Construction | No |
| Subdivision | None |
| Style | Two Story |
| Township | Ohio |
| Class | RESIDENTIAL |
| Type | Site-Built Home |
| Age | 89 |
| FIPS Code | 18173 |
| Associated Document Count | 7 |
| REO | No |
| Status | Active |
| Auction Y/N | No |
| Dining Room Level | Main |
| Annual Taxes | 11876.56 |
| Area | Warrick County |
| Location | Near Walking Trail,Historic District |
| High School | Castle |
| City | Newburgh |
| School District | Warrick County School Corp. |
| Assoc. Dues Frequency | Not Applicable |
| Assoc. Restrictions Y/N | No |
| Total Sq Ft | 11545 |
| Elementary School | Newburgh |
| Middle School | Castle South |
| Legal Description | PT NE FRAC. S3 T7 R9. 2.20 A. |
| Virtual Tour | https://youtu.be/PQNtl9p_sQk |
| Agent First Name | Carolyn |
| Agent Last Name | McClintock |
| DOM | 221 |
| Tax Year | 2026 |
Interior Features
| Basement | Full Basement,Walk-Out Basement,Finished |
|---|---|
| Fireplace(s) | 3 |
| Flooring | Hardwood Floors,Carpet,Tile,Stone |
| Kitchen Length | 27 |
| Laundry Room Width | 7 |
| Laundry Room Length | 11 |
| Kitchen Width | 14 |
| Beds | 5 |
| Total Rooms | 11 |
| Dining Room Length | 20 |
| Dining Room Width | 14 |
| Breakfast Room Length | 16 |
| Breakfast Room Width | 12 |
| Fireplace | Family Rm,Living/Great Rm,1st Bdrm,Gas Log,Wood Burning |
| Family Room Width | 26 |
| Living Room Width | 14 |
| Den Length | 20 |
| Den Width | 14 |
| Family Room Length | 38 |
| Living Room Length | 17 |
| Full Baths Upper | 3 |
| Total Finished SqFt | 10595 |
| Basement Y/N | Yes |
| Above Grade Bedrooms | 3 |
| Below Grade Baths | 2 |
| Below Grade Bedrooms | 2 |
| Full Baths Below Grade | 1 |
| Half Baths Below Grade | 1 |
| Half Baths Main | 2 |
| 1st Bedroom Level | Upper |
| 1st Bedroom Width | 21 |
| 2nd Bedroom Length | 16 |
| 2nd Bedroom Level | Upper |
| 2nd Bedroom Width | 12 |
| 3rd Bedroom Length | 15 |
| 3rd Bedroom Level | Upper |
| 3rd Bedroom Width | 14 |
| 4th Bedroom Length | 13 |
| 4th Bedroom Level | Lower |
| 4th Bedroom Width | 13 |
| 5th Bedroom Length | 16 |
| 5th Bedroom Level | Lower |
| 5th Bedroom Width | 13 |
| Above Grade Finished SqFt | 7353 |
| Below Grade Finished SqFt | 3242 |
| Below Grade Unfin. SqFt | 950 |
| Extra Room Description | Sunroom |
| Extra Room Length | 26 |
| Extra Room Level | Main |
| Extra Room Width | 16 |
| Living/Great Rm Level | Main |
Exterior Features
| Exterior | Brick |
|---|---|
| Water Frontage | 140 |
| Pool | No |
| Waterfront | River |
| Garage Length | 25 |
| Garage Width | 28 |
| Lot Size Area | 76666 |
| Lot Dimensions | 136x565 |
| Lot Description | Waterfront,Water View |
| Fence | None |
| Garage SqFt | 700 |
| Water Name | Ohio River |
| Approx. Lot Size Acres | 1.76 |
| Garage Capacity | 2 |
| ROOF MATERIAL | Shingle |
| Waterfront Y/N | Yes |
| Garage Y/N | Yes |
Amenities
- Foreclosure
- Views
- New Construction
- Adult 55+
- Lease To Own
- No HOA Fees
- Furnished
- Primary On Main
- Air Conditioning
- Seller Finance
- Green
- Fixer Upper
- Horse
- Golf
- Fireplace
- Deck
- Garage
- Basement
- Pool
 IDX information is provided exclusively for consumers personal, non-commercial use and may not be used for any purpose other than to identify prospective properties consumers may be interested in purchasing. Data is deemed reliable but is not guaranteed accurate by the MLS. IDX information is provided by the Indiana Regional MLS.
Information last updated on August 19, 2026 6:40 PM UTC
IDX information is provided exclusively for consumers personal, non-commercial use and may not be used for any purpose other than to identify prospective properties consumers may be interested in purchasing. Data is deemed reliable but is not guaranteed accurate by the MLS. IDX information is provided by the Indiana Regional MLS.
Information last updated on August 19, 2026 6:40 PM UTC
Property vs Single Family Average in 47630
Price
Taxes
Year Built
Visits
 MIBOR REALTOR® Association All information deemed reliable but not guaranteed. All properties are subject to prior sale, change or withdrawal. Neither listing broker(s) or information provider(s) shall be responsible for any typographical errors, misinformation, misprints and shall be held totally harmless. Listing(s) information is provided for consumer's personal, non-commercial use and may not be used for any purpose other than to identify prospective properties consumers may be interested in purchasing. The data relating to real estate for sale on this website comes in part from the Internet Data Exchange program of the Multiple Listing Service. Real estate listings held by brokerage firms other than eXp Realty in Metropolitan Indianapolis may be marked with the Internet Data Exchange logo and detailed information about those properties will include the name of the listing broker(s) when required by the MLS. Copyright ©2026 All rights reserved.
Last Updated: August 19, 2026 6:28 PM UTC
MIBOR REALTOR® Association All information deemed reliable but not guaranteed. All properties are subject to prior sale, change or withdrawal. Neither listing broker(s) or information provider(s) shall be responsible for any typographical errors, misinformation, misprints and shall be held totally harmless. Listing(s) information is provided for consumer's personal, non-commercial use and may not be used for any purpose other than to identify prospective properties consumers may be interested in purchasing. The data relating to real estate for sale on this website comes in part from the Internet Data Exchange program of the Multiple Listing Service. Real estate listings held by brokerage firms other than eXp Realty in Metropolitan Indianapolis may be marked with the Internet Data Exchange logo and detailed information about those properties will include the name of the listing broker(s) when required by the MLS. Copyright ©2026 All rights reserved.
Last Updated: August 19, 2026 6:28 PM UTC
 The content relating to real estate for sale and/or lease on this Web site comes in part from
the Internet Data eXchange ("IDX") program of the Northwest Indiana REALTORS® Association Multiple Listing Service ("NIRA MLS"). and is communicated verbatim, without change, as filed by its members. This information is being provided for the consumers' personal, noncommercial use and may not be used for any other purpose other than to identify prospective properties consumers may be interested in purchasing
The content relating to real estate for sale and/or lease on this Web site comes in part from
the Internet Data eXchange ("IDX") program of the Northwest Indiana REALTORS® Association Multiple Listing Service ("NIRA MLS"). and is communicated verbatim, without change, as filed by its members. This information is being provided for the consumers' personal, noncommercial use and may not be used for any other purpose other than to identify prospective properties consumers may be interested in purchasing
