
Primary on Main
Address
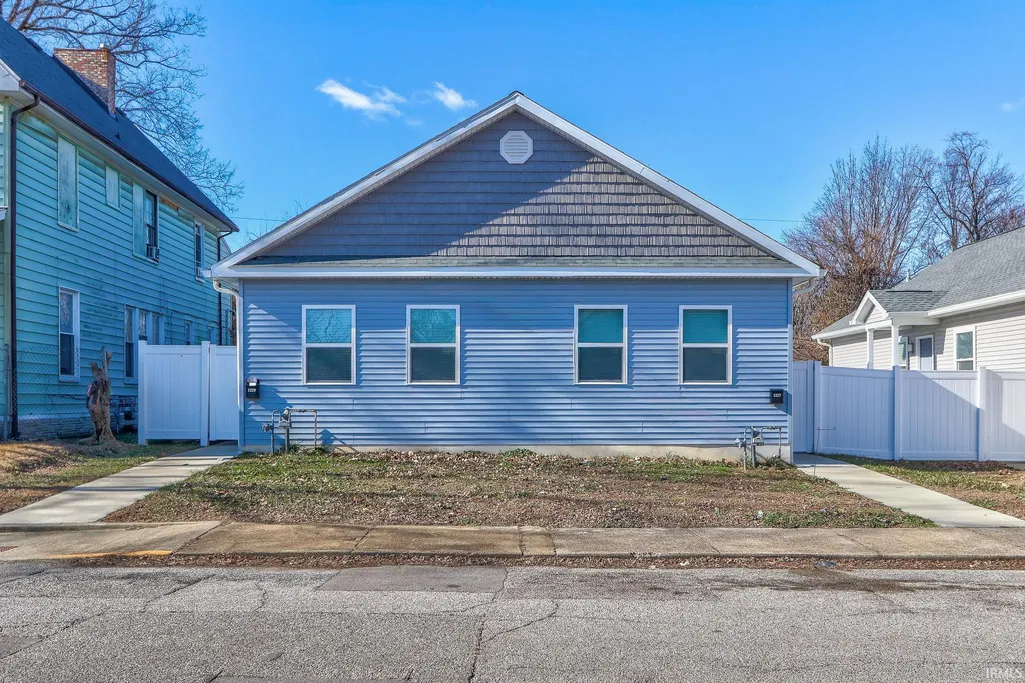
1227-1229 Culver Drive, Evansville, IN
Price
$ 258,000
Property Attributes
- MLS#202601960
- TypeSingle Family
- Listing Status Active
- CountyVANDERBURGH
- CityEvansville
- AreaPigeon
- NeighborhoodJohnson
- Zip47713
- StyleDuplex
- Year Built2023
- Taxes$ 1989
- Price$ 258,000
- Bedrooms4
- Full Bathrooms2
- Half Bathrooms0
- Sqr Footage1664
- Lot Size0.13 Acres
Data Source:
Indiana Regional MLS (IRMLS)
Property Description
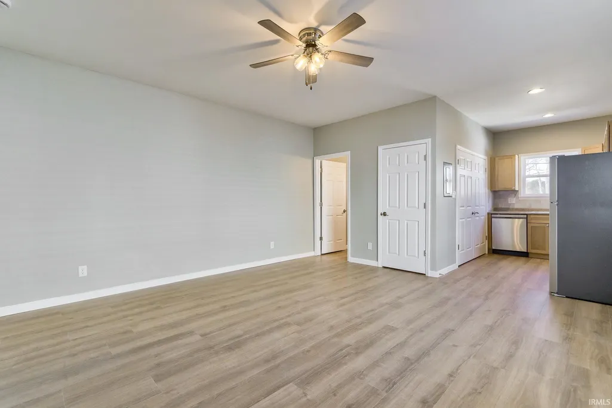
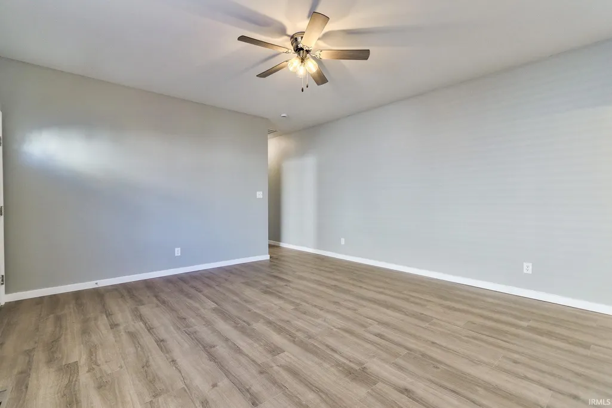
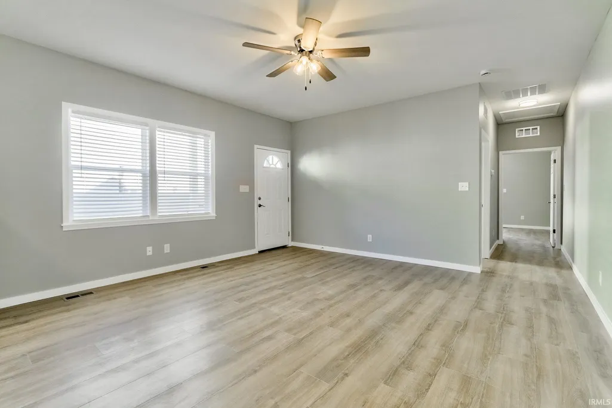
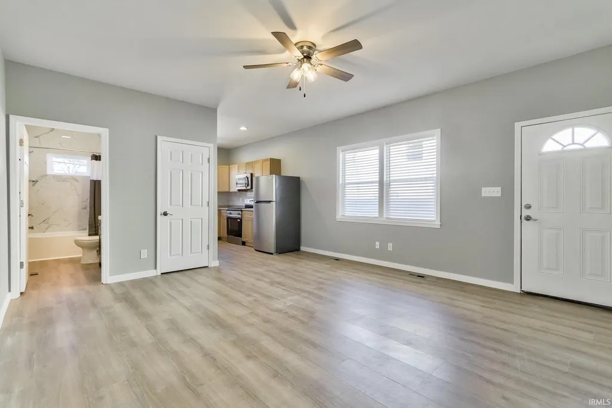
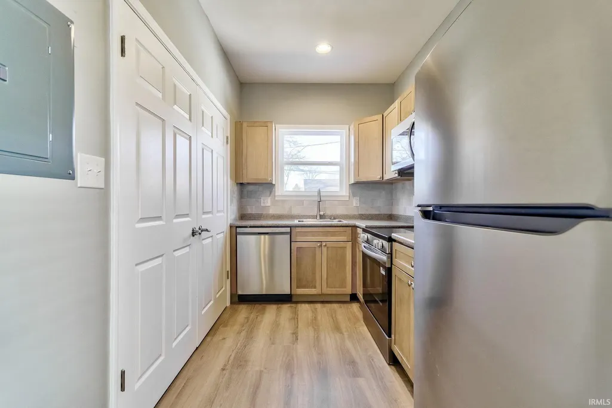
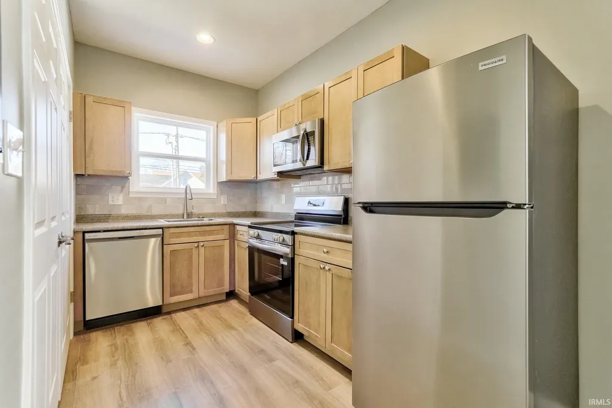
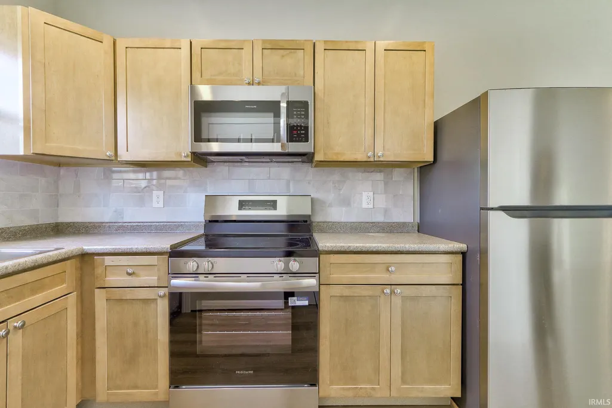
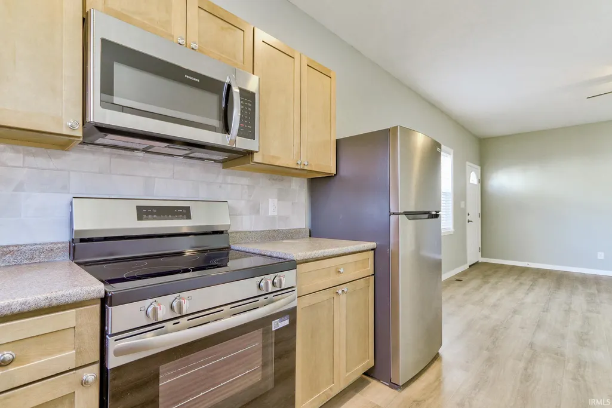
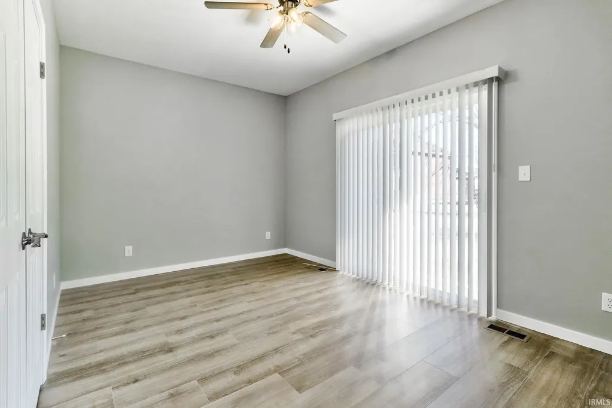
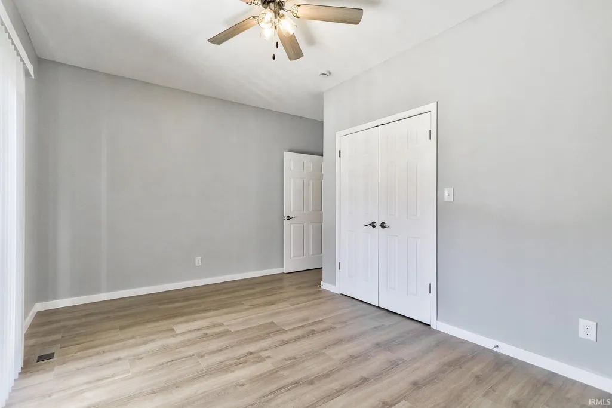

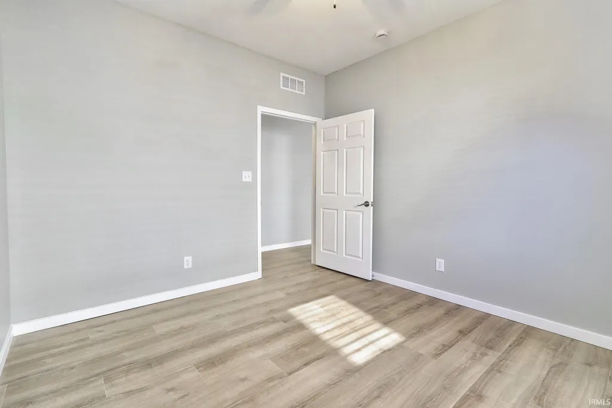
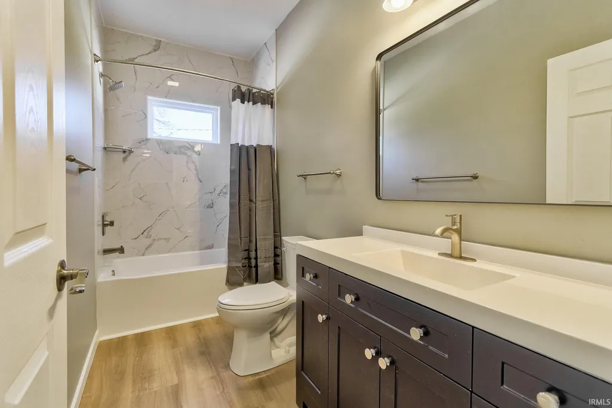
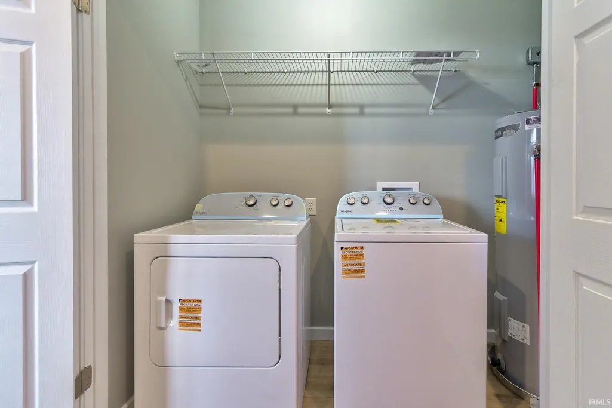
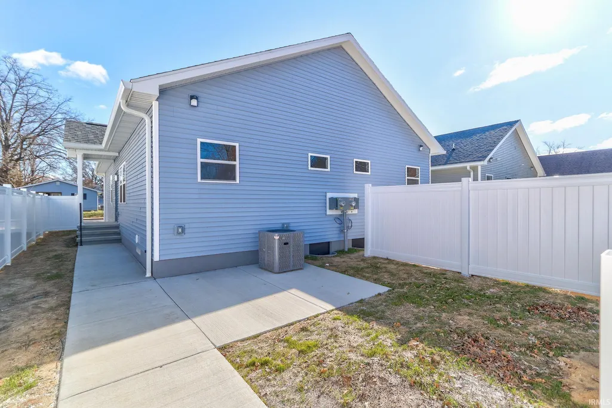
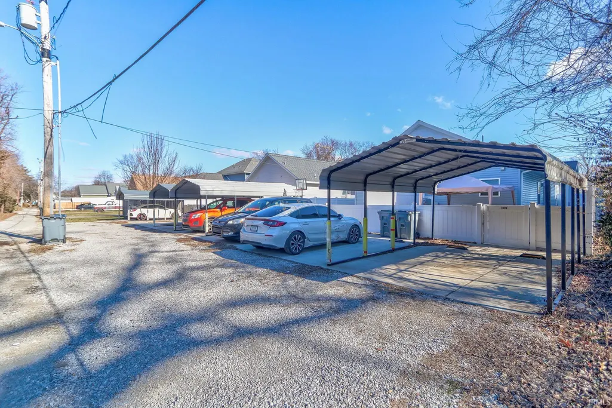
Prime Investment Opportunity in Downtown Evansville! Discover this brand-new duplex ideally located near Haynies Corner and Evansvilles Arts Districta prime downtown setting with strong rental demand. Perfect for investors looking to expand their portfolio or owner-occupants who want to live in one unit while renting the other to help offset the mortgage. Each unit features: * 2 bedrooms | 1 full bath * Open-concept living and kitchen layout * Full kitchen with stainless steel appliances * In-unit laundry with brand-new washer and dryer * High-efficiency HVAC system * Durable, low-maintenance laminate wood flooring throughout * Private fenced yard and patio area * Covered parking Built with modern convenience and efficiency in mind, these low-maintenance units offer excellent long-term value in one of Evansvilles most desirable downtown areas. Each unit is currently being rented for $1000 monthly with tenants paying all utilities. There are 2 other duplexes located at 1207-1/1207-2 and 1223/1225 Culver that are also for sale and can be bought individually or as a package.
| Elementary School | Middle School | High School |
|---|---|---|
| Glenwood Elementary School | Washington Middle School | Bosse High School |
| Price History | |
|---|---|
| 1/19/2026 | Listed $265,000 |
| 4/9/2026 | 2$260,000 |
| 5/14/2026 | 1$259,000 |
| 7/14/2026 | 1$258,000 |
General Features
| Sewer | Public |
|---|---|
| Heating | Forced Air |
| Kitchen Level | Main |
| Cooling | Central Air |
| Laundry Y/N | Main |
| Fireplaces | No |
| Garage | Carport |
| Amenities | Ceiling-9+,Ceiling Fan(s),Countertops-Laminate,Eat-In Kitchen,Open Floor Plan,Patio Open,Tub/Shower Combination,Main Floor Laundry |
| Status | Active |
| Full Baths | 2 |
| Bathrooms | 2 |
| Year Built | 2023 |
| New Construction | No |
| Subdivision | Johnson(s) |
| Style | One Story |
| Township | Pigeon |
| Class | RESIDENTIAL |
| Type | Site-Built Home |
| Age | 3 |
| FIPS Code | 18163 |
| Associated Document Count | 1 |
| REO | No |
| Status | Active |
| Auction Y/N | No |
| Annual Taxes | 1989.99 |
| Area | Vanderburgh County |
| High School | Bosse |
| City | Evansville |
| School District | Evansville-Vanderburgh School Co |
| Assoc. Dues Frequency | Not Applicable |
| Architectural Style | Duplex |
| Total Sq Ft | 1664 |
| Elementary School | Glenwood |
| Middle School | Washington |
| Legal Description | JOHNSONS SUB OF LOT 2 OF PARRETTS ENL LOTS 45 & 46 BL 1 |
| Virtual Tour | https://www.propertypanorama.com/instaview/irmls/202601960 |
| Agent First Name | Trae |
| Agent Last Name | Dauby |
| DOM | 212 |
| Tax Year | 2025 |
| PROPOSED FINANCING | Cash,Conventional,FHA,VA |
Interior Features
| Basement | Crawl |
|---|---|
| Flooring | Vinyl |
| Kitchen Length | 11 |
| Kitchen Width | 7 |
| Beds | 4 |
| Total Rooms | 8 |
| Living Room Width | 15 |
| Living Room Length | 16 |
| Full Baths Main | 2 |
| Total Finished SqFt | 1664 |
| Basement Y/N | No |
| Above Grade Bedrooms | 4 |
| 1st Bedroom Level | Main |
| 1st Bedroom Width | 10 |
| 2nd Bedroom Length | 11 |
| 2nd Bedroom Level | Main |
| 2nd Bedroom Width | 10 |
| 3rd Bedroom Length | 15 |
| 3rd Bedroom Level | Main |
| 3rd Bedroom Width | 10 |
| 4th Bedroom Length | 11 |
| 4th Bedroom Level | Main |
| 4th Bedroom Width | 10 |
| Above Grade Finished SqFt | 1664 |
| Living/Great Rm Level | Main |
Exterior Features
| Exterior | Vinyl |
|---|---|
| Driveway | Concrete,Gravel,Shared |
| Pool | No |
| Garage Length | 18 |
| Garage Width | 12 |
| Lot Size Area | 5793 |
| Lot Dimensions | 50X116 |
| Lot Description | Level,0-2.9999 |
| Fence | Partial,Privacy,Vinyl |
| Garage SqFt | 216 |
| Approx. Lot Size Acres | 0.13 |
| Garage Capacity | 2 |
| Waterfront Y/N | No |
| Garage Y/N | Yes |
Amenities
- Foreclosure
- Views
- New Construction
- Adult 55+
- Lease To Own
- No HOA Fees
- Furnished
- Primary On Main
- Air Conditioning
- Seller Finance
- Green
- Fixer Upper
- Horse
- Golf
- Fireplace
- Deck
- Garage
- Basement
- Pool
 IDX information is provided exclusively for consumers personal, non-commercial use and may not be used for any purpose other than to identify prospective properties consumers may be interested in purchasing. Data is deemed reliable but is not guaranteed accurate by the MLS. IDX information is provided by the Indiana Regional MLS.
Information last updated on August 19, 2026 6:40 PM UTC
IDX information is provided exclusively for consumers personal, non-commercial use and may not be used for any purpose other than to identify prospective properties consumers may be interested in purchasing. Data is deemed reliable but is not guaranteed accurate by the MLS. IDX information is provided by the Indiana Regional MLS.
Information last updated on August 19, 2026 6:40 PM UTC
Property vs Single Family Average in 47713
Price
Taxes
Year Built
Visits
 MIBOR REALTOR® Association All information deemed reliable but not guaranteed. All properties are subject to prior sale, change or withdrawal. Neither listing broker(s) or information provider(s) shall be responsible for any typographical errors, misinformation, misprints and shall be held totally harmless. Listing(s) information is provided for consumer's personal, non-commercial use and may not be used for any purpose other than to identify prospective properties consumers may be interested in purchasing. The data relating to real estate for sale on this website comes in part from the Internet Data Exchange program of the Multiple Listing Service. Real estate listings held by brokerage firms other than eXp Realty in Metropolitan Indianapolis may be marked with the Internet Data Exchange logo and detailed information about those properties will include the name of the listing broker(s) when required by the MLS. Copyright ©2026 All rights reserved.
Last Updated: August 19, 2026 6:28 PM UTC
MIBOR REALTOR® Association All information deemed reliable but not guaranteed. All properties are subject to prior sale, change or withdrawal. Neither listing broker(s) or information provider(s) shall be responsible for any typographical errors, misinformation, misprints and shall be held totally harmless. Listing(s) information is provided for consumer's personal, non-commercial use and may not be used for any purpose other than to identify prospective properties consumers may be interested in purchasing. The data relating to real estate for sale on this website comes in part from the Internet Data Exchange program of the Multiple Listing Service. Real estate listings held by brokerage firms other than eXp Realty in Metropolitan Indianapolis may be marked with the Internet Data Exchange logo and detailed information about those properties will include the name of the listing broker(s) when required by the MLS. Copyright ©2026 All rights reserved.
Last Updated: August 19, 2026 6:28 PM UTC
 The content relating to real estate for sale and/or lease on this Web site comes in part from
the Internet Data eXchange ("IDX") program of the Northwest Indiana REALTORS® Association Multiple Listing Service ("NIRA MLS"). and is communicated verbatim, without change, as filed by its members. This information is being provided for the consumers' personal, noncommercial use and may not be used for any other purpose other than to identify prospective properties consumers may be interested in purchasing
The content relating to real estate for sale and/or lease on this Web site comes in part from
the Internet Data eXchange ("IDX") program of the Northwest Indiana REALTORS® Association Multiple Listing Service ("NIRA MLS"). and is communicated verbatim, without change, as filed by its members. This information is being provided for the consumers' personal, noncommercial use and may not be used for any other purpose other than to identify prospective properties consumers may be interested in purchasing
