
Waterfront - Primary on Main
Address
17901 County Road 112, Bristol, IN
Price
$ 1,099,000
Property Attributes
- MLS#202604024
- TypeSingle Family
- Listing Status Active
- CountyELKHART
- CityBristol
- AreaJefferson
- Zip46507
- StyleSite-Built Home
- Year Built2004
- Taxes$ 10049
- Price$ 1,099,000
- Bedrooms4
- Full Bathrooms5
- Half Bathrooms1
- Sqr Footage5698
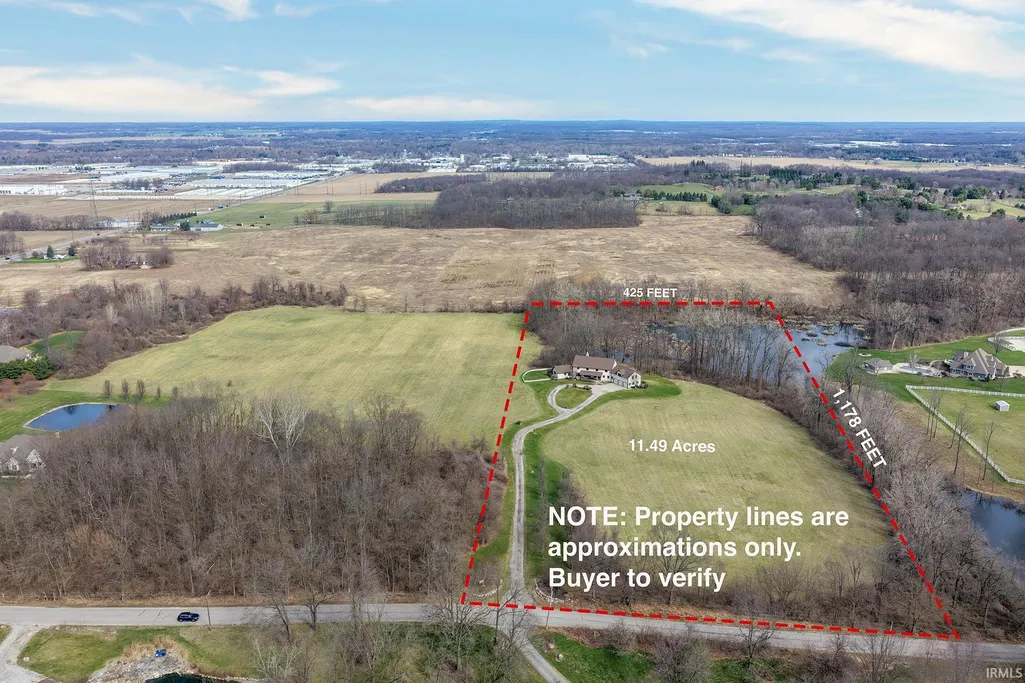
- Lot Size11.49 Acres
Data Source:
Indiana Regional MLS (IRMLS)
Property Description
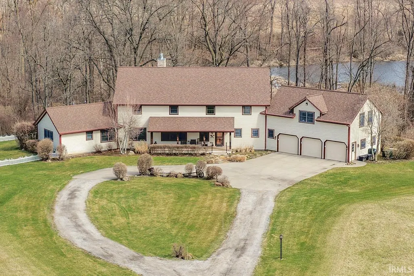
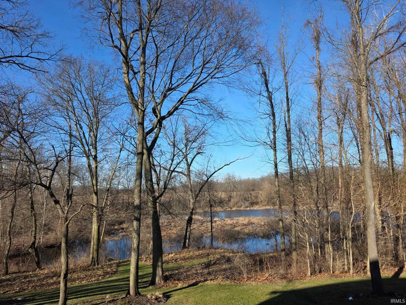
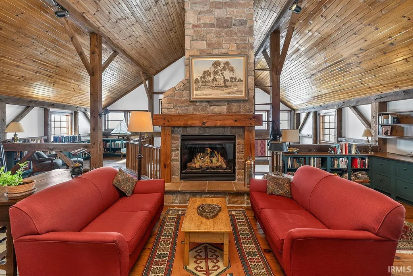
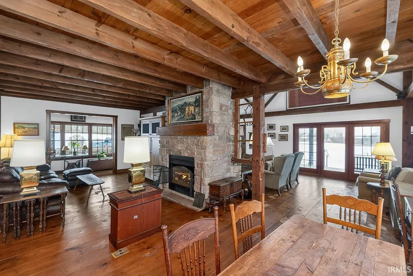
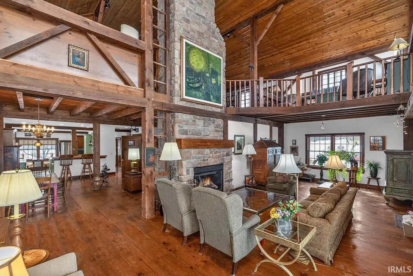
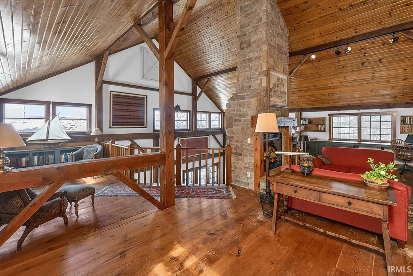
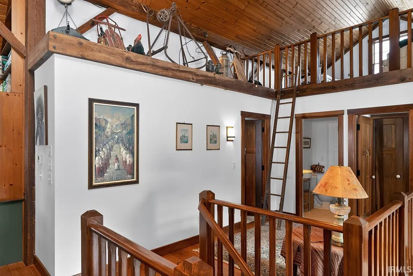
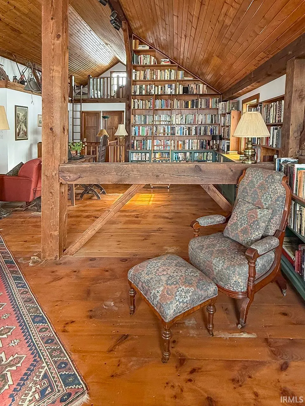
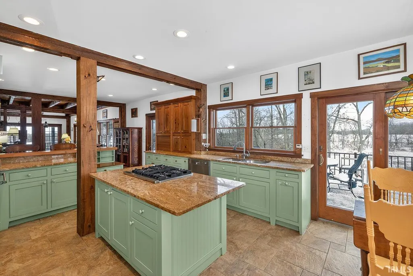
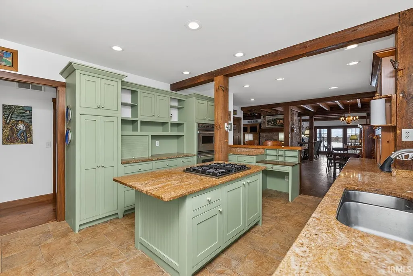
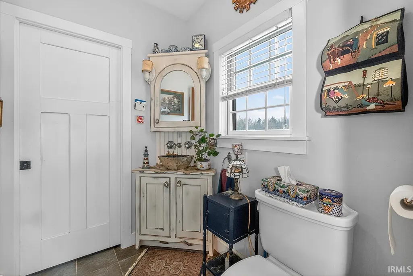
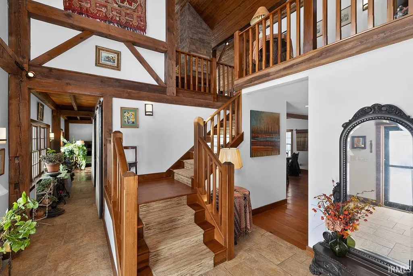
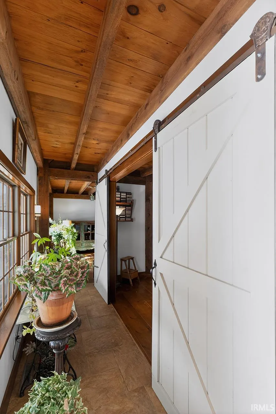
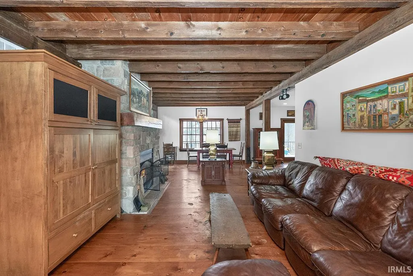
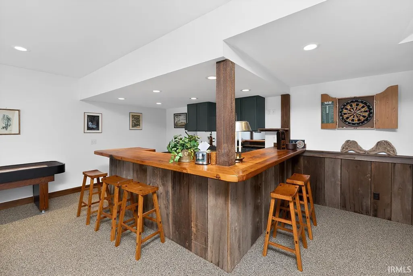
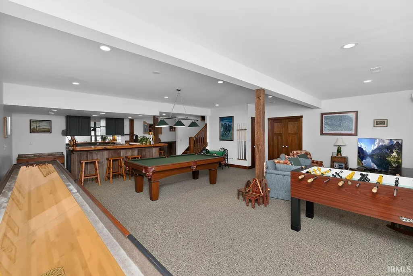
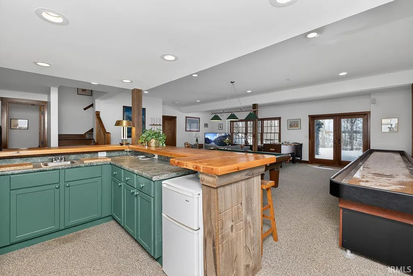
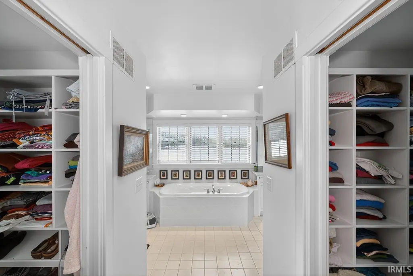
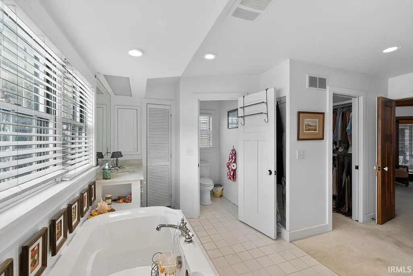
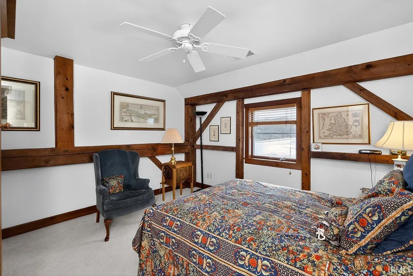
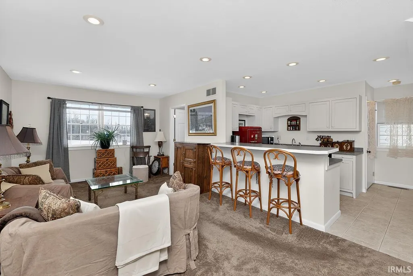
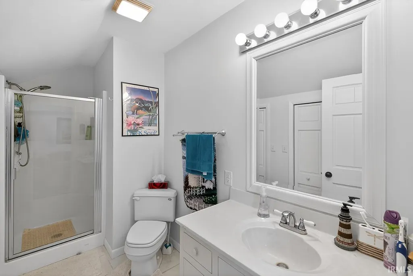
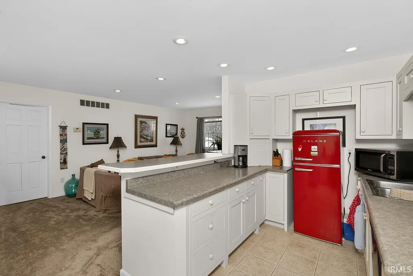
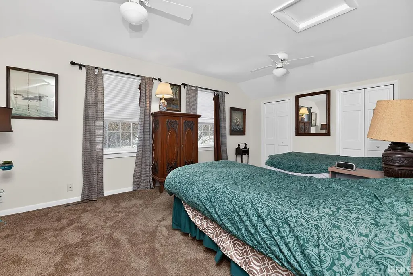
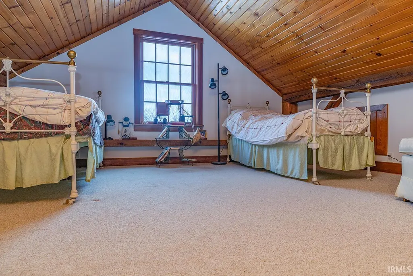
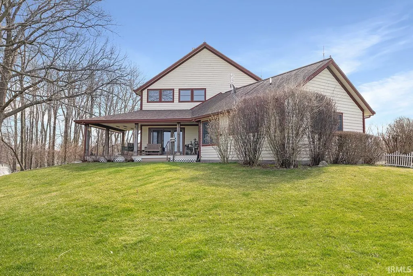
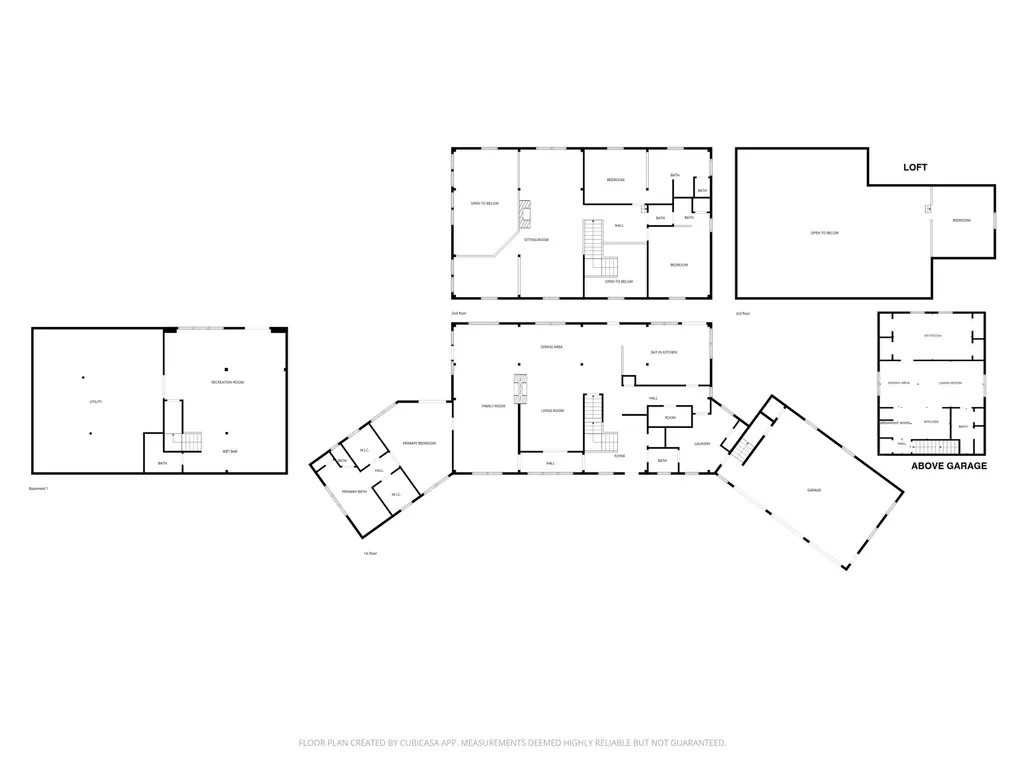
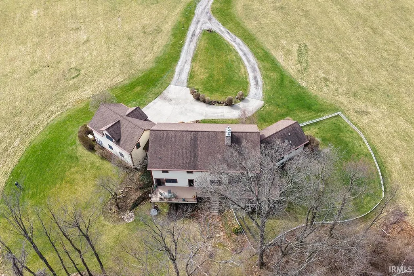
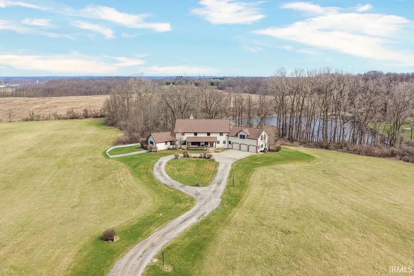
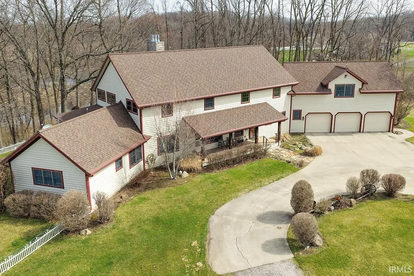
OPEN HOUSE SUNDAY JULY 12th from 1-3. Price adjustment! Great Deal! One of a kind, Custom Built, Post and Beam farmhouse built by famed builders of Lehman Construction of Shipshewana--the builders of the Noah's Ark replica in Williamstown Kentucky. This nearly 5,700 SQ foot of living space, unique estate on approximately 11.49 acres, in the highly desirable Middlebury School District, is a 4 Bedroom 5.5 bath oasis in the Bristol Fruit Hills. Situated on a tranquil pond, this impressive homestead has rolling vistas of acreage, a new wrap around porch/deck made of the latest materials, which looks out onto quiet hayfields, apple trees and rolling fields. With 3 grand, gas fireplaces, a two-story library, a country loft, and original features from a 125-year-old barn, with wide-plank hardwood floors throughout, this family heirloom home was constructed with beauty and history combined, 22 years ago. A finished walkout basement that opens to the scenic backyard--ideal for entertaining, recreation, or extended guest space. Three car garage, the possibilities to expand are endless. A beautiful Mother-in-Law suite graces the main house discreetly, while adding additional opportunities for privacy and livable space. Experience country living with quick access to every vibrant downtown, in Elkhart County and just 35 minutes from Notre Dame. Also available is MLS #202618857
| Elementary School | Middle School | High School |
|---|---|---|
| York Elementary School | Northridge Middle School | Northridge High School |
| Price History | |
|---|---|
| 2/9/2026 | Listed $1,750,000 |
| 4/27/2026 | 15$1,500,000 |
| 5/18/2026 | 15$1,275,000 |
| 7/18/2026 | 14$1,099,000 |
General Features
| Sewer | Septic |
|---|---|
| Heating | Gas,Forced Air |
| Kitchen Level | Main |
| Cooling | Central Air |
| Laundry Y/N | Main |
| Fireplaces | Yes |
| Garage | Attached |
| Amenities | 1st Bdrm En Suite,Balcony,Bar,Breakfast Bar,Built-In Bookcase,Built-in Desk,Ceiling-9+,Ceiling-Cathedral,Ceiling Fan(s),Ceilings-Beamed,Ceilings-Vaulted,Closet(s) Walk-in,Countertops-Stone,Deck Open, |
| Status | Active |
| Full Baths | 5 |
| Half Baths | 1 |
| Bathrooms | 6 |
| Year Built | 2004 |
| New Construction | No |
| Subdivision | None |
| Style | Two and Half Story |
| Township | Jefferson |
| Class | RESIDENTIAL |
| Type | Site-Built Home |
| Age | 22 |
| FIPS Code | 18039 |
| Associated Document Count | 1 |
| REO | No |
| Status | Active |
| Auction Y/N | No |
| Annual Taxes | 10049 |
| Upper | Upper |
| Area | Elkhart County |
| High School | Northridge |
| City | Bristol |
| School District | Middlebury Community Schools |
| Assoc. Dues Frequency | Not Applicable |
| Total Sq Ft | 6622 |
| Elementary School | York |
| Middle School | Northridge |
| Legal Description | TBD by a survey |
| Virtual Tour | https://www.propertypanorama.com/instaview/irmls/202604024 |
| Agent First Name | Maria |
| Agent Last Name | Pendley |
| DOM | 191 |
| Tax Year | 2025 |
| PROPOSED FINANCING | Cash,Conventional |
Interior Features
| Basement | Full Basement,Partially Finished |
|---|---|
| Fireplace(s) | 3 |
| Flooring | Hardwood Floors,Carpet,Stone,Ceramic Tile |
| Other Room 1 Level | Main |
| Kitchen Length | 28 |
| Laundry Room Width | 12 |
| Laundry Room Length | 13 |
| Kitchen Width | 13 |
| Beds | 4 |
| Total Rooms | 11 |
| Fireplace | Den,Family Rm,Living/Great Rm,Gas Log |
| Family Room Width | 14 |
| Living Room Width | 14 |
| Loft Length | 14 |
| Loft Width | 15 |
| Other Room 1 Description | wet bar |
| Family Room Length | 32 |
| Living Room Length | 20 |
| Full Baths Main | 1 |
| Full Baths Upper | 3 |
| Total Finished SqFt | 5698 |
| Basement Y/N | Yes |
| Other Room 1 Length | 23 |
| Other Room 1 Width | 6 |
| Above Grade Bedrooms | 4 |
| Below Grade Baths | 1 |
| Full Baths Below Grade | 1 |
| Half Baths Main | 1 |
| 1st Bedroom Level | Main |
| 1st Bedroom Width | 17 |
| 2nd Bedroom Length | 18 |
| 2nd Bedroom Level | Upper |
| 2nd Bedroom Width | 14 |
| 3rd Bedroom Length | 27 |
| 3rd Bedroom Level | Upper |
| 3rd Bedroom Width | 12 |
| 4th Bedroom Length | 17 |
| 4th Bedroom Level | Upper |
| 4th Bedroom Width | 11 |
| Above Grade Finished SqFt | 4774 |
| Below Grade Finished SqFt | 924 |
| Below Grade Unfin. SqFt | 924 |
| Extra Room Description | library |
| Extra Room Length | 32 |
| Extra Room Level | Upper |
| Extra Room Width | 27 |
| Living/Great Rm Level | Main |
| Rec Room Length | 31 |
| Rec Room Level | Lower |
| Rec Room Width | 17 |
| Basement Material | Poured Concrete |
Exterior Features
| Exterior | Wood |
|---|---|
| Driveway | Concrete,Gravel |
| Pool | No |
| Waterfront | Pond |
| Garage Length | 31 |
| Garage Width | 27 |
| Lot Size Area | 500504 |
| Lot Dimensions | 425x1178 |
| Lot Description | Partially Wooded,Waterfront,15+ |
| Garage SqFt | 837 |
| Well Type | Private |
| Approx. Lot Size Acres | 11.49 |
| Garage Capacity | 3 |
| ROOF MATERIAL | Shingle |
| Waterfront Y/N | Yes |
| Garage Y/N | Yes |
Amenities
- Foreclosure
- Views
- New Construction
- Adult 55+
- Lease To Own
- No HOA Fees
- Furnished
- Primary On Main
- Air Conditioning
- Seller Finance
- Green
- Fixer Upper
- Horse
- Golf
- Fireplace
- Deck
- Garage
- Basement
- Pool
 IDX information is provided exclusively for consumers personal, non-commercial use and may not be used for any purpose other than to identify prospective properties consumers may be interested in purchasing. Data is deemed reliable but is not guaranteed accurate by the MLS. IDX information is provided by the Indiana Regional MLS.
Information last updated on August 20, 2026 6:28 PM UTC
IDX information is provided exclusively for consumers personal, non-commercial use and may not be used for any purpose other than to identify prospective properties consumers may be interested in purchasing. Data is deemed reliable but is not guaranteed accurate by the MLS. IDX information is provided by the Indiana Regional MLS.
Information last updated on August 20, 2026 6:28 PM UTC
Property vs Single Family Average in 46507
Price
Taxes
Year Built
Visits
 MIBOR REALTOR® Association All information deemed reliable but not guaranteed. All properties are subject to prior sale, change or withdrawal. Neither listing broker(s) or information provider(s) shall be responsible for any typographical errors, misinformation, misprints and shall be held totally harmless. Listing(s) information is provided for consumer's personal, non-commercial use and may not be used for any purpose other than to identify prospective properties consumers may be interested in purchasing. The data relating to real estate for sale on this website comes in part from the Internet Data Exchange program of the Multiple Listing Service. Real estate listings held by brokerage firms other than eXp Realty in Metropolitan Indianapolis may be marked with the Internet Data Exchange logo and detailed information about those properties will include the name of the listing broker(s) when required by the MLS. Copyright ©2026 All rights reserved.
Last Updated: August 20, 2026 6:34 PM UTC
MIBOR REALTOR® Association All information deemed reliable but not guaranteed. All properties are subject to prior sale, change or withdrawal. Neither listing broker(s) or information provider(s) shall be responsible for any typographical errors, misinformation, misprints and shall be held totally harmless. Listing(s) information is provided for consumer's personal, non-commercial use and may not be used for any purpose other than to identify prospective properties consumers may be interested in purchasing. The data relating to real estate for sale on this website comes in part from the Internet Data Exchange program of the Multiple Listing Service. Real estate listings held by brokerage firms other than eXp Realty in Metropolitan Indianapolis may be marked with the Internet Data Exchange logo and detailed information about those properties will include the name of the listing broker(s) when required by the MLS. Copyright ©2026 All rights reserved.
Last Updated: August 20, 2026 6:34 PM UTC
 The content relating to real estate for sale and/or lease on this Web site comes in part from
the Internet Data eXchange ("IDX") program of the Northwest Indiana REALTORS® Association Multiple Listing Service ("NIRA MLS"). and is communicated verbatim, without change, as filed by its members. This information is being provided for the consumers' personal, noncommercial use and may not be used for any other purpose other than to identify prospective properties consumers may be interested in purchasing
The content relating to real estate for sale and/or lease on this Web site comes in part from
the Internet Data eXchange ("IDX") program of the Northwest Indiana REALTORS® Association Multiple Listing Service ("NIRA MLS"). and is communicated verbatim, without change, as filed by its members. This information is being provided for the consumers' personal, noncommercial use and may not be used for any other purpose other than to identify prospective properties consumers may be interested in purchasing
