
Primary on Main
Address
4288 Hilldale Drive, Newburgh, IN
Price
$ 509,900
Property Attributes
- MLS#202605953
- TypeSingle Family
- Listing Status Active
- CountyWARRICK
- CityNewburgh
- AreaOhio
- NeighborhoodMeadow Brook - Meadowbrook
- Zip47630
- StyleContemporary
- Year Built2006
- Taxes$ 2578
- Price$ 509,900
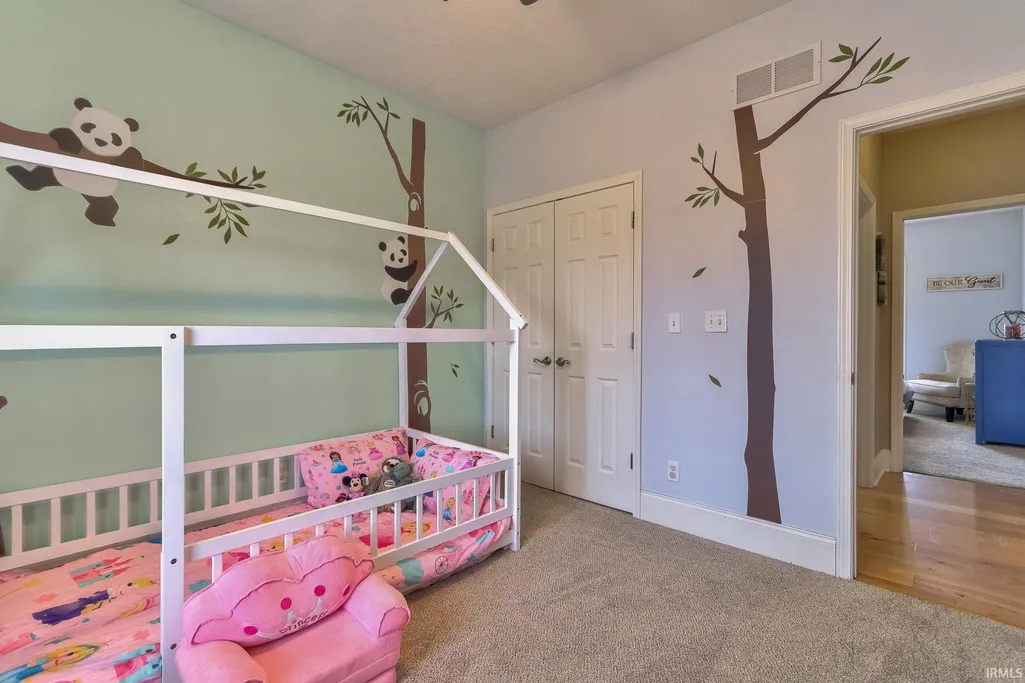
- Bedrooms4
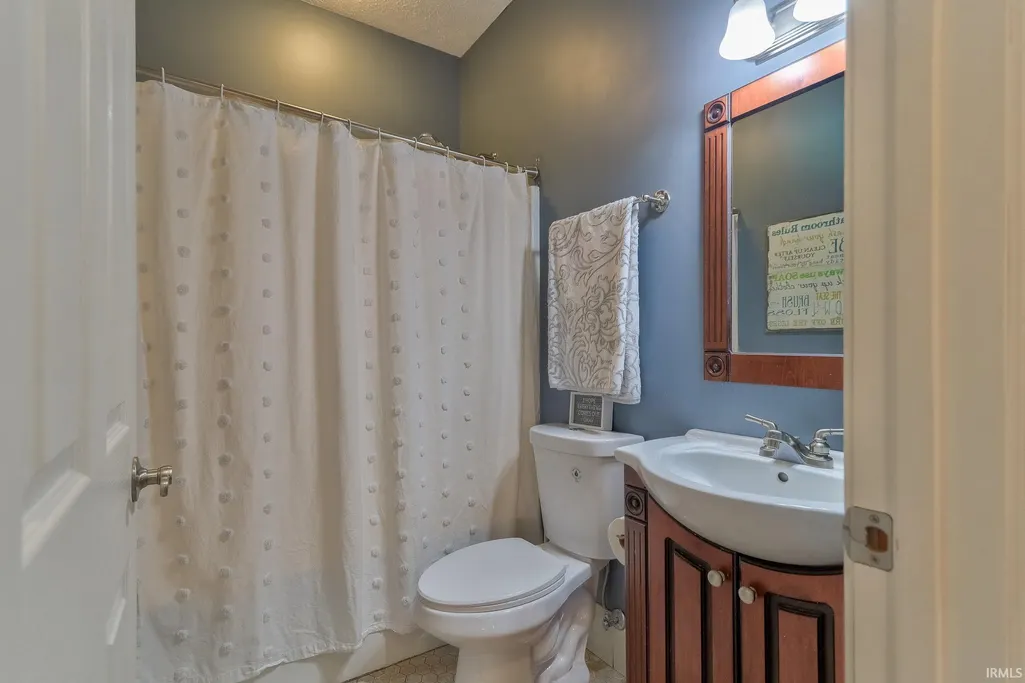
- Full Bathrooms3
- Half Bathrooms0
- Sqr Footage3316
- Lot Size0.31 Acres
Data Source:
Indiana Regional MLS (IRMLS)
Property Description
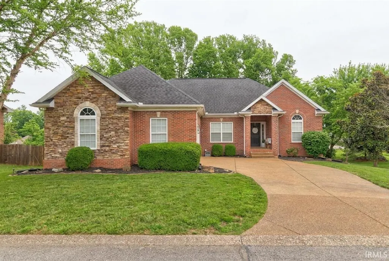
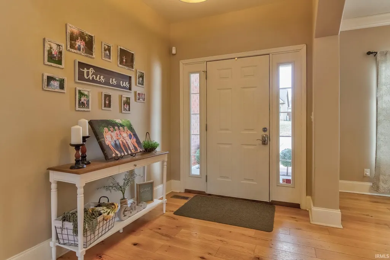
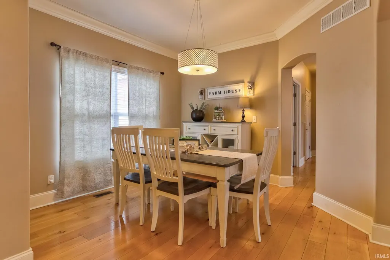
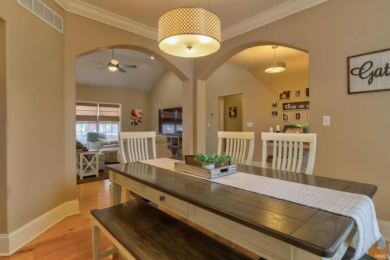
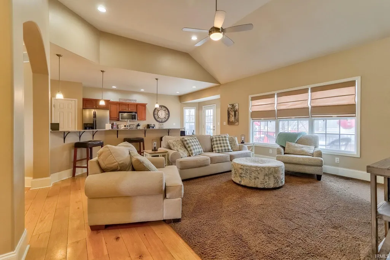
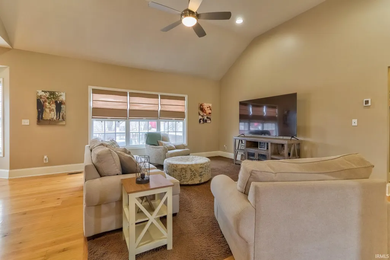
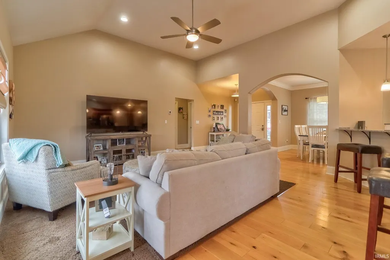
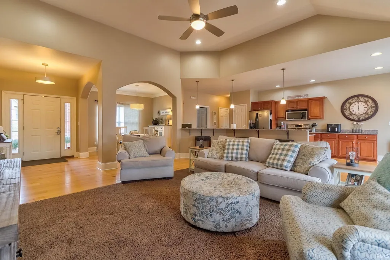
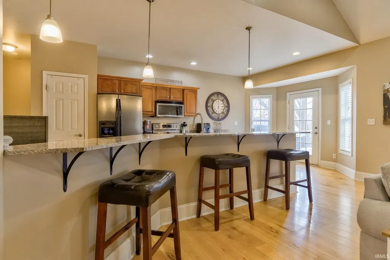
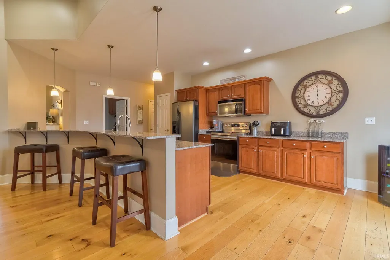
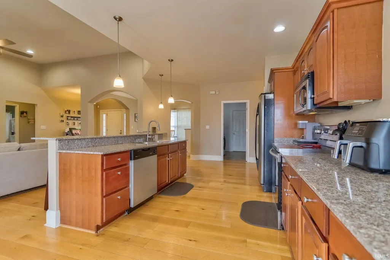
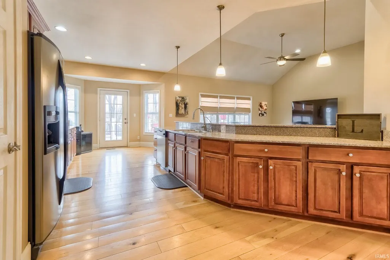
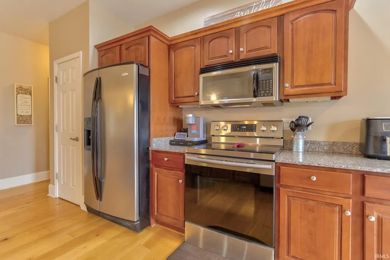
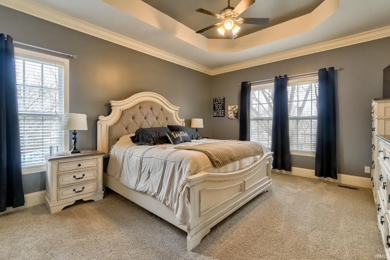
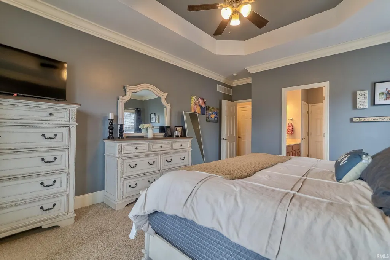
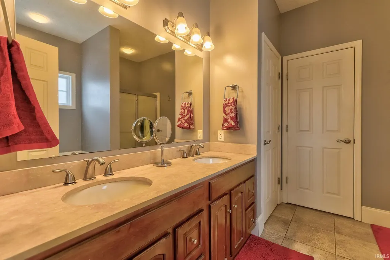
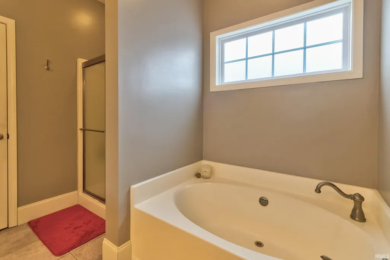
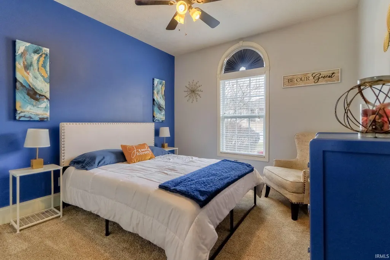
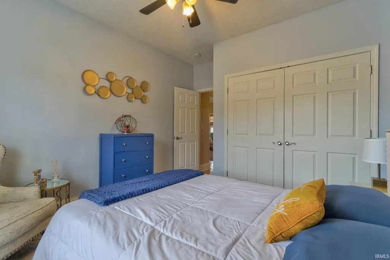
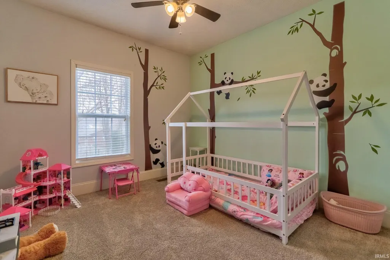
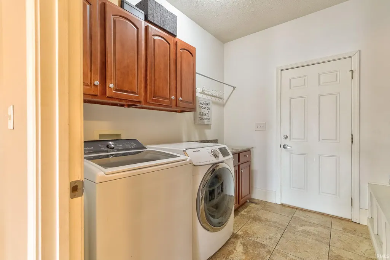
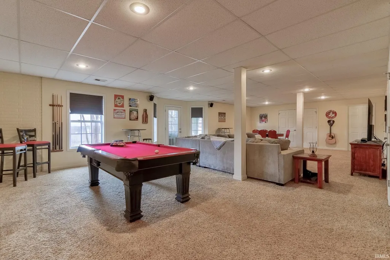
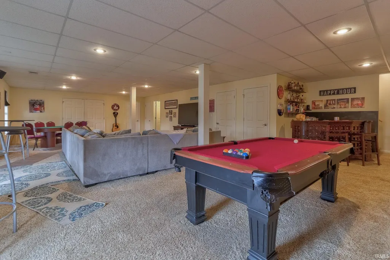
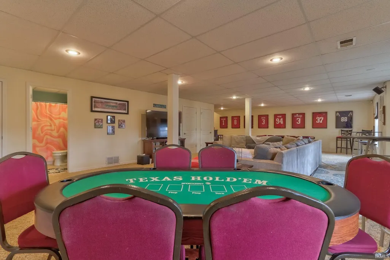
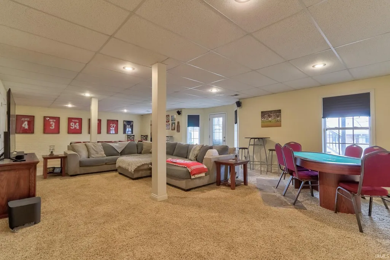
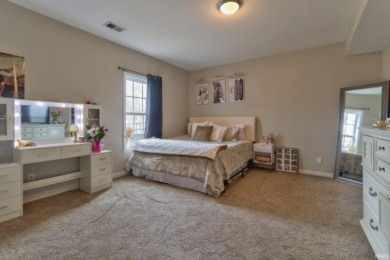
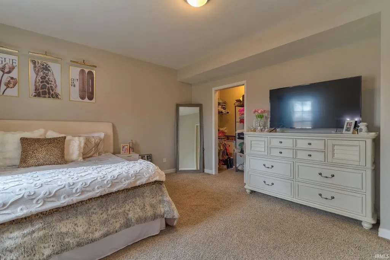
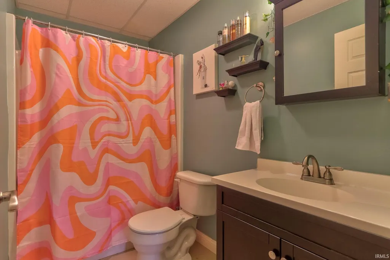
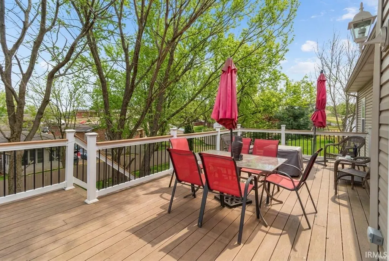
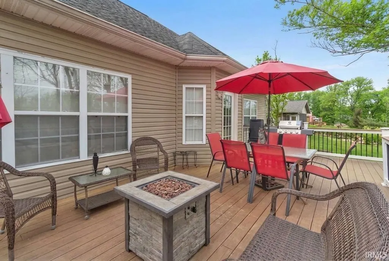
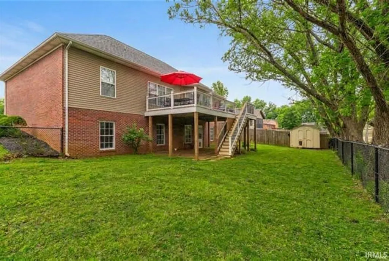
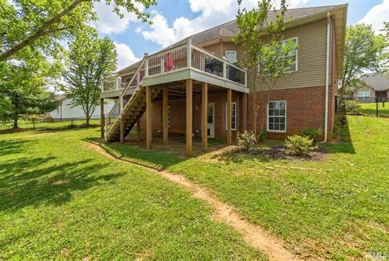
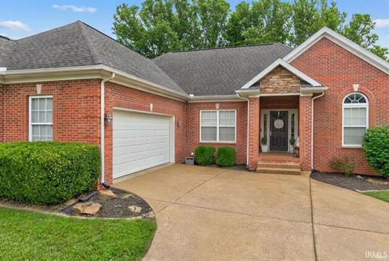
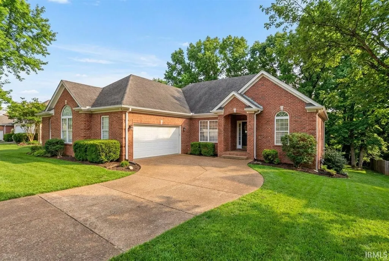
This move-in ready brick contemporary home in Newburghs Meadowbrook subdivision offers 4 bedrooms and 3 full baths with a spacious, thoughtfully designed layout. Step in from the covered front porch to a welcoming foyer that opens to vaulted ceilings and a light-filled living room with large windows overlooking the back deck. The open-concept design flows seamlessly into the dining area, accented by archway details, and into the kitchen featuring stone countertops, stainless steel appliances, and a breakfast bar with seating. The split-bedroom floor plan provides privacy, with a primary suite showcasing tray ceilings, a walk-in closet, and an ensuite bath with a standing shower and garden tub. Two additional bedrooms, a full bath, and the laundry room round out the main level. The walk-out basement includes a generous second living area with abundant natural light, a fourth bedroom, third full bath, and two storage rooms. Hardwood floors anchor the main living spaces, with tile in the bathrooms and laundry and new carpet on the main level and basement. Enjoy the open deck with stairs to the fenced backyard, a 2.5-car attached garage, landscaped yard, and a shed converted to a dog kennelall in a quiet, convenient location.
| Elementary School | Middle School | High School |
|---|---|---|
| Sharon Elementary School | Castle South Middle School | Castle High School |
| Price History | |
|---|---|
| 2/25/2026 | Listed $639,000 |
| 3/11/2026 | 7$599,900 |
| 4/16/2026 | 3$584,000 |
| 5/5/2026 | 10$529,900 |
| 7/16/2026 | 4$509,900 |
General Features
| Sewer | Public |
|---|---|
| Heating | Forced Air |
| Kitchen Level | Main |
| Cooling | Central Air |
| Laundry Y/N | Main |
| Fireplaces | No |
| Garage | Attached |
| Amenities | Breakfast Bar,Ceiling-9+,Ceiling-Tray,Ceiling Fan(s),Ceilings-Vaulted,Closet(s) Walk-in,Countertops-Stone,Crown Molding,Deck Open,Eat-In Kitchen,Foyer Entry,Garden Tub,Landscaped,Open Floor Plan,Porc |
| Status | Active |
| Full Baths | 3 |
| Bathrooms | 3 |
| Year Built | 2006 |
| New Construction | No |
| Subdivision | Meadow Brook / Meadowbrook |
| Style | One Story |
| Township | Ohio |
| Class | RESIDENTIAL |
| Type | Site-Built Home |
| Age | 20 |
| Lot Number | 35 |
| FIPS Code | 18173 |
| Associated Document Count | 1 |
| REO | No |
| Status | Active |
| Auction Y/N | No |
| Dining Room Level | Main |
| Annual Taxes | 2578.56 |
| Area | Warrick County |
| High School | Castle |
| City | Newburgh |
| School District | Warrick County School Corp. |
| Assoc. Dues Frequency | Not Applicable |
| Architectural Style | Contemporary |
| Total Sq Ft | 3632 |
| Elementary School | Sharon |
| Middle School | Castle South |
| Legal Description | LOT 35 MEADOWBROOK SUB SEC B. |
| Virtual Tour | https://www.propertypanorama.com/instaview/irmls/202605953 |
| Agent First Name | Trae |
| Agent Last Name | Dauby |
| DOM | 175 |
| Tax Year | 2025 |
| PROPOSED FINANCING | Cash,Conventional,FHA,VA |
Interior Features
| Basement | Full Basement,Partially Finished |
|---|---|
| Flooring | Hardwood Floors |
| Kitchen Length | 24 |
| Laundry Room Width | 8 |
| Laundry Room Length | 9 |
| Kitchen Width | 14 |
| Beds | 4 |
| Total Rooms | 8 |
| Dining Room Length | 12 |
| Dining Room Width | 11 |
| Family Room Width | 30 |
| Living Room Width | 17 |
| Family Room Length | 37 |
| Living Room Length | 18 |
| Full Baths Main | 2 |
| Total Finished SqFt | 3316 |
| Basement Y/N | Yes |
| Above Grade Bedrooms | 4 |
| Below Grade Baths | 1 |
| Full Baths Below Grade | 1 |
| 1st Bedroom Level | Main |
| 1st Bedroom Width | 13 |
| 2nd Bedroom Length | 11 |
| 2nd Bedroom Level | Main |
| 2nd Bedroom Width | 11 |
| 3rd Bedroom Length | 11 |
| 3rd Bedroom Level | Main |
| 3rd Bedroom Width | 11 |
| 4th Bedroom Length | 15 |
| 4th Bedroom Level | Lower |
| 4th Bedroom Width | 14 |
| Above Grade Finished SqFt | 1816 |
| Below Grade Finished SqFt | 1500 |
| Below Grade Unfin. SqFt | 316 |
| Living/Great Rm Level | Main |
| Basement Material | Poured Concrete |
Exterior Features
| Exterior | Brick,Stone,Vinyl |
|---|---|
| Driveway | Concrete |
| Pool | No |
| Garage Length | 23 |
| Garage Width | 21 |
| Lot Size Area | 13504 |
| Lot Dimensions | x |
| Lot Description | Slope,0-2.9999 |
| Fence | Chain Link |
| Garage SqFt | 483 |
| Approx. Lot Size Acres | 0.31 |
| Garage Capacity | 2.5 |
| Waterfront Y/N | No |
| Garage Y/N | Yes |
Amenities
- Foreclosure
- Views
- New Construction
- Adult 55+
- Lease To Own
- No HOA Fees
- Furnished
- Primary On Main
- Air Conditioning
- Seller Finance
- Green
- Fixer Upper
- Horse
- Golf
- Fireplace
- Deck
- Garage
- Basement
- Pool
 IDX information is provided exclusively for consumers personal, non-commercial use and may not be used for any purpose other than to identify prospective properties consumers may be interested in purchasing. Data is deemed reliable but is not guaranteed accurate by the MLS. IDX information is provided by the Indiana Regional MLS.
Information last updated on August 19, 2026 6:40 PM UTC
IDX information is provided exclusively for consumers personal, non-commercial use and may not be used for any purpose other than to identify prospective properties consumers may be interested in purchasing. Data is deemed reliable but is not guaranteed accurate by the MLS. IDX information is provided by the Indiana Regional MLS.
Information last updated on August 19, 2026 6:40 PM UTC
Property vs Single Family Average in 47630
Price
Taxes
Year Built
Visits
In The Neighborhood
Primary On Main
New Haven
$ 165,000
- Type
- Single Family
Listed by James Felger of Mike Thomas Assoc., Inc
Primary On Main
Petersburg
$ 257,900
- Type
- Single Family
Listed by Cameron Engstrom of KLEIN RLTY&AUCTION, INC.
Open House
Frankfort
$ 469,900
- Type
- Single Family
Listed by Michelle Wagoner of Keller Williams Lafayette
Primary On Main
Monticello
$ 429,900
- Type
- Single Family
Listed by Spencer Childers of Keller Williams Lafayette
Reduced
Anderson
$ 75,000
- Type
- Single Family
Listed by Chris Price of Keller Williams - Indy Metro South LLC
 MIBOR REALTOR® Association All information deemed reliable but not guaranteed. All properties are subject to prior sale, change or withdrawal. Neither listing broker(s) or information provider(s) shall be responsible for any typographical errors, misinformation, misprints and shall be held totally harmless. Listing(s) information is provided for consumer's personal, non-commercial use and may not be used for any purpose other than to identify prospective properties consumers may be interested in purchasing. The data relating to real estate for sale on this website comes in part from the Internet Data Exchange program of the Multiple Listing Service. Real estate listings held by brokerage firms other than eXp Realty in Metropolitan Indianapolis may be marked with the Internet Data Exchange logo and detailed information about those properties will include the name of the listing broker(s) when required by the MLS. Copyright ©2026 All rights reserved.
Last Updated: August 19, 2026 6:28 PM UTC
MIBOR REALTOR® Association All information deemed reliable but not guaranteed. All properties are subject to prior sale, change or withdrawal. Neither listing broker(s) or information provider(s) shall be responsible for any typographical errors, misinformation, misprints and shall be held totally harmless. Listing(s) information is provided for consumer's personal, non-commercial use and may not be used for any purpose other than to identify prospective properties consumers may be interested in purchasing. The data relating to real estate for sale on this website comes in part from the Internet Data Exchange program of the Multiple Listing Service. Real estate listings held by brokerage firms other than eXp Realty in Metropolitan Indianapolis may be marked with the Internet Data Exchange logo and detailed information about those properties will include the name of the listing broker(s) when required by the MLS. Copyright ©2026 All rights reserved.
Last Updated: August 19, 2026 6:28 PM UTC
 The content relating to real estate for sale and/or lease on this Web site comes in part from
the Internet Data eXchange ("IDX") program of the Northwest Indiana REALTORS® Association Multiple Listing Service ("NIRA MLS"). and is communicated verbatim, without change, as filed by its members. This information is being provided for the consumers' personal, noncommercial use and may not be used for any other purpose other than to identify prospective properties consumers may be interested in purchasing
The content relating to real estate for sale and/or lease on this Web site comes in part from
the Internet Data eXchange ("IDX") program of the Northwest Indiana REALTORS® Association Multiple Listing Service ("NIRA MLS"). and is communicated verbatim, without change, as filed by its members. This information is being provided for the consumers' personal, noncommercial use and may not be used for any other purpose other than to identify prospective properties consumers may be interested in purchasing
