
Primary on Main - Eco Friendly
Address
4968 N St. Patricks Court, Bloomington, IN
Price
$ 900,000
Property Attributes
- MLS#202614118
- TypeSingle Family
- Listing Status Active
- CountyMONROE
- CityBloomington
- AreaBloomington
- NeighborhoodMuirfield
- Zip47404
- StyleContemporary
- Year Built2009
- Taxes$ 6197
- Price$ 900,000
- Bedrooms5
- Full Bathrooms4
- Half Bathrooms2
- Sqr Footage5226
- Lot Size1.18 Acres
Data Source:
Indiana Regional MLS (IRMLS)
Property Description
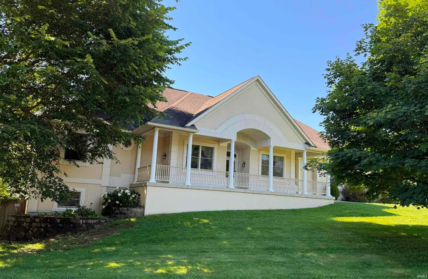
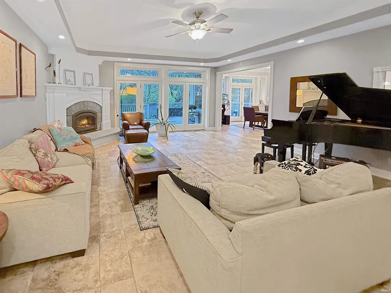
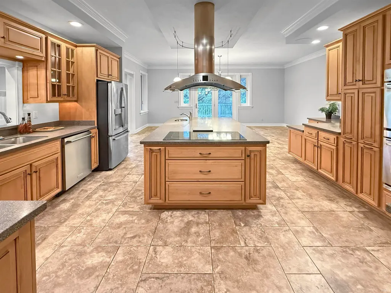
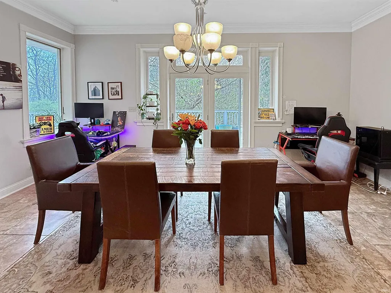
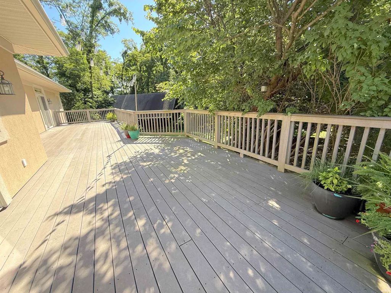
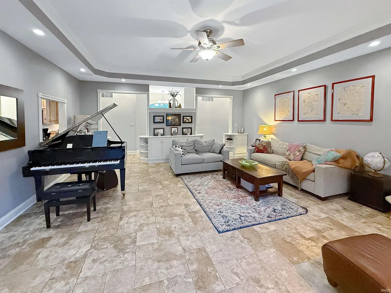
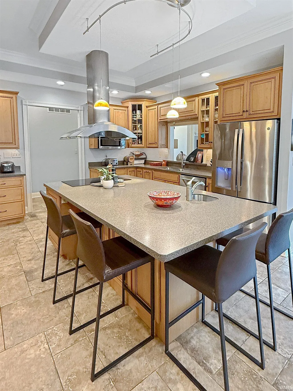
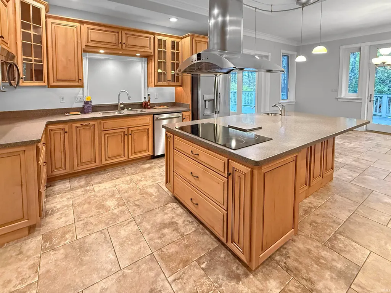
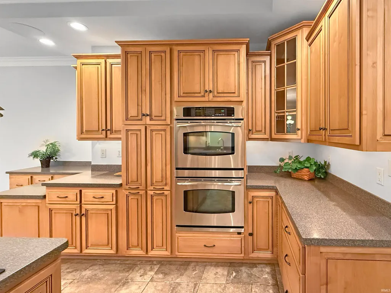
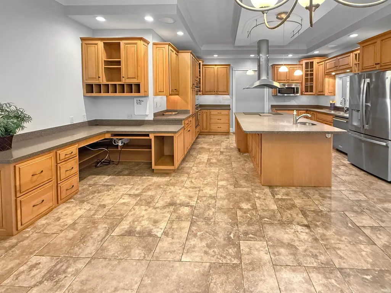
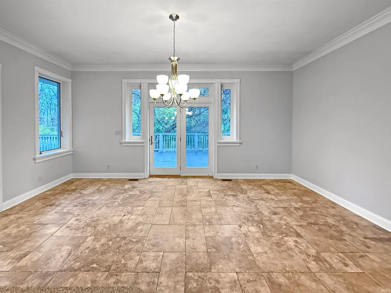
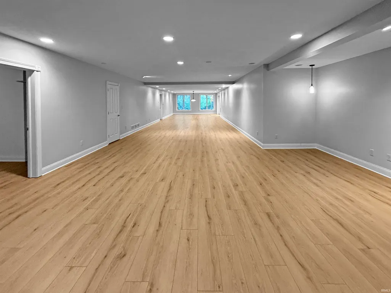
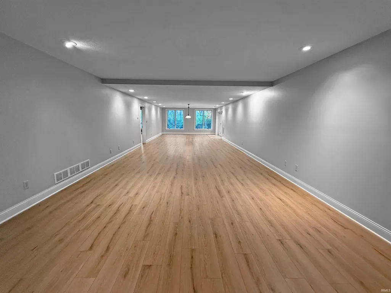
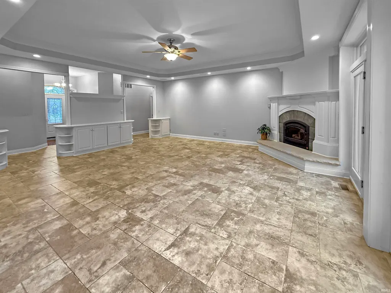
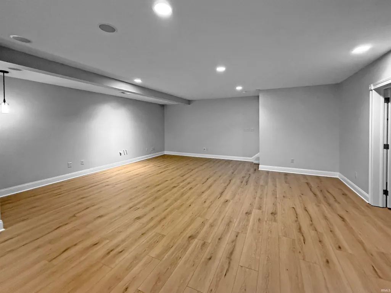
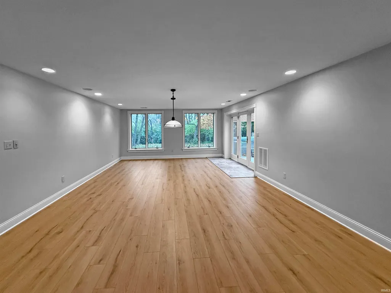
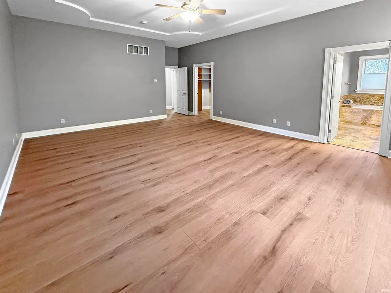
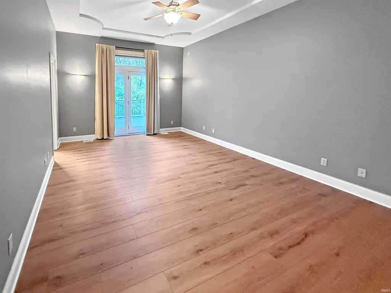
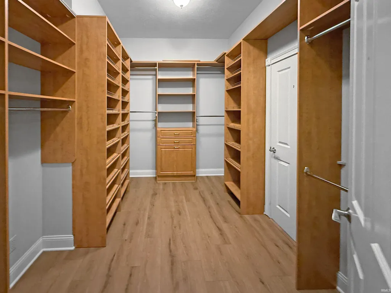
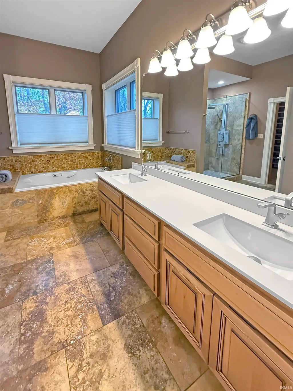
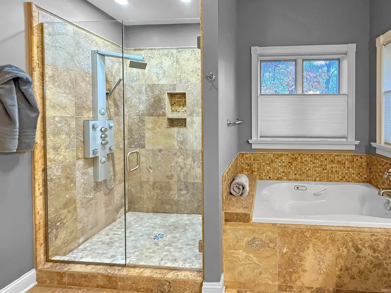
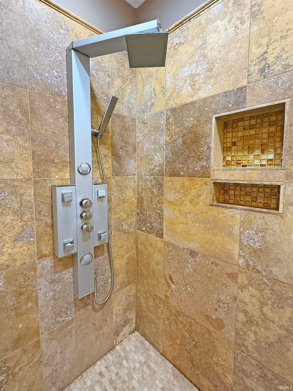
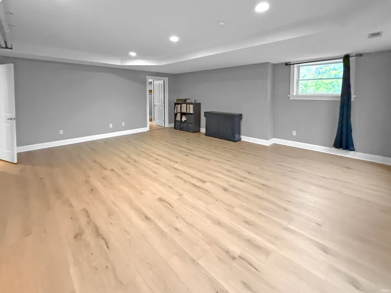
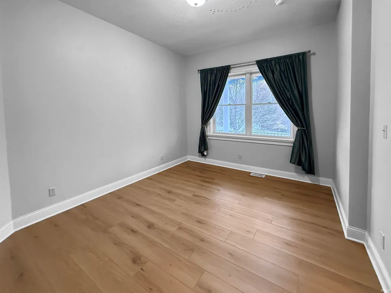
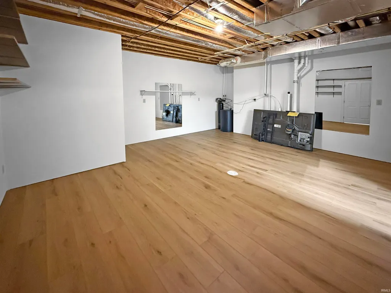
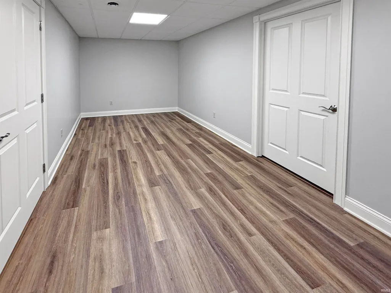
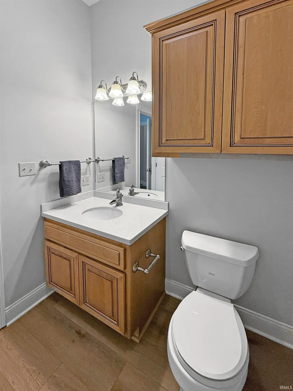
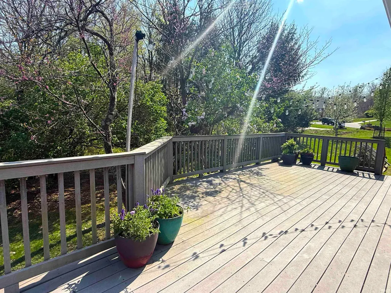
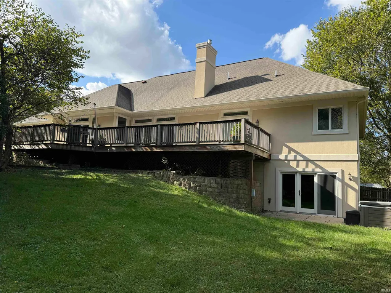
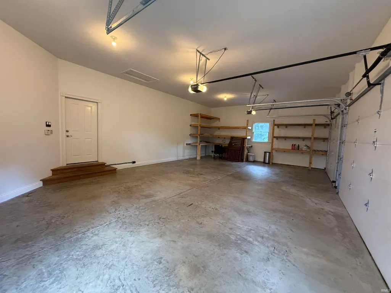
Quality features and design at this stunning 5BR / 4FBa /2HBa home Only 8-10 minutes to downtown Bloomington and IU Campus, the home offers 1.18 Ac+/- that offers the perfect combination of lawn and woods.. Light and bright with its expansive Andersen windows and patio doors. The home offers 10-ft ceilings and open design. The home offers 'move-in condition' and neutral tones throughout plus hard surface flooring including luxury vinyl plank and custom tiling. Custom kitchen offers gorgeous maple cabinetry, huge island, built-in stainless appliances and new induction range. The kitchen is open to the dining room and offers extra seating at the large island. The living room is inviting and offers backyard and deck view. It offers stately fireplace w/custom hearth & mantel plus a 58000 BTU gas fireplace. Built-in cabinetry in the living space is the perfect place to showcase favored art or pottery. There is a large laundry area with built-in lockers that one can hang coats and backpacks. Four bedrooms are found on the main level of the home. The primary suite is extra spacious and offers access to the deck. It offers a sumptuous bath with a air-massage tub and a huge custom tiled shower, double vanities and separate water closet. The huge walk-in closet offers custom cabinetry/shelves--a space for everything! The home offers a very large bedroom suite in the lower level that has a generous full bath and walk-in closet within. The lower level is entertainment central with a large family room area, room for billiards or ping pong plus media area, exercise room, and an office space in addition to the suite. Large covered porch, the expansive composite deck, patio and hot tub (negotiable) plus an outbuilding that one could easily make into an outdoor pool house or screened gazebo area are features that make this home a virtual outdoor oasis! There is a 3-car garage plus plenty of storage space. It offers hydronic heat plus forced air, as well. The home was built with energy efficiency in mind from its EIFS exterior to the double-wall construction with spray foam insulation between the walls. Andersen windows and several sets of full view Andersen patio doors provide abundant natural light throughout. The home was built with energy efficiency in mind from its EIFS exterior to the double-wall construction with spray foam insulation between the walls. Andersen windows & patio doors. A must see!
| Elementary School | Middle School | High School |
|---|---|---|
| Arlington Heights Elementary School | Tri-North Middle School | Bloomington North High School |
| Price History | |
|---|---|
| 4/21/2026 | Listed $919,000 |
| 5/28/2026 | 3$900,000 |
General Features
| Sewer | City |
|---|---|
| Heating | Electric,Forced Air,Heat Pump,Radiant |
| Kitchen Level | Main |
| Cooling | Central Air,Heat Pump |
| Laundry Y/N | Main |
| Fireplaces | Yes |
| Garage | Attached |
| Amenities | 1st Bdrm En Suite,Alarm System-Security,Built-in Desk,Cable Available,Ceiling-9+,Ceiling-Tray,Ceiling Fan(s),Closet(s) Walk-in,Countertops-Solid Surf,Deck Open,Detector-Smoke,Disposal,Eat-In Kitchen, |
| Status | Active |
| Full Baths | 4 |
| Half Baths | 2 |
| Bathrooms | 6 |
| Year Built | 2009 |
| New Construction | No |
| Subdivision | Muirfield |
| Style | One Story |
| Township | Bloomington |
| Class | RESIDENTIAL |
| Type | Site-Built Home |
| Age | 17 |
| FIPS Code | 18105 |
| Associated Document Count | 1 |
| REO | No |
| Status | Active |
| Auction Y/N | No |
| Dining Room Level | Main |
| Annual Taxes | 6197.68 |
| Area | Monroe County |
| Location | City/Town/Suburb,Near College Campus |
| High School | Bloomington North |
| City | Bloomington |
| School District | Monroe County Community School C |
| Assoc. Dues Frequency | Not Applicable |
| Energy Efficient | Appliances,Doors,HVAC,Windows |
| Architectural Style | Contemporary |
| Total Sq Ft | 5476 |
| Elementary School | Arlington Heights |
| Middle School | Tri-North |
| Legal Description | Muirfield Phase 3 Lot 25 |
| Virtual Tour | https://www.propertypanorama.com/instaview/irmls/202614118 |
| Agent First Name | Kathy |
| Agent Last Name | Stallsmith |
| DOM | 120 |
| Tax Year | 2025 |
| PROPOSED FINANCING | Cash,Conventional |
Interior Features
| Basement | Full Basement,Walk-Out Basement,Finished |
|---|---|
| Fireplace(s) | 1 |
| Flooring | Other,Ceramic Tile |
| Other Room 1 Level | Main |
| Kitchen Length | 16 |
| Laundry Room Width | 9 |
| Laundry Room Length | 11 |
| Kitchen Width | 14 |
| Beds | 5 |
| Total Rooms | 13 |
| Dining Room Length | 20 |
| Dining Room Width | 14 |
| Other Room 2 Level | Lower |
| Other Room 3 Level | Lower |
| Fireplace | Living/Great Rm,Gas Log |
| Family Room Width | 19 |
| Living Room Width | 20 |
| Den Length | 18 |
| Den Width | 10 |
| Other Room 2 Length | 17 |
| Other Room 2 Width | 15 |
| Other Room 3 Length | 17 |
| Other Room 3 Width | 8 |
| Other Room 1 Description | Primary Suite Bath |
| Other Room 2 Description | Exercise |
| Other Room 3 Decription | Utility Area |
| Family Room Length | 22 |
| Living Room Length | 22 |
| Full Baths Main | 3 |
| Total Finished SqFt | 5226 |
| Basement Y/N | Yes |
| Other Room 1 Length | 12 |
| Other Room 1 Width | 11 |
| Above Grade Bedrooms | 4 |
| Below Grade Baths | 2 |
| Below Grade Bedrooms | 1 |
| Full Baths Below Grade | 1 |
| Half Baths Below Grade | 1 |
| Half Baths Main | 1 |
| 1st Bedroom Level | Main |
| 1st Bedroom Width | 15 |
| 2nd Bedroom Length | 22 |
| 2nd Bedroom Level | Lower |
| 2nd Bedroom Width | 17 |
| 3rd Bedroom Length | 15 |
| 3rd Bedroom Level | Main |
| 3rd Bedroom Width | 10 |
| 4th Bedroom Length | 13 |
| 4th Bedroom Level | Main |
| 4th Bedroom Width | 11 |
| 5th Bedroom Length | 13 |
| 5th Bedroom Level | Main |
| 5th Bedroom Width | 11 |
| Above Grade Finished SqFt | 2738 |
| Below Grade Finished SqFt | 2488 |
| Below Grade Unfin. SqFt | 250 |
| Extra Room Description | Billiards (addl Rec) |
| Extra Room Length | 22 |
| Extra Room Level | Lower |
| Extra Room Width | 16 |
| Living/Great Rm Level | Main |
| Rec Room Length | 25 |
| Rec Room Level | Lower |
| Rec Room Width | 16 |
| Basement Material | Poured Concrete |
Exterior Features
| Exterior | Stucco |
|---|---|
| Driveway | Concrete |
| Pool | No |
| Garage Length | 37 |
| Garage Width | 20 |
| Lot Size Area | 51401 |
| Lot Dimensions | 1.18 Ac+/- |
| Lot Description | Partially Wooded,0-2.9999 |
| Garage SqFt | 740 |
| Water Features | None |
| Approx. Lot Size Acres | 1.18 |
| Energy Efficient Doors/Windows | Double Pane Windows |
| Garage Capacity | 3 |
| ROOF MATERIAL | Dimensional Shingles |
| Waterfront Y/N | No |
| Garage Y/N | Yes |
Amenities
- Foreclosure
- Views
- New Construction
- Adult 55+
- Lease To Own
- No HOA Fees
- Furnished
- Primary On Main
- Air Conditioning
- Seller Finance
- Green
- Fixer Upper
- Horse
- Golf
- Fireplace
- Deck
- Garage
- Basement
- Pool
 IDX information is provided exclusively for consumers personal, non-commercial use and may not be used for any purpose other than to identify prospective properties consumers may be interested in purchasing. Data is deemed reliable but is not guaranteed accurate by the MLS. IDX information is provided by the Indiana Regional MLS.
Information last updated on August 19, 2026 6:40 PM UTC
IDX information is provided exclusively for consumers personal, non-commercial use and may not be used for any purpose other than to identify prospective properties consumers may be interested in purchasing. Data is deemed reliable but is not guaranteed accurate by the MLS. IDX information is provided by the Indiana Regional MLS.
Information last updated on August 19, 2026 6:40 PM UTC
Property vs Single Family Average in 47404
Price
Taxes
Year Built
Visits
In The Neighborhood
Just Listed
Indianapolis
$ 285,000
- Type
- Single Family
Listed by Shelby Farrar of Opendoor Brokerage LLC
Primary On Main
Bloomington
$ 832,000
- Type
- Single Family
Listed by Jeff Franklin of FC Tucker/Bloomington REALTORS
Reduced
Indianapolis
$ 214,999
- Type
- Single Family
Listed by Lindsey Smalling of Highgarden Real Estate
 MIBOR REALTOR® Association All information deemed reliable but not guaranteed. All properties are subject to prior sale, change or withdrawal. Neither listing broker(s) or information provider(s) shall be responsible for any typographical errors, misinformation, misprints and shall be held totally harmless. Listing(s) information is provided for consumer's personal, non-commercial use and may not be used for any purpose other than to identify prospective properties consumers may be interested in purchasing. The data relating to real estate for sale on this website comes in part from the Internet Data Exchange program of the Multiple Listing Service. Real estate listings held by brokerage firms other than eXp Realty in Metropolitan Indianapolis may be marked with the Internet Data Exchange logo and detailed information about those properties will include the name of the listing broker(s) when required by the MLS. Copyright ©2026 All rights reserved.
Last Updated: August 19, 2026 6:28 PM UTC
MIBOR REALTOR® Association All information deemed reliable but not guaranteed. All properties are subject to prior sale, change or withdrawal. Neither listing broker(s) or information provider(s) shall be responsible for any typographical errors, misinformation, misprints and shall be held totally harmless. Listing(s) information is provided for consumer's personal, non-commercial use and may not be used for any purpose other than to identify prospective properties consumers may be interested in purchasing. The data relating to real estate for sale on this website comes in part from the Internet Data Exchange program of the Multiple Listing Service. Real estate listings held by brokerage firms other than eXp Realty in Metropolitan Indianapolis may be marked with the Internet Data Exchange logo and detailed information about those properties will include the name of the listing broker(s) when required by the MLS. Copyright ©2026 All rights reserved.
Last Updated: August 19, 2026 6:28 PM UTC
 The content relating to real estate for sale and/or lease on this Web site comes in part from
the Internet Data eXchange ("IDX") program of the Northwest Indiana REALTORS® Association Multiple Listing Service ("NIRA MLS"). and is communicated verbatim, without change, as filed by its members. This information is being provided for the consumers' personal, noncommercial use and may not be used for any other purpose other than to identify prospective properties consumers may be interested in purchasing
The content relating to real estate for sale and/or lease on this Web site comes in part from
the Internet Data eXchange ("IDX") program of the Northwest Indiana REALTORS® Association Multiple Listing Service ("NIRA MLS"). and is communicated verbatim, without change, as filed by its members. This information is being provided for the consumers' personal, noncommercial use and may not be used for any other purpose other than to identify prospective properties consumers may be interested in purchasing
