
Price Reduction - Water Views - New Construction - Primary on Main
Address
11271 W Grandview Drive, Columbus, IN
Price
$ 1,100,000
Property Attributes
- MLS#202620969
- TypeSingle Family
- Listing Status Active
- CountyBARTHOLOMEW
- CityColumbus
- AreaHarrison
- NeighborhoodGrandview Lake
- Zip47201
- StyleTraditional
- Year Built2026
- Taxes$ 1753
- Price$ 1,100,000
- Bedrooms5
- Full Bathrooms4
- Half Bathrooms1
- Sqr Footage4944
- Lot Size0.34 Acres
Data Source:
Indiana Regional MLS (IRMLS)
Property Description
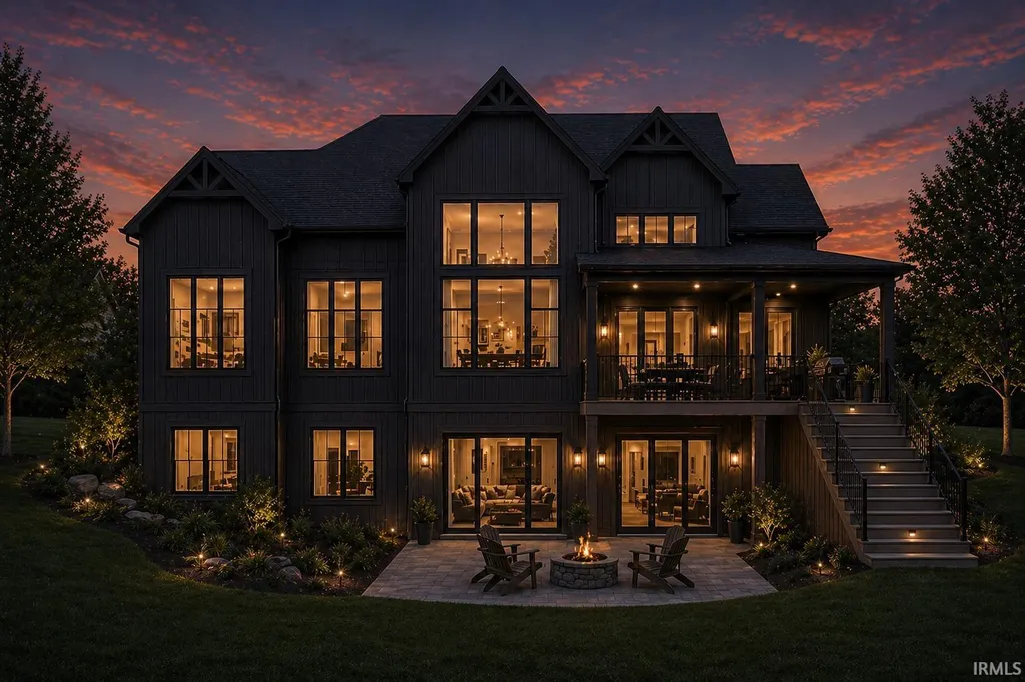
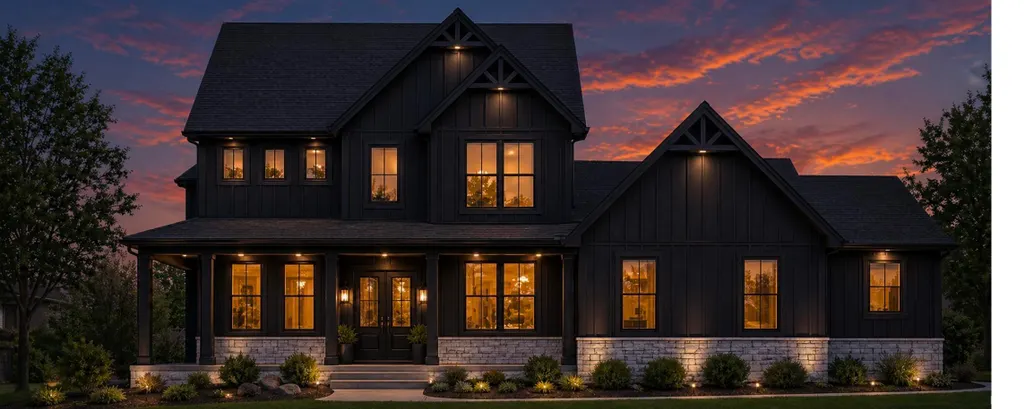
Proposed new construction on the shores of Grandview Lake. This custom home by Regal Custom Homes offers over 3,000 square feet above grade, complemented by a walk-out lower level that brings total living space to over 5,000 square feet. Designed for both everyday living and entertaining, the layout is anchored by a dramatic two-story foyer and gathering room, creating a strong sense of openness and natural light throughout. The kitchen is thoughtfully designed with a large center island, abundant cabinetry, walk-in pantry, and a full appliance allowance-blending function and style for both daily living and hosting. The main-level primary suite offers privacy and comfort, featuring a spacious layout, walk-in closet, and a well-appointed bath with dual vanities, tiled shower, and soaking tub. The main level features 10' ceilings, while the upper level includes additional bedrooms connected by an open-to-below design overlooking the main living space. The walk-out lower level extends the living experience seamlessly to the outdoors and includes a spacious rec room complete with a wet bar, along with a dedicated bunk room-ideal for hosting guests and maximizing lake living. Clean, timeless finishes and quality craftsmanship define the home, with the opportunity to personalize selections and tailor the final design to your vision. A rare opportunity to secure new construction in one of the area's most sought-after private lake communities.
| Elementary School | Middle School | High School |
|---|---|---|
| Mount Healthy Elementary School | Central Middle School | Columbus North High School |
| Price History | |
|---|---|
| 6/2/2026 | Listed $1,219,000 |
| 7/30/2026 | 10$1,100,000 |
General Features
| Sewer | Private |
|---|---|
| Heating | Gas,Forced Air |
| Kitchen Level | Main |
| Cooling | Central Air |
| Laundry Y/N | Main |
| Fireplaces | No |
| Water Access Type | Easement/Other |
| Garage | Attached |
| Amenities | Ceiling-9+,Closet(s) Walk-in,Foyer Entry,Kitchen Island,Near Walking Trail,Wet Bar,Main Level Bedroom Suite,Main Floor Laundry |
| Status | Active |
| Full Baths | 4 |
| Half Baths | 1 |
| Bathrooms | 5 |
| Year Built | 2026 |
| New Construction | Custom |
| Subdivision | Grandview Lake |
| Style | Two Story |
| Township | Harrison |
| Class | RESIDENTIAL |
| Type | Site-Built Home |
| FIPS Code | 18005 |
| Inside City Limits | Yes |
| Associated Document Count | 2 |
| REO | No |
| Status | Active |
| Auction Y/N | No |
| Dining Room Level | Main |
| Annual Taxes | 1753.02 |
| Area | Bartholomew County |
| High School | Columbus North |
| City | Columbus |
| School District | Bartholomew Cons. S.D. |
| Assoc. Dues Frequency | Annually |
| Assoc. Restrictions Y/N | Yes |
| HOA Fees $ | 1010 |
| Other Fee Description | Special assessment |
| Other Fees $ | 1500 |
| Other Fees Frequency | Annually |
| Architectural Style | Traditional |
| Total Sq Ft | 5355 |
| Elementary School | Mount Healthy |
| Middle School | Central |
| Legal Description | LOT 198 - EIGHTH ADD GRANDVIEW LAKE(I/20) |
| Branded Virtual Tour | https://youtube.com/shorts/Dj8aBhumBCg?feature=share |
| Agent First Name | Stacy |
| Agent Last Name | DeVreese |
| DOM | 103 |
| Tax Year | 25/26 |
Interior Features
| Basement | Full Basement,Walk-Out Basement,Partially Finished |
|---|---|
| Flooring | Vinyl |
| Other Room 1 Level | Main |
| Kitchen Length | 13 |
| Laundry Room Width | 9 |
| Laundry Room Length | 12 |
| Kitchen Width | 13 |
| Beds | 5 |
| Total Rooms | 13 |
| Dining Room Length | 11 |
| Dining Room Width | 14 |
| Breakfast Room Length | 14 |
| Breakfast Room Width | 12 |
| Fireplace | Living/Great Rm |
| Living Room Width | 15 |
| Den Length | 11 |
| Den Width | 14 |
| Other Room 1 Description | Entrance |
| Living Room Length | 21 |
| Full Baths Main | 1 |
| Full Baths Upper | 2 |
| Total Finished SqFt | 4944 |
| Basement Y/N | Yes |
| Other Room 1 Length | 10 |
| Other Room 1 Width | 7 |
| Above Grade Bedrooms | 4 |
| Below Grade Baths | 1 |
| Below Grade Bedrooms | 1 |
| Full Baths Below Grade | 1 |
| Half Baths Main | 1 |
| 1st Bedroom Level | Main |
| 1st Bedroom Width | 10 |
| 2nd Bedroom Length | 14 |
| 2nd Bedroom Level | Upper |
| 2nd Bedroom Width | 17 |
| 3rd Bedroom Length | 11 |
| 3rd Bedroom Level | Upper |
| 3rd Bedroom Width | 12 |
| 4th Bedroom Length | 11 |
| 4th Bedroom Level | Upper |
| 4th Bedroom Width | 11 |
| 5th Bedroom Length | 15 |
| 5th Bedroom Level | Basement |
| 5th Bedroom Width | 10 |
| Above Grade Finished SqFt | 3077 |
| Below Grade Finished SqFt | 1867 |
| Below Grade Unfin. SqFt | 411 |
| Living/Great Rm Level | Main |
| Main Level SqFt | 2278 |
| Rec Room Length | 40 |
| Rec Room Level | Basement |
| Rec Room Width | 40 |
| Basement Material | Poured Concrete |
Exterior Features
| Road Surface | Asphalt |
|---|---|
| Road Access | County |
| Exterior | Stone,Cement Board |
| Pool | No |
| Waterfront | Lake |
| Garage Length | 32 |
| Garage Width | 20 |
| Lot Size Area | 14810 |
| Lot Dimensions | 99 x 50 |
| Lot Description | Slope,Lake,Water View |
| Garage SqFt | 640 |
| Water Features | Pier/Dock Available,Assoc |
| Water Name | Grandview Lake |
| Approx. Lot Size Acres | 0.34 |
| Garage Capacity | 3 |
| ROOF MATERIAL | Composite |
| Lake | Ski Lake |
| Waterfront Y/N | No |
| Garage Y/N | Yes |
Amenities
- Foreclosure
- Views
- New Construction
- Adult 55+
- Lease To Own
- No HOA Fees
- Furnished
- Primary On Main
- Air Conditioning
- Seller Finance
- Green
- Fixer Upper
- Horse
- Golf
- Fireplace
- Deck
- Garage
- Basement
- Pool
 IDX information is provided exclusively for consumers personal, non-commercial use and may not be used for any purpose other than to identify prospective properties consumers may be interested in purchasing. Data is deemed reliable but is not guaranteed accurate by the MLS. IDX information is provided by the Indiana Regional MLS.
Information last updated on August 20, 2026 6:28 PM UTC
IDX information is provided exclusively for consumers personal, non-commercial use and may not be used for any purpose other than to identify prospective properties consumers may be interested in purchasing. Data is deemed reliable but is not guaranteed accurate by the MLS. IDX information is provided by the Indiana Regional MLS.
Information last updated on August 20, 2026 6:28 PM UTC
Property vs Single Family Average in 47201
Price
Taxes
Year Built
Visits
In The Neighborhood
Waterfront
Columbus
$ 1,599,900
- Type
- Single Family
Listed by Christopher Braun of RE/MAX Real Estate Prof
Waterfront
Columbus
$ 1,800,000
- Type
- Single Family
Listed by Christopher Braun of RE/MAX Real Estate Prof
Waterfront
Columbus
$ 1,600,000
- Type
- Single Family
Listed by Christopher Braun of RE/MAX Real Estate Prof
 MIBOR REALTOR® Association All information deemed reliable but not guaranteed. All properties are subject to prior sale, change or withdrawal. Neither listing broker(s) or information provider(s) shall be responsible for any typographical errors, misinformation, misprints and shall be held totally harmless. Listing(s) information is provided for consumer's personal, non-commercial use and may not be used for any purpose other than to identify prospective properties consumers may be interested in purchasing. The data relating to real estate for sale on this website comes in part from the Internet Data Exchange program of the Multiple Listing Service. Real estate listings held by brokerage firms other than eXp Realty in Metropolitan Indianapolis may be marked with the Internet Data Exchange logo and detailed information about those properties will include the name of the listing broker(s) when required by the MLS. Copyright ©2026 All rights reserved.
Last Updated: August 20, 2026 6:34 PM UTC
MIBOR REALTOR® Association All information deemed reliable but not guaranteed. All properties are subject to prior sale, change or withdrawal. Neither listing broker(s) or information provider(s) shall be responsible for any typographical errors, misinformation, misprints and shall be held totally harmless. Listing(s) information is provided for consumer's personal, non-commercial use and may not be used for any purpose other than to identify prospective properties consumers may be interested in purchasing. The data relating to real estate for sale on this website comes in part from the Internet Data Exchange program of the Multiple Listing Service. Real estate listings held by brokerage firms other than eXp Realty in Metropolitan Indianapolis may be marked with the Internet Data Exchange logo and detailed information about those properties will include the name of the listing broker(s) when required by the MLS. Copyright ©2026 All rights reserved.
Last Updated: August 20, 2026 6:34 PM UTC
 The content relating to real estate for sale and/or lease on this Web site comes in part from
the Internet Data eXchange ("IDX") program of the Northwest Indiana REALTORS® Association Multiple Listing Service ("NIRA MLS"). and is communicated verbatim, without change, as filed by its members. This information is being provided for the consumers' personal, noncommercial use and may not be used for any other purpose other than to identify prospective properties consumers may be interested in purchasing
The content relating to real estate for sale and/or lease on this Web site comes in part from
the Internet Data eXchange ("IDX") program of the Northwest Indiana REALTORS® Association Multiple Listing Service ("NIRA MLS"). and is communicated verbatim, without change, as filed by its members. This information is being provided for the consumers' personal, noncommercial use and may not be used for any other purpose other than to identify prospective properties consumers may be interested in purchasing
