
Price Reduction - Primary on Main
Address
1061 W Cedar Lane, Crawfordsville, IN
Price
$ 534,900
Property Attributes
- MLS#202622354
- TypeSingle Family
- Listing Status Active
- CountyMONTGOMERY
- CityCrawfordsville
- AreaUnion
- NeighborhoodCedar Ridge
- Zip47933
- StyleTraditional
- Year Built1998
- Taxes$ 2168
- Price$ 534,900
- Bedrooms4
- Full Bathrooms5
- Half Bathrooms0
- Sqr Footage4748
- Lot Size1.07 Acres
Data Source:
Indiana Regional MLS (IRMLS)
Property Description
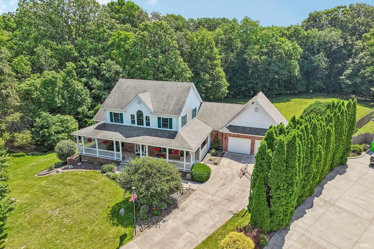
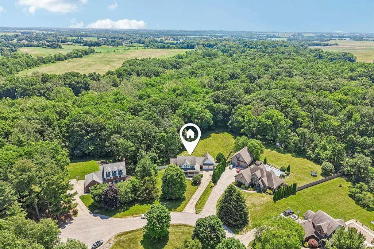
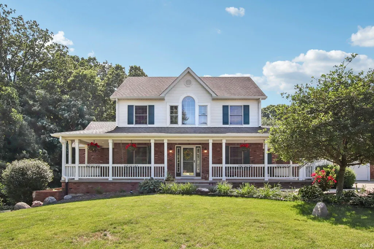
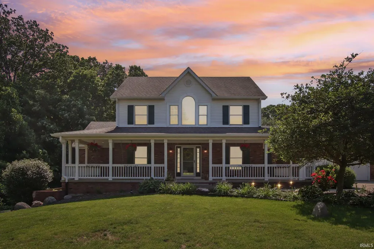
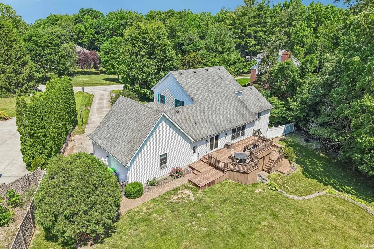
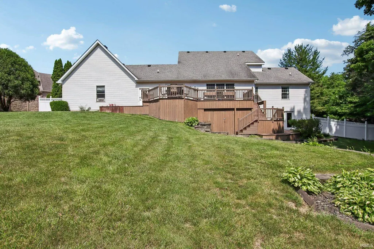
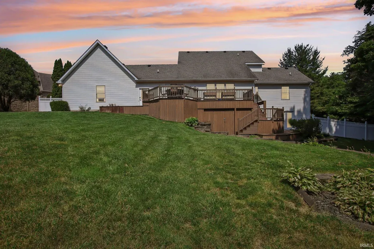
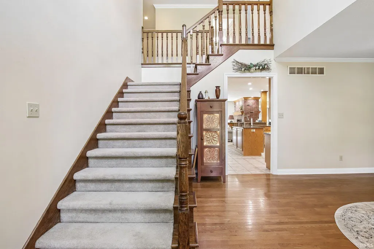
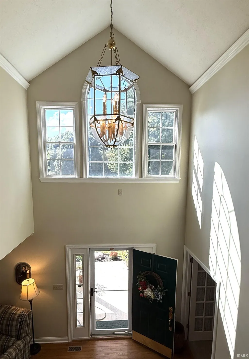
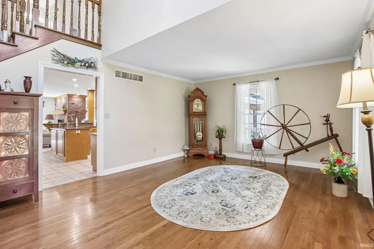
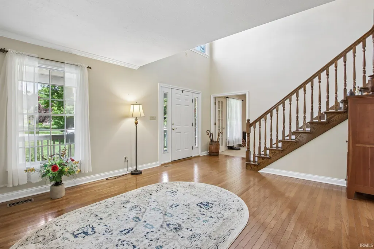
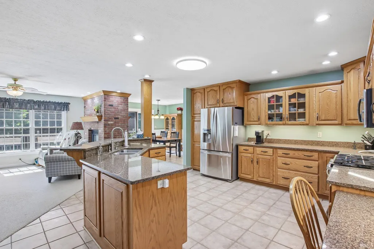
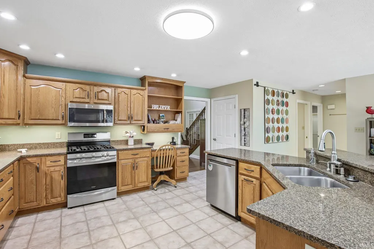
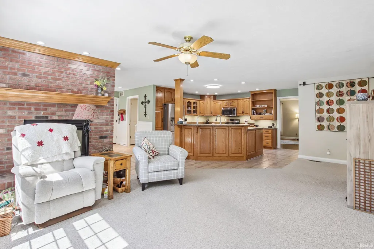
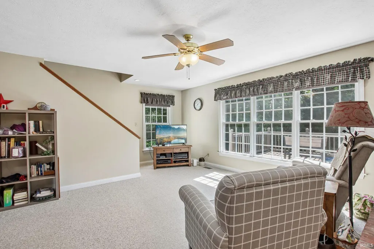
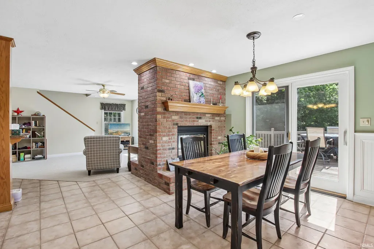
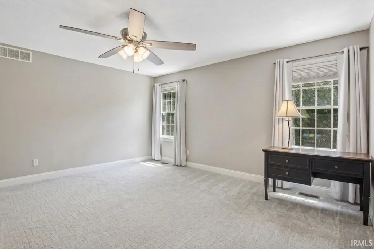
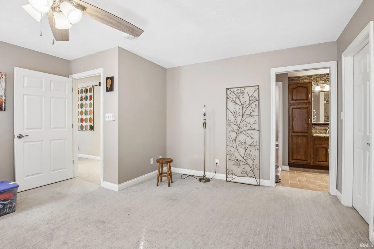
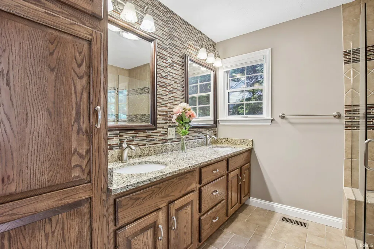
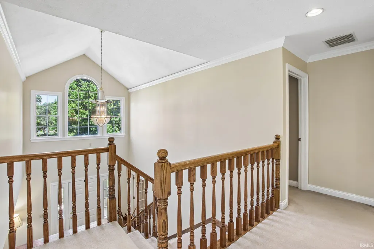
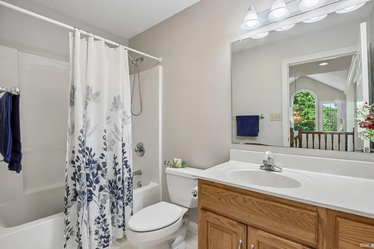
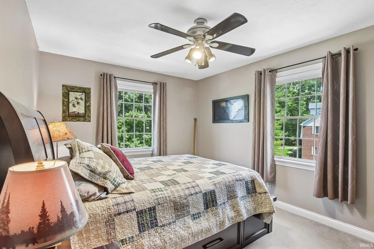
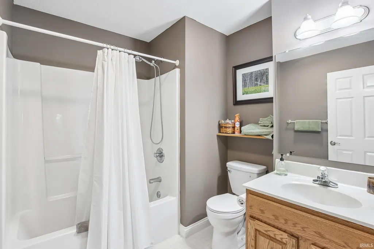
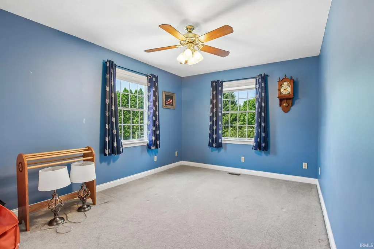
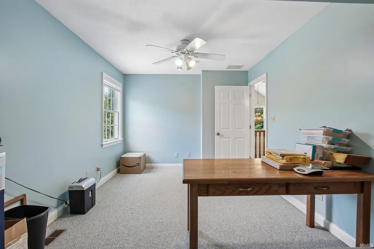
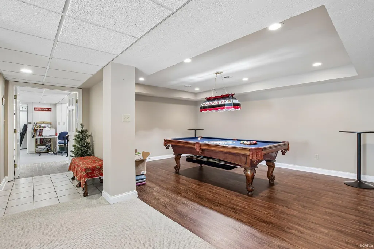
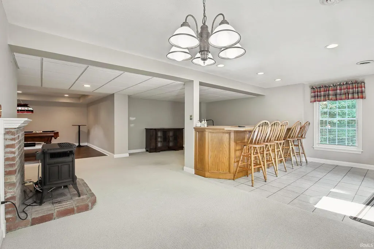
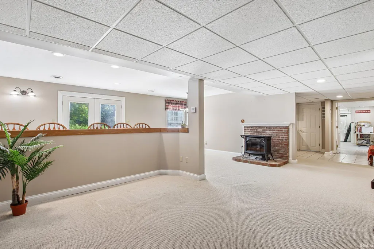
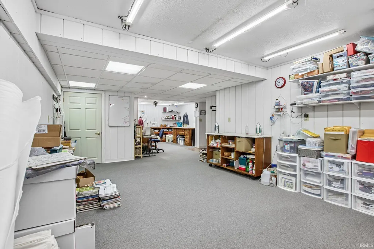
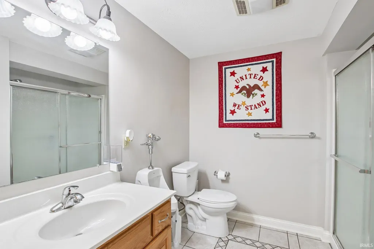
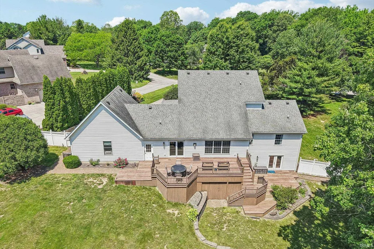
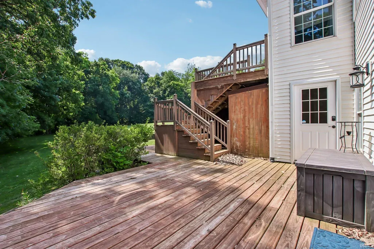
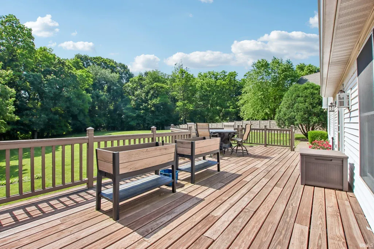
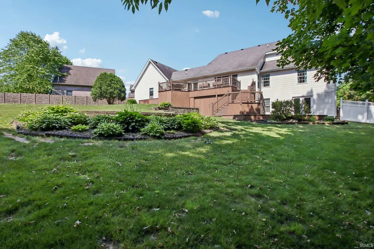
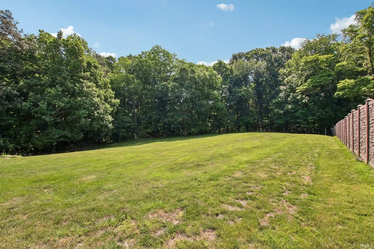
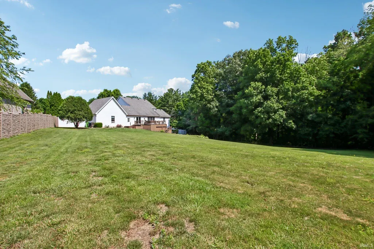
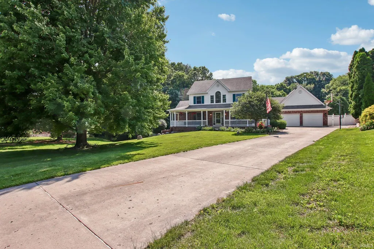
Exceptional custom home in desirable Cedar Ridge offering a rare combination of nearly 4,750 finished square feet, five full baths, a finished walk-out basement, and a beautifully landscaped 1.07-acre wooded setting. Designed for both everyday living and entertaining, the thoughtfully planned floor plan features a spacious main-level primary suite with heated bathroom floors, an upper-level bedroom suite with private bath, soaring ceilings, abundant natural light, and generously sized living areas throughout. The well-appointed kitchen offers extensive cabinetry, solid surface countertops, center island, breakfast area, and flows seamlessly into the formal dining room and impressive great room. The finished walk-out basement provides exceptional flexibility with expansive recreation and family rooms, a full bath, and space well suited for a home office, fitness room, media room, or guest accommodations. Outdoor living is equally inviting with a wraparound front porch, expansive rear deck, and lower-level patio overlooking mature trees and the private backyard. Additional highlights include a heated attached garage, abundant storage, quality craftsmanship throughout, and an outstanding location just minutes from Crawfordsville with an easy commute to Lebanon, Brownsburg, and Indianapolis.
| Elementary School | Middle School | High School |
|---|---|---|
| New Market Elementary School | Southmont Middle School | Southmont High School |
| Price History | |
|---|---|
| 6/9/2026 | Listed $594,900 |
| 6/22/2026 | 1$589,900 |
| 6/30/2026 | 5$564,900 |
| 7/21/2026 | 3$549,900 |
| 7/30/2026 | 2$539,900 |
| 8/17/2026 | 1$534,900 |
General Features
| Sewer | Septic |
|---|---|
| Heating | Propane,Forced Air,Propane Tank Owned |
| Kitchen Level | Main |
| Cooling | Central Air |
| Laundry Y/N | Main |
| Fireplaces | Yes |
| Garage | Attached |
| Amenities | Breakfast Bar,Built-in Desk,Closet(s) Walk-in,Deck Open,Garage Door Opener,Kitchen Island,Open Floor Plan,Porch Covered,Workshop,Main Level Bedroom Suite,Garage-Heated,Main Floor Laundry,Sump Pump |
| Status | Active |
| Full Baths | 5 |
| Bathrooms | 5 |
| Year Built | 1998 |
| New Construction | No |
| Subdivision | Cedar Ridge |
| Style | Two Story |
| Township | Union |
| Class | RESIDENTIAL |
| Type | Site-Built Home |
| Age | 28 |
| Lot Number | 7 |
| FIPS Code | 18107 |
| Associated Document Count | 3 |
| REO | No |
| Status | Active |
| Auction Y/N | No |
| Dining Room Level | Main |
| Annual Taxes | 2168 |
| Area | Montgomery County |
| High School | Southmont |
| City | Crawfordsville |
| School District | South Montgomery Community S.D. |
| Assoc. Dues Frequency | Annually |
| HOA Fees $ | 150 |
| Architectural Style | Traditional |
| Total Sq Ft | 4748 |
| Elementary School | New Market |
| Middle School | Southmont |
| Legal Description | LOT 7 CEDAR RIDGE SD (1.074 A) |
| Virtual Tour | https://www.propertypanorama.com/instaview/irmls/202622354 |
| Agent First Name | John |
| Agent Last Name | Downey |
| DOM | 71 |
| Tax Year | 2026 |
| PROPOSED FINANCING | Assumable,Conventional,FHA,VA |
Interior Features
| Basement | Full Basement,Walk-Out Basement,Finished |
|---|---|
| Fireplace(s) | 1 |
| Other Room 1 Level | Basement |
| Kitchen Length | 16 |
| Laundry Room Width | 5 |
| Laundry Room Length | 14 |
| Kitchen Width | 15 |
| Beds | 4 |
| Total Rooms | 9 |
| Dining Room Length | 14 |
| Dining Room Width | 11 |
| Fireplace | Dining Rm,Family Rm |
| Family Room Width | 13 |
| Living Room Width | 13 |
| Den Length | 12 |
| Den Width | 10 |
| Other Room 1 Description | Craft Room |
| Family Room Length | 18 |
| Living Room Length | 21 |
| Full Baths Main | 2 |
| Full Baths Upper | 2 |
| Total Finished SqFt | 4748 |
| Basement Y/N | Yes |
| Other Room 1 Length | 40 |
| Other Room 1 Width | 16 |
| Above Grade Bedrooms | 4 |
| Below Grade Baths | 1 |
| Full Baths Below Grade | 1 |
| 1st Bedroom Level | Main |
| 1st Bedroom Width | 15 |
| 2nd Bedroom Length | 14 |
| 2nd Bedroom Level | Upper |
| 2nd Bedroom Width | 10 |
| 3rd Bedroom Length | 14 |
| 3rd Bedroom Level | Upper |
| 3rd Bedroom Width | 10 |
| 4th Bedroom Length | 13 |
| 4th Bedroom Level | Upper |
| 4th Bedroom Width | 10 |
| Above Grade Finished SqFt | 2758 |
| Below Grade Finished SqFt | 1990 |
| Extra Room Description | Great Room |
| Extra Room Length | 21 |
| Extra Room Level | Basement |
| Extra Room Width | 20 |
| Living/Great Rm Level | Main |
| Rec Room Length | 17 |
| Rec Room Level | Basement |
| Rec Room Width | 12 |
| Basement Material | Poured Concrete |
Exterior Features
| Exterior | Brick,Vinyl |
|---|---|
| Pool | No |
| Garage Length | 26 |
| Garage Width | 26 |
| Lot Size Area | 46783 |
| Lot Dimensions | IRREGULAR |
| Lot Description | Irregular,Partially Wooded,0-2.9999 |
| Garage SqFt | 676 |
| Well Type | Private |
| Approx. Lot Size Acres | 1.07 |
| Garage Capacity | 2 |
| Waterfront Y/N | No |
| Garage Y/N | Yes |
Amenities
- Foreclosure
- Views
- New Construction
- Adult 55+
- Lease To Own
- No HOA Fees
- Furnished
- Primary On Main
- Air Conditioning
- Seller Finance
- Green
- Fixer Upper
- Horse
- Golf
- Fireplace
- Deck
- Garage
- Basement
- Pool
 IDX information is provided exclusively for consumers personal, non-commercial use and may not be used for any purpose other than to identify prospective properties consumers may be interested in purchasing. Data is deemed reliable but is not guaranteed accurate by the MLS. IDX information is provided by the Indiana Regional MLS.
Information last updated on August 19, 2026 6:40 PM UTC
IDX information is provided exclusively for consumers personal, non-commercial use and may not be used for any purpose other than to identify prospective properties consumers may be interested in purchasing. Data is deemed reliable but is not guaranteed accurate by the MLS. IDX information is provided by the Indiana Regional MLS.
Information last updated on August 19, 2026 6:40 PM UTC
Property vs Single Family Average in 47933
Price
Taxes
Year Built
Visits
In The Neighborhood
New Construction
Lebanon
$ 389,990
- Type
- Single Family
Listed by Marie Edwards of HMS Real Estate, LLC
New Construction
Lebanon
$ 384,990
- Type
- Single Family
Listed by Marie Edwards of HMS Real Estate, LLC
New Construction
Lebanon
$ 379,990
- Type
- Single Family
Listed by Marie Edwards of HMS Real Estate, LLC
 MIBOR REALTOR® Association All information deemed reliable but not guaranteed. All properties are subject to prior sale, change or withdrawal. Neither listing broker(s) or information provider(s) shall be responsible for any typographical errors, misinformation, misprints and shall be held totally harmless. Listing(s) information is provided for consumer's personal, non-commercial use and may not be used for any purpose other than to identify prospective properties consumers may be interested in purchasing. The data relating to real estate for sale on this website comes in part from the Internet Data Exchange program of the Multiple Listing Service. Real estate listings held by brokerage firms other than eXp Realty in Metropolitan Indianapolis may be marked with the Internet Data Exchange logo and detailed information about those properties will include the name of the listing broker(s) when required by the MLS. Copyright ©2026 All rights reserved.
Last Updated: August 19, 2026 6:28 PM UTC
MIBOR REALTOR® Association All information deemed reliable but not guaranteed. All properties are subject to prior sale, change or withdrawal. Neither listing broker(s) or information provider(s) shall be responsible for any typographical errors, misinformation, misprints and shall be held totally harmless. Listing(s) information is provided for consumer's personal, non-commercial use and may not be used for any purpose other than to identify prospective properties consumers may be interested in purchasing. The data relating to real estate for sale on this website comes in part from the Internet Data Exchange program of the Multiple Listing Service. Real estate listings held by brokerage firms other than eXp Realty in Metropolitan Indianapolis may be marked with the Internet Data Exchange logo and detailed information about those properties will include the name of the listing broker(s) when required by the MLS. Copyright ©2026 All rights reserved.
Last Updated: August 19, 2026 6:28 PM UTC
 The content relating to real estate for sale and/or lease on this Web site comes in part from
the Internet Data eXchange ("IDX") program of the Northwest Indiana REALTORS® Association Multiple Listing Service ("NIRA MLS"). and is communicated verbatim, without change, as filed by its members. This information is being provided for the consumers' personal, noncommercial use and may not be used for any other purpose other than to identify prospective properties consumers may be interested in purchasing
The content relating to real estate for sale and/or lease on this Web site comes in part from
the Internet Data eXchange ("IDX") program of the Northwest Indiana REALTORS® Association Multiple Listing Service ("NIRA MLS"). and is communicated verbatim, without change, as filed by its members. This information is being provided for the consumers' personal, noncommercial use and may not be used for any other purpose other than to identify prospective properties consumers may be interested in purchasing
