
Address
1149 E County Road 180 N, Frankfort, IN
Price
$ 399,900
Property Attributes
- MLS#202629003
- TypeSingle Family
- Listing Status Active
- CountyCLINTON
- CityFrankfort
- AreaUnion
- NeighborhoodTimberline
- Zip46041
- StyleSite-Built Home
- Year Built1982
- Taxes$ 2988
- Price$ 399,900
- Bedrooms5
- Full Bathrooms3
- Half Bathrooms1
- Sqr Footage3508
- Lot Size0.51 Acres
Data Source:
Indiana Regional MLS (IRMLS)
Property Description
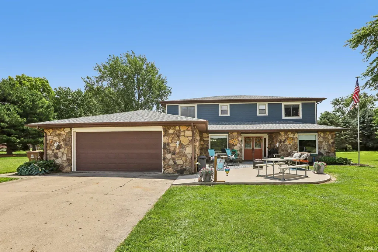
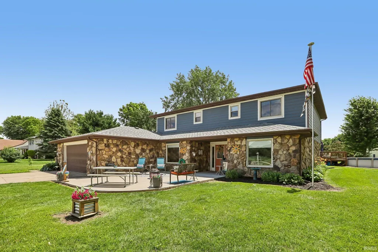
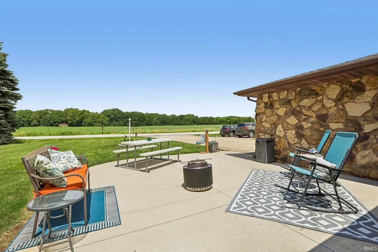
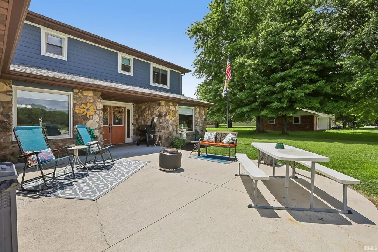
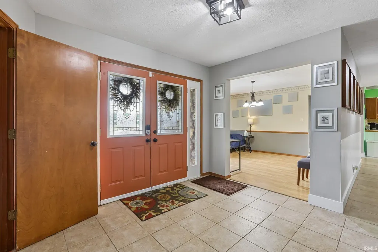
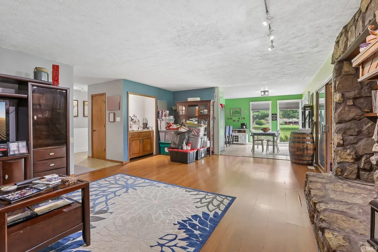
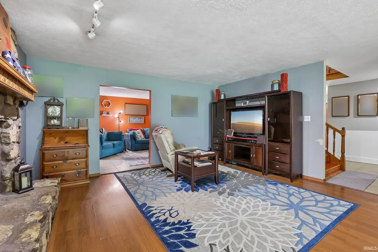
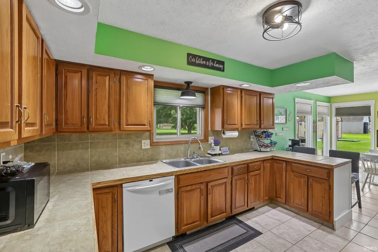
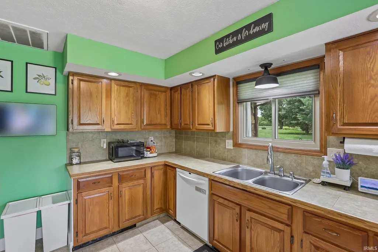
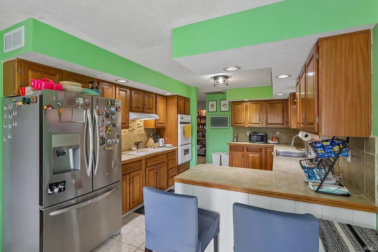
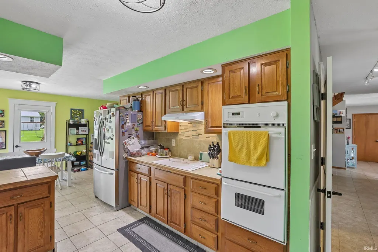
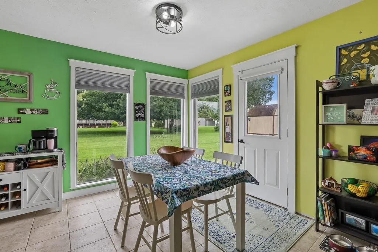
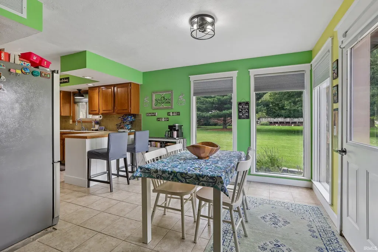
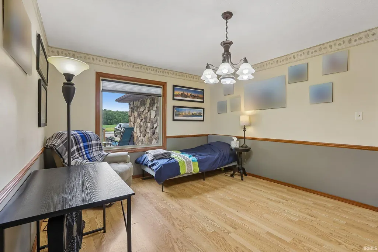
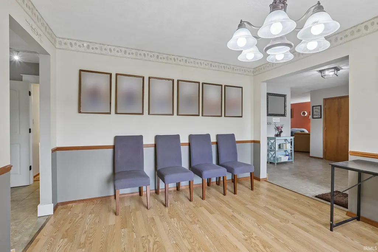
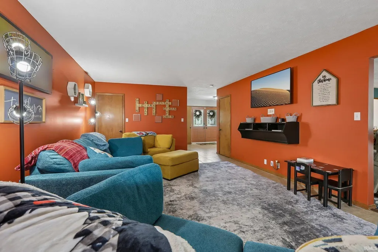
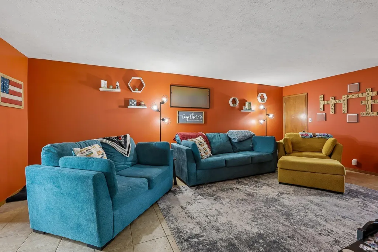
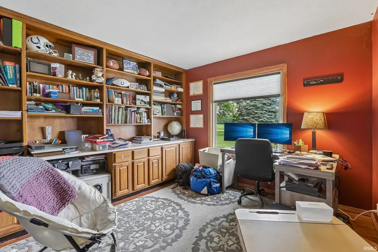
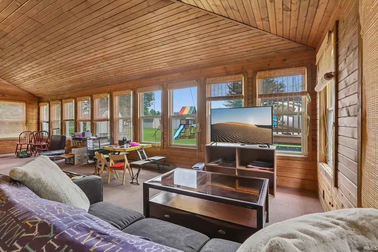
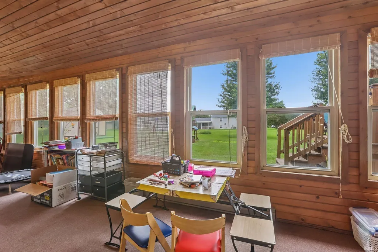
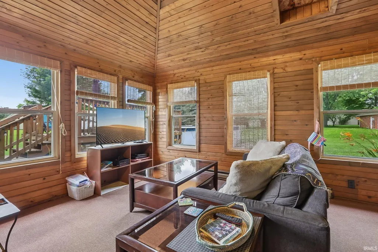
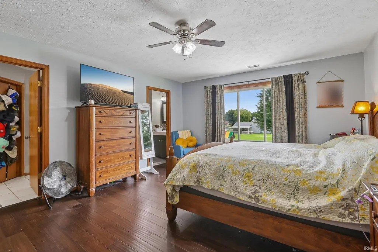
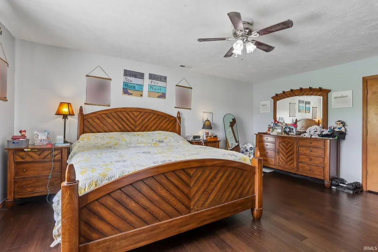
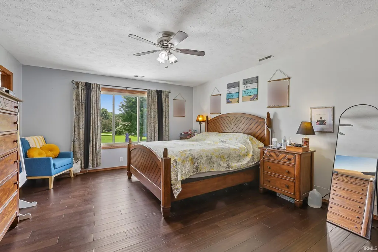
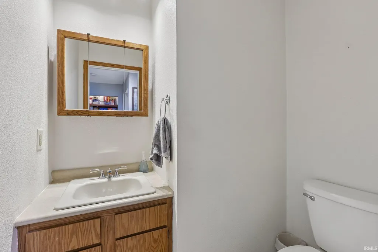
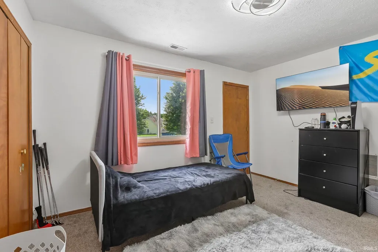
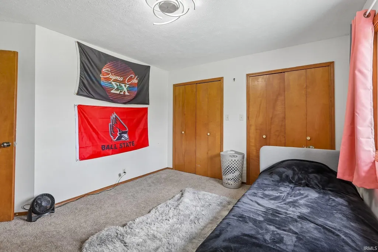
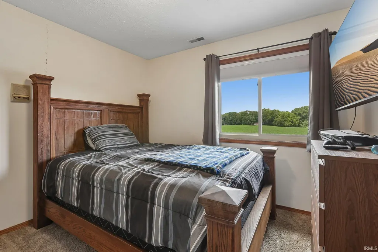
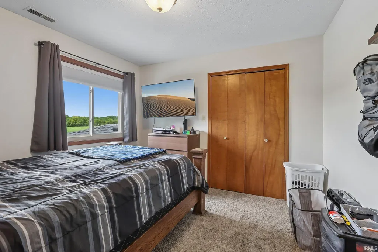
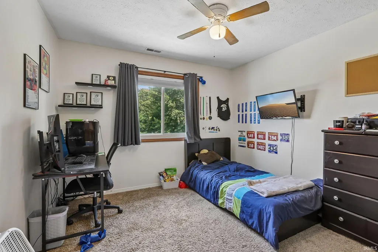
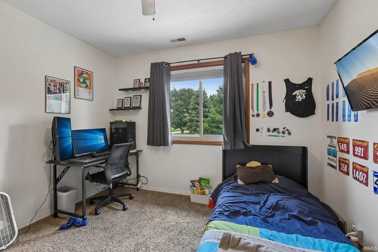
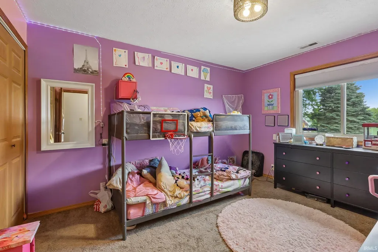
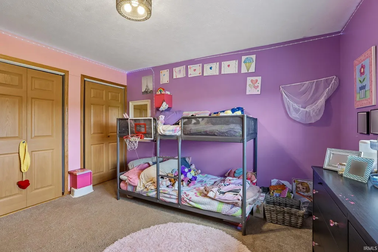
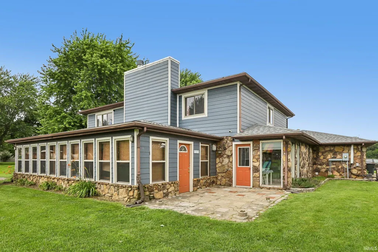
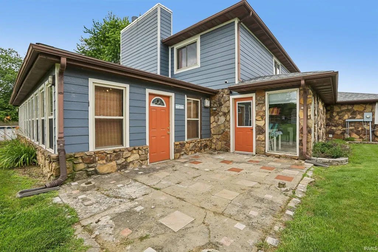
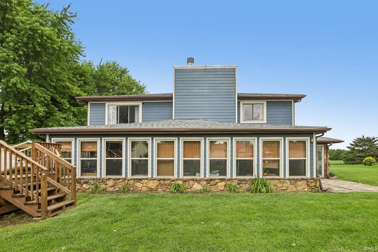
Welcome to 149 E County Road 180 N, Frankfort, IN, where a delightful 3508 square foot single-family residence, is eagerly awaiting its next adventure. This inviting home is ready for you to move in, unpack, and start living your best life, offering a whimsical blend of comfort and convenience. This inviting kitchen offers an abundance of warm wood cabinetry, generous counter space, and a functional U-shaped layout designed for everyday living and entertaining. The oversized peninsula with breakfast bar seating creates a natural gathering space, while the large window over the double-basin sink fills the room with natural light and provides peaceful views. Features include built-in wall oven, updated stainless steel refrigerator, and an adjoining dining area with easy access to outdoor living space. A spacious, well-maintained kitchen with exceptional storage and workflow. With five bedrooms, there's ample space for everyone to spread out, dream big, and maybe even build a pillow fort or two. And with three full bathrooms and one half bathroom, morning routines will be less of a scramble and more of a joyful parade. Beyond the walls of this charming two-story abode, you'll discover an attached garage, perfect for protecting your vehicle from the elements or stashing your most prized possessions. Step outside to a patio that's just begging for barbecues, stargazing, or simply enjoying a quiet moment with your favorite beverage. The above ground pool is ready for you to soak up the sun in! This property is a veritable treasure chest of joy, so why not come and unearth its magic for yourself?
| Elementary School | Middle School | High School |
|---|---|---|
| Suncrest Elementary School | Frankfort Middle School | Frankfort High School |
| Price History | |
|---|---|
| 7/19/2026 | Listed $399,900 |
General Features
| Sewer | Septic |
|---|---|
| Heating | Gas |
| Kitchen Level | Main |
| Cooling | Central Air |
| Laundry Y/N | Main |
| Fireplaces | Yes |
| Garage | Attached |
| Amenities | Built-In Bookcase |
| Status | Active |
| Full Baths | 3 |
| Half Baths | 1 |
| Bathrooms | 4 |
| Year Built | 1982 |
| New Construction | No |
| Subdivision | Timberline |
| Style | Two Story |
| Township | Union |
| Class | RESIDENTIAL |
| Type | Site-Built Home |
| Age | 44 |
| FIPS Code | 18023 |
| REO | No |
| Status | Active |
| Auction Y/N | No |
| Dining Room Level | Main |
| Annual Taxes | 2988 |
| Area | Clinton County |
| High School | Frankfort |
| City | Frankfort |
| School District | Community Schools of Frankfort |
| Assoc. Dues Frequency | Not Applicable |
| Total Sq Ft | 7016 |
| Elementary School | Suncrest |
| Middle School | Frankfort |
| Legal Description | 012-03020-40 Lot 7 Timberline Estates 10925-F7 |
| Virtual Tour | https://www.propertypanorama.com/instaview/irmls/202629003 |
| Agent First Name | Mathew |
| Agent Last Name | MacDonald |
| DOM | 31 |
| Tax Year | 2025 |
Interior Features
| Basement | Slab |
|---|---|
| Fireplace(s) | 1 |
| Kitchen Length | 13 |
| Laundry Room Width | 7 |
| Laundry Room Length | 11 |
| Kitchen Width | 9 |
| Beds | 5 |
| Total Rooms | 5 |
| Dining Room Length | 15 |
| Dining Room Width | 12 |
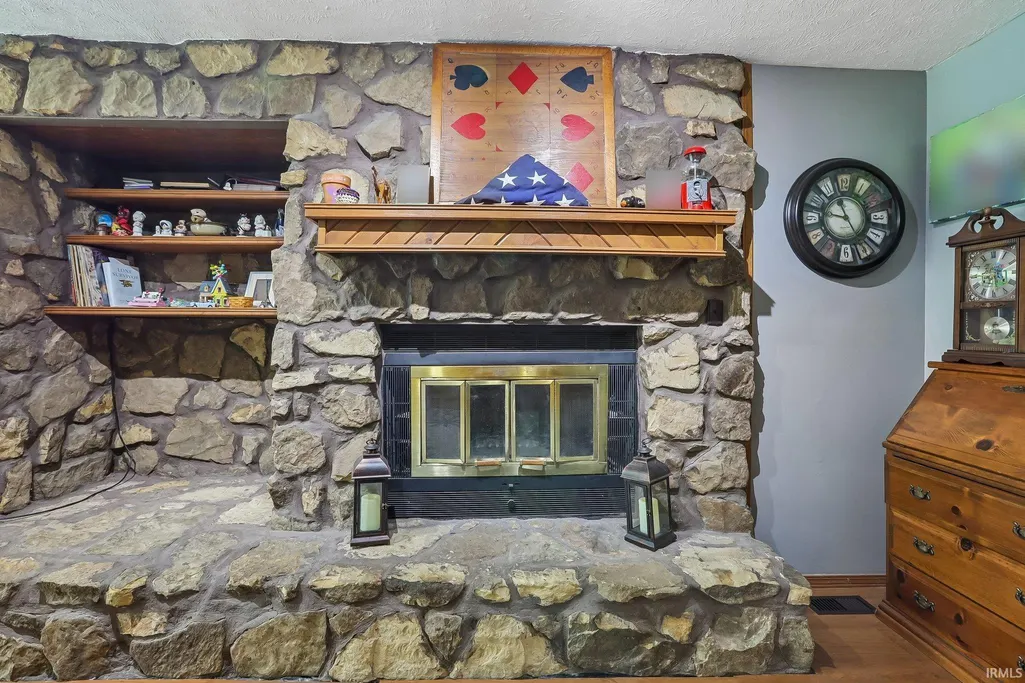
| Fireplace | Living/Great Rm,Wood Burning |
| Living Room Width | 14 |
| Living Room Length | 22 |
| Full Baths Upper | 3 |
| Total Finished SqFt | 3508 |
| Basement Y/N | No |
| Above Grade Bedrooms | 5 |
| Half Baths Main | 1 |
| 1st Bedroom Level | Upper |
| 1st Bedroom Width | 14 |
| 2nd Bedroom Length | 11 |
| 2nd Bedroom Level | Upper |
| 2nd Bedroom Width | 11 |
| 3rd Bedroom Length | 11 |
| 3rd Bedroom Level | Upper |
| 3rd Bedroom Width | 10 |
| 4th Bedroom Length | 13 |
| 4th Bedroom Level | Upper |
| 4th Bedroom Width | 12 |
| 5th Bedroom Length | 11 |
| 5th Bedroom Level | Upper |
| 5th Bedroom Width | 10 |
| Above Grade Finished SqFt | 3508 |
| Above Grade Unfin. SqFt | 3508 |
| Living/Great Rm Level | Main |
Exterior Features
| Exterior | Stone,Wood |
|---|---|
| Pool | No |
| Garage Length | 26 |
| Garage Width | 24 |
| Lot Size Area | 22216 |
| Lot Dimensions | 179x130 |
| Lot Description | Level |
| Garage SqFt | 624 |
| Well Type | Private |
| Approx. Lot Size Acres | 0.51 |
| Garage Capacity | 2 |
| Waterfront Y/N | No |
| Garage Y/N | Yes |
Amenities
- Foreclosure
- Views
- New Construction
- Adult 55+
- Lease To Own
- No HOA Fees
- Furnished
- Primary On Main
- Air Conditioning
- Seller Finance
- Green
- Fixer Upper
- Horse
- Golf
- Fireplace
- Deck
- Garage
- Basement
- Pool
 IDX information is provided exclusively for consumers personal, non-commercial use and may not be used for any purpose other than to identify prospective properties consumers may be interested in purchasing. Data is deemed reliable but is not guaranteed accurate by the MLS. IDX information is provided by the Indiana Regional MLS.
Information last updated on August 19, 2026 6:40 PM UTC
IDX information is provided exclusively for consumers personal, non-commercial use and may not be used for any purpose other than to identify prospective properties consumers may be interested in purchasing. Data is deemed reliable but is not guaranteed accurate by the MLS. IDX information is provided by the Indiana Regional MLS.
Information last updated on August 19, 2026 6:40 PM UTC
Property vs Single Family Average in 46041
Price
Taxes
Year Built
Visits
 MIBOR REALTOR® Association All information deemed reliable but not guaranteed. All properties are subject to prior sale, change or withdrawal. Neither listing broker(s) or information provider(s) shall be responsible for any typographical errors, misinformation, misprints and shall be held totally harmless. Listing(s) information is provided for consumer's personal, non-commercial use and may not be used for any purpose other than to identify prospective properties consumers may be interested in purchasing. The data relating to real estate for sale on this website comes in part from the Internet Data Exchange program of the Multiple Listing Service. Real estate listings held by brokerage firms other than eXp Realty in Metropolitan Indianapolis may be marked with the Internet Data Exchange logo and detailed information about those properties will include the name of the listing broker(s) when required by the MLS. Copyright ©2026 All rights reserved.
Last Updated: August 19, 2026 6:28 PM UTC
MIBOR REALTOR® Association All information deemed reliable but not guaranteed. All properties are subject to prior sale, change or withdrawal. Neither listing broker(s) or information provider(s) shall be responsible for any typographical errors, misinformation, misprints and shall be held totally harmless. Listing(s) information is provided for consumer's personal, non-commercial use and may not be used for any purpose other than to identify prospective properties consumers may be interested in purchasing. The data relating to real estate for sale on this website comes in part from the Internet Data Exchange program of the Multiple Listing Service. Real estate listings held by brokerage firms other than eXp Realty in Metropolitan Indianapolis may be marked with the Internet Data Exchange logo and detailed information about those properties will include the name of the listing broker(s) when required by the MLS. Copyright ©2026 All rights reserved.
Last Updated: August 19, 2026 6:28 PM UTC
 The content relating to real estate for sale and/or lease on this Web site comes in part from
the Internet Data eXchange ("IDX") program of the Northwest Indiana REALTORS® Association Multiple Listing Service ("NIRA MLS"). and is communicated verbatim, without change, as filed by its members. This information is being provided for the consumers' personal, noncommercial use and may not be used for any other purpose other than to identify prospective properties consumers may be interested in purchasing
The content relating to real estate for sale and/or lease on this Web site comes in part from
the Internet Data eXchange ("IDX") program of the Northwest Indiana REALTORS® Association Multiple Listing Service ("NIRA MLS"). and is communicated verbatim, without change, as filed by its members. This information is being provided for the consumers' personal, noncommercial use and may not be used for any other purpose other than to identify prospective properties consumers may be interested in purchasing
