
Primary on Main
Address
111 S Main Street, Sweetser, IN
Price
$ 47,000
Property Attributes
- MLS#202629331
- TypeSingle Family
- Listing Status Active
- CountyGRANT
- CitySweetser
- AreaPleasant
- Zip46987
- StyleSite-Built Home
- Year Built1900
- Price$ 47,000
- Bedrooms1
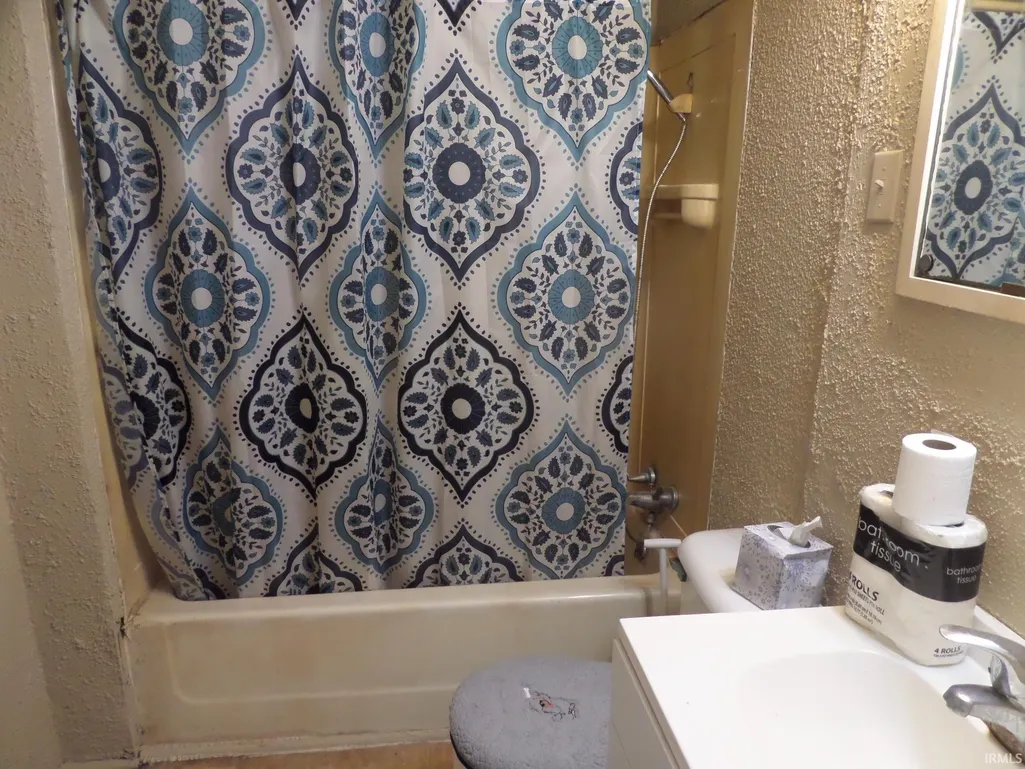
- Full Bathrooms1
- Half Bathrooms0
- Sqr Footage782
- Lot Size0.06 Acres
Data Source:
Indiana Regional MLS (IRMLS)
Property Description
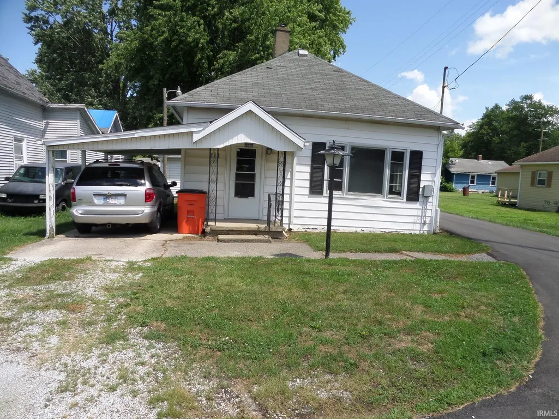
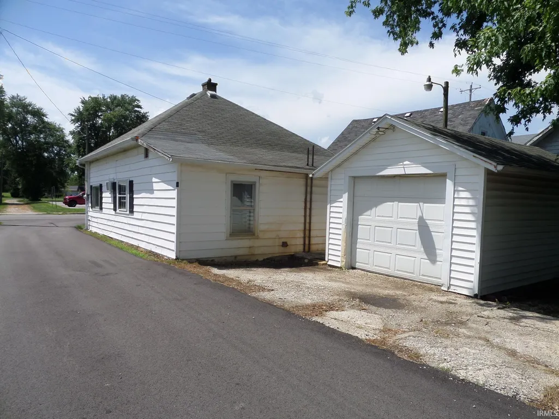
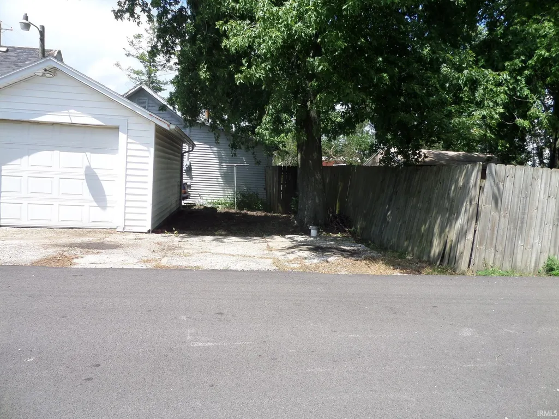
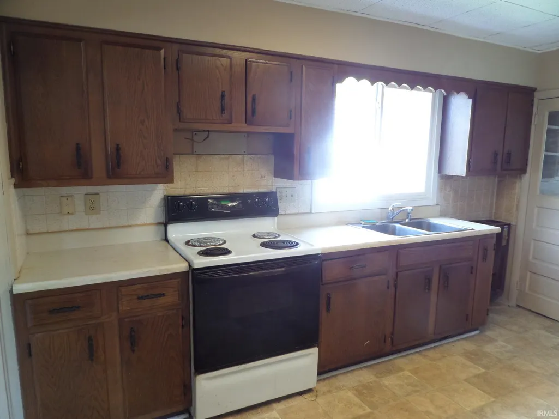
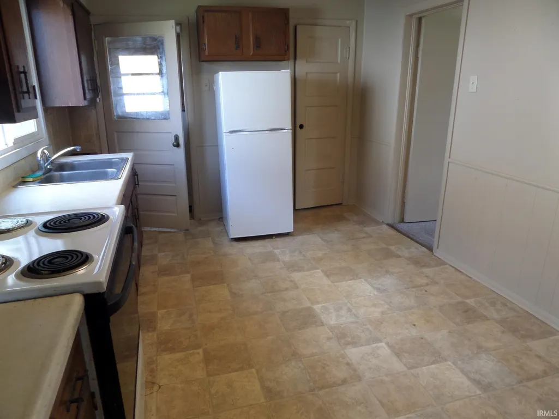
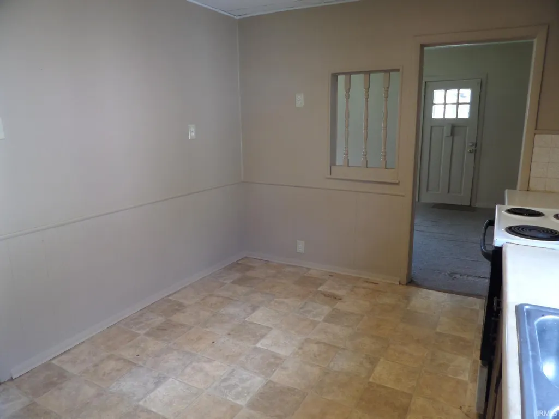
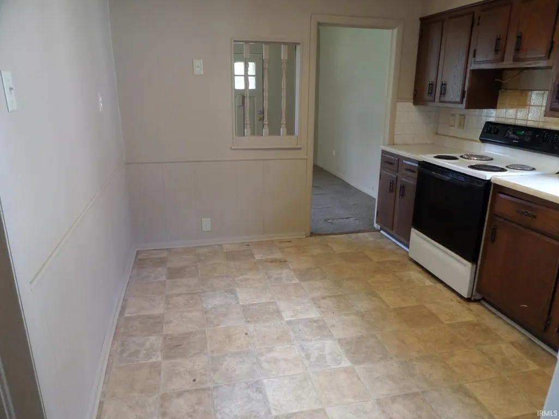
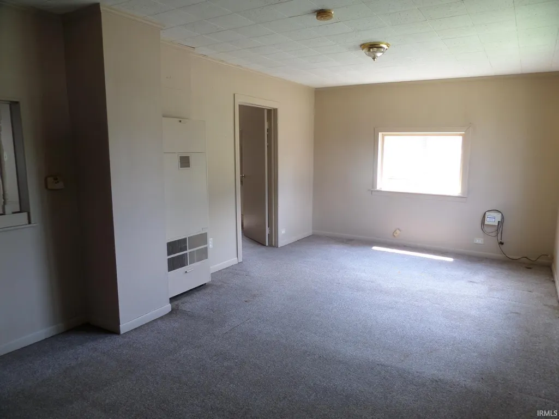
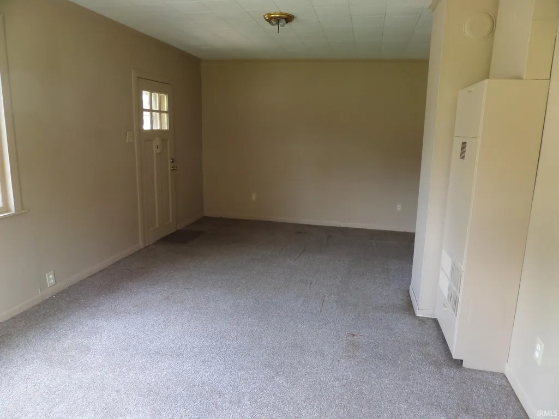
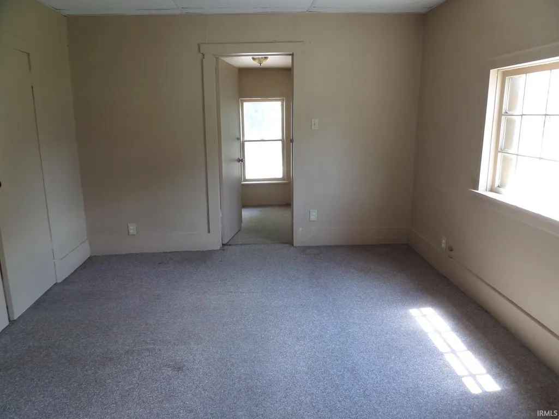
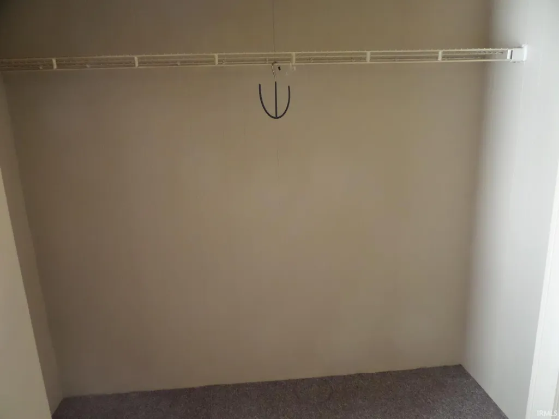
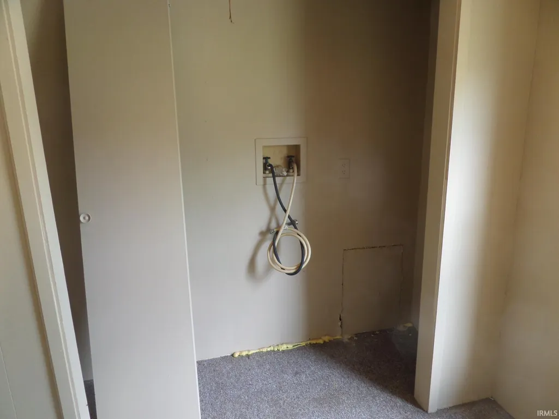
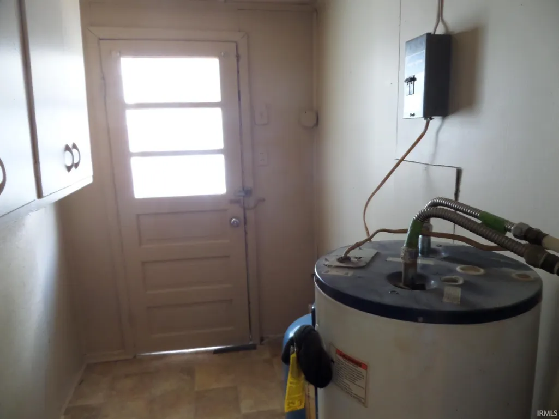
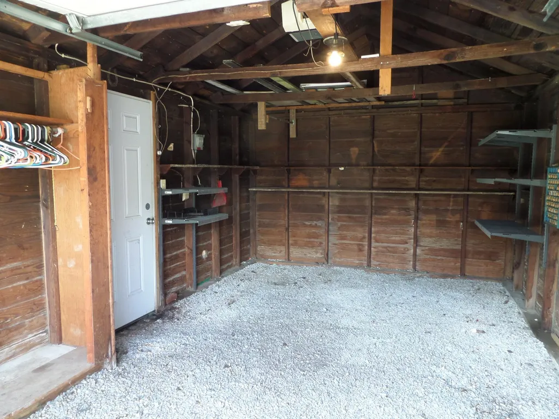
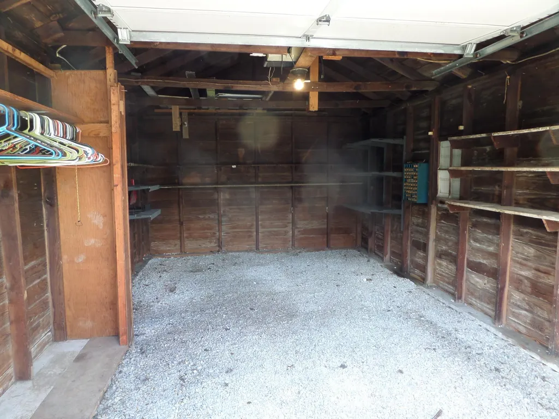
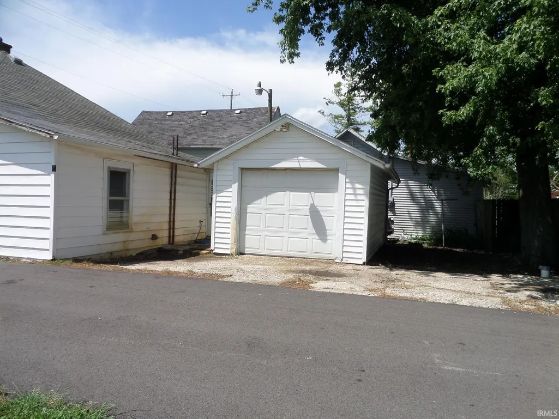
If you're looking for your first home or rental this one is for you, that's been freshly painted inside. Range and Refrigerator is included. There is a wall air conditioner in the bedroom. Off the bedroom is another room that contains a utility room closet and a clothes closet with extra space for an office, etc.. There is a 1 car carport attached to the front/side of the house, and a one car detached garage. The wall gas furnace was disconnected years ago and seller is in the process of getting it re-connected.
| Elementary School | Middle School | High School |
|---|---|---|
| Converse/Sweetser Elementary School | Oak Hill Middle School | Oak Hill High School |
| Price History | |
|---|---|
| 7/21/2026 | Listed $47,000 |
General Features
| Sewer | City |
|---|---|
| Heating | Gas |
| Kitchen Level | Main |
| Cooling | Wall AC |
| Laundry Y/N | Main |
| Fireplaces | No |
| Garage | Detached |
| Status | Active |
| Full Baths | 1 |
| Bathrooms | 1 |
| Year Built | 1900 |
| New Construction | No |
| Subdivision | Other |
| Style | One Story |
| Township | Pleasant |
| Class | RESIDENTIAL |
| Type | Site-Built Home |
| Age | 126 |
| FIPS Code | 18053 |
| Inside City Limits | Yes |
| Associated Document Count | 2 |
| REO | No |
| Status | Active |
| Auction Y/N | No |
| Area | Grant County |
| High School | Oak Hill |
| City | Sweetser |
| School District | Oak Hill United School Corp. |
| Assoc. Dues Frequency | Not Applicable |
| Assoc. Restrictions Y/N | No |
| Total Sq Ft | 782 |
| Elementary School | Converse/Sweetser |
| Middle School | Oak Hill |
| Legal Description | 27-01-643.02,645.02 40x5 RD Lot 27 & 40x22' SW COR Lot 29 OP Sweetser |
| Virtual Tour | https://www.propertypanorama.com/instaview/irmls/202629331 |
| Agent First Name | Bobbie |
| Agent Last Name | Orr |
| DOM | 29 |
| Tax Year | 2026 |
| PROPOSED FINANCING | Cash,Conventional |
Interior Features
| Basement | Crawl |
|---|---|
| Flooring | Carpet,Vinyl |
| Kitchen Length | 14 |
| Laundry Room Width | 5 |
| Laundry Room Length | 10 |
| Kitchen Width | 10 |
| Beds | 1 |
| Total Rooms | 5 |
| Fireplace | None |
| Living Room Width | 12 |
| Living Room Length | 22 |
| Full Baths Main | 1 |
| Total Finished SqFt | 782 |
| Basement Y/N | No |
| Above Grade Bedrooms | 1 |
| 1st Bedroom Level | Main |
| 1st Bedroom Width | 12 |
| Above Grade Finished SqFt | 782 |
| Extra Room Description | mud room |
| Extra Room Length | 8 |
| Extra Room Level | Main |
| Extra Room Width | 5 |
| Living/Great Rm Level | Main |
Exterior Features
| Road Surface | Asphalt |
|---|---|
| Exterior | Vinyl |
| Driveway | Gravel |
| Pool | No |
| Garage Length | 20 |
| Garage Width | 12 |
| Lot Size Area | 2614 |
| Lot Dimensions | 40 x 72 |
| Lot Description | Corner |
| Garage SqFt | 240 |
| Well Type | Private |
| Approx. Lot Size Acres | 0.06 |
| Garage Capacity | 1 |
| Waterfront Y/N | No |
| Garage Y/N | Yes |
Amenities
- Foreclosure
- Views
- New Construction
- Adult 55+
- Lease To Own
- No HOA Fees
- Furnished
- Primary On Main
- Air Conditioning
- Seller Finance
- Green
- Fixer Upper
- Horse
- Golf
- Fireplace
- Deck
- Garage
- Basement
- Pool
 IDX information is provided exclusively for consumers personal, non-commercial use and may not be used for any purpose other than to identify prospective properties consumers may be interested in purchasing. Data is deemed reliable but is not guaranteed accurate by the MLS. IDX information is provided by the Indiana Regional MLS.
Information last updated on August 19, 2026 6:40 PM UTC
IDX information is provided exclusively for consumers personal, non-commercial use and may not be used for any purpose other than to identify prospective properties consumers may be interested in purchasing. Data is deemed reliable but is not guaranteed accurate by the MLS. IDX information is provided by the Indiana Regional MLS.
Information last updated on August 19, 2026 6:40 PM UTC
Property vs Single Family Average in 46987
Price
Year Built
Visits
 MIBOR REALTOR® Association All information deemed reliable but not guaranteed. All properties are subject to prior sale, change or withdrawal. Neither listing broker(s) or information provider(s) shall be responsible for any typographical errors, misinformation, misprints and shall be held totally harmless. Listing(s) information is provided for consumer's personal, non-commercial use and may not be used for any purpose other than to identify prospective properties consumers may be interested in purchasing. The data relating to real estate for sale on this website comes in part from the Internet Data Exchange program of the Multiple Listing Service. Real estate listings held by brokerage firms other than eXp Realty in Metropolitan Indianapolis may be marked with the Internet Data Exchange logo and detailed information about those properties will include the name of the listing broker(s) when required by the MLS. Copyright ©2026 All rights reserved.
Last Updated: August 19, 2026 6:28 PM UTC
MIBOR REALTOR® Association All information deemed reliable but not guaranteed. All properties are subject to prior sale, change or withdrawal. Neither listing broker(s) or information provider(s) shall be responsible for any typographical errors, misinformation, misprints and shall be held totally harmless. Listing(s) information is provided for consumer's personal, non-commercial use and may not be used for any purpose other than to identify prospective properties consumers may be interested in purchasing. The data relating to real estate for sale on this website comes in part from the Internet Data Exchange program of the Multiple Listing Service. Real estate listings held by brokerage firms other than eXp Realty in Metropolitan Indianapolis may be marked with the Internet Data Exchange logo and detailed information about those properties will include the name of the listing broker(s) when required by the MLS. Copyright ©2026 All rights reserved.
Last Updated: August 19, 2026 6:28 PM UTC
 The content relating to real estate for sale and/or lease on this Web site comes in part from
the Internet Data eXchange ("IDX") program of the Northwest Indiana REALTORS® Association Multiple Listing Service ("NIRA MLS"). and is communicated verbatim, without change, as filed by its members. This information is being provided for the consumers' personal, noncommercial use and may not be used for any other purpose other than to identify prospective properties consumers may be interested in purchasing
The content relating to real estate for sale and/or lease on this Web site comes in part from
the Internet Data eXchange ("IDX") program of the Northwest Indiana REALTORS® Association Multiple Listing Service ("NIRA MLS"). and is communicated verbatim, without change, as filed by its members. This information is being provided for the consumers' personal, noncommercial use and may not be used for any other purpose other than to identify prospective properties consumers may be interested in purchasing
