
Price Reduction - Primary on Main


Address
7540 N Clear Creek Road, Huntington, IN
Price
$ 630,000
Property Attributes
- MLS#202629478
- TypeSingle Family
- Listing Status Active
- CountyHUNTINGTON
- CityHuntington
- AreaClear Creek
- NeighborhoodClear Creek
- Zip46750
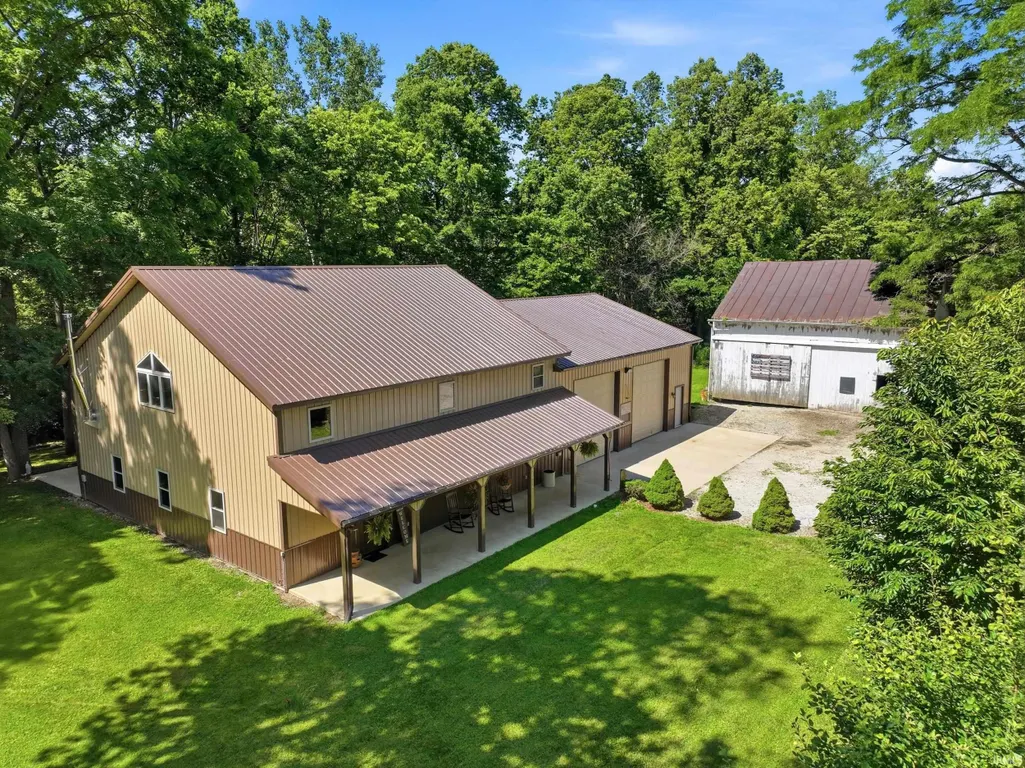
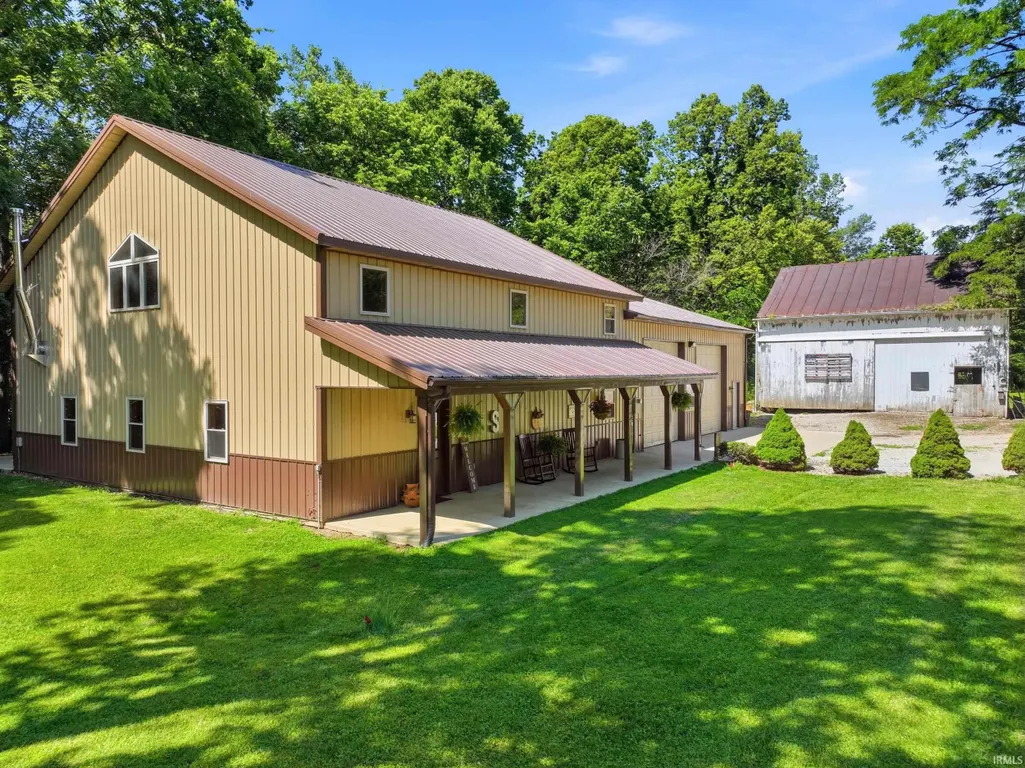
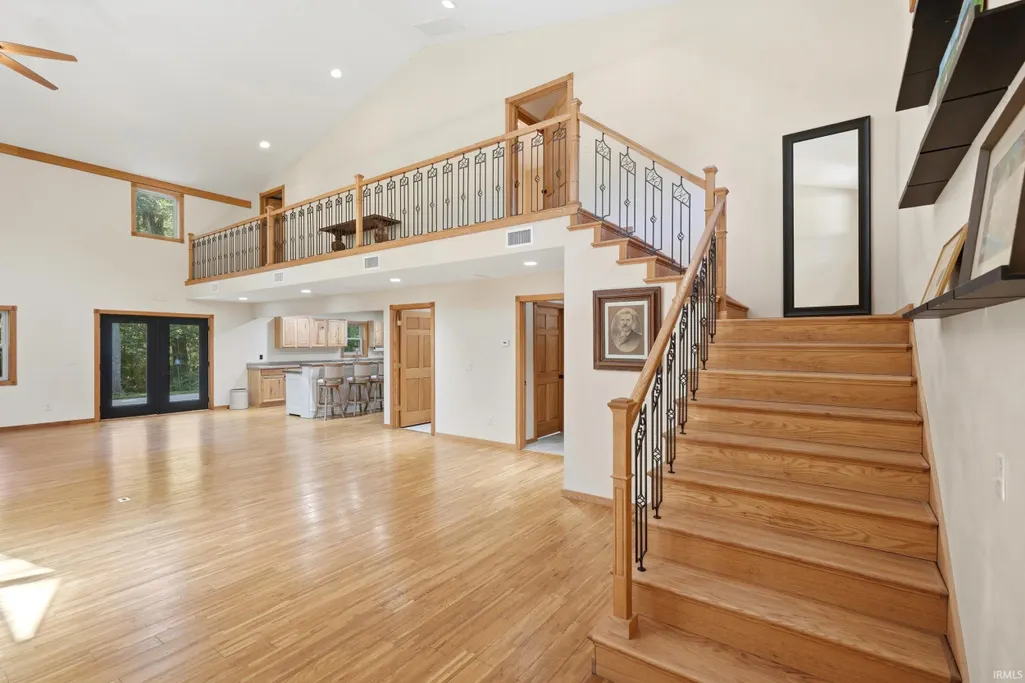
- StyleBarndominium
- Year Built2013
- Taxes$ 2395
- Price$ 630,000
- Bedrooms3
- Full Bathrooms2
- Half Bathrooms1
- Sqr Footage2400
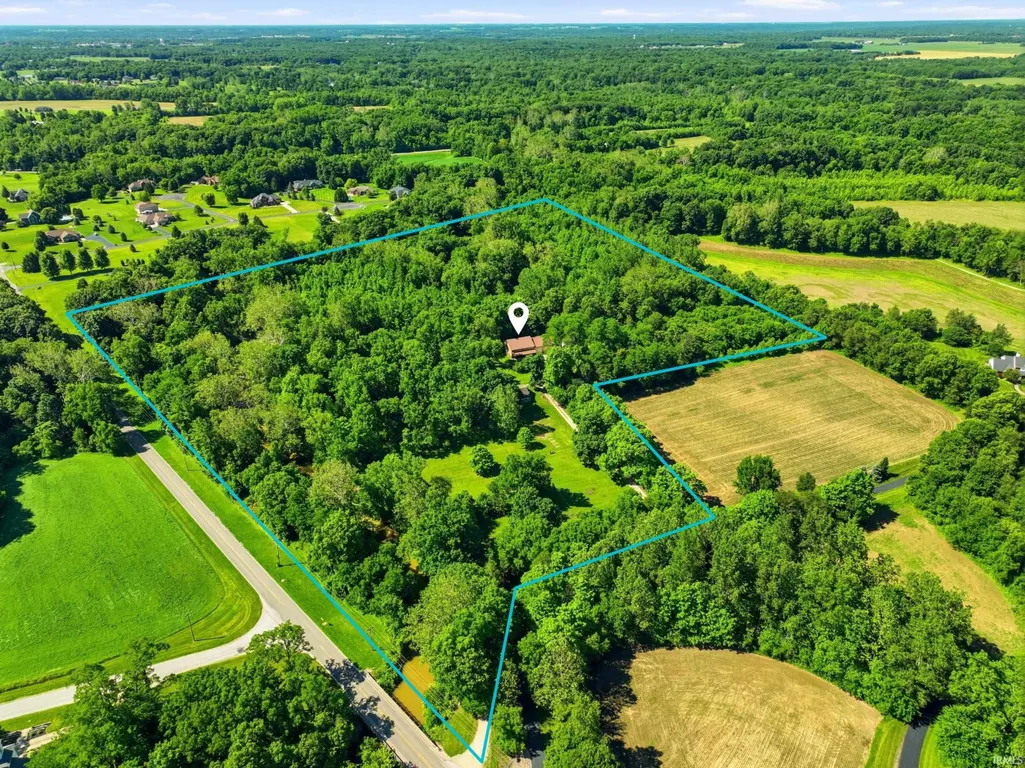
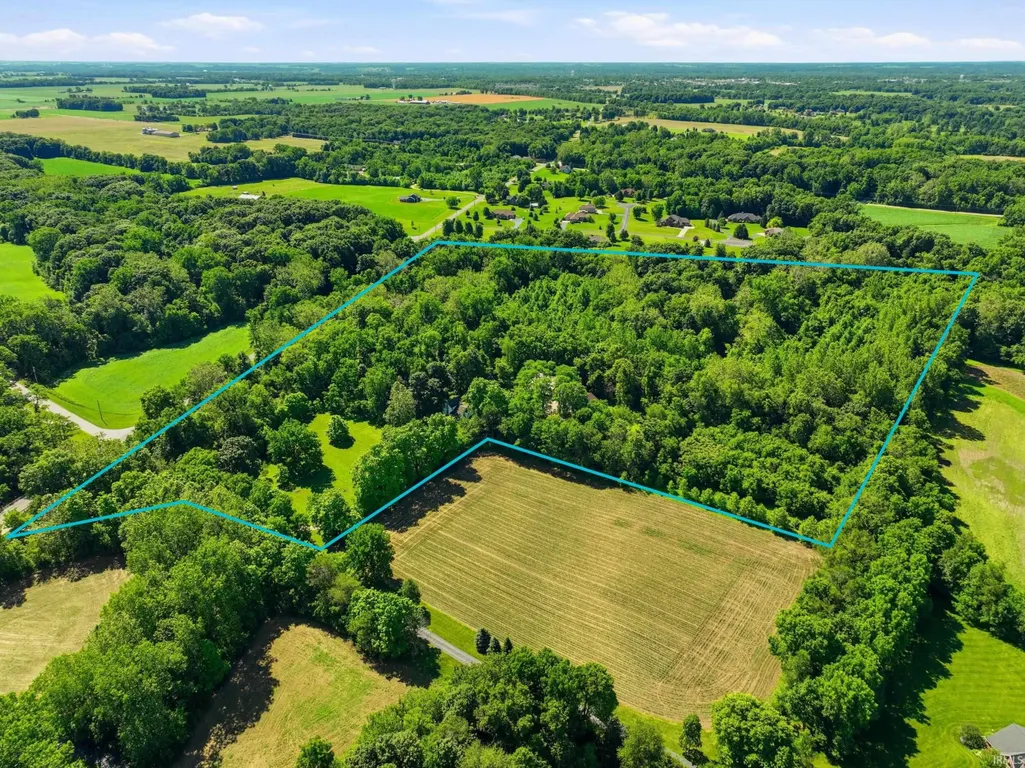
- Lot Size22 Acres
Data Source:
Indiana Regional MLS (IRMLS)
Property Description
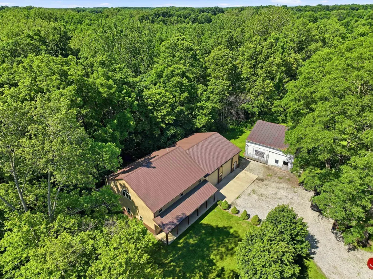
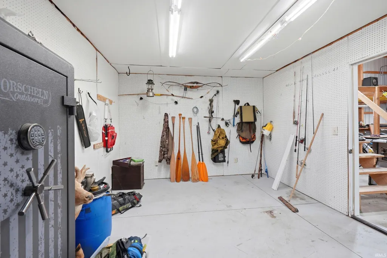
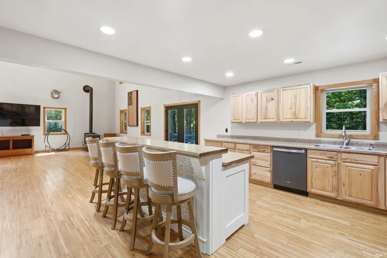
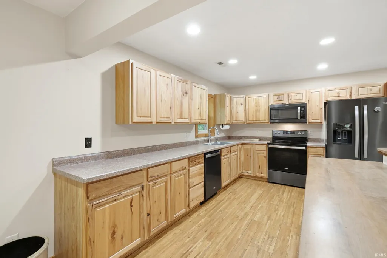
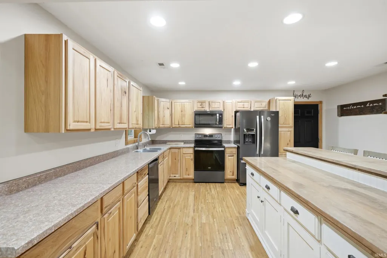
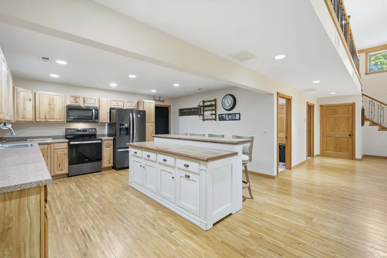
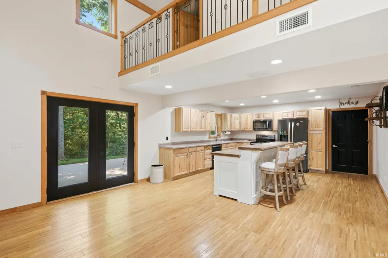
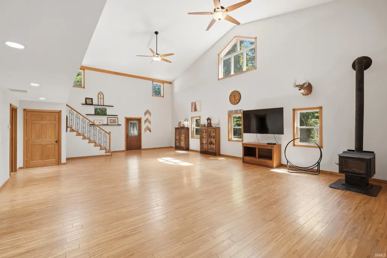
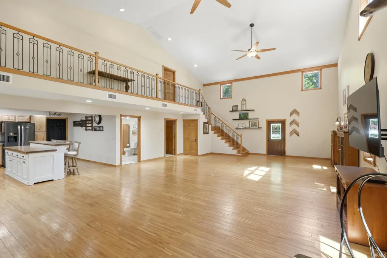
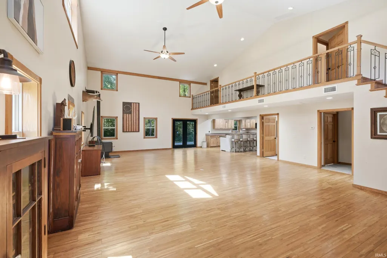
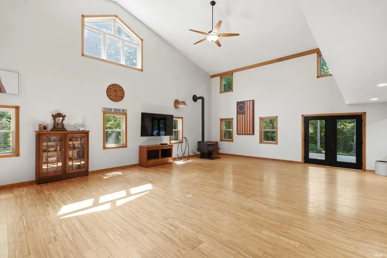
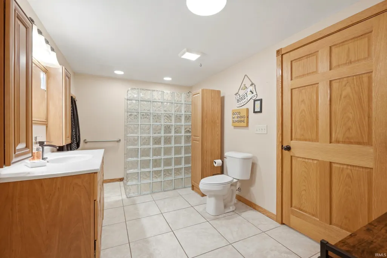
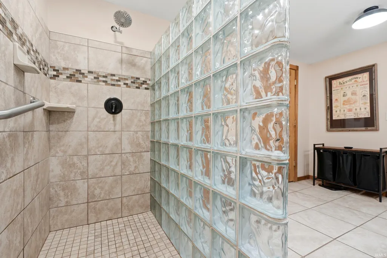
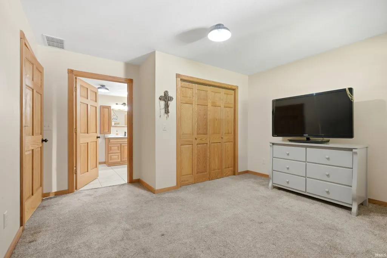
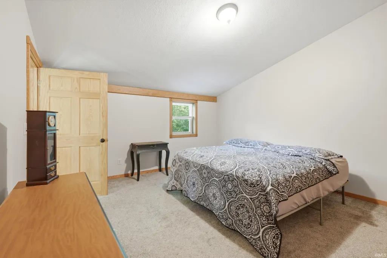
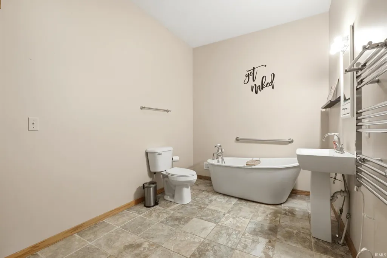
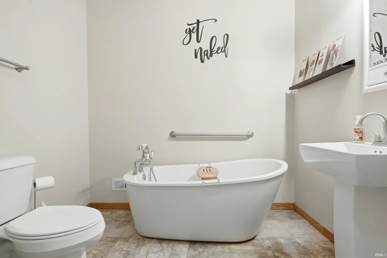
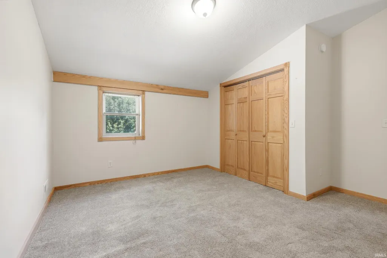
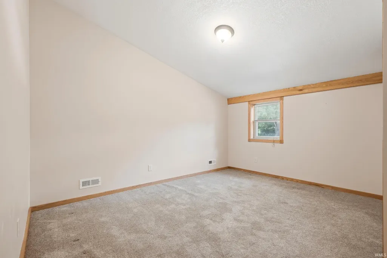
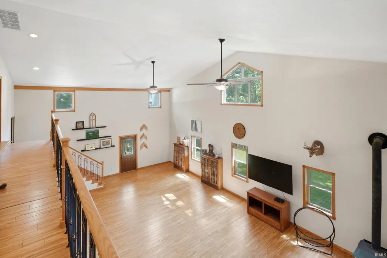
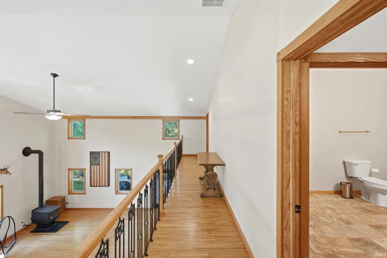
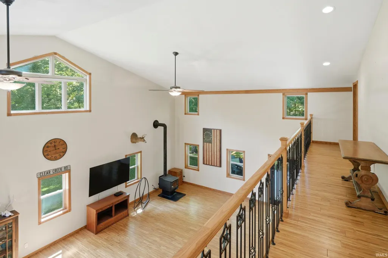
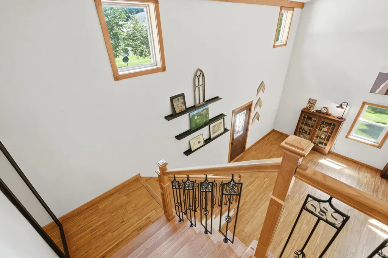
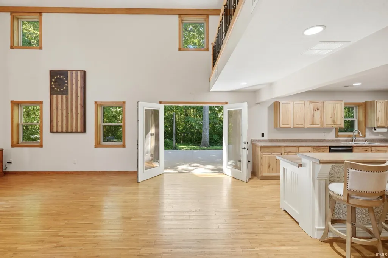
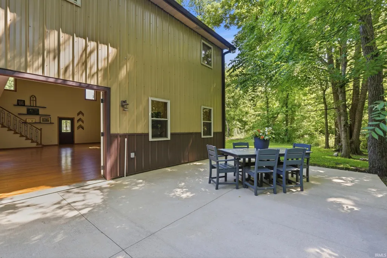
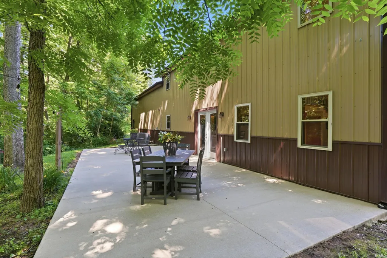
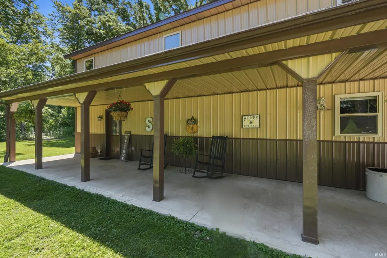
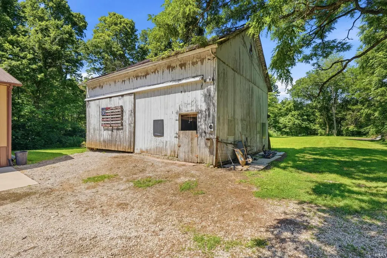
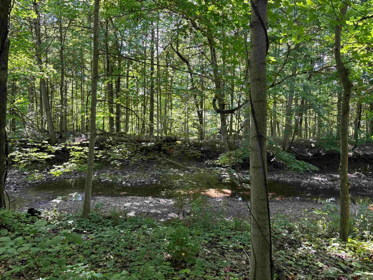
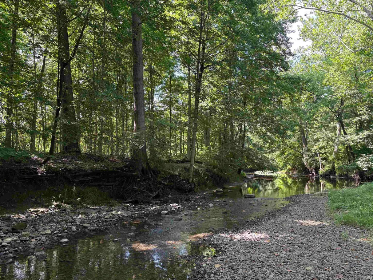
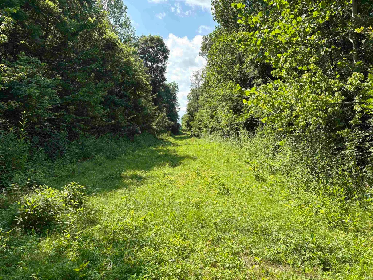
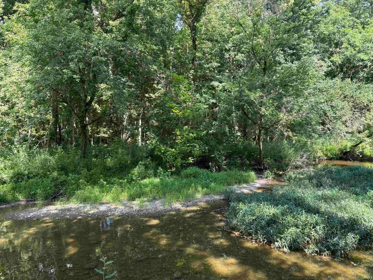
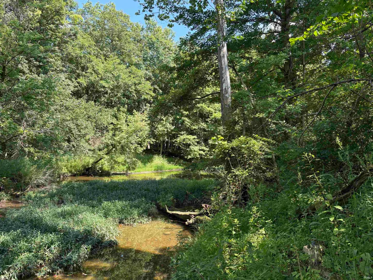
Experience the perfect blend of luxury, privacy, and natural beauty with this exceptional barndominium nestled on 22 wooded acres. Built just 13 years ago and featuring a brand-new septic system, this custom home offers 3 spacious bedrooms, 2.5 baths, and an inviting open-concept design that seamlessly blends modern comfort, with timeless rustic elegance. Surrounded by mature trees and abundant wildlife, this secluded property is a true outdoor paradise. Whether youre sipping your morning coffee on the porch, exploring your own wooded acreage, or relaxing by an evening fire, youll be continually surrounded by the sights and sounds of this nature lovers paradise. Frequent visits from white tailed deer, wild turkeys, and countless species of birds make every season something special. The diverse landscape provides outstanding opportunities for hiking, wildlife watching, photography, and recreational hunting, while the wooded setting offers exceptional privacy and a peaceful escape from the everyday. This is more than just a home its your own private retreat where adventure, serenity, and unforgettable memories await.
| Elementary School | Middle School | High School |
|---|---|---|
| Flint Springs Elementary School | Crestview Middle School | Huntington North High School |
| Price History | |
|---|---|
| 7/22/2026 | Listed $699,900 |
| 7/31/2026 | 5$670,000 |
| 8/17/2026 | 6$630,000 |
General Features
| Sewer | Septic |
|---|---|
| Heating | Forced Air |
| Kitchen Level | Main |
| Cooling | Central Air |
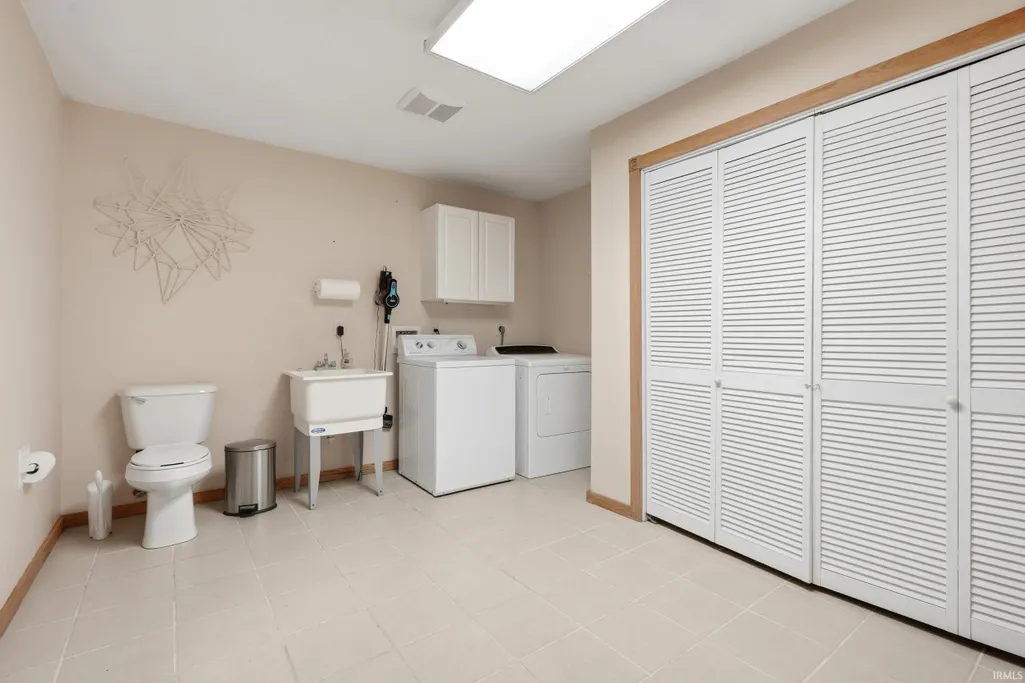
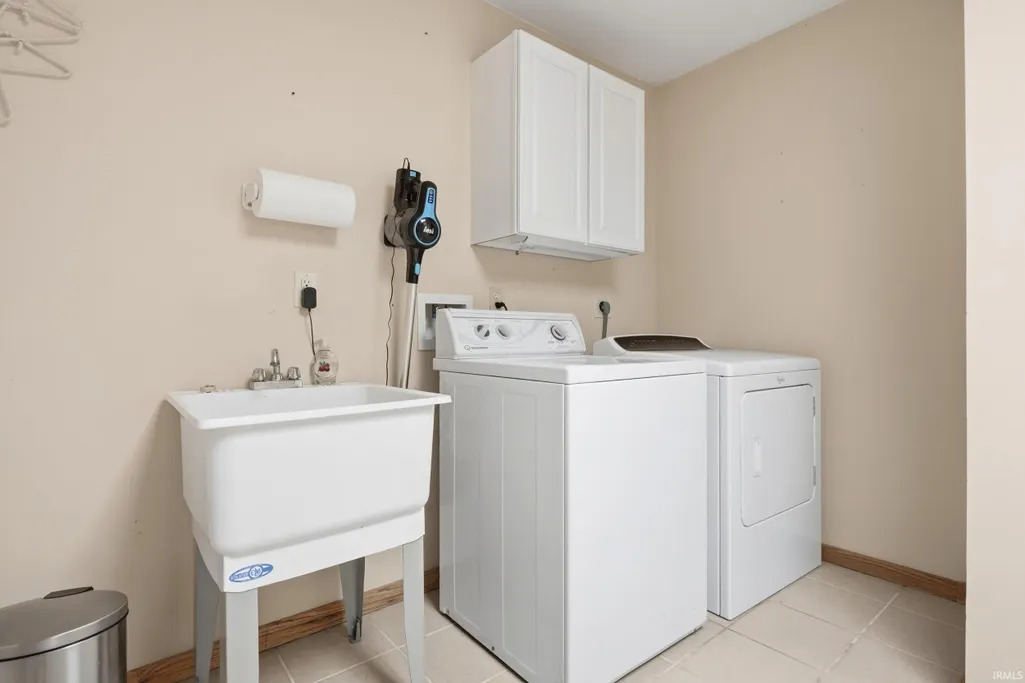
| Laundry Y/N | Main |
| Fireplaces | No |
| Garage | Attached |
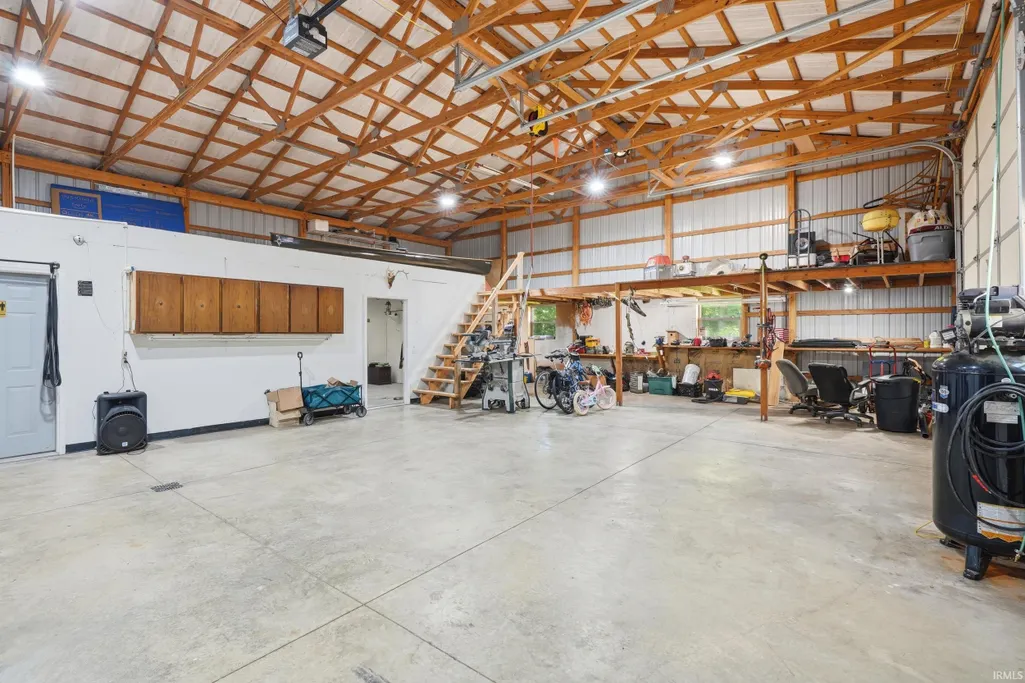
| Amenities | Ceiling Fan(s),Ceilings-Vaulted,Dryer Hook Up Electric,Kitchen Island,Landscaped,Open Floor Plan,Porch Covered,Range/Oven Hook Up Elec,Six Panel Doors,Utility Sink,Workshop,Main Level Bedroom Suite,G |
| Status | Active |
| Full Baths | 2 |
| Half Baths | 1 |
| Bathrooms | 3 |
| Year Built | 2013 |
| New Construction | No |
| Subdivision | Clear Creek |
| Style | One and Half Story |
| Township | Clear Creek |
| Class | RESIDENTIAL |
| Type | Site-Built Home |
| Age | 13 |
| FIPS Code | 18069 |
| REO | No |
| Status | Active |
| Auction Y/N | No |
| Dining Room Level | Main |
| Annual Taxes | 2395.62 |
| Area | Huntington County |
| Location | Rural |
| High School | Huntington North |
| City | Huntington |
| School District | Huntington County Community |
| Assoc. Dues Frequency | Not Applicable |
| Architectural Style | Barndominium |
| Total Sq Ft | 2400 |
| Elementary School | Flint Springs |
| Middle School | Crestview |
| Legal Description | 001-00483-00 NE SE SEC 29 21.478 AC & .564 AC |
| Virtual Tour | https://www.propertypanorama.com/instaview/irmls/202629478 |
| Agent First Name | Celeste |
| Agent Last Name | Cross |
| DOM | 28 |
| Tax Year | 2026 |
| PROPOSED FINANCING | Cash,Conventional |
Interior Features
| Basement | Slab |
|---|---|
| Flooring | Hardwood Floors,Carpet,Ceramic Tile |
| HVAC | High Efficiency Furnace |
| Kitchen Length | 15 |
| Laundry Room Width | 11 |
| Laundry Room Length | 13 |
| Kitchen Width | 13 |
| Beds | 3 |
| Total Rooms | 7 |
| Fireplace | Living/Great Rm,Wood Burning Stove |
| Living Room Width | 25 |
| Other Room 1 Description | Flex Room in Shop |
| Living Room Length | 38 |
| Full Baths Main | 1 |
| Full Baths Upper | 1 |
| Total Finished SqFt | 2400 |
| Basement Y/N | No |
| Other Room 1 Length | 11 |
| Other Room 1 Width | 17 |
| Above Grade Bedrooms | 3 |
| Half Baths Main | 1 |
| 1st Bedroom Level | Main |
| 1st Bedroom Width | 13 |
| 2nd Bedroom Length | 13 |
| 2nd Bedroom Level | Upper |
| 2nd Bedroom Width | 13 |
| 3rd Bedroom Length | 15 |
| 3rd Bedroom Level | Upper |
| 3rd Bedroom Width | 13 |
| Above Grade Finished SqFt | 2400 |
| Living/Great Rm Level | Main |
Exterior Features
| Exterior | Metal |
|---|---|
| Driveway | Stone |
| Pool | No |
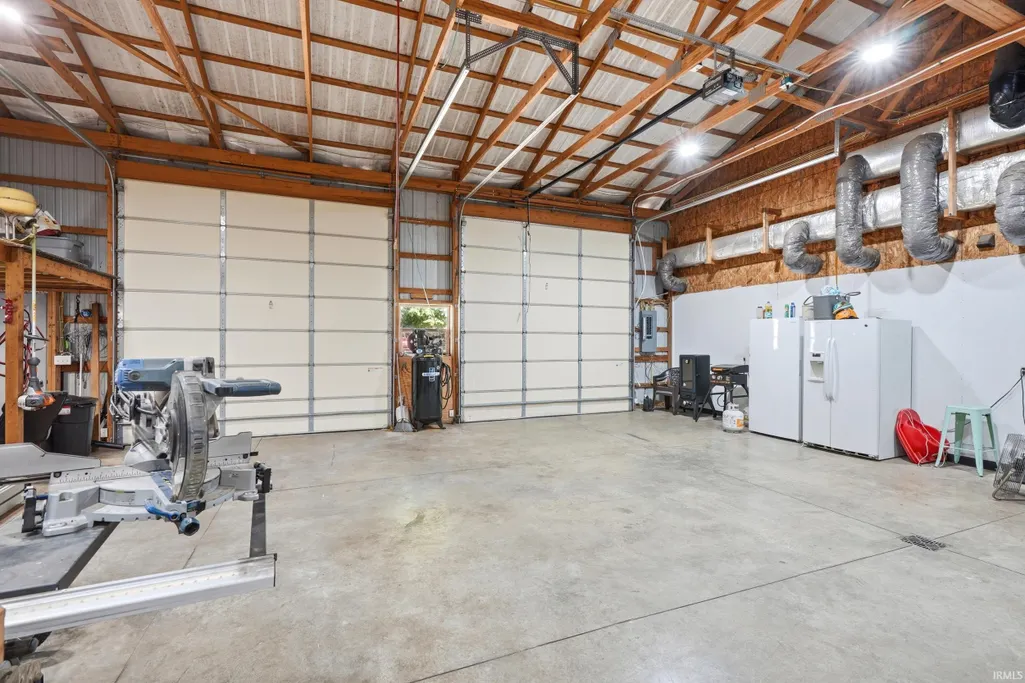
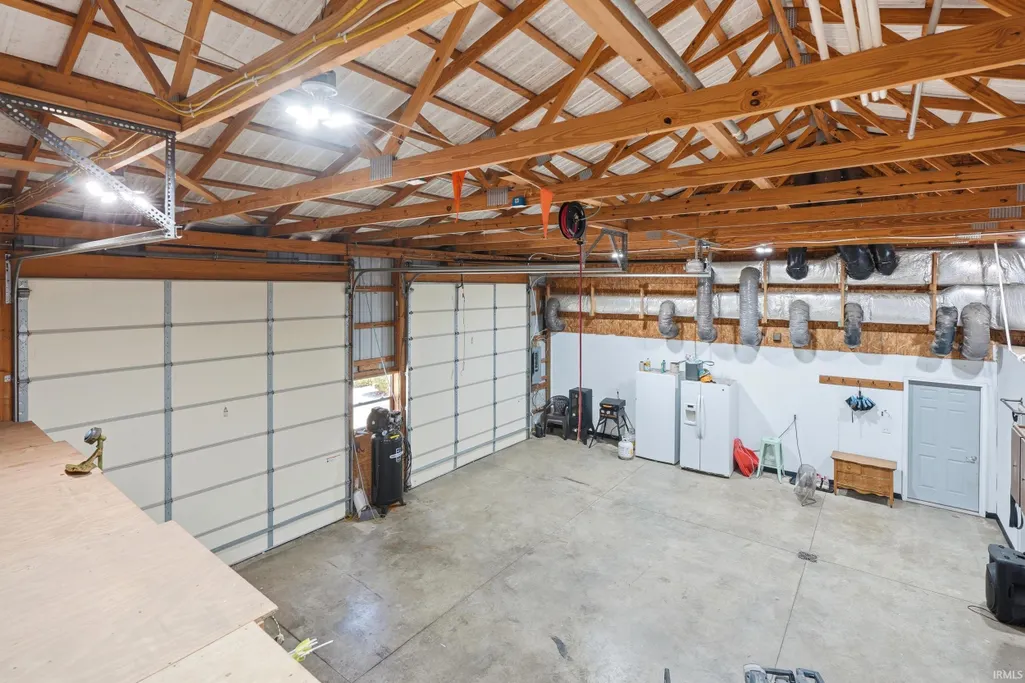
| Garage Length | 40 |
| Garage Width | 26 |
| Lot Size Area | 958320 |
| Lot Dimensions | 1313 x 1520 |
| Lot Description | 15+,Wooded |
| Fence | None |
| Garage SqFt | 1040 |
| Well Type | Private |
| Approx. Lot Size Acres | 22 |
| Garage Capacity | 2 |
| Off Street Parking Y/N | Yes |
| ROOF MATERIAL | Metal |
| Waterfront Y/N | No |
| Garage Y/N | Yes |
Amenities
- Foreclosure
- Views
- New Construction
- Adult 55+
- Lease To Own
- No HOA Fees
- Furnished
- Primary On Main
- Air Conditioning
- Seller Finance
- Green
- Fixer Upper
- Horse
- Golf
- Fireplace
- Deck
- Garage
- Basement
- Pool
 IDX information is provided exclusively for consumers personal, non-commercial use and may not be used for any purpose other than to identify prospective properties consumers may be interested in purchasing. Data is deemed reliable but is not guaranteed accurate by the MLS. IDX information is provided by the Indiana Regional MLS.
Information last updated on August 19, 2026 6:40 PM UTC
IDX information is provided exclusively for consumers personal, non-commercial use and may not be used for any purpose other than to identify prospective properties consumers may be interested in purchasing. Data is deemed reliable but is not guaranteed accurate by the MLS. IDX information is provided by the Indiana Regional MLS.
Information last updated on August 19, 2026 6:40 PM UTC
Property vs Single Family Average in 46750
Price
Taxes
Year Built
Visits
 MIBOR REALTOR® Association All information deemed reliable but not guaranteed. All properties are subject to prior sale, change or withdrawal. Neither listing broker(s) or information provider(s) shall be responsible for any typographical errors, misinformation, misprints and shall be held totally harmless. Listing(s) information is provided for consumer's personal, non-commercial use and may not be used for any purpose other than to identify prospective properties consumers may be interested in purchasing. The data relating to real estate for sale on this website comes in part from the Internet Data Exchange program of the Multiple Listing Service. Real estate listings held by brokerage firms other than eXp Realty in Metropolitan Indianapolis may be marked with the Internet Data Exchange logo and detailed information about those properties will include the name of the listing broker(s) when required by the MLS. Copyright ©2026 All rights reserved.
Last Updated: August 19, 2026 6:28 PM UTC
MIBOR REALTOR® Association All information deemed reliable but not guaranteed. All properties are subject to prior sale, change or withdrawal. Neither listing broker(s) or information provider(s) shall be responsible for any typographical errors, misinformation, misprints and shall be held totally harmless. Listing(s) information is provided for consumer's personal, non-commercial use and may not be used for any purpose other than to identify prospective properties consumers may be interested in purchasing. The data relating to real estate for sale on this website comes in part from the Internet Data Exchange program of the Multiple Listing Service. Real estate listings held by brokerage firms other than eXp Realty in Metropolitan Indianapolis may be marked with the Internet Data Exchange logo and detailed information about those properties will include the name of the listing broker(s) when required by the MLS. Copyright ©2026 All rights reserved.
Last Updated: August 19, 2026 6:28 PM UTC
 The content relating to real estate for sale and/or lease on this Web site comes in part from
the Internet Data eXchange ("IDX") program of the Northwest Indiana REALTORS® Association Multiple Listing Service ("NIRA MLS"). and is communicated verbatim, without change, as filed by its members. This information is being provided for the consumers' personal, noncommercial use and may not be used for any other purpose other than to identify prospective properties consumers may be interested in purchasing
The content relating to real estate for sale and/or lease on this Web site comes in part from
the Internet Data eXchange ("IDX") program of the Northwest Indiana REALTORS® Association Multiple Listing Service ("NIRA MLS"). and is communicated verbatim, without change, as filed by its members. This information is being provided for the consumers' personal, noncommercial use and may not be used for any other purpose other than to identify prospective properties consumers may be interested in purchasing
