
Primary on Main
Address
5075 N Union Valley Road, Bloomington, IN
Price
$ 625,000
Property Attributes
- MLS#202630362
- TypeSingle Family
- Listing Status Active
- CountyMONROE
- CityBloomington
- AreaRichland
- NeighborhoodNorthwest Monroe County
- Zip47404
- StyleTraditional
- Year Built1995
- Taxes$ 4240
- Price$ 625,000
- Bedrooms4
- Full Bathrooms4
- Half Bathrooms1
- Sqr Footage3286
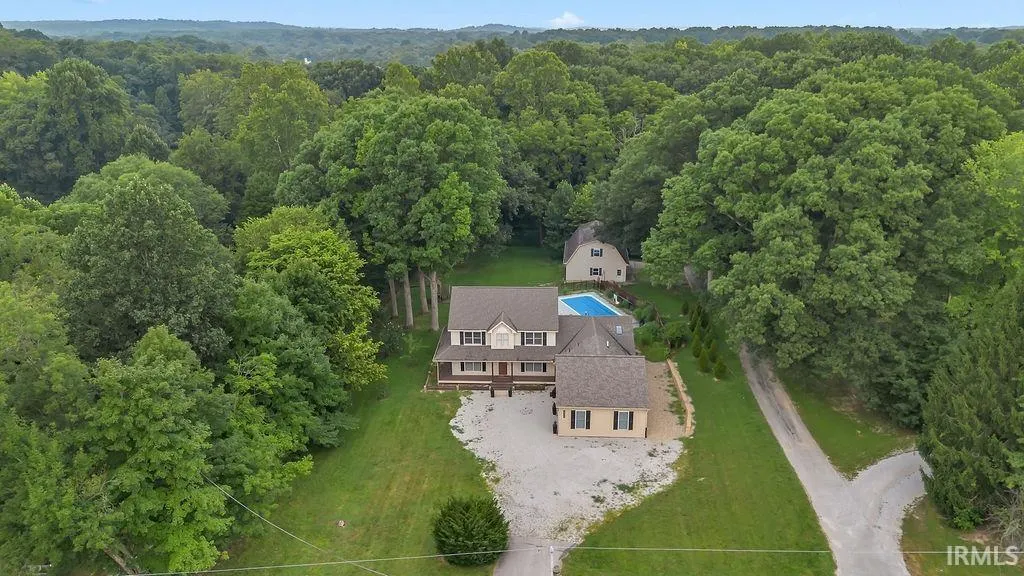
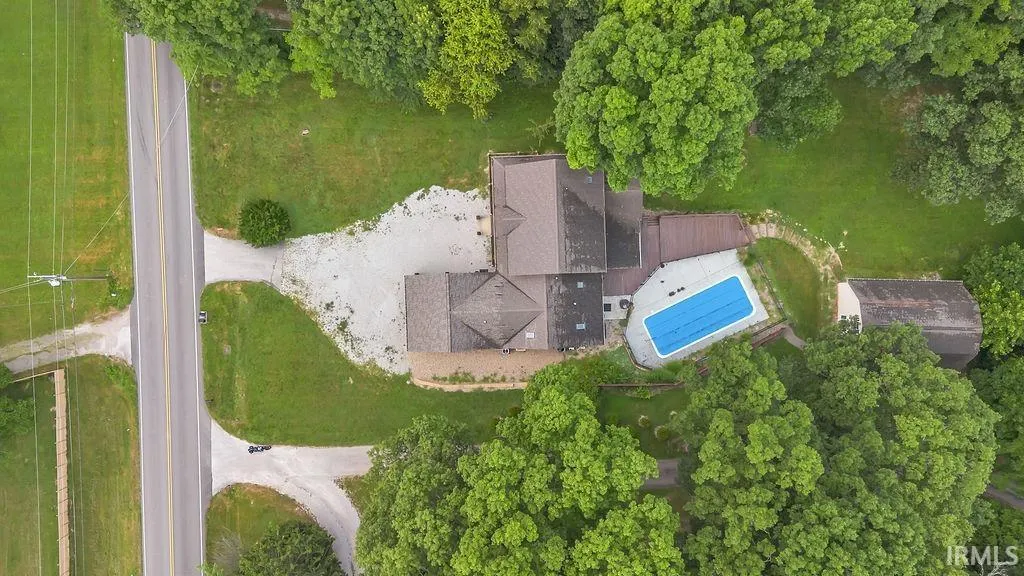
- Lot Size2.03 Acres
Data Source:
Indiana Regional MLS (IRMLS)
Property Description
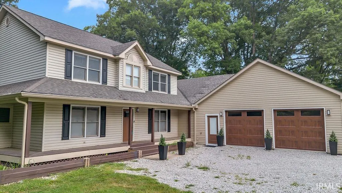
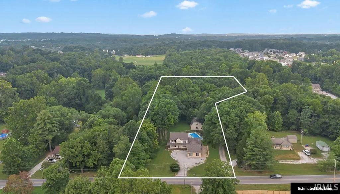
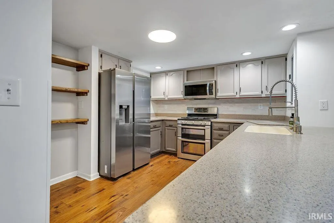
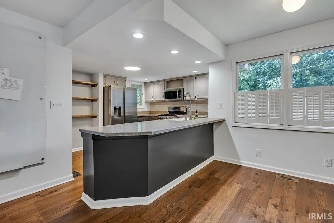
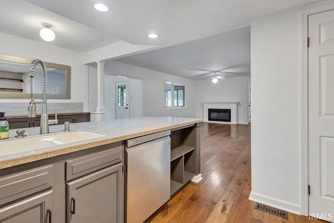
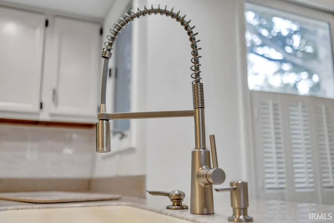
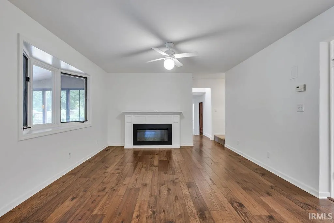
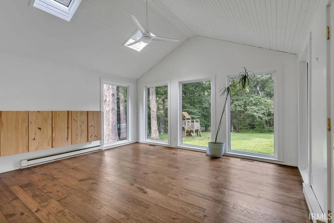
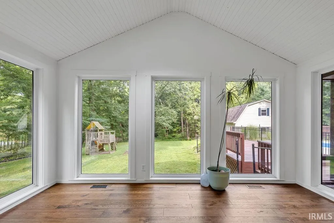
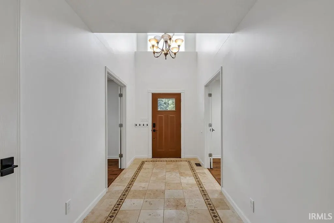
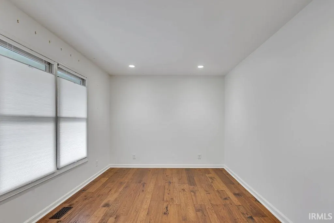
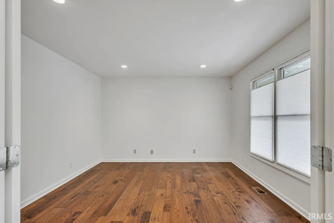
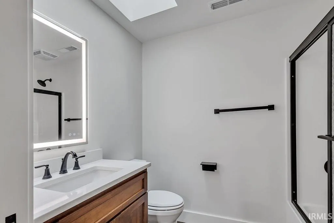
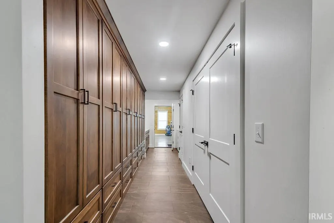
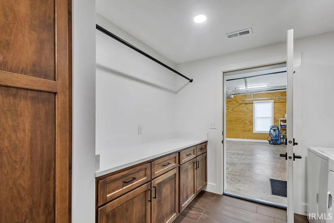
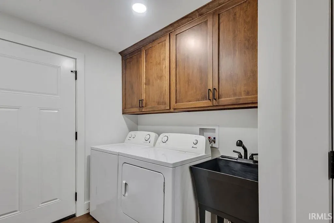
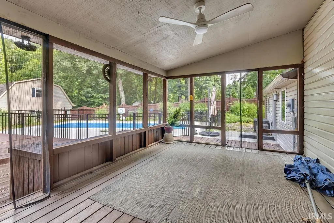
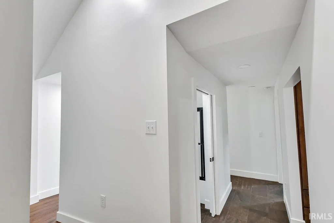
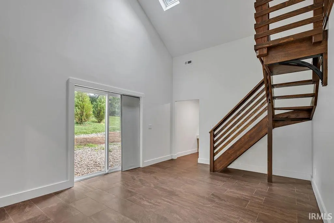
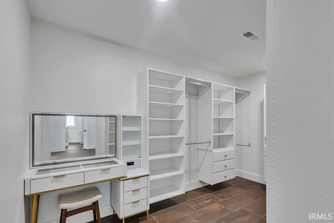
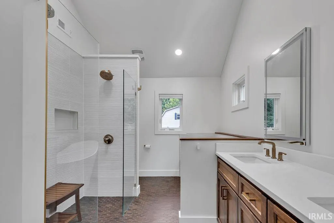
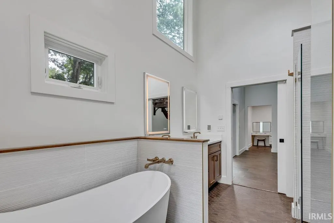
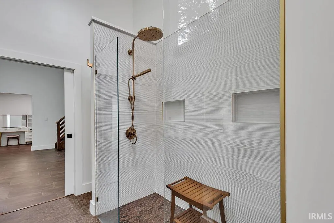
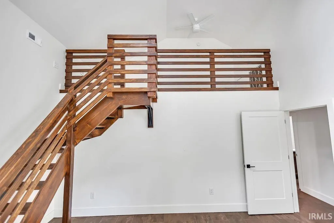
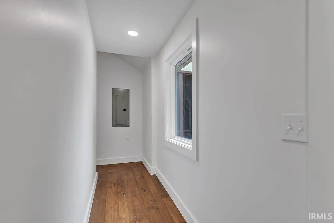
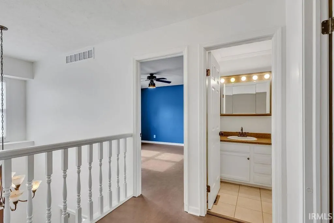
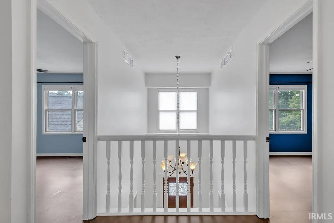
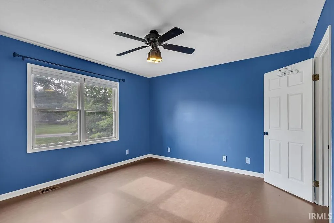
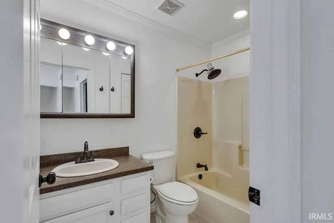
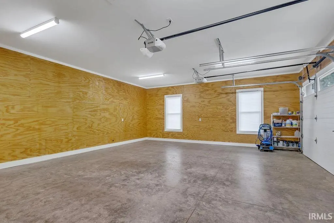
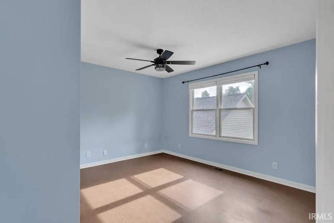
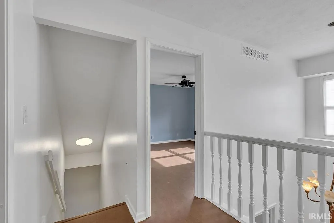
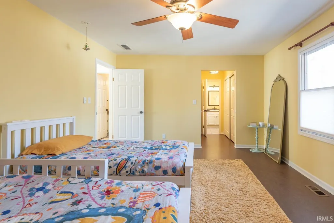
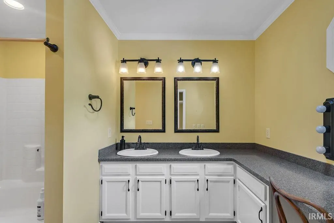
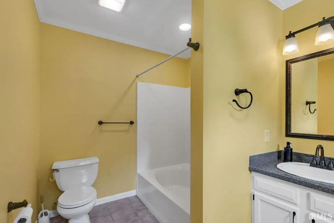
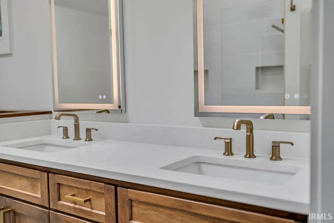
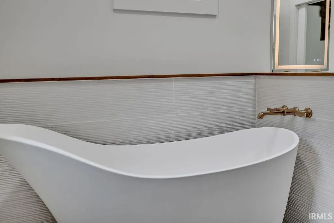
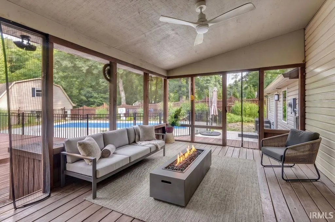
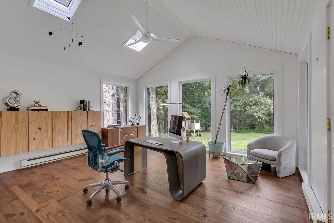
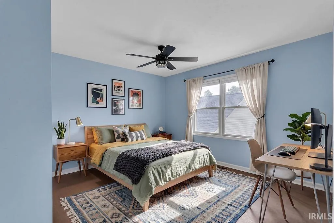
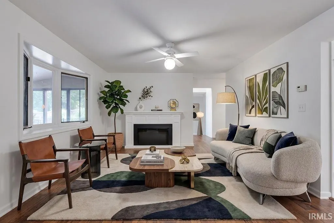
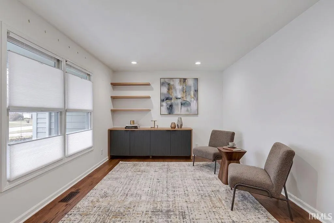
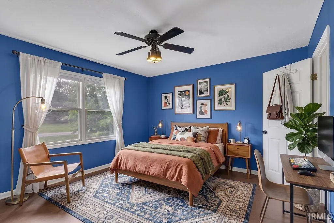
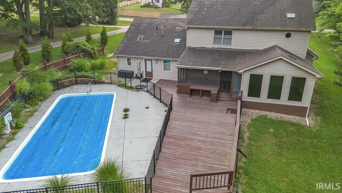
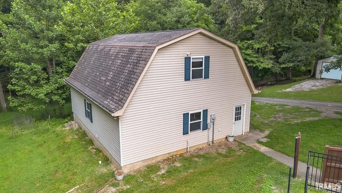
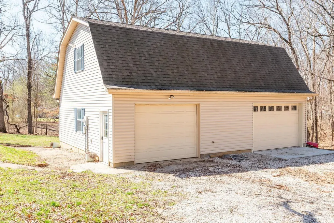
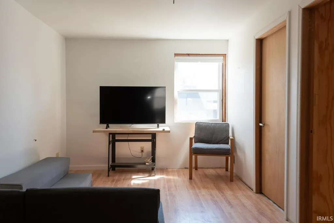
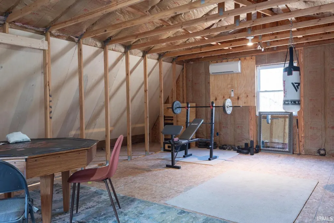
Set on two peaceful acres just minutes from Bloomington's west side, this exceptional custom residence was thoughtfully designed to bring people together while still offering the privacy, flexibility, and comfort today's homeowners value most. At the heart of the home, an impressive chef's kitchen invites conversation long before dinner is served. An oversized center island anchors the space, surrounded by abundant cabinetry, generous prep areas, and a walk-in pantry that keeps everything beautifully organized. The kitchen opens seamlessly into the dining and living areas beneath soaring vaulted ceilings, creating an atmosphere that is equally suited for lively gatherings, holiday celebrations, or quiet evenings at home. Walls of windows fill the architect-designed addition with natural light, highlighting rich hardwood floors and creating inviting views of the surrounding landscape. Every detail reflects thoughtful craftsmanship and timeless design. Step outside and discover a backyard designed for making memories. Begin the day with coffee on the screened porch, host summer dinners on the expansive deck, or spend the afternoon relaxing beside the heated saltwater pool featuring an upgraded pump and heater installed in 2025. Mature trees provide beauty, privacy, and a peaceful backdrop throughout the seasons, while fruit treesincluding cherry, apricot, and plumadd a touch of charm to the property.The home's versatile floor plan adapts beautifully through every stage of life. The main-level primary suite was designed with accessibility in mind, offering a roll-in shower and ramp access that make aging in place or multigenerational living both practical and comfortable. Upstairs, three additional bedrooms and two full bathrooms provide an ideal retreat for family members or overnight guests. One of the property's most remarkable features is the fully conditioned detached garage and workshop. With 200-amp electrical service, a private office, washer and dryer hookups, abundant storage, and a half bath already plumbed for a future shower, the possibilities are endless. Whether you envision a home-based business, creative studio, fitness space, collector's garage, workshop, or future guest suite, this flexible space is ready to support your vision. Four bedrooms with two primary en suites, custom laundry with cabinetry for organizing personal items, and so much more!
| Elementary School | Middle School | High School |
|---|---|---|
| Edgewood Elementary School | Edgewood Middle School | Edgewood High School |
| Price History | |
|---|---|
| 7/28/2026 | Listed $625,000 |
General Features
| Sewer | City |
|---|---|
| Heating | Gas,Forced Air |
| Kitchen Level | Main |
| Cooling | Central Air |
| Laundry Y/N | Main |
| Fireplaces | No |
| Garage | Attached |
| Amenities | 1st Bdrm En Suite,ADA Features,Breakfast Bar,Cable Ready,Ceiling-9+,Ceiling-Cathedral,Ceiling Fan(s),Ceilings-Vaulted,Closet(s) Walk-in,Countertops-Solid Surf,Deck Open,Disposal,Garage Door Opener,La |
| Status | Active |
| Full Baths | 4 |
| Half Baths | 1 |
| Bathrooms | 5 |
| Year Built | 1995 |
| New Construction | No |
| Subdivision | Northwest Monroe County |
| Style | Two Story |
| Township | Richland |
| Class | RESIDENTIAL |
| Type | Site-Built Home |
| Age | 31 |
| FIPS Code | 18105 |
| Associated Document Count | 2 |
| REO | No |
| Status | Active |
| Auction Y/N | No |
| Common Amenities | Swimming Pool |
| Dining Room Level | Main |
| Annual Taxes | 4240 |
| Upper | Main |
| Area | Monroe County |
| Location | Rural |
| High School | Edgewood |
| City | Bloomington |
| School District | Richland-Bean Blossom Community |
| Assoc. Dues Frequency | Not Applicable |
| Architectural Style | Traditional |
| Total Sq Ft | 3286 |
| Elementary School | Edgewood |
| Middle School | Edgewood |
| Legal Description | PT SE SE 11-9-2W 2.03ac Plat 98 |
| Virtual Tour | https://www.propertypanorama.com/instaview/irmls/202630362 |
| Agent First Name | Lori |
| Agent Last Name | Todd |
| DOM | 22 |
| Tax Year | 2025 |
Interior Features
| Basement | Crawl |
|---|---|
| Flooring | Hardwood Floors,Laminate,Tile |
| Other Room 1 Level | Main |
| Kitchen Length | 12 |
| Laundry Room Width | 9 |
| Laundry Room Length | 24 |
| Kitchen Width | 11 |
| Beds | 4 |
| Total Rooms | 10 |
| Dining Room Length | 15 |
| Dining Room Width | 13 |
| Breakfast Room Length | 8 |
| Breakfast Room Width | 7 |
| Fireplace | Living/Great Rm,Fireplace Insert,Ventless |
| Living Room Width | 14 |
| Den Length | 13 |
| Den Width | 12 |
| Loft Length | 16 |
| Loft Width | 7 |
| Other Room 2 Length | 15 |
| Other Room 2 Width | 6 |
| Other Room 1 Description | 2nd Office |
| Other Room 2 Description | Foyer |
| Living Room Length | 22 |
| Full Baths Main | 2 |
| Full Baths Upper | 2 |
| Total Finished SqFt | 3286 |
| Basement Y/N | No |
| Other Room 1 Length | 13 |
| Other Room 1 Width | 10 |
| Above Grade Bedrooms | 4 |
| Half Baths Main | 1 |
| 1st Bedroom Level | Main |
| 1st Bedroom Width | 12 |
| 2nd Bedroom Length | 19 |
| 2nd Bedroom Level | Upper |
| 2nd Bedroom Width | 13 |
| 3rd Bedroom Length | 14 |
| 3rd Bedroom Level | Upper |
| 3rd Bedroom Width | 13 |
| 4th Bedroom Length | 13 |
| 4th Bedroom Level | Upper |
| 4th Bedroom Width | 13 |
| Above Grade Finished SqFt | 3286 |
| Living/Great Rm Level | Main |
Exterior Features
| Exterior | Vinyl |
|---|---|
| Driveway | Gravel |
| Pool | Yes |
| Pool Type | Below Ground |
| Garage Length | 24 |
| Garage Width | 24 |
| Lot Size Area | 88427 |
| Lot Description | Level,0-2.9999 |
| Fence | None |
| Garage SqFt | 576 |
| Approx. Lot Size Acres | 2.03 |
| Garage Capacity | 2.5 |
| Off Street Parking Y/N | Yes |
| ROOF MATERIAL | Shingle |
| Waterfront Y/N | No |
| Garage Y/N | Yes |
Amenities
- Foreclosure
- Views
- New Construction
- Adult 55+
- Lease To Own
- No HOA Fees
- Furnished
- Primary On Main
- Air Conditioning
- Seller Finance
- Green
- Fixer Upper
- Horse
- Golf
- Fireplace
- Deck
- Garage
- Basement
- Pool
 IDX information is provided exclusively for consumers personal, non-commercial use and may not be used for any purpose other than to identify prospective properties consumers may be interested in purchasing. Data is deemed reliable but is not guaranteed accurate by the MLS. IDX information is provided by the Indiana Regional MLS.
Information last updated on August 19, 2026 6:40 PM UTC
IDX information is provided exclusively for consumers personal, non-commercial use and may not be used for any purpose other than to identify prospective properties consumers may be interested in purchasing. Data is deemed reliable but is not guaranteed accurate by the MLS. IDX information is provided by the Indiana Regional MLS.
Information last updated on August 19, 2026 6:40 PM UTC
Property vs Single Family Average in 47404
Price
Taxes
Year Built
Visits
In The Neighborhood
Primary On Main
Ellettsville
$ 199,900
- Type
- Single Family
Listed by Andy Walker of RE/MAX Acclaimed Properties
Reduced
Bloomington
$ 236,000
- Type
- Single Family
Listed by Becky Wann of Becky Wann Real Estate Services
Reduced
Ellettsville
$ 1,725,000
- Type
- Single Family
Listed by Bill Howard of Bill Howard Real Estate
 MIBOR REALTOR® Association All information deemed reliable but not guaranteed. All properties are subject to prior sale, change or withdrawal. Neither listing broker(s) or information provider(s) shall be responsible for any typographical errors, misinformation, misprints and shall be held totally harmless. Listing(s) information is provided for consumer's personal, non-commercial use and may not be used for any purpose other than to identify prospective properties consumers may be interested in purchasing. The data relating to real estate for sale on this website comes in part from the Internet Data Exchange program of the Multiple Listing Service. Real estate listings held by brokerage firms other than eXp Realty in Metropolitan Indianapolis may be marked with the Internet Data Exchange logo and detailed information about those properties will include the name of the listing broker(s) when required by the MLS. Copyright ©2026 All rights reserved.
Last Updated: August 19, 2026 6:28 PM UTC
MIBOR REALTOR® Association All information deemed reliable but not guaranteed. All properties are subject to prior sale, change or withdrawal. Neither listing broker(s) or information provider(s) shall be responsible for any typographical errors, misinformation, misprints and shall be held totally harmless. Listing(s) information is provided for consumer's personal, non-commercial use and may not be used for any purpose other than to identify prospective properties consumers may be interested in purchasing. The data relating to real estate for sale on this website comes in part from the Internet Data Exchange program of the Multiple Listing Service. Real estate listings held by brokerage firms other than eXp Realty in Metropolitan Indianapolis may be marked with the Internet Data Exchange logo and detailed information about those properties will include the name of the listing broker(s) when required by the MLS. Copyright ©2026 All rights reserved.
Last Updated: August 19, 2026 6:28 PM UTC
 The content relating to real estate for sale and/or lease on this Web site comes in part from
the Internet Data eXchange ("IDX") program of the Northwest Indiana REALTORS® Association Multiple Listing Service ("NIRA MLS"). and is communicated verbatim, without change, as filed by its members. This information is being provided for the consumers' personal, noncommercial use and may not be used for any other purpose other than to identify prospective properties consumers may be interested in purchasing
The content relating to real estate for sale and/or lease on this Web site comes in part from
the Internet Data eXchange ("IDX") program of the Northwest Indiana REALTORS® Association Multiple Listing Service ("NIRA MLS"). and is communicated verbatim, without change, as filed by its members. This information is being provided for the consumers' personal, noncommercial use and may not be used for any other purpose other than to identify prospective properties consumers may be interested in purchasing
