
Open House Sun, Aug 23rd 01:00 PM - 02:30 PM - Primary on Main
Address
3066 Cornerstone Court, Newburgh, IN
Price
$ 389,500
Property Attributes
- MLS#202631551
- TypeSingle Family
- Listing Status Active
- CountyWARRICK
- CityNewburgh
- AreaOhio
- NeighborhoodBrookstone
- Zip47630
- StyleCraftsman
- Year Built2018
- Taxes$ 2237
- Price$ 389,500
- Bedrooms4
- Full Bathrooms2
- Half Bathrooms1
- Sqr Footage2611
- Lot Size0.224 Acres
Data Source:
Indiana Regional MLS (IRMLS)
Property Description
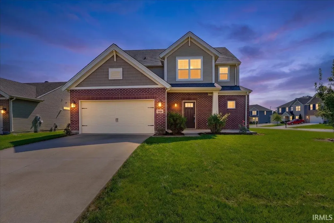
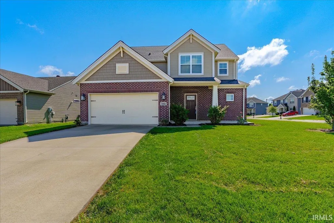
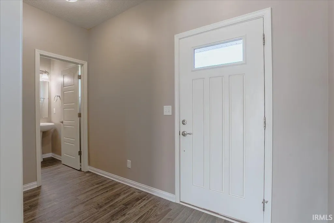
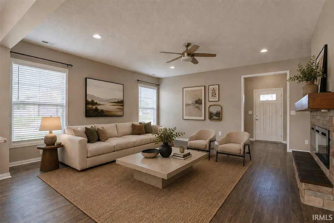
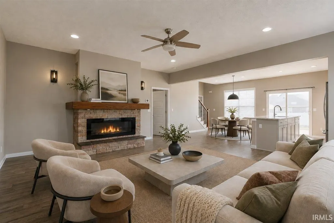
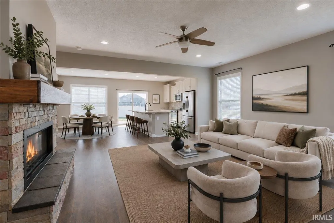
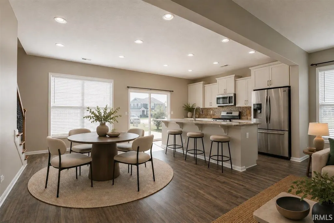
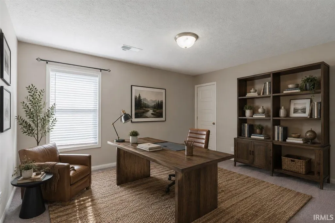
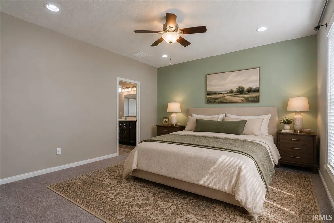
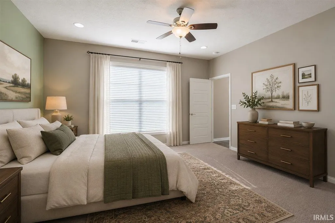
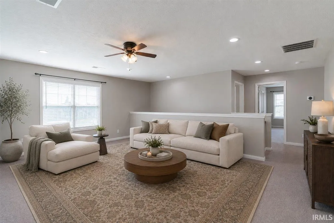
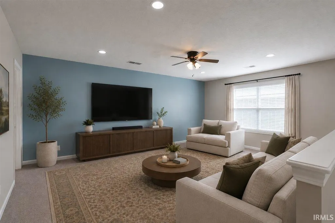
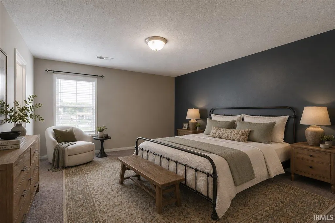
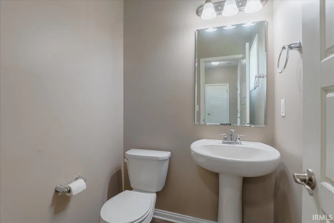
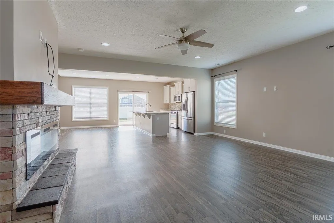
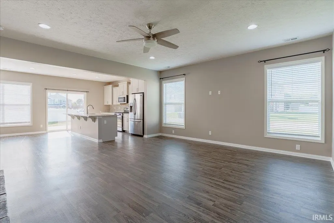
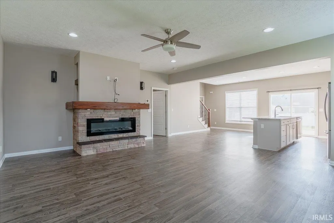
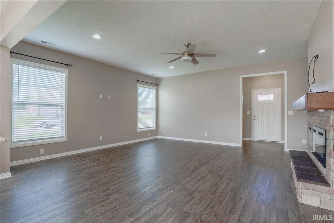
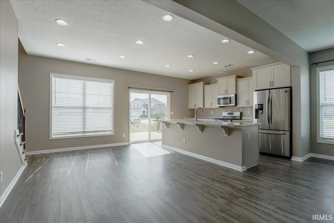
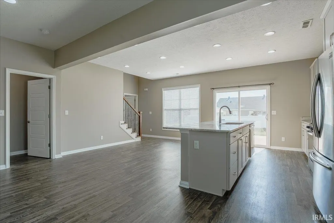
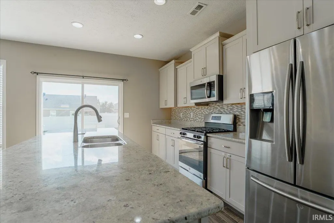
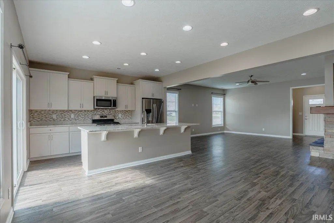
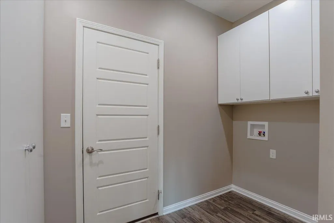
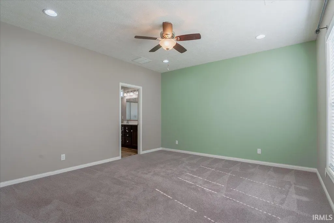
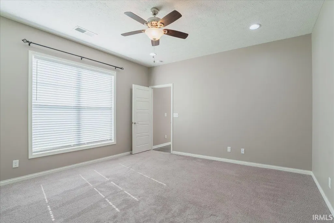
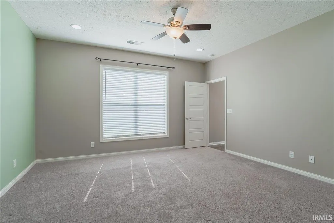
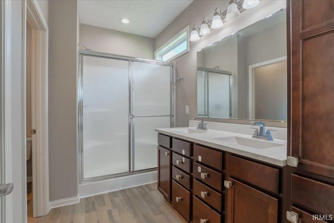
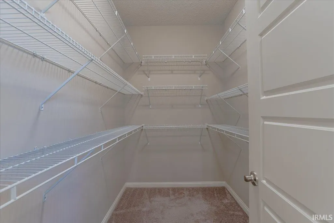
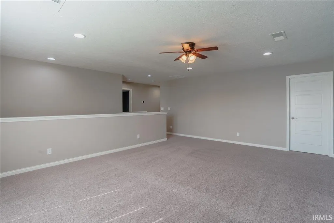
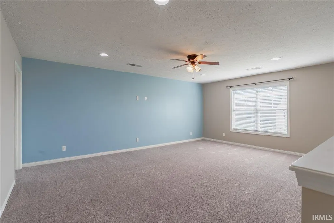
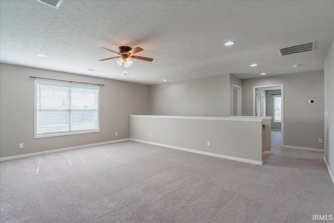
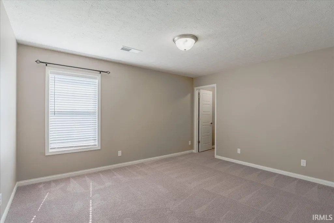
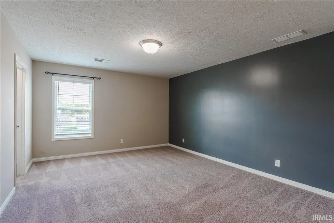
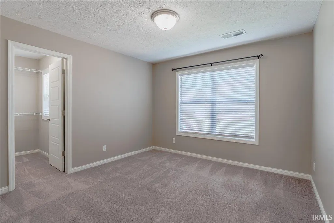
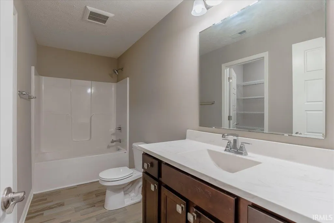
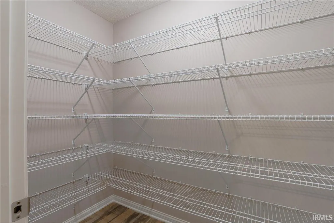
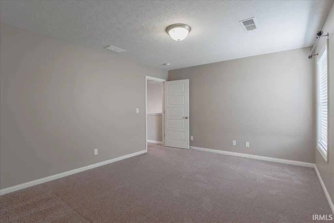
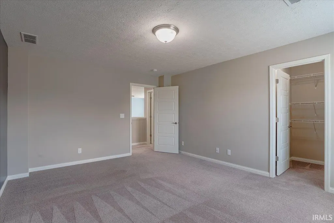
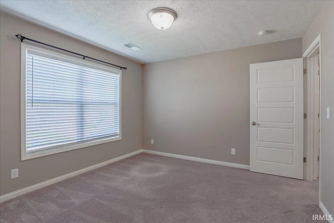
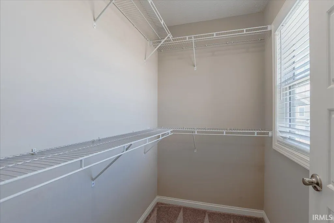
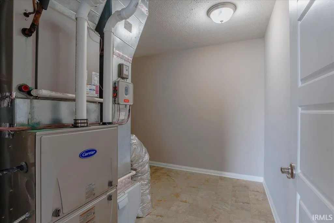
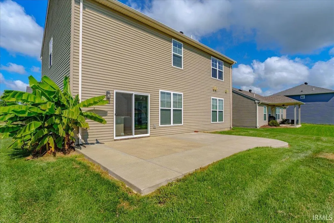
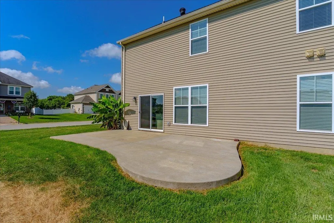
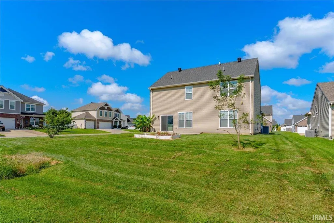
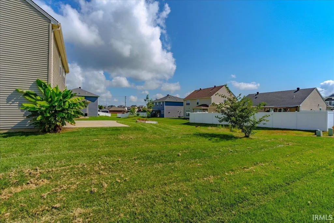
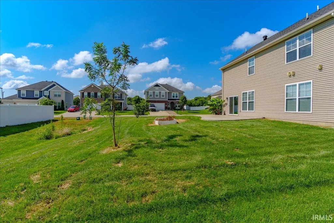
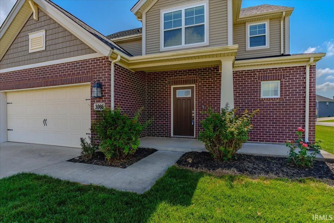
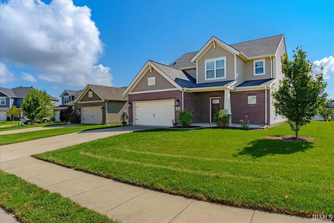
Why wait to build? Freshly painted throughout and ready for its new owner, this move-in-ready, Craftsman-style home offers four bedrooms, 2.5 baths, a main-level owners suite, and a spacious upstairs loft. Situated on a large corner lot in Newburghs Brookstone subdivision, this home combines a modern, open layout with room to spread out. The great room features a beautiful stone fireplace with a built-in hidden electronics shelf and opens seamlessly to the dining area and kitchen. The kitchen offers an oversized island, granite countertops, and stainless steel appliancesall included. Just off the garage, the laundry/mudroom provides an abundance of built-in cabinetry for everyday organization. Nine-foot ceilings enhance the main level, which also includes a welcoming foyer, a generous half bath and a private office with a built-in desk and cabinetry. The main-level owners suite features a private bath and walk-in closet. Upstairs, youll find three oversized bedrooms, each with its own walk-in closet, a full bath with walk-in linen storage and a perfectly sized loft for additional living, play or workspace. Outside, enjoy the green space and extra-large patio. Conveniently located near parks, shopping, restaurants, hospitals and schools, this fantastic home offers the space and comfort of new constructionwithout the wait!
| Elementary School | Middle School | High School |
|---|---|---|
| Castle Elementary School | Castle North Middle School | Castle High School |
| Price History | |
|---|---|
| 8/4/2026 | Listed $389,500 |
General Features
| Sewer | Public |
|---|---|
| Heating | Gas,Forced Air |
| Kitchen Level | Main |
| Cooling | Central Air |
| Laundry Y/N | Main |
| Fireplaces | Yes |
| Garage | Attached |
| Amenities | Cable Available,Cable Ready,Closet(s) Walk-in,Disposal,Dryer Hook Up Electric,Foyer Entry,Garage Door Opener,Patio Open,Twin Sink Vanity,Tub/Shower Combination,Main Level Bedroom Suite,Great Room,Mai |
| Status | Active |
| Full Baths | 2 |
| Half Baths | 1 |
| Bathrooms | 3 |
| Year Built | 2018 |
| New Construction | No |
| Subdivision | Brookstone |
| Style | Two Story |
| Township | Ohio |
| Class | RESIDENTIAL |
| Type | Site-Built Home |
| Age | 8 |
| Lot Number | 112 |
| FIPS Code | 18173 |
| Associated Document Count | 2 |
| REO | No |
| Status | Active |
| Auction Y/N | No |
| Dining Room Level | Main |
| Annual Taxes | 2237.12 |
| Area | Warrick County |
| Location | City/Town/Suburb |
| High School | Castle |
| City | Newburgh |
| School District | Warrick County School Corp. |
| Assoc. Dues Frequency | Not Applicable |
| Architectural Style | Craftsman |
| Total Sq Ft | 2611 |
| Elementary School | Castle |
| Middle School | Castle North |
| Legal Description | Lot 112 Brookstone Section 5 |
| Virtual Tour | https://www.propertypanorama.com/instaview/irmls/202631551 |
| Agent First Name | Cyndi |
| Agent Last Name | Byrley |
| DOM | 15 |
| Tax Year | 2026 |
| PROPOSED FINANCING | Cash,Conventional,FHA,VA |
Interior Features
| Basement | Slab |
|---|---|
| Fireplace(s) | 1 |
| Flooring | Carpet,Tile |
| HVAC | Ceiling Fan,High Efficiency Furnace |
| Kitchen Length | 12 |
| Laundry Room Width | 5 |
| Laundry Room Length | 6 |
| Kitchen Width | 14 |
| Beds | 4 |
| Total Rooms | 9 |
| Dining Room Length | 11 |
| Dining Room Width | 11 |
| Fireplace | Living/Great Rm |
| Family Room Width | 20 |
| Living Room Width | 18 |
| Family Room Length | 15 |
| Living Room Length | 20 |
| Full Baths Main | 1 |
| Full Baths Upper | 1 |
| Total Finished SqFt | 2611 |
| Basement Y/N | No |
| Above Grade Bedrooms | 4 |
| Half Baths Main | 1 |
| 1st Bedroom Level | Main |
| 1st Bedroom Width | 14 |
| 2nd Bedroom Length | 14 |
| 2nd Bedroom Level | Upper |
| 2nd Bedroom Width | 12 |
| 3rd Bedroom Length | 14 |
| 3rd Bedroom Level | Upper |
| 3rd Bedroom Width | 13 |
| 4th Bedroom Length | 12 |
| 4th Bedroom Level | Upper |
| 4th Bedroom Width | 12 |
| Above Grade Finished SqFt | 2611 |
| Living/Great Rm Level | Main |
Exterior Features
| Exterior | Brick,Stone,Vinyl |
|---|---|
| Driveway | Concrete |
| Pool | No |
| Garage Length | 20 |
| Garage Width | 20 |
| Lot Size Area | 9757 |
| Lot Dimensions | 127x83 |
| Lot Description | Corner,Cul-De-Sac,Level |
| Garage SqFt | 400 |
| Approx. Lot Size Acres | 0.224 |
| Garage Capacity | 2 |
| ROOF MATERIAL | Composite,Shingle |
| Waterfront Y/N | No |
| Garage Y/N | Yes |
Amenities
- Foreclosure
- Views
- New Construction
- Adult 55+
- Lease To Own
- No HOA Fees
- Furnished
- Primary On Main
- Air Conditioning
- Seller Finance
- Green
- Fixer Upper
- Horse
- Golf
- Fireplace
- Deck
- Garage
- Basement
- Pool
 IDX information is provided exclusively for consumers personal, non-commercial use and may not be used for any purpose other than to identify prospective properties consumers may be interested in purchasing. Data is deemed reliable but is not guaranteed accurate by the MLS. IDX information is provided by the Indiana Regional MLS.
Information last updated on August 19, 2026 6:40 PM UTC
IDX information is provided exclusively for consumers personal, non-commercial use and may not be used for any purpose other than to identify prospective properties consumers may be interested in purchasing. Data is deemed reliable but is not guaranteed accurate by the MLS. IDX information is provided by the Indiana Regional MLS.
Information last updated on August 19, 2026 6:40 PM UTC
Property vs Single Family Average in 47630
Price
Taxes
Year Built
Visits
In The Neighborhood
Waterfront
Greenwood
$ 425,000
- Type
- Single Family
Listed by Jackie Phillips-Stackman of New Quantum Realty Group
New Construction
Avon
$ 445,000
- Type
- Single Family
Listed by Dare Kayode of United Real Estate Indpls
Open House
Newburgh
$ 355,000
- Type
- Single Family
Listed by Julie Abell of ERA FIRST ADVANTAGE REALTY, INC
 MIBOR REALTOR® Association All information deemed reliable but not guaranteed. All properties are subject to prior sale, change or withdrawal. Neither listing broker(s) or information provider(s) shall be responsible for any typographical errors, misinformation, misprints and shall be held totally harmless. Listing(s) information is provided for consumer's personal, non-commercial use and may not be used for any purpose other than to identify prospective properties consumers may be interested in purchasing. The data relating to real estate for sale on this website comes in part from the Internet Data Exchange program of the Multiple Listing Service. Real estate listings held by brokerage firms other than eXp Realty in Metropolitan Indianapolis may be marked with the Internet Data Exchange logo and detailed information about those properties will include the name of the listing broker(s) when required by the MLS. Copyright ©2026 All rights reserved.
Last Updated: August 19, 2026 6:28 PM UTC
MIBOR REALTOR® Association All information deemed reliable but not guaranteed. All properties are subject to prior sale, change or withdrawal. Neither listing broker(s) or information provider(s) shall be responsible for any typographical errors, misinformation, misprints and shall be held totally harmless. Listing(s) information is provided for consumer's personal, non-commercial use and may not be used for any purpose other than to identify prospective properties consumers may be interested in purchasing. The data relating to real estate for sale on this website comes in part from the Internet Data Exchange program of the Multiple Listing Service. Real estate listings held by brokerage firms other than eXp Realty in Metropolitan Indianapolis may be marked with the Internet Data Exchange logo and detailed information about those properties will include the name of the listing broker(s) when required by the MLS. Copyright ©2026 All rights reserved.
Last Updated: August 19, 2026 6:28 PM UTC
 The content relating to real estate for sale and/or lease on this Web site comes in part from
the Internet Data eXchange ("IDX") program of the Northwest Indiana REALTORS® Association Multiple Listing Service ("NIRA MLS"). and is communicated verbatim, without change, as filed by its members. This information is being provided for the consumers' personal, noncommercial use and may not be used for any other purpose other than to identify prospective properties consumers may be interested in purchasing
The content relating to real estate for sale and/or lease on this Web site comes in part from
the Internet Data eXchange ("IDX") program of the Northwest Indiana REALTORS® Association Multiple Listing Service ("NIRA MLS"). and is communicated verbatim, without change, as filed by its members. This information is being provided for the consumers' personal, noncommercial use and may not be used for any other purpose other than to identify prospective properties consumers may be interested in purchasing
