
Primary on Main
Address
711 Carriage Lane, Flora, IN
Price
$ 260,000
Property Attributes
- MLS#202633655
- TypeSingle Family
- Listing Status Active
- CountyCARROLL
- CityFlora
- AreaMonroe
- NeighborhoodCarriage Estates
- Zip46929
- StyleRanch
- Year Built2020
- Taxes$ 1458
- Price$ 260,000
- Bedrooms3
- Full Bathrooms2
- Half Bathrooms0
- Sqr Footage1606
- Lot Size0.17 Acres
Data Source:
Indiana Regional MLS (IRMLS)
Property Description
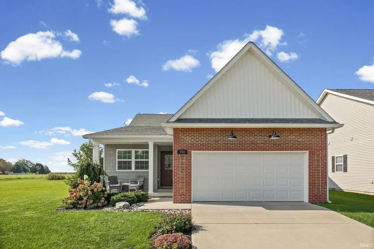
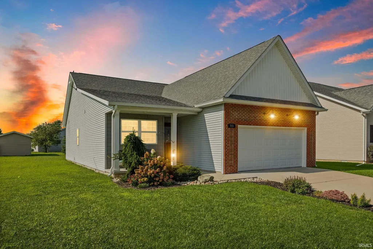
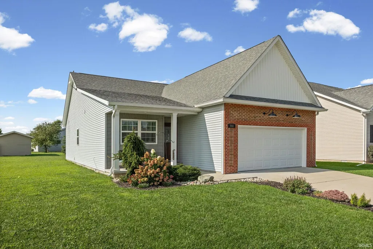
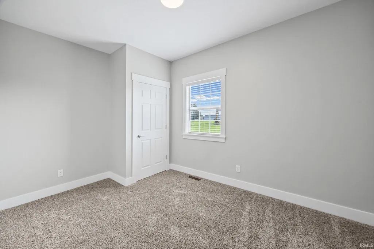
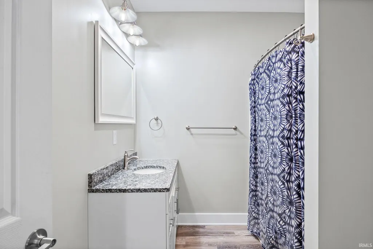
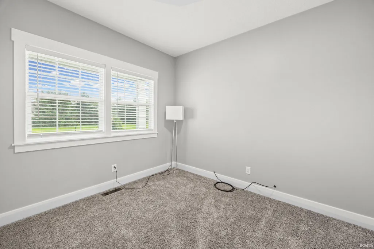
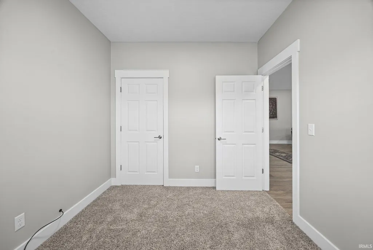
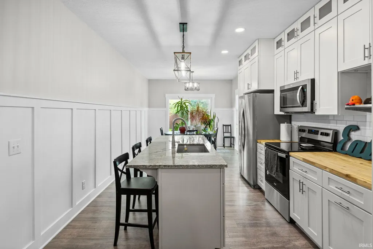
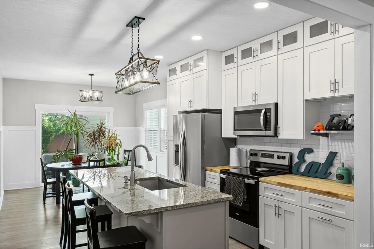
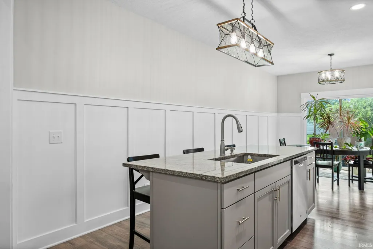
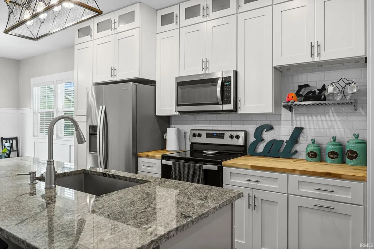
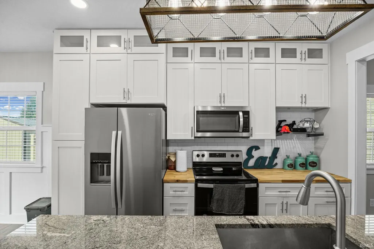
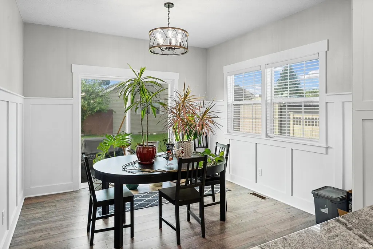
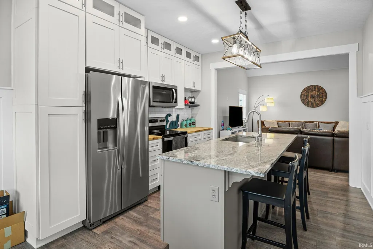
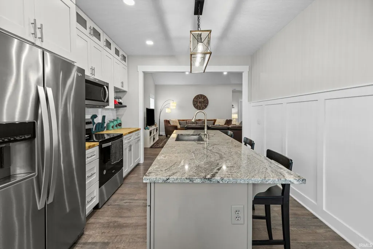
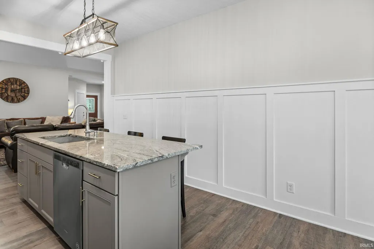
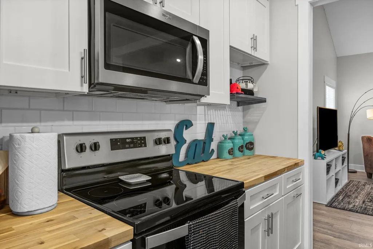
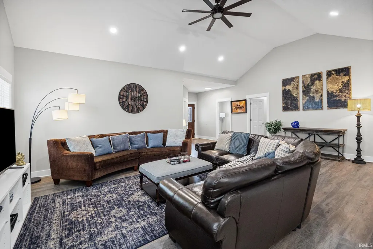
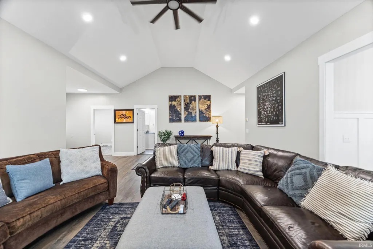
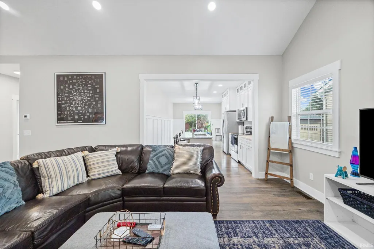
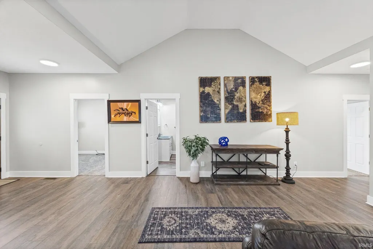
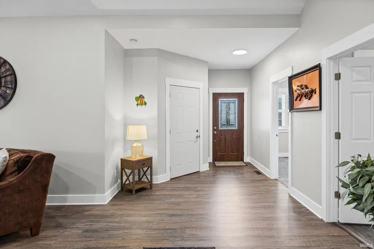
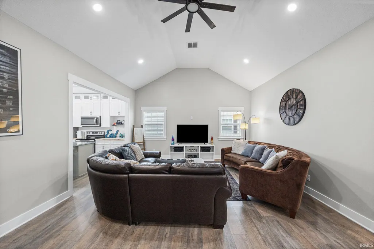
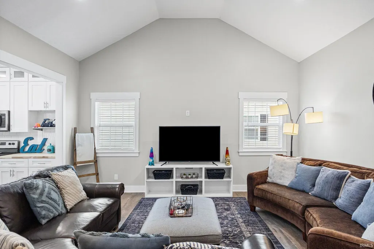
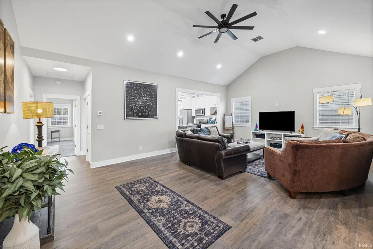
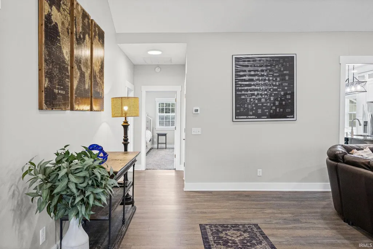
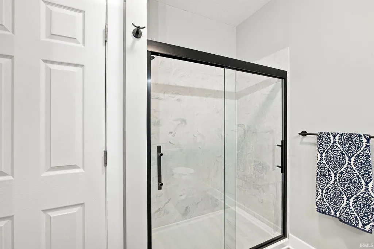
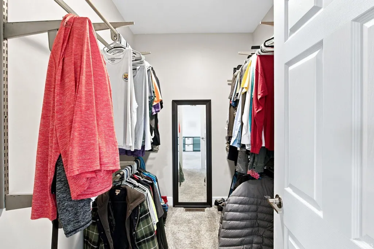
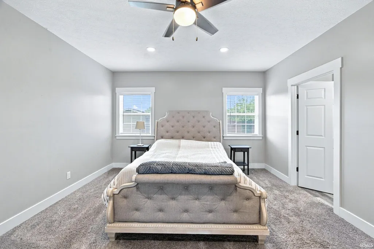
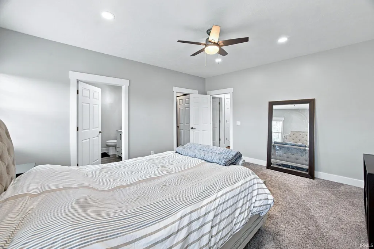
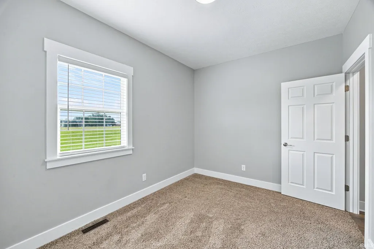
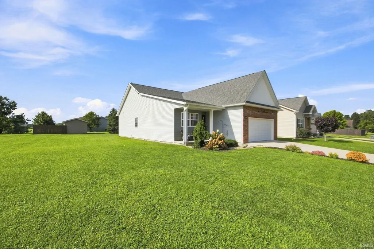
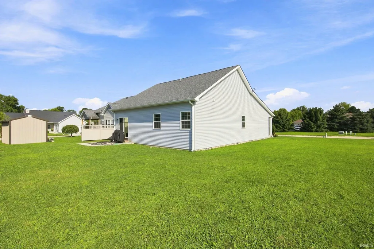
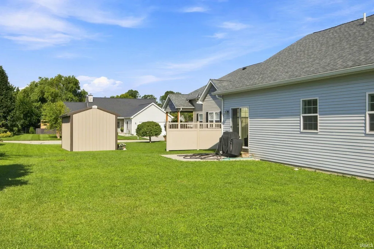
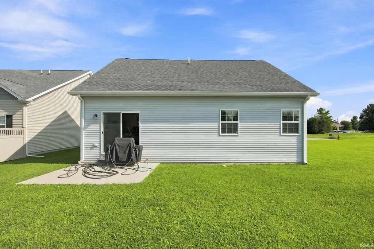
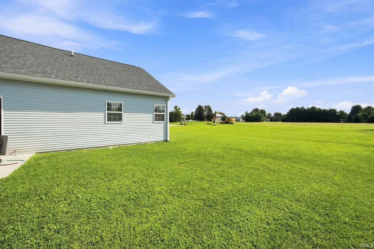
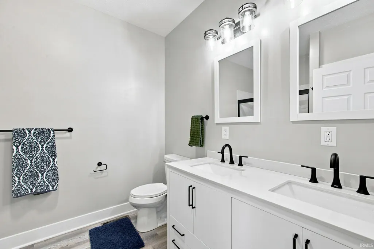
Your next chapter of enjoyable and easy living starts in Flora, IN! This move-in ready ranch has fantastic curb appeal of a classic brick-adorned ranch in the Carriage Estates neighborhood. The charming streetscape makes it clear that 711 Carriage Lane is a place you'll love to call home! Great room features vaulted ceilings and tons of natural light that pours into a highly functional kitchen space. An oversized breakfast bar perfect for everything from daily dining, holiday gathering with family and friends to hobbies or homework sits prominently in the beautiful, airy kitchen. The whole entire area gleams with granite countertops, stainless steel appliances and eye-catching butcher block accents on either side of the range. Theres even a coffee nook for major convenience! Primary suite is a true retreat with walk-in closet, generous bathroom, stand-up shower enclosed with glass doors, and dual vanity sinks. Flexible living is key here! Two additional beds are great for a private home office, cozy den, or nursery! Relax in the ample backyard or on the quaint covered front porch area an ideal spot to take in the neighborhood surroundings. Attached garage with pull down attic stairs lets you skip crowded clutter because it easily accommodates lawn equipment, tools, seasonal storage items and more. Located minutes from the nostalgic downtown scene in Flora, you will love being in close proximity to local schools, banks and the wonderful local park with all it offers. This better-than-new, very fresh and clean gem is absolutely the one to see! Additional highlights include some recently installed carpet, unique wainscotting in the kitchen area, lovely open-concept space for socializing and a fantastic location for a snappy commute to numerous surrounding cities and towns. From the welcoming entryway to the expansive backyard, this move-in ready property truly illustrates pride in ownership coupled with the joy of low maintenance comfort. Priced to sell quick, so dont delay! Schedule your tour today before it's gone!
| Elementary School | Middle School | High School |
|---|---|---|
| Carroll Elementary School | Carroll Middle School | Carroll High School |
| Price History | |
|---|---|
| 8/18/2026 | Listed $260,000 |
General Features
| Sewer | City |
|---|---|
| Heating | Gas,Forced Air |
| Kitchen Level | Main |
| Cooling | Central Air |
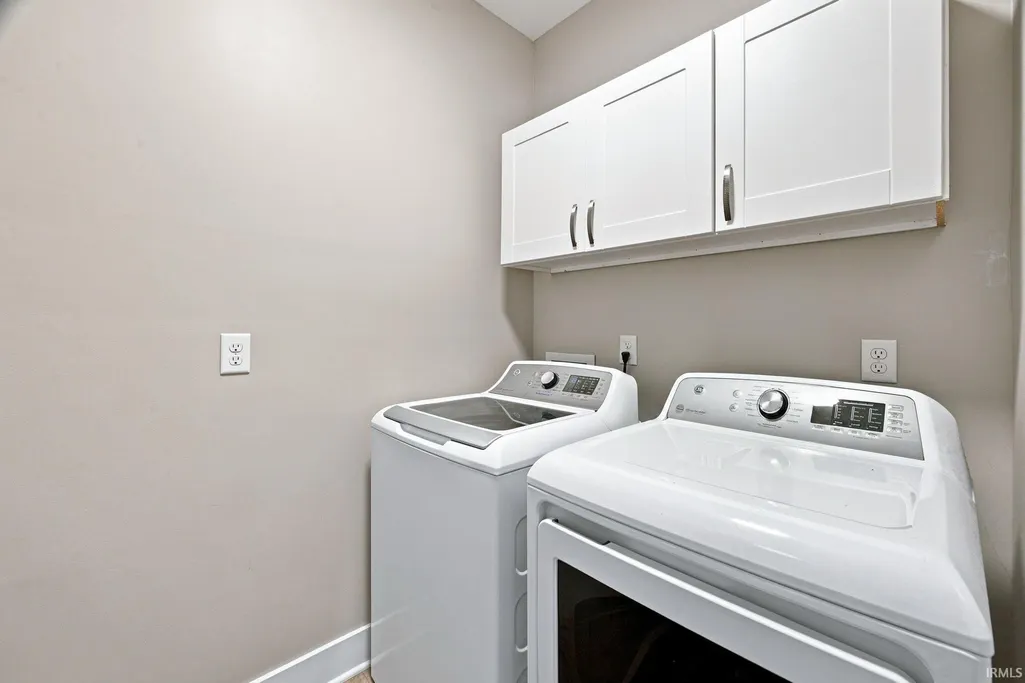
| Laundry Y/N | Main |
| Fireplaces | No |
| Garage | Attached |
| Amenities | 1st Bdrm En Suite,Ceilings-Vaulted,Countertops-Solid Surf,Detector-Smoke,Disposal,Dryer Hook Up Electric,Eat-In Kitchen,Foyer Entry,Garage Door Opener,Kitchen Island,Open Floor Plan,Patio Open,Range/ |
| Status | Active |
| Full Baths | 2 |
| Bathrooms | 2 |
| Year Built | 2020 |
| New Construction | No |
| Subdivision | Carriage Estates |
| Style | One Story |
| Township | Monroe |
| Class | RESIDENTIAL |
| Type | Site-Built Home |
| Age | 6 |
| FIPS Code | 18015 |
| Associated Document Count | 1 |
| REO | No |
| Status | Active |
| Auction Y/N | No |
| Annual Taxes | 1458.56 |
| Area | Carroll County |
| Location | City/Town/Suburb |
| High School | Carroll |
| City | Flora |
| School District | Carroll Cons. School Corp. |
| Assoc. Dues Frequency | Not Applicable |
| Architectural Style | Ranch |
| Total Sq Ft | 1606 |
| Elementary School | Carroll |
| Middle School | Carroll |
| Legal Description | 018-15060-00 Carriage Estates Lot 11B Phase 2 |
| Virtual Tour | https://www.propertypanorama.com/instaview/irmls/202633655 |
| Agent First Name | Michelle |
| Agent Last Name | Rainey |
| DOM | 1 |
| Tax Year | 2026 |
Interior Features
| Basement | Slab |
|---|---|
| Flooring | Carpet,Laminate |
| HVAC | Ceiling Fan |
| Kitchen Length | 23 |
| Kitchen Width | 11 |
| Beds | 3 |
| Total Rooms | 6 |
| Living Room Width | 16 |
| Living Room Length | 25 |
| Full Baths Main | 2 |
| Total Finished SqFt | 1606 |
| Basement Y/N | No |
| Above Grade Bedrooms | 3 |
| 1st Bedroom Level | Main |
| 1st Bedroom Width | 14 |
| 2nd Bedroom Length | 13 |
| 2nd Bedroom Level | Main |
| 2nd Bedroom Width | 9 |
| 3rd Bedroom Length | 11 |
| 3rd Bedroom Level | Main |
| 3rd Bedroom Width | 9 |
| Above Grade Finished SqFt | 1606 |
| Living/Great Rm Level | Main |
| Main Level SqFt | 1606 |
Exterior Features
| Exterior | Brick,Vinyl |
|---|---|
| Driveway | Concrete |
| Pool | No |
| Garage Length | 22 |
| Garage Width | 24 |
| Lot Size Area | 7405 |
| Lot Dimensions | 58x125 |
| Lot Description | Level |
| Fence | None |
| Garage SqFt | 528 |
| Approx. Lot Size Acres | 0.17 |
| Garage Capacity | 2 |
| ROOF MATERIAL | Asphalt,Shingle |
| Waterfront Y/N | No |
| Garage Y/N | Yes |
Amenities
- Foreclosure
- Views
- New Construction
- Adult 55+
- Lease To Own
- No HOA Fees
- Furnished
- Primary On Main
- Air Conditioning
- Seller Finance
- Green
- Fixer Upper
- Horse
- Golf
- Fireplace
- Deck
- Garage
- Basement
- Pool
 IDX information is provided exclusively for consumers personal, non-commercial use and may not be used for any purpose other than to identify prospective properties consumers may be interested in purchasing. Data is deemed reliable but is not guaranteed accurate by the MLS. IDX information is provided by the Indiana Regional MLS.
Information last updated on August 19, 2026 6:40 PM UTC
IDX information is provided exclusively for consumers personal, non-commercial use and may not be used for any purpose other than to identify prospective properties consumers may be interested in purchasing. Data is deemed reliable but is not guaranteed accurate by the MLS. IDX information is provided by the Indiana Regional MLS.
Information last updated on August 19, 2026 6:40 PM UTC
Property vs Single Family Average in 46929
Price
Taxes
Year Built
Visits
In The Neighborhood
Just Listed
Indianapolis
$ 299,900
- Type
- Single Family
Listed by David Grenoble of Top Choice Real Estate, LLC
 MIBOR REALTOR® Association All information deemed reliable but not guaranteed. All properties are subject to prior sale, change or withdrawal. Neither listing broker(s) or information provider(s) shall be responsible for any typographical errors, misinformation, misprints and shall be held totally harmless. Listing(s) information is provided for consumer's personal, non-commercial use and may not be used for any purpose other than to identify prospective properties consumers may be interested in purchasing. The data relating to real estate for sale on this website comes in part from the Internet Data Exchange program of the Multiple Listing Service. Real estate listings held by brokerage firms other than eXp Realty in Metropolitan Indianapolis may be marked with the Internet Data Exchange logo and detailed information about those properties will include the name of the listing broker(s) when required by the MLS. Copyright ©2026 All rights reserved.
Last Updated: August 19, 2026 6:28 PM UTC
MIBOR REALTOR® Association All information deemed reliable but not guaranteed. All properties are subject to prior sale, change or withdrawal. Neither listing broker(s) or information provider(s) shall be responsible for any typographical errors, misinformation, misprints and shall be held totally harmless. Listing(s) information is provided for consumer's personal, non-commercial use and may not be used for any purpose other than to identify prospective properties consumers may be interested in purchasing. The data relating to real estate for sale on this website comes in part from the Internet Data Exchange program of the Multiple Listing Service. Real estate listings held by brokerage firms other than eXp Realty in Metropolitan Indianapolis may be marked with the Internet Data Exchange logo and detailed information about those properties will include the name of the listing broker(s) when required by the MLS. Copyright ©2026 All rights reserved.
Last Updated: August 19, 2026 6:28 PM UTC
 The content relating to real estate for sale and/or lease on this Web site comes in part from
the Internet Data eXchange ("IDX") program of the Northwest Indiana REALTORS® Association Multiple Listing Service ("NIRA MLS"). and is communicated verbatim, without change, as filed by its members. This information is being provided for the consumers' personal, noncommercial use and may not be used for any other purpose other than to identify prospective properties consumers may be interested in purchasing
The content relating to real estate for sale and/or lease on this Web site comes in part from
the Internet Data eXchange ("IDX") program of the Northwest Indiana REALTORS® Association Multiple Listing Service ("NIRA MLS"). and is communicated verbatim, without change, as filed by its members. This information is being provided for the consumers' personal, noncommercial use and may not be used for any other purpose other than to identify prospective properties consumers may be interested in purchasing
