
Price Reduction
Address
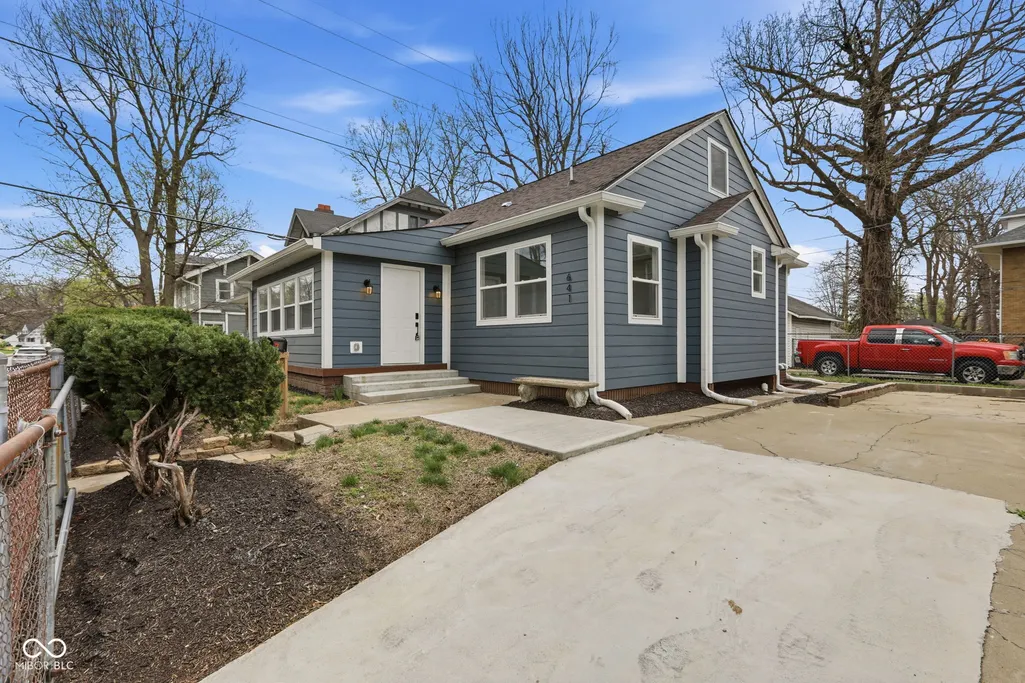
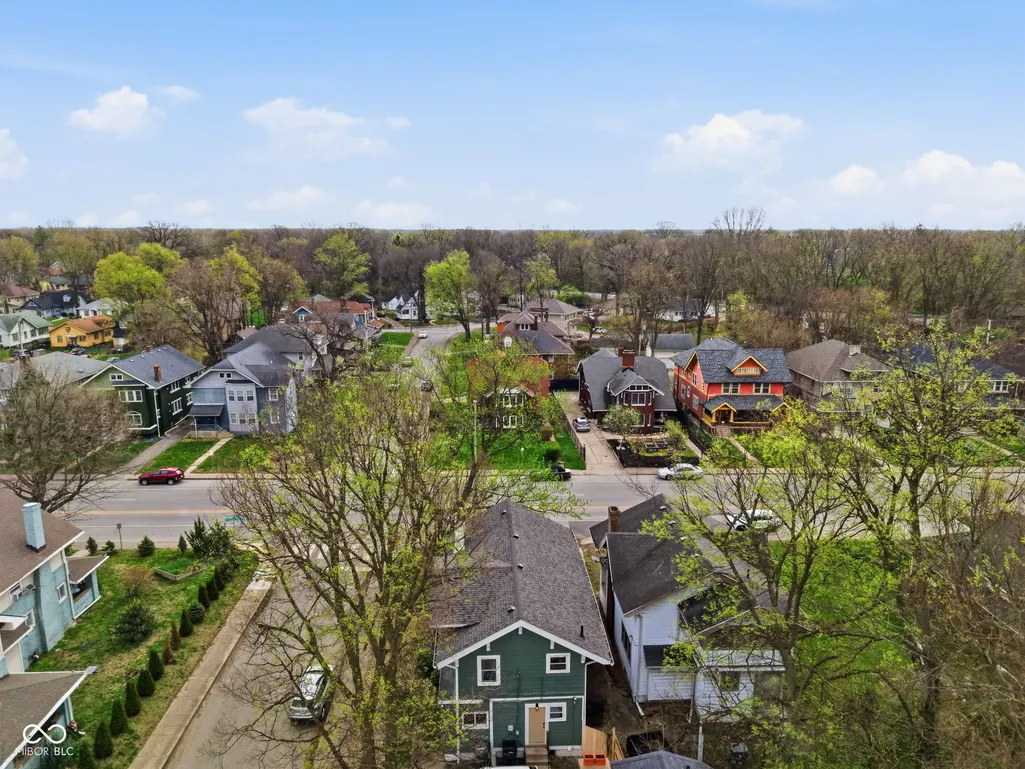
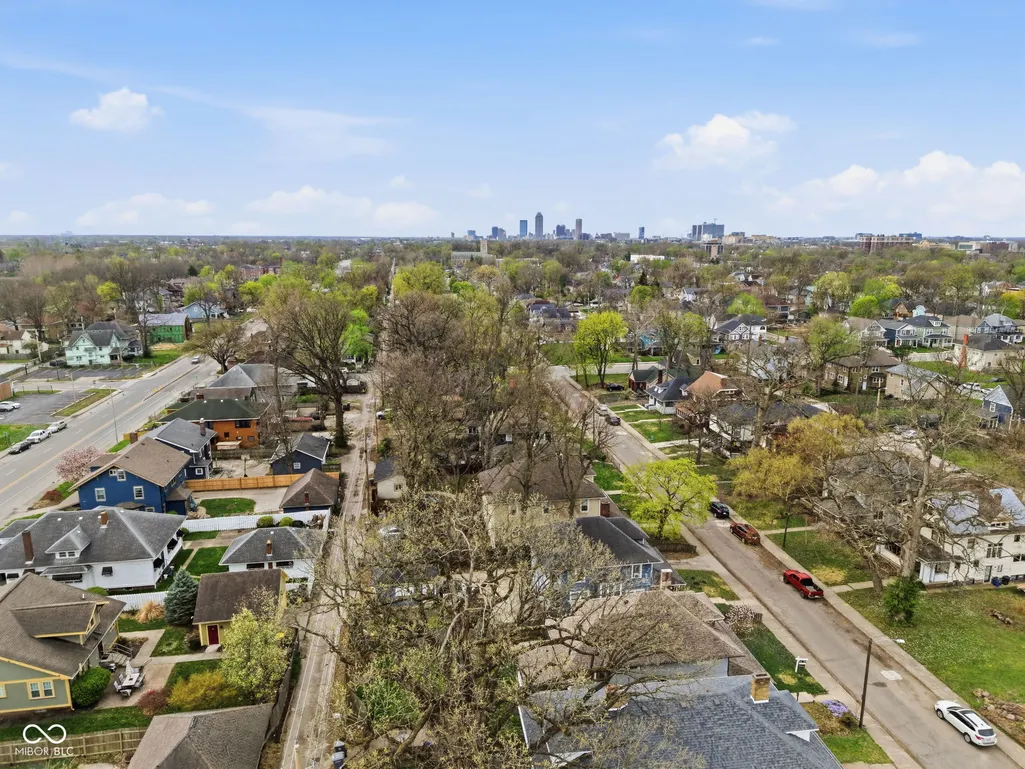
641 E 33rd Street, Indianapolis, IN
Price
$ 238,000
Property Attributes
- MLS#22093575
- TypeSingle Family
- Listing Status Active
- CountyMARION
- CityIndianapolis
- AreaCenter
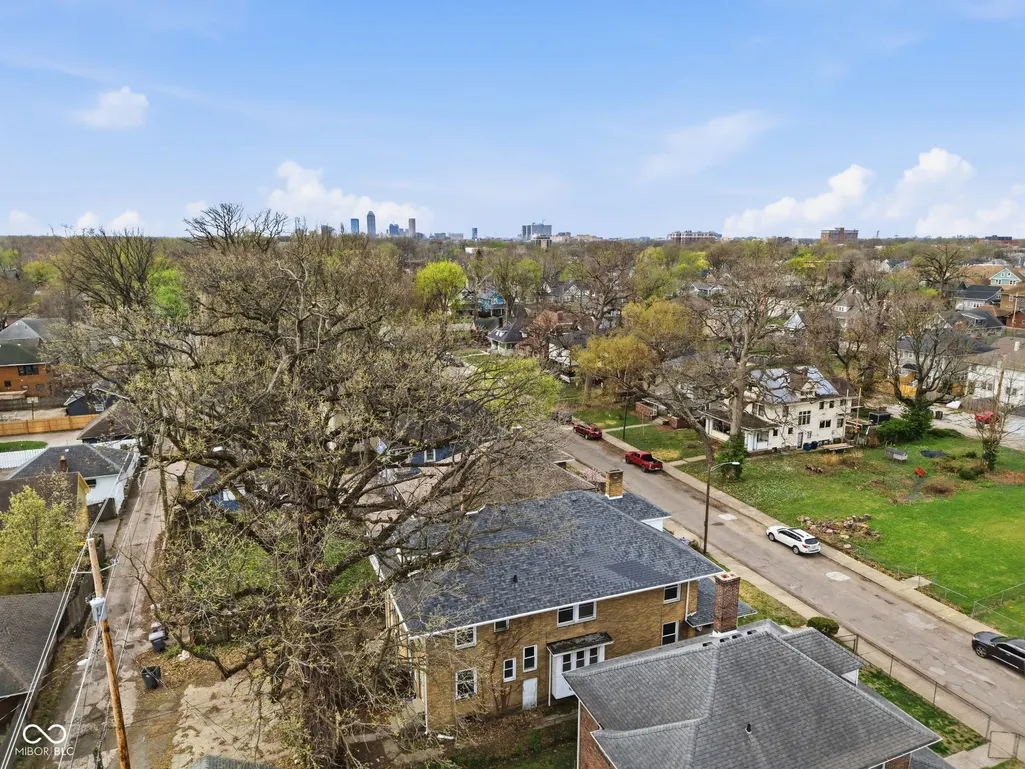
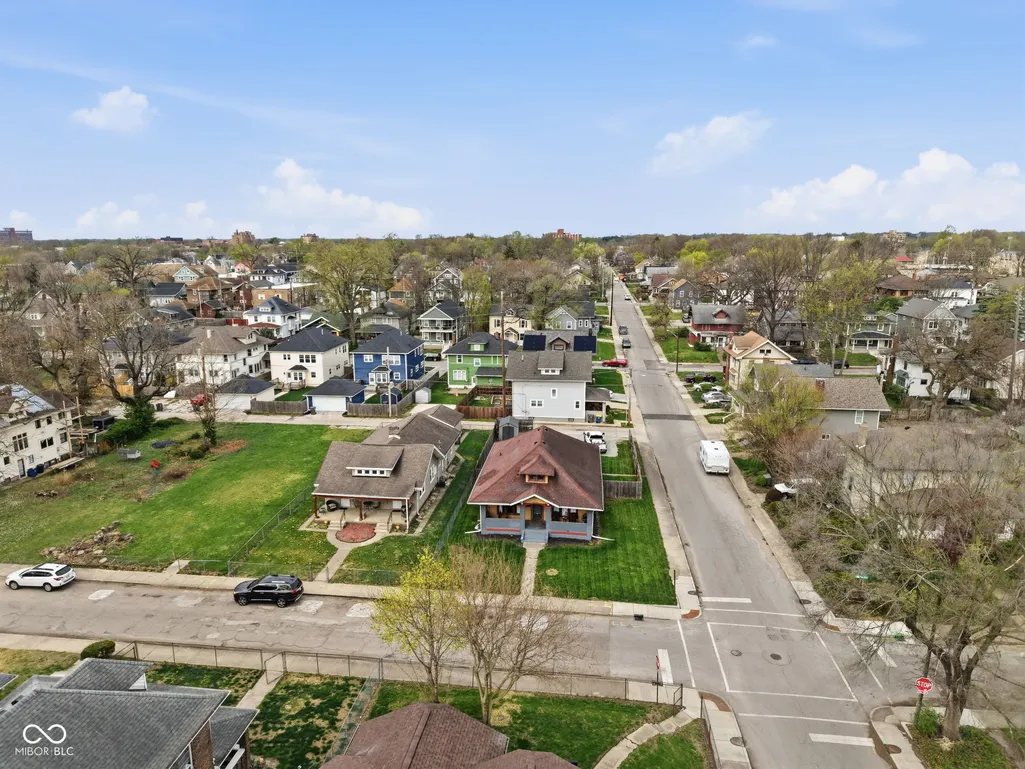
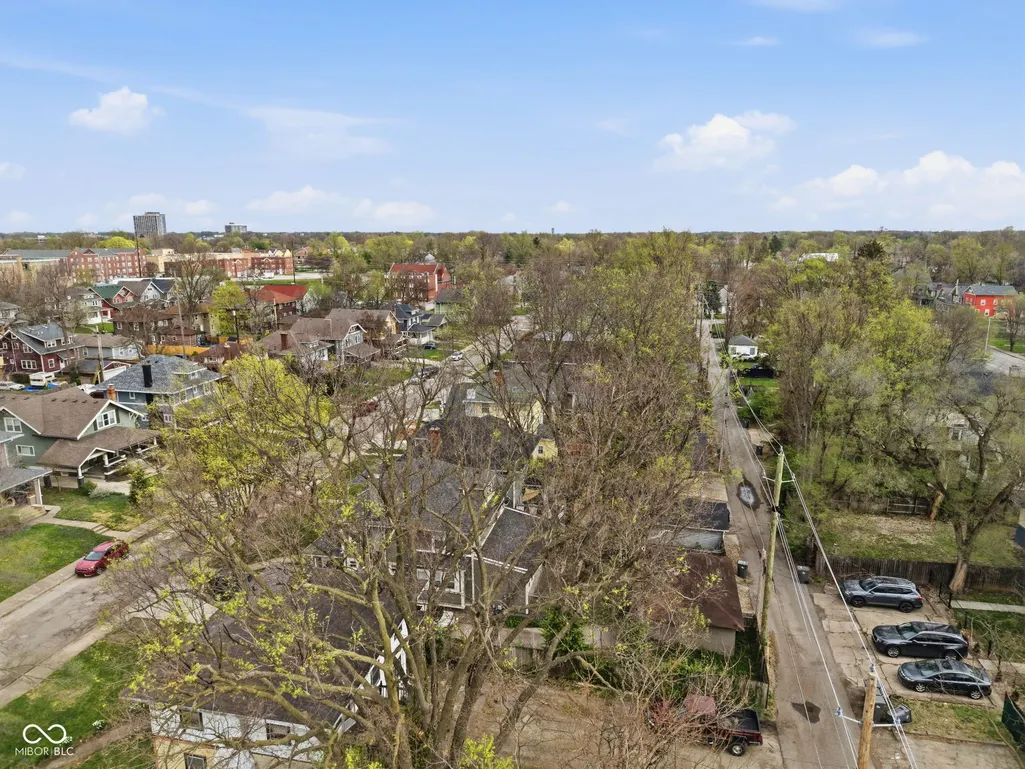
- NeighborhoodOsgoods Forest Park
- Zip46205
- StyleTraditional
- Year Built1923
- Price$ 238,000
- Bedrooms4
- Full Bathrooms3
- Half Bathrooms0
- Sqr Footage1963
- Lot Size0.06 Acres
Data Source:
MIBOR Broker Listing Cooperative
Property Description
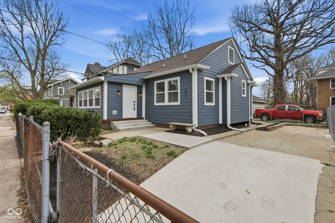
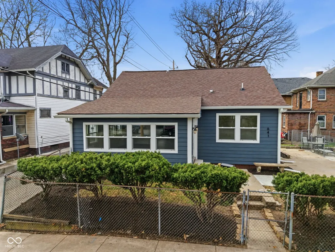
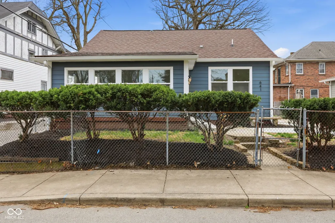
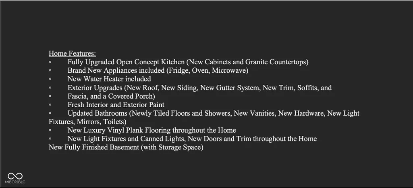
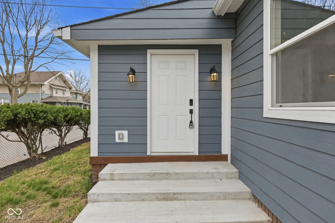
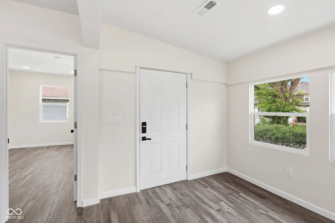
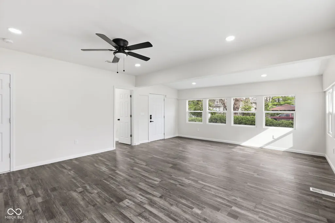
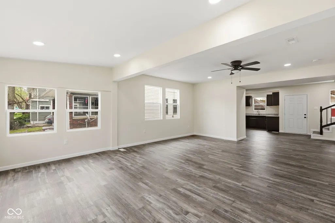
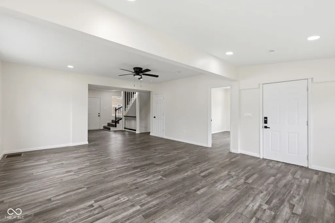
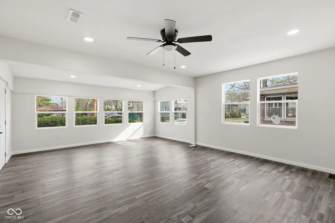
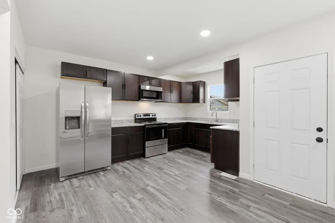
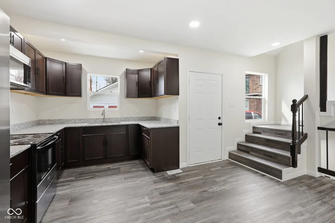
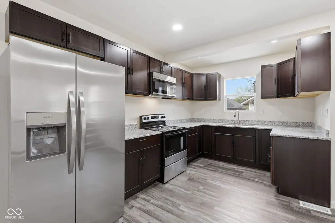
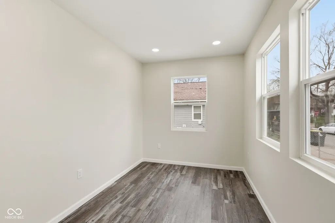
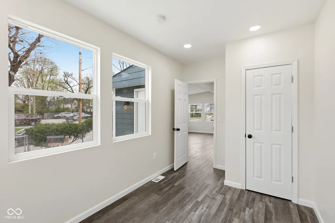
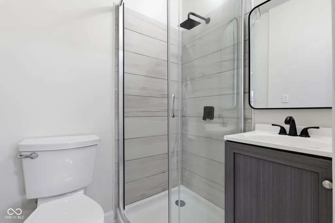
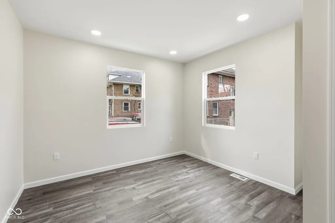
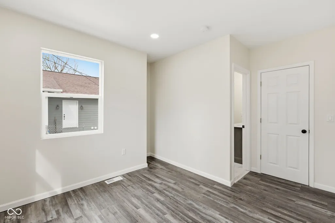
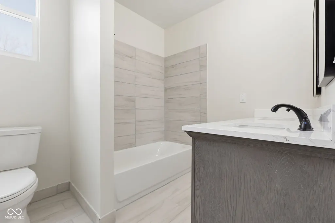
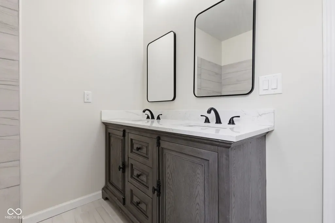
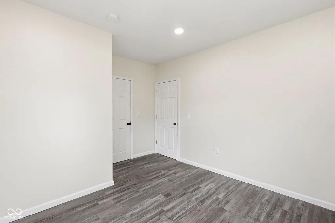
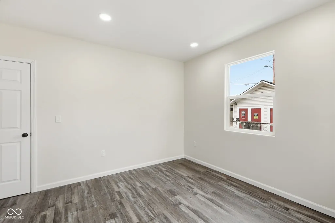
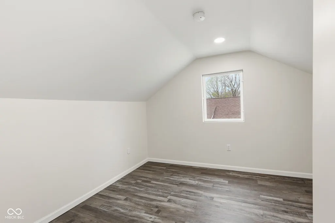
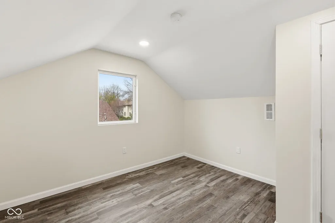
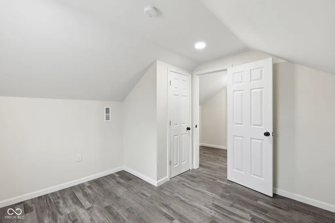
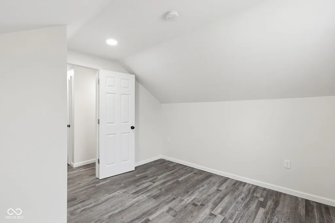
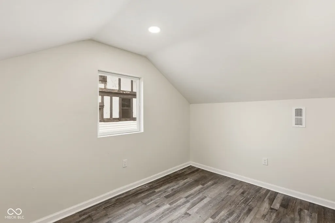
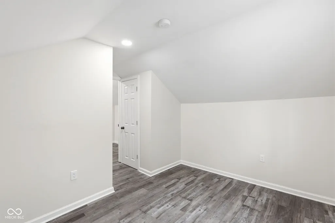
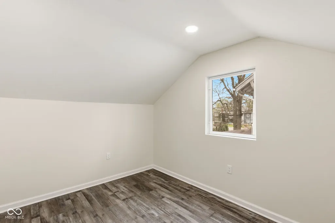
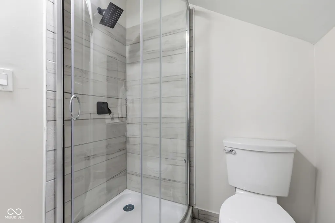
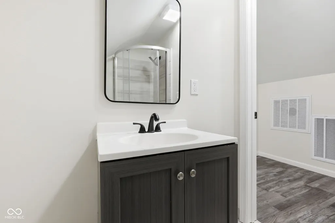
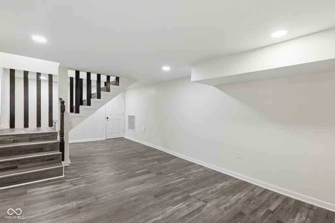
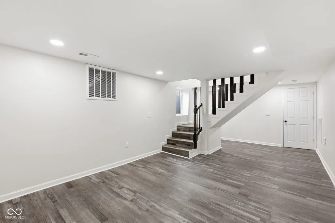
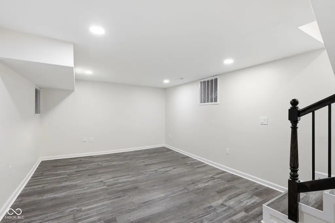
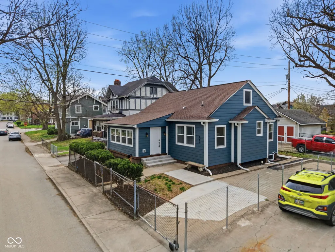
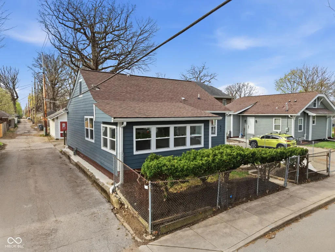
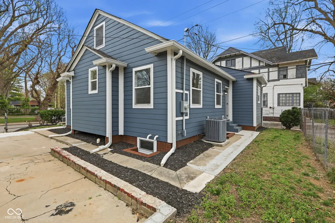
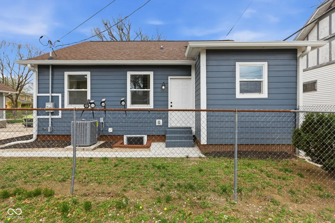
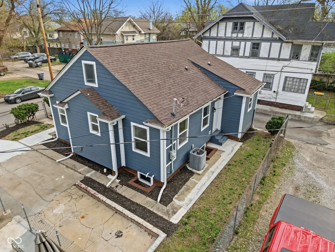
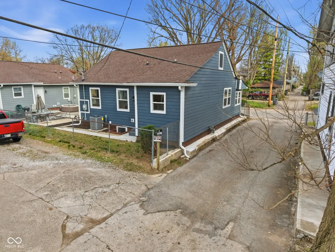
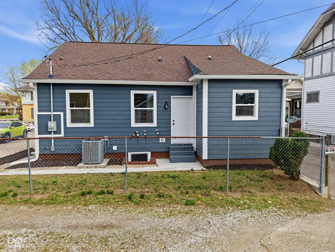
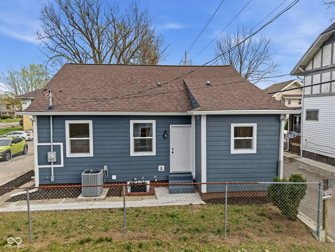
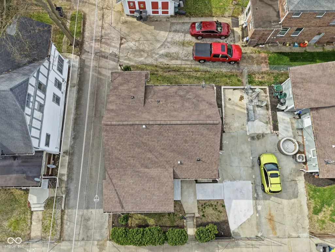
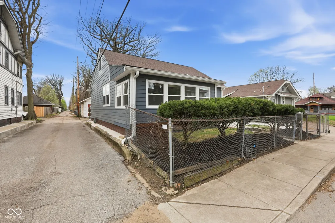
Beautifully renovated and move-in ready, this stunning home boasts a complete top-to-bottom makeover. Enjoy peace of mind with everything in the home brand new: new roof, new windows, new siding, new appliances, new granite countertops and cabinets, fresh paint, new flooring, and much more. Step inside to find an open-concept floor plan with a living room and guest room that provide inviting spaces for relaxation and entertainment. The kitchen features brand-new cabinets, granite countertops, state-of-the-art appliances, ample cabinet space, and a large pantry. The master bedroom boasts a bathroom with a double vanity, a newly tiled shower, and a spacious walk-in closet. Every detail of the floor plan has been thoughtfully new flooring and fresh paint throughout. Newly renovated bathrooms feature tiled showers, new light fixtures, and new vanities. The fully finished basement offers additional living space with a loft area, perfect for a home office, recreation room, or guest suite. The second floor features two bedrooms with spacious closets, desk space, and a full bathroom with a corner shower. Exterior updates include a new roof, fascia, gutter system, exterior light fixtures, new siding, trim, soffits, and fresh paint. The spacious fenced-in lot provides privacy and a perfect outdoor space for entertaining or relaxation. Experience the charm and modern comforts of this immaculate, like-new home in a prime location. Don't miss out on this incredible opportunity! Schedule your viewing today and make this dream home yours.
| Price History | |
|---|---|
| 4/6/2026 | Listed $257,500 |
| 6/7/2026 | 2$254,000 |
| 6/26/2026 | 2$250,000 |
| 7/25/2026 | 2$245,000 |
| 8/7/2026 | 2$242,500 |
| 8/14/2026 | 2$238,000 |
General Features
| Heating | Natural Gas |
|---|---|
| Cooling | Central Air |
| Possession | Closing |
| Appliances | Disposal,Gas Water Heater,Microwave,Electric Oven,Refrigerator |
| Garage Spaces | 2 |
| Patio/Porch Features | Patio,Porch |
| Architectural Style | Traditional |
| Security Features | Smoke Detector(s) |
| Construction Materials | Brick,Cement Siding |
| Year Built | 1923 |
| Township | Center |
| Levels | Two |
| Property Subtype | Single Family Residence |
| Tax Year | 2024 |
| County | Marion |
| New Construction | No |
| Property Type | Residential |
| HOA | No |
| Subdivision Name | Osgoods Forest Park |
| Garage Y/N | No |
| Total Rooms | 10 |
| Full Baths | 3 |
| Status | Active |
| Directions | GPS Friendly |
| City | Indianapolis |
| High School District | Indianapolis Public Schools |
| MLS Area | 4910 - Marion - Center |
| Property Attached Y/N | No |
| Property Condition | Updated/Remodeled |
| Standard Status | Active |
| Tax Lot | 490624142045000101 |
| Legal Description | Osgoods Forest Park 50 Ft E End L151 |
Interior Features
| Interior Amenities | Attic Access,Bath Sinks Double Main,Entrance Foyer,Eat-in Kitchen,Walk-In Closet(s) |
|---|---|
| Basement | Egress Window(s),Finished,Interior Entry |
| Basement (Y/N) | Yes |
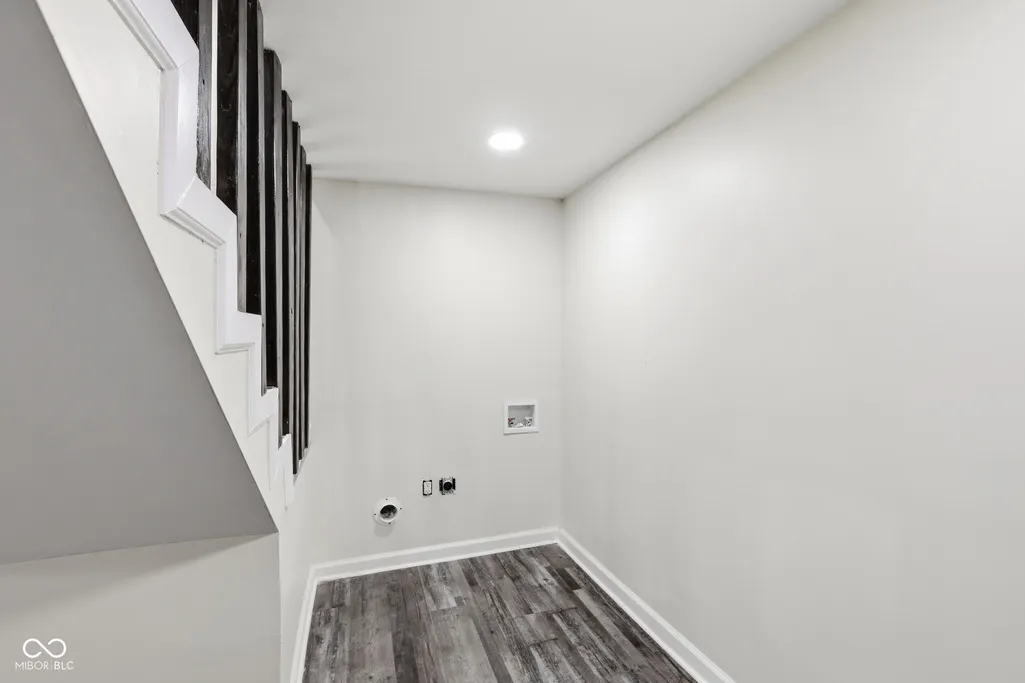
| Laundry Features | In Unit,Connections All,Laundry Room,In Basement |
| Total Bedrooms | 4 |
| Below Grade Finished Area | 457 |
| Main Level Bedrooms | 2 |
| LivingAreaSource | Builder |
| Total Baths | 3 |
Exterior Features
| Fencing | Chain Link,Fence Complete,Full,Front Yard |
|---|---|
| Parking Features | Concrete,Gated |
| Water Source | Public |
| Foundation Details | Block |
| Spa | No |
| Building Area Total | 1963 |
| Lot Size Acres | 0.06 |
| Horse Amenities | None |
Amenities
- Foreclosure
- Views
- Short Sale
- New Construction
- Adult 55+
- Lease To Own
- No HOA Fees
- Furnished
- Primary On Main
- Air Conditioning
- Seller Finance
- Green
- Fixer Upper
- Horse
- Golf
- Fireplace
- Deck
- Garage
- Basement
- Pool
Property vs Single Family Average in 46205
Price
Year Built
Visits
 MIBOR REALTOR® Association All information deemed reliable but not guaranteed. All properties are subject to prior sale, change or withdrawal. Neither listing broker(s) or information provider(s) shall be responsible for any typographical errors, misinformation, misprints and shall be held totally harmless. Listing(s) information is provided for consumer's personal, non-commercial use and may not be used for any purpose other than to identify prospective properties consumers may be interested in purchasing. The data relating to real estate for sale on this website comes in part from the Internet Data Exchange program of the Multiple Listing Service. Real estate listings held by brokerage firms other than eXp Realty in Metropolitan Indianapolis may be marked with the Internet Data Exchange logo and detailed information about those properties will include the name of the listing broker(s) when required by the MLS. Copyright ©2026 All rights reserved.
Last Updated: August 19, 2026 6:28 PM UTC
MIBOR REALTOR® Association All information deemed reliable but not guaranteed. All properties are subject to prior sale, change or withdrawal. Neither listing broker(s) or information provider(s) shall be responsible for any typographical errors, misinformation, misprints and shall be held totally harmless. Listing(s) information is provided for consumer's personal, non-commercial use and may not be used for any purpose other than to identify prospective properties consumers may be interested in purchasing. The data relating to real estate for sale on this website comes in part from the Internet Data Exchange program of the Multiple Listing Service. Real estate listings held by brokerage firms other than eXp Realty in Metropolitan Indianapolis may be marked with the Internet Data Exchange logo and detailed information about those properties will include the name of the listing broker(s) when required by the MLS. Copyright ©2026 All rights reserved.
Last Updated: August 19, 2026 6:28 PM UTC
 IDX information is provided exclusively for consumers personal, non-commercial use and may not be used for any purpose other than to identify prospective properties consumers may be interested in purchasing. Data is deemed reliable but is not guaranteed accurate by the MLS. IDX information is provided by the Indiana Regional MLS.
Information last updated on August 19, 2026 6:40 PM UTC
IDX information is provided exclusively for consumers personal, non-commercial use and may not be used for any purpose other than to identify prospective properties consumers may be interested in purchasing. Data is deemed reliable but is not guaranteed accurate by the MLS. IDX information is provided by the Indiana Regional MLS.
Information last updated on August 19, 2026 6:40 PM UTC
 The content relating to real estate for sale and/or lease on this Web site comes in part from
the Internet Data eXchange ("IDX") program of the Northwest Indiana REALTORS® Association Multiple Listing Service ("NIRA MLS"). and is communicated verbatim, without change, as filed by its members. This information is being provided for the consumers' personal, noncommercial use and may not be used for any other purpose other than to identify prospective properties consumers may be interested in purchasing
The content relating to real estate for sale and/or lease on this Web site comes in part from
the Internet Data eXchange ("IDX") program of the Northwest Indiana REALTORS® Association Multiple Listing Service ("NIRA MLS"). and is communicated verbatim, without change, as filed by its members. This information is being provided for the consumers' personal, noncommercial use and may not be used for any other purpose other than to identify prospective properties consumers may be interested in purchasing
