
Price Reduction
Address
3624 Coliseum Avenue, Indianapolis, IN
Price
$ 354,900
Property Attributes
- MLS#22109796
- TypeSingle Family
- Listing Status Active
- CountyMARION
- CityIndianapolis
- AreaCenter
- NeighborhoodOsgoods Forest Park
- Zip46205
- StyleTraditional
- Year Built1921
- Taxes$ 4010
- Price$ 354,900
- Bedrooms3
- Full Bathrooms2
- Half Bathrooms1
- Sqr Footage2870
- Lot Size0.14 Acres
Data Source:
MIBOR Broker Listing Cooperative
Property Description
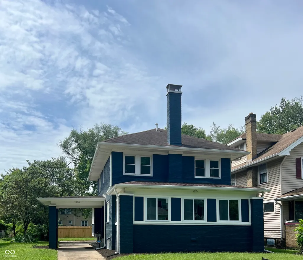
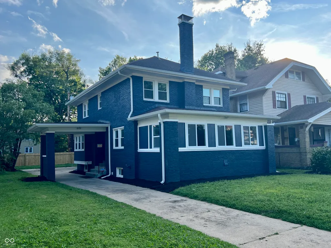
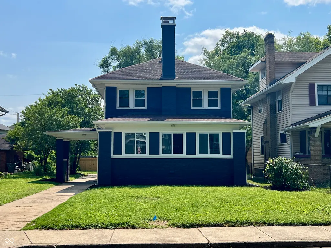
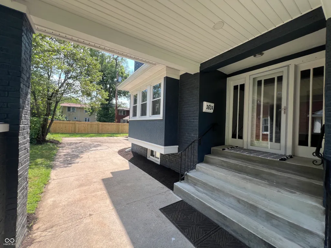
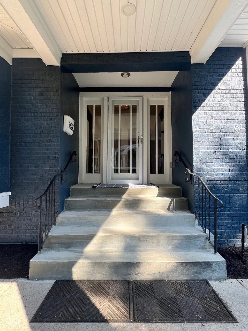
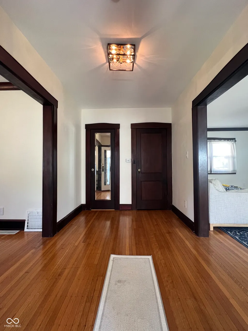
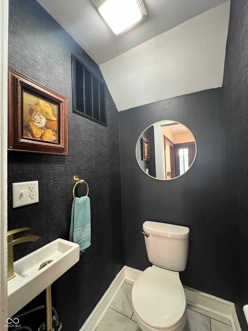
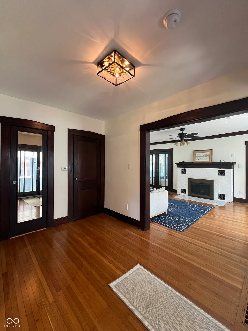
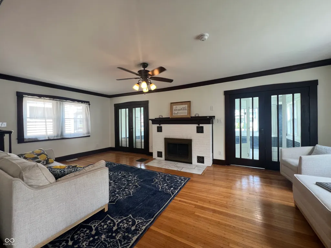
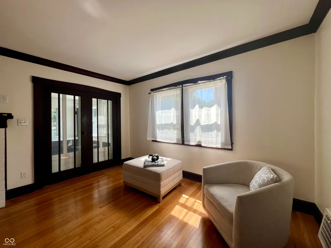
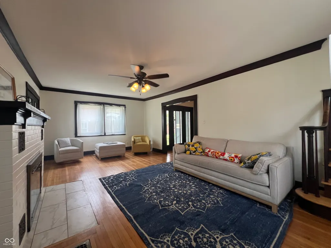
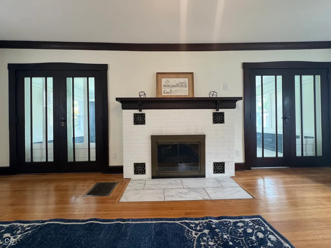
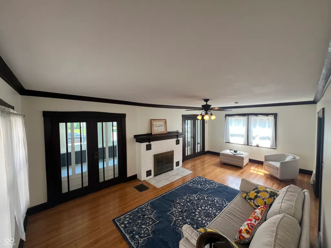
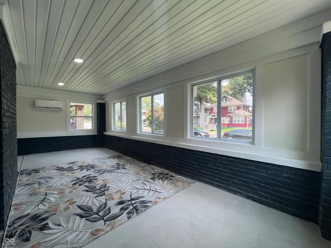
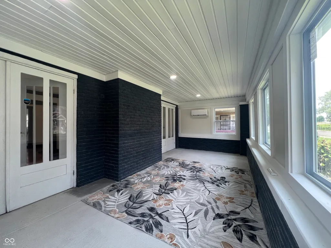
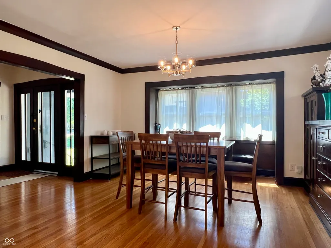
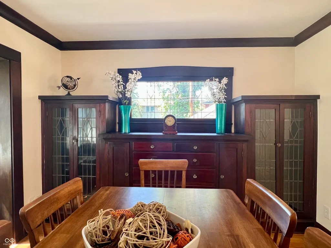
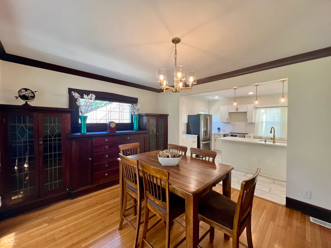
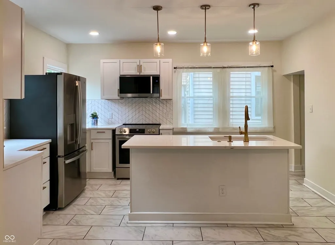
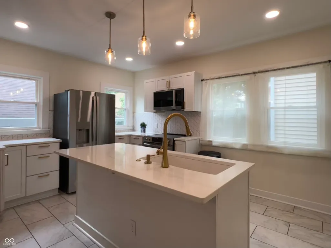
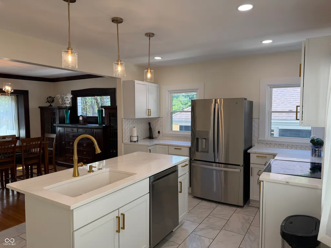
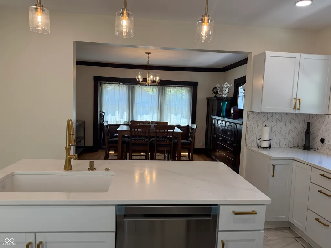
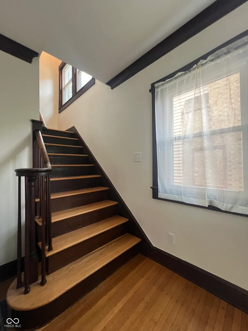
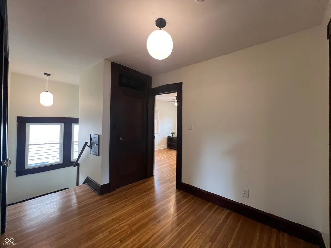
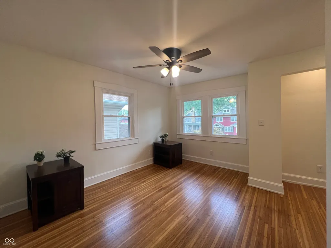
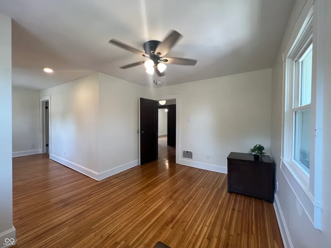
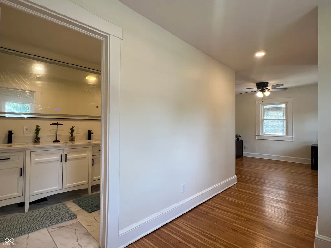
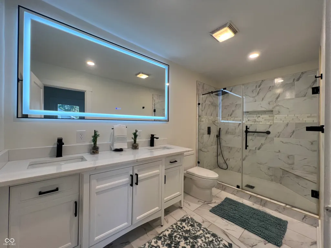
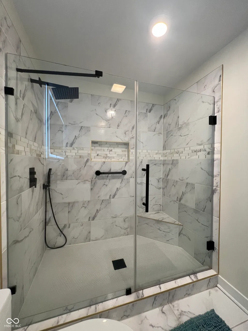
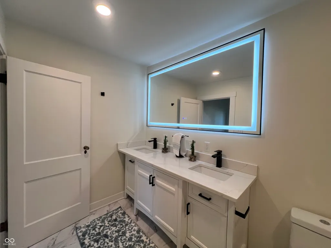
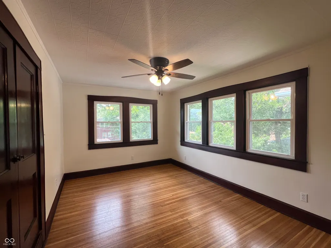
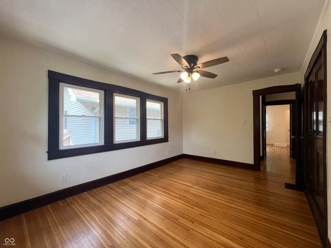
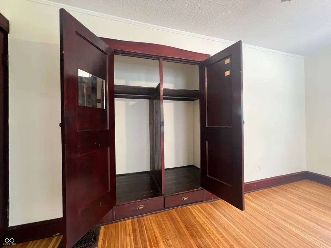
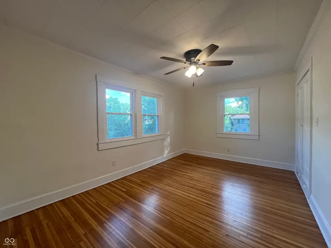
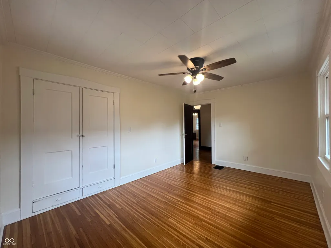
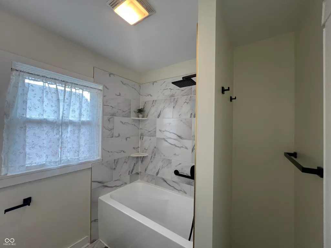
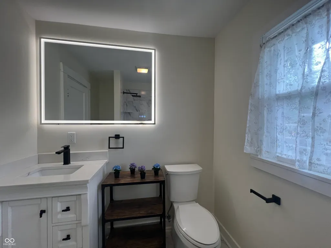
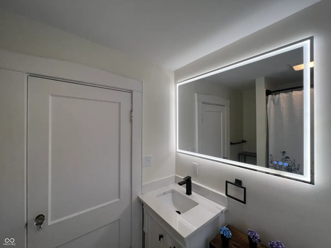
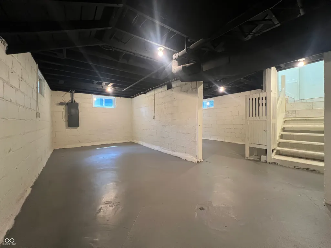
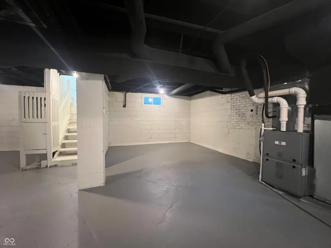
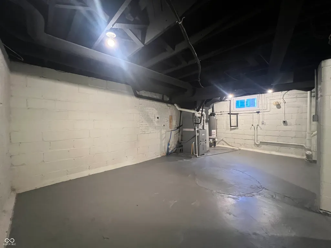
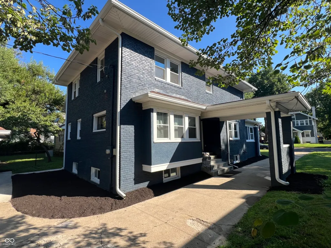
There's something special about a home that still wears its original craftsmanship, and this updated 1921 brick Foursquare in the popular, historic Mapleton-Fall Creek neighborhood has it in spades. Steps from the Monon Trail, Fall Creek Greenway, and State Fairgrounds, with Broad Ripple, downtown Indy, and Bottleworks close by. This this home has character and convenience, is move-in ready and waiting for you. From the moment you step into the foyer, you're greeted by the woodwork this era is loved for - beautiful millwork, rich trim and moldings, a classic staircase, and built-in bookshelves that simply aren't made like this anymore. French doors and warm hardwood floors carry that timeless character through the formal living and dining rooms, inviting you to slow down and stay awhile. There's even a vintage elevator (non-functioning) tucked into the home as a charming nod to its past. All that old-world soul is paired with the modern comforts you actually want. The bright kitchen shines with quartz counters, a center island, and all-new stainless-steel appliances, and a convenient half bath sits just off the foyer. Upstairs you'll find 3 bedrooms and 2 full baths, every room glowing with natural light from updated windows throughout. Don't miss the enclosed front sunroom - brand-new windows and its own mini-split make it a cozy year-round home office, reading nook, or playroom. A full unfinished basement offers room to grow, and the big-ticket items are already handled: fresh paint, all-new light fixtures; and updated HVAC, windows, plumbing, and electrical from the 2022 renovation.
| Price History | |
|---|---|
| 7/31/2026 | Listed $374,900 |
| 8/17/2026 | 6$354,900 |
General Features
| Heating | Natural Gas |
|---|---|
| Cooling | Central Air |
| Utilities | Cable Available,Electricity Connected,Natural Gas Available |
| Possession | Closing |
| Appliances | Dishwasher,ENERGY STAR Qualified Appliances,Disposal,Gas Water Heater,Microwave,Electric Oven,Refrigerator |
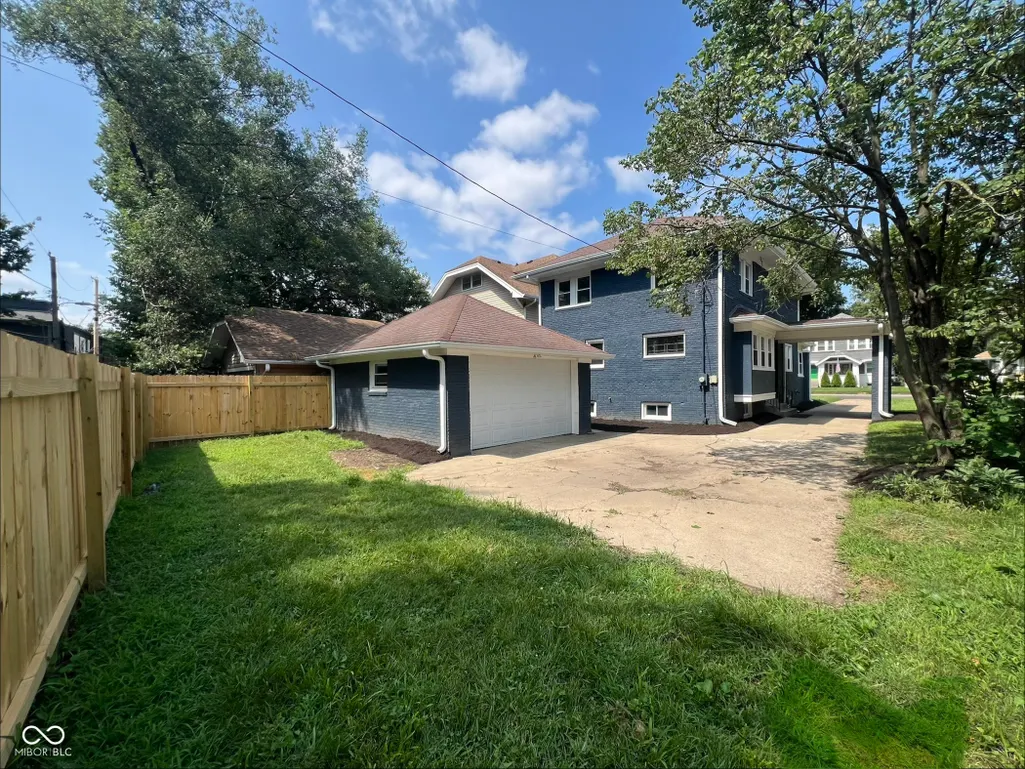
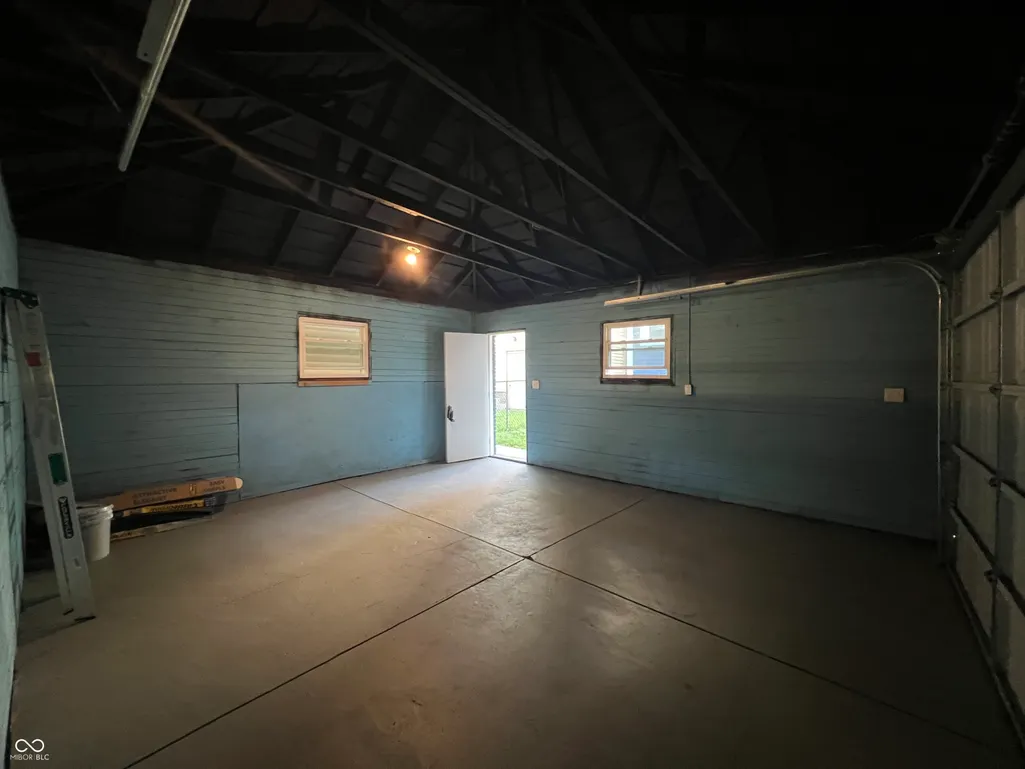
| Garage Spaces | 1 |
| Patio/Porch Features | Glass Enclosed |
| Architectural Style | Traditional |
| Security Features | Smoke Detector(s) |
| Construction Materials | Brick |
| Year Built | 1921 |
| Township | Center |
| Levels | Two |
| Property Subtype | Single Family Residence |
| Tax Year | 2025 |
| County | Marion |
| New Construction | No |
| Property Type | Residential |
| HOA | No |
| Subdivision Name | Osgoods Forest Park |
| Garage Y/N | Yes |
| Total Rooms | 9 |
| Full Baths | 2 |
| Status | Active |
| Directions | GPS Friendly |
| City | Indianapolis |
| High School District | Indianapolis Public Schools |
| MLS Area | 4910 - Marion - Center |
| Lot Size Square Feet | 5968 |
| Property Attached Y/N | No |
| Current Financing | Conventional,FHA,VA |
| Property Condition | Updated/Remodeled |
| Additional Parcels Y/N | No |
| Standard Status | Active |
| Tax Lot | 338 |
| Legal Description | Osgoods Forest Park 5th Sec L338 |
Interior Features
| Interior Amenities | Built-in Features,Kitchen Island,Dumbwaiter,Entrance Foyer,Paddle Fan,Hardwood Floors,Hi-Speed Internet Availbl,Smart Thermostat |
|---|---|
| Basement | Daylight,Full,Unfinished |
| Total Fireplaces | 1 |
| Fireplace Features | Living Room |
| Basement (Y/N) | Yes |
| Half Baths | 1 |
| Laundry Features | Connections All,In Basement |
| Total Bedrooms | 3 |
| LivingAreaSource | Assessor |
| Total Baths | 3 |
Exterior Features
| Fencing | Partial |
|---|---|
| Parking Features | Detached |
| Water Source | Public |
| Foundation Details | Full,Block |
| Spa | No |
| Building Area Total | 2870 |
| Lot Size Acres | 0.14 |
| Waterfront Y/N | No |
| Horse Amenities | None |
Amenities
- Foreclosure
- Views
- Short Sale
- New Construction
- Adult 55+
- Lease To Own
- No HOA Fees
- Furnished
- Primary On Main
- Air Conditioning
- Seller Finance
- Green
- Fixer Upper
- Horse
- Golf
- Fireplace
- Deck
- Garage
- Basement
- Pool
Property vs Single Family Average in 46205
Price
Taxes
Year Built
Visits
 MIBOR REALTOR® Association All information deemed reliable but not guaranteed. All properties are subject to prior sale, change or withdrawal. Neither listing broker(s) or information provider(s) shall be responsible for any typographical errors, misinformation, misprints and shall be held totally harmless. Listing(s) information is provided for consumer's personal, non-commercial use and may not be used for any purpose other than to identify prospective properties consumers may be interested in purchasing. The data relating to real estate for sale on this website comes in part from the Internet Data Exchange program of the Multiple Listing Service. Real estate listings held by brokerage firms other than eXp Realty in Metropolitan Indianapolis may be marked with the Internet Data Exchange logo and detailed information about those properties will include the name of the listing broker(s) when required by the MLS. Copyright ©2026 All rights reserved.
Last Updated: August 19, 2026 6:28 PM UTC
MIBOR REALTOR® Association All information deemed reliable but not guaranteed. All properties are subject to prior sale, change or withdrawal. Neither listing broker(s) or information provider(s) shall be responsible for any typographical errors, misinformation, misprints and shall be held totally harmless. Listing(s) information is provided for consumer's personal, non-commercial use and may not be used for any purpose other than to identify prospective properties consumers may be interested in purchasing. The data relating to real estate for sale on this website comes in part from the Internet Data Exchange program of the Multiple Listing Service. Real estate listings held by brokerage firms other than eXp Realty in Metropolitan Indianapolis may be marked with the Internet Data Exchange logo and detailed information about those properties will include the name of the listing broker(s) when required by the MLS. Copyright ©2026 All rights reserved.
Last Updated: August 19, 2026 6:28 PM UTC
 IDX information is provided exclusively for consumers personal, non-commercial use and may not be used for any purpose other than to identify prospective properties consumers may be interested in purchasing. Data is deemed reliable but is not guaranteed accurate by the MLS. IDX information is provided by the Indiana Regional MLS.
Information last updated on August 19, 2026 6:40 PM UTC
IDX information is provided exclusively for consumers personal, non-commercial use and may not be used for any purpose other than to identify prospective properties consumers may be interested in purchasing. Data is deemed reliable but is not guaranteed accurate by the MLS. IDX information is provided by the Indiana Regional MLS.
Information last updated on August 19, 2026 6:40 PM UTC
 The content relating to real estate for sale and/or lease on this Web site comes in part from
the Internet Data eXchange ("IDX") program of the Northwest Indiana REALTORS® Association Multiple Listing Service ("NIRA MLS"). and is communicated verbatim, without change, as filed by its members. This information is being provided for the consumers' personal, noncommercial use and may not be used for any other purpose other than to identify prospective properties consumers may be interested in purchasing
The content relating to real estate for sale and/or lease on this Web site comes in part from
the Internet Data eXchange ("IDX") program of the Northwest Indiana REALTORS® Association Multiple Listing Service ("NIRA MLS"). and is communicated verbatim, without change, as filed by its members. This information is being provided for the consumers' personal, noncommercial use and may not be used for any other purpose other than to identify prospective properties consumers may be interested in purchasing
