
Fixer Upper
Address
8530 Washington Boulevard, Indianapolis, IN
Price
$ 499,900
Property Attributes
- MLS#22102219
- TypeSingle Family
- Listing Status Active
- CountyMARION
- CityIndianapolis
- AreaWashington
- NeighborhoodPennsylvania Heights
- Zip46240
- StyleTraditional
- Year Built1959
- Taxes$ 10046
- Price$ 499,900
- Bedrooms3
- Full Bathrooms2
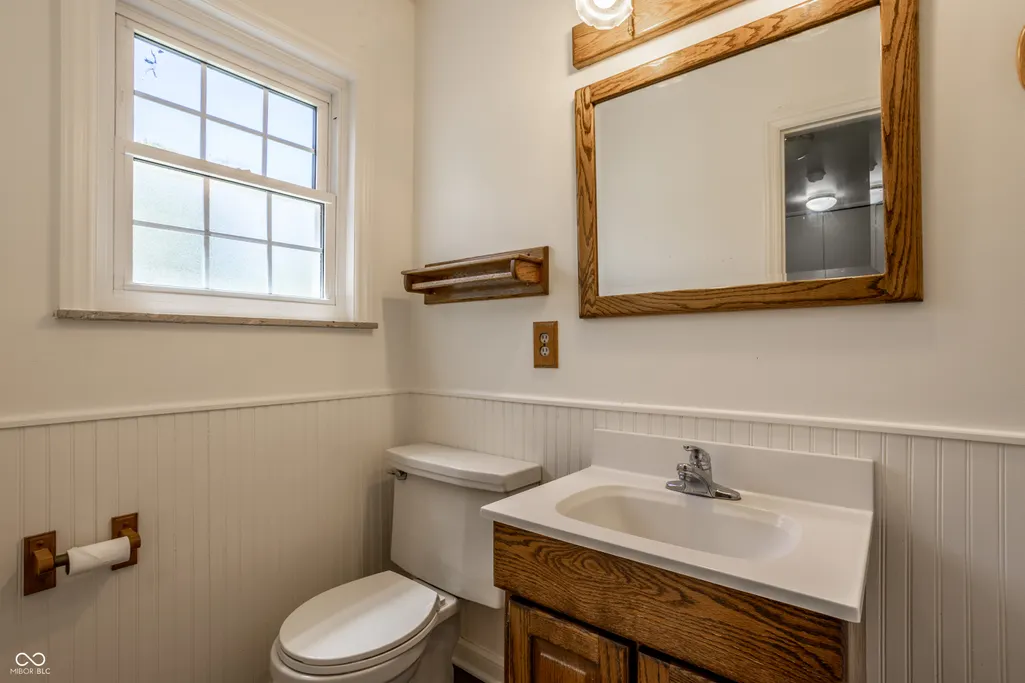
- Half Bathrooms1
- Sqr Footage2106
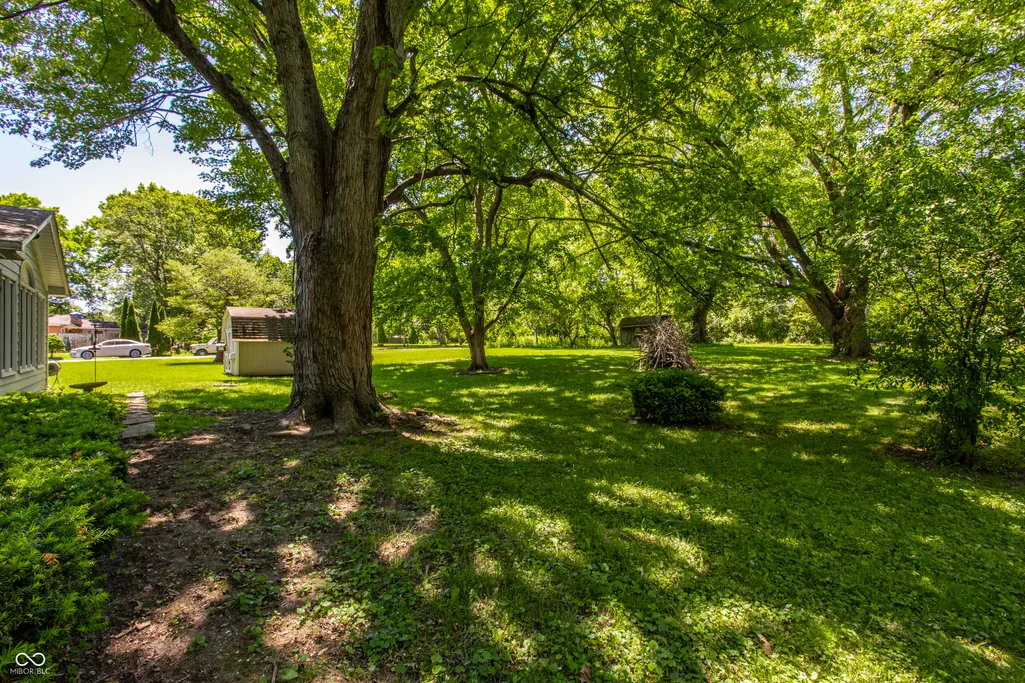
- Lot Size0.72 Acres
Data Source:
MIBOR Broker Listing Cooperative
Property Description
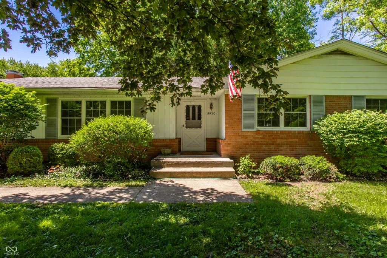
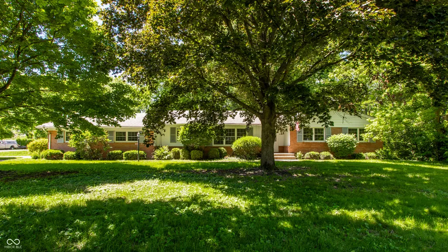
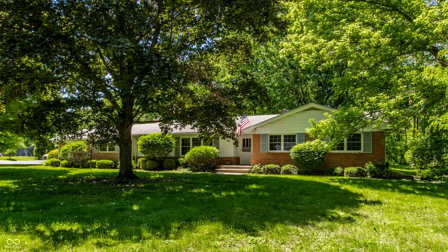
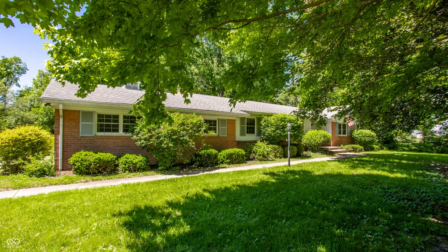
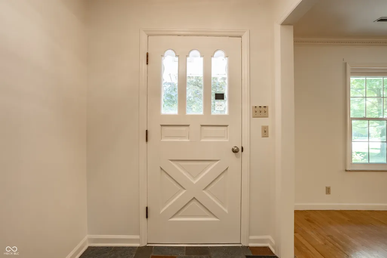
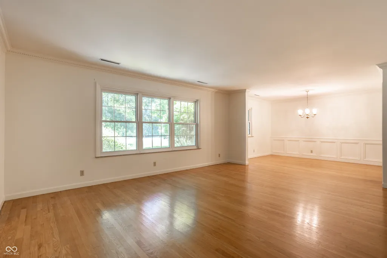
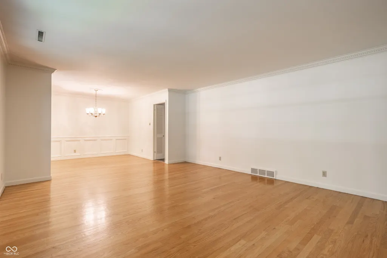
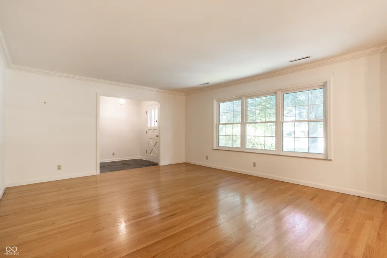
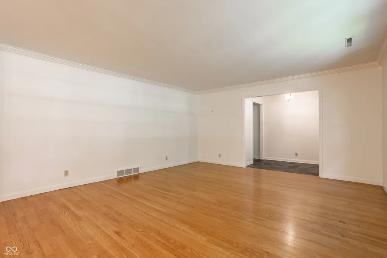
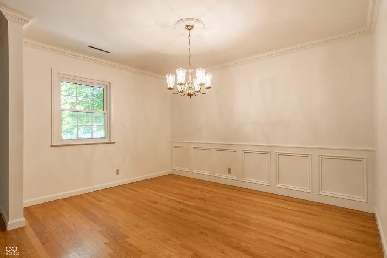
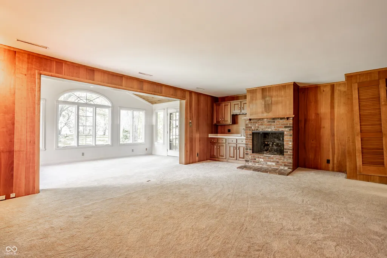
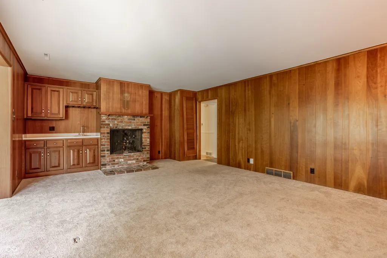
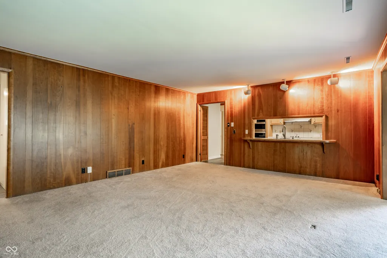
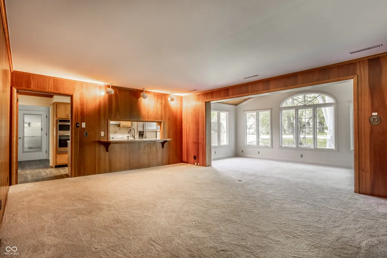
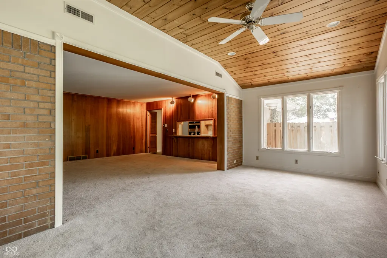
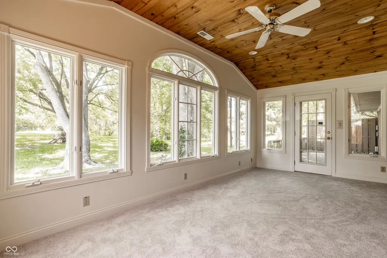
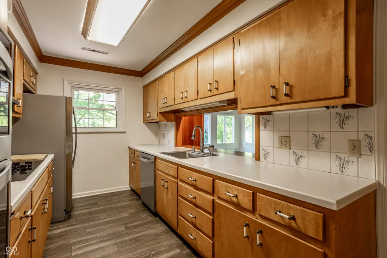
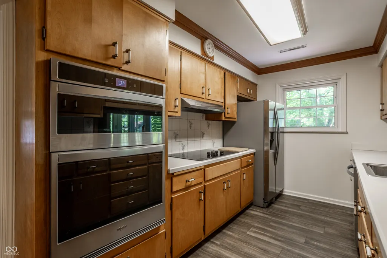
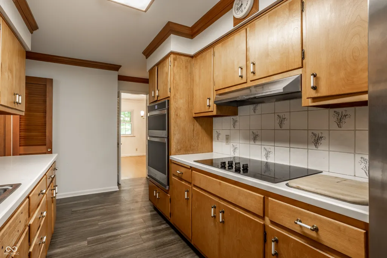
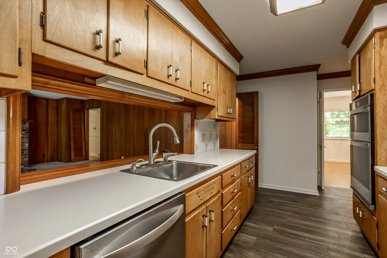
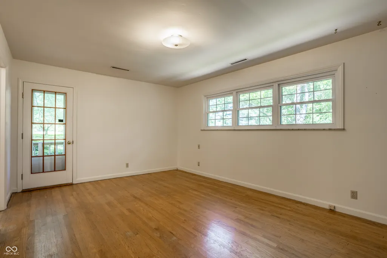
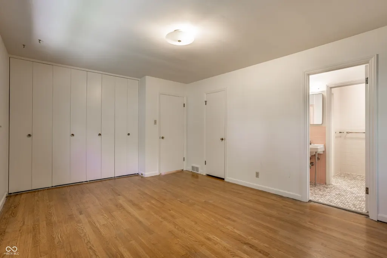
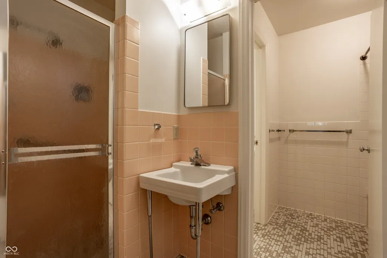
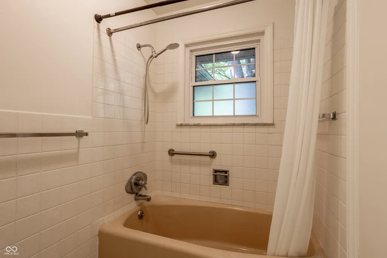
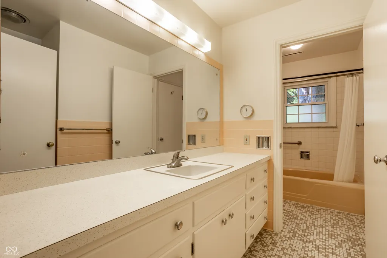
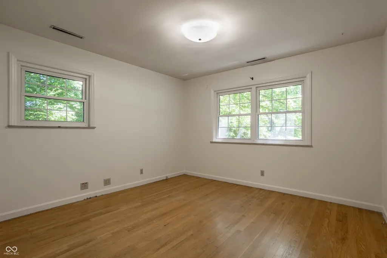
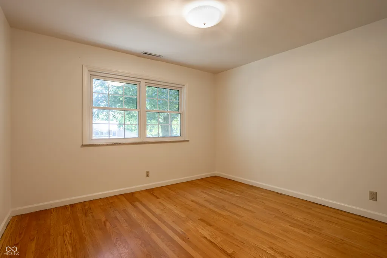
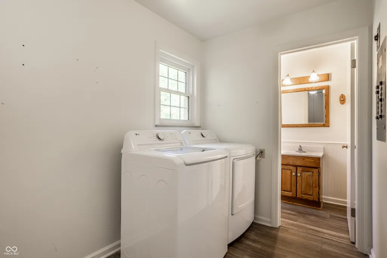
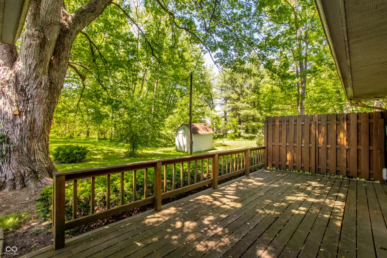
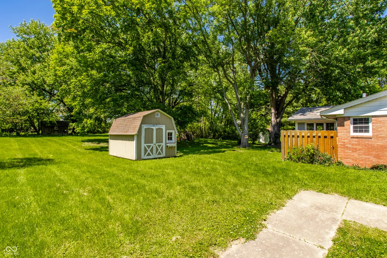
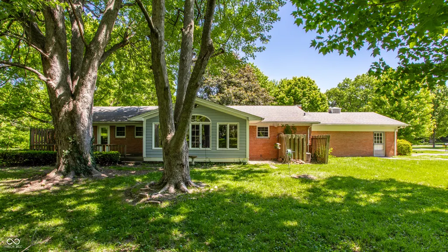
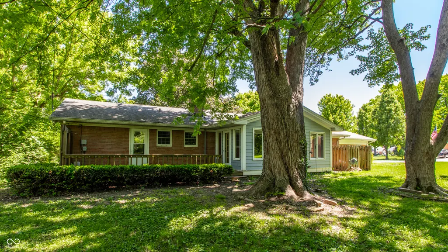
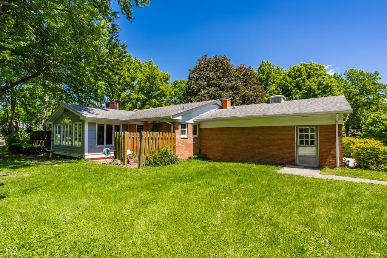
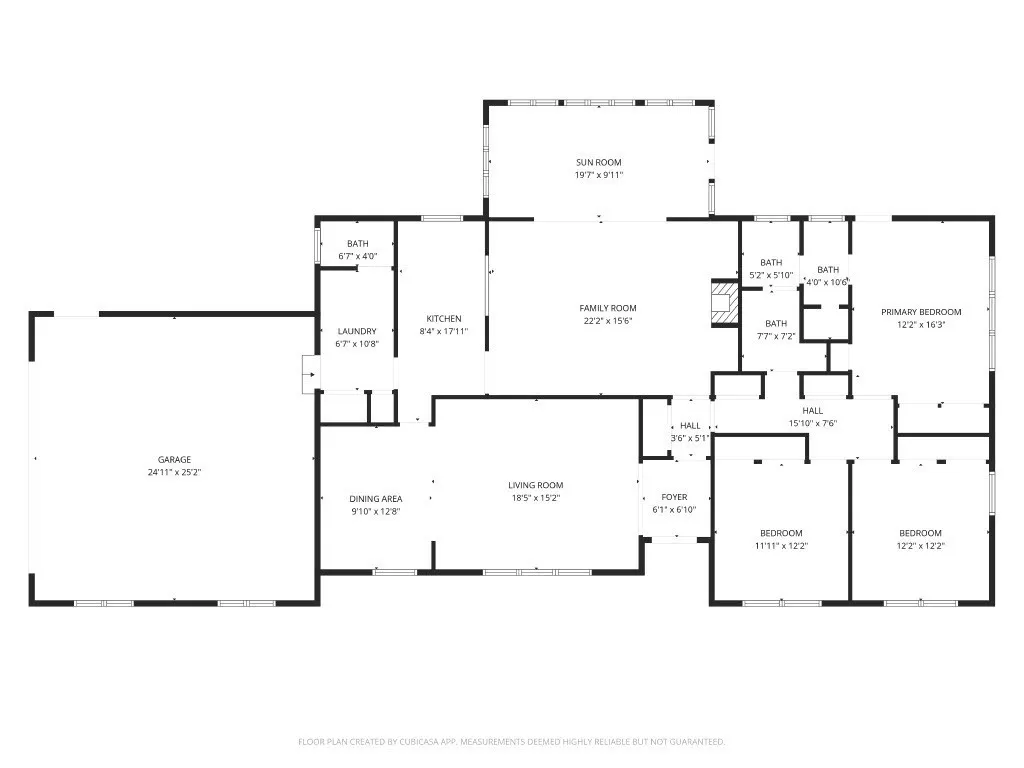
Welcome to 8530 Washington Blvd - a rare opportunity to own a sprawling ranch home on nearly 3/4 of an acre in one of Washington Township's most desirable and convenient locations. Surrounded by mature trees on a .72-acre lot, this property offers the kind of setting, privacy, and potential that is increasingly difficult to find. With over 2,100 square feet, this 3-bedroom, 2.5-bath ranch features generously sized living spaces and a layout ideal for both everyday living and entertaining. Original hardwood floors, oversized windows, and abundant natural light create a warm and inviting feel throughout the home. The family room with brick fireplace opens to a stunning sunroom with vaulted wood-paneled ceilings and walls of windows overlooking the backyard. Separate living and dining spaces provide flexibility for gatherings, a home office, or future redesign possibilities. The kitchen offers abundant cabinetry and workspace, while the spacious primary suite includes its own private bath. Thoughtfully maintained over the years, the home presents an incredible opportunity for a buyer looking to enjoy its existing character or create a custom renovation in an exceptional location. Outside, the oversized lot creates a peaceful retreat with mature landscaping, open green space, a mini barn for additional storage, and an outdoor firepit perfect for relaxing evenings. The property's size and setting offer endless possibilities for expansion, outdoor entertaining, gardening, or simply enjoying a little extra breathing room in the heart of the city. Located just minutes from the Monon Trail, Nora Library, First Baptist Athletics, and local favorites like Culinary Dropout and Big Lug Canteen, this home combines the convenience of everyday amenities with the charm of an established Washington Township neighborhood. Award-winning schools, easy access to downtown and Carmel, and the rare double-lot make this a truly special opportunity.
| Elementary School | Middle School | High School |
|---|---|---|
| Greenbriar Elementary School | Northview Middle School | North Central High School |
| Price History | |
|---|---|
| 5/15/2026 | Listed $499,900 |
General Features
| Heating | Forced Air |
|---|---|
| Cooling | Central Air |
| Possession | Closing |
| Appliances | Electric Cooktop,Dishwasher,Dryer,Disposal,Gas Water Heater,Microwave,Oven,Range Hood,Refrigerator,Washer,Water Heater,Water Softener Owned |
| Garage Spaces | 2 |
| Patio/Porch Features | Deck |
| Architectural Style | Traditional |
| Construction Materials | Aluminum Siding,Brick,Wood Siding |
| Year Built | 1959 |
| Township | Washington |
| Levels | One |
| Property Subtype | Single Family Residence |
| Tax Year | 2025 |
| Additional Parcels Description | 49-03-23-120-030.000-800 |
| County | Marion |
| New Construction | No |
| Property Type | Residential |
| HOA | No |
| Subdivision Name | Pennsylvania Heights |
| Facing Direction | East |
| Garage Y/N | Yes |
| Total Rooms | 10 |
| Full Baths | 2 |
| Status | Active |
| Directions | GPS Friendly |
| High School | North Central High School |
| City | Indianapolis |
| High School District | MSD Washington Township |
| MLS Area | 4903 - Marion - Washington |
| Lot Size Square Feet | 31189 |
| Elementary School | Greenbriar Elementary School |
| Property Attached Y/N | No |
| Current Financing | Conventional |
| Middle/Junior High School | Northview Middle School |
| Property Condition | Fixer |
| Additional Parcels Y/N | Yes |
| Standard Status | Active |
| Tax Lot | 23 |
| Legal Description | Pennsylvania Heights Pt L23 Beg 25'S Ne Cor S137.5' W 151' N 137.5' E 151' To Beg and Pennsylvania Heights Pt L23 Beg 25'S & 75.5'E Ofnw Cor L23 S 137.5' E 75.5' N 137.5' W 75.5'To Beg |
Interior Features
| Interior Amenities | Attic Pull Down Stairs,Entrance Foyer,Hardwood Floors,Smart Thermostat,Wet Bar |
|---|---|
| Total Fireplaces | 1 |
| Fireplace Features | Gas Starter,Living Room,Masonry |
| Basement (Y/N) | No |
| Half Baths | 1 |
| Laundry Features | Main Level |
| Total Bedrooms | 3 |
| Main Level Bedrooms | 3 |
| LivingAreaSource | Assessor |
| Total Baths | 3 |
Exterior Features
| Exterior Amenities | Barn Mini,Fire Pit |
|---|---|
| Parking Features | Attached,Asphalt,Garage Door Opener,Garage Faces Side |
| Lot Features | Corner Lot,Mature Trees |
| Water Source | Public |
| Foundation Details | Concrete Perimeter |
| Spa | No |
| Building Area Total | 2106 |
| Lot Size Acres | 0.72 |
| Waterfront Y/N | No |
| Horse Amenities | None |
Amenities
- Foreclosure
- Views
- Short Sale
- New Construction
- Adult 55+
- Lease To Own
- No HOA Fees
- Furnished
- Primary On Main
- Air Conditioning
- Seller Finance
- Green
- Fixer Upper
- Horse
- Golf
- Fireplace
- Deck
- Garage
- Basement
- Pool
Property vs Single Family Average in 46240
Price
Taxes
Year Built
Visits
 MIBOR REALTOR® Association All information deemed reliable but not guaranteed. All properties are subject to prior sale, change or withdrawal. Neither listing broker(s) or information provider(s) shall be responsible for any typographical errors, misinformation, misprints and shall be held totally harmless. Listing(s) information is provided for consumer's personal, non-commercial use and may not be used for any purpose other than to identify prospective properties consumers may be interested in purchasing. The data relating to real estate for sale on this website comes in part from the Internet Data Exchange program of the Multiple Listing Service. Real estate listings held by brokerage firms other than eXp Realty in Metropolitan Indianapolis may be marked with the Internet Data Exchange logo and detailed information about those properties will include the name of the listing broker(s) when required by the MLS. Copyright ©2026 All rights reserved.
Last Updated: August 19, 2026 6:28 PM UTC
MIBOR REALTOR® Association All information deemed reliable but not guaranteed. All properties are subject to prior sale, change or withdrawal. Neither listing broker(s) or information provider(s) shall be responsible for any typographical errors, misinformation, misprints and shall be held totally harmless. Listing(s) information is provided for consumer's personal, non-commercial use and may not be used for any purpose other than to identify prospective properties consumers may be interested in purchasing. The data relating to real estate for sale on this website comes in part from the Internet Data Exchange program of the Multiple Listing Service. Real estate listings held by brokerage firms other than eXp Realty in Metropolitan Indianapolis may be marked with the Internet Data Exchange logo and detailed information about those properties will include the name of the listing broker(s) when required by the MLS. Copyright ©2026 All rights reserved.
Last Updated: August 19, 2026 6:28 PM UTC
 IDX information is provided exclusively for consumers personal, non-commercial use and may not be used for any purpose other than to identify prospective properties consumers may be interested in purchasing. Data is deemed reliable but is not guaranteed accurate by the MLS. IDX information is provided by the Indiana Regional MLS.
Information last updated on August 19, 2026 6:40 PM UTC
IDX information is provided exclusively for consumers personal, non-commercial use and may not be used for any purpose other than to identify prospective properties consumers may be interested in purchasing. Data is deemed reliable but is not guaranteed accurate by the MLS. IDX information is provided by the Indiana Regional MLS.
Information last updated on August 19, 2026 6:40 PM UTC
 The content relating to real estate for sale and/or lease on this Web site comes in part from
the Internet Data eXchange ("IDX") program of the Northwest Indiana REALTORS® Association Multiple Listing Service ("NIRA MLS"). and is communicated verbatim, without change, as filed by its members. This information is being provided for the consumers' personal, noncommercial use and may not be used for any other purpose other than to identify prospective properties consumers may be interested in purchasing
The content relating to real estate for sale and/or lease on this Web site comes in part from
the Internet Data eXchange ("IDX") program of the Northwest Indiana REALTORS® Association Multiple Listing Service ("NIRA MLS"). and is communicated verbatim, without change, as filed by its members. This information is being provided for the consumers' personal, noncommercial use and may not be used for any other purpose other than to identify prospective properties consumers may be interested in purchasing
