
Price Reduction
Address
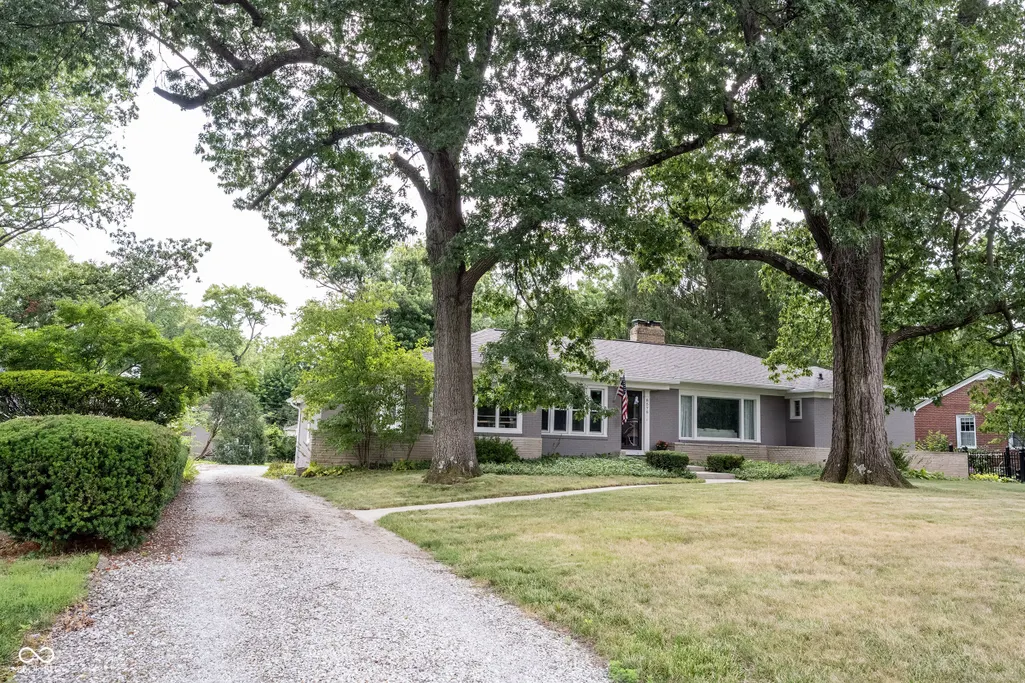
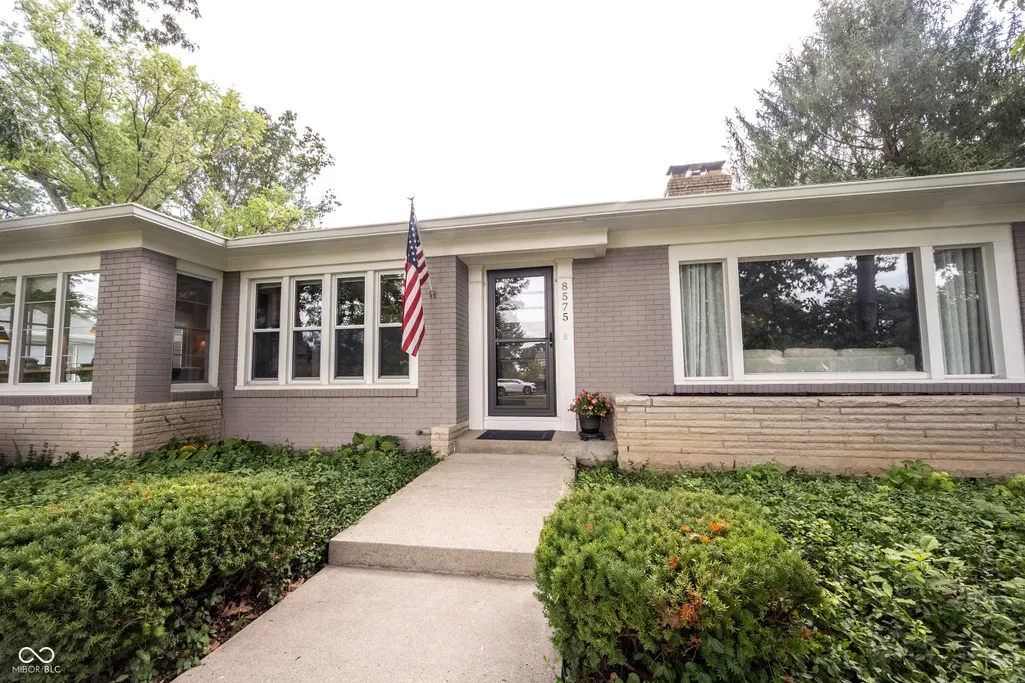
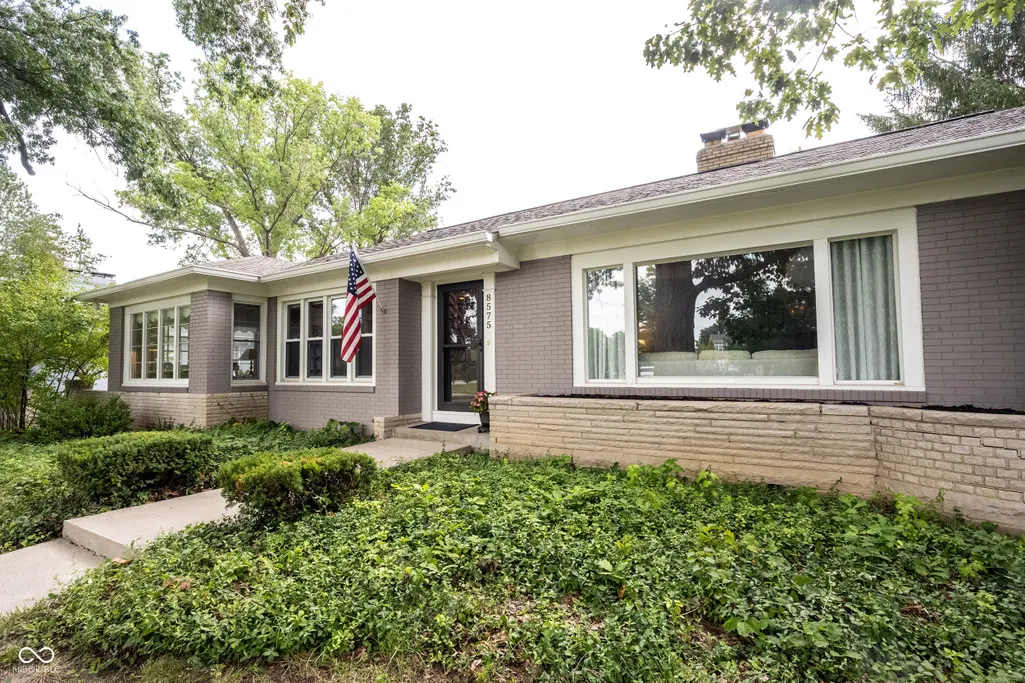
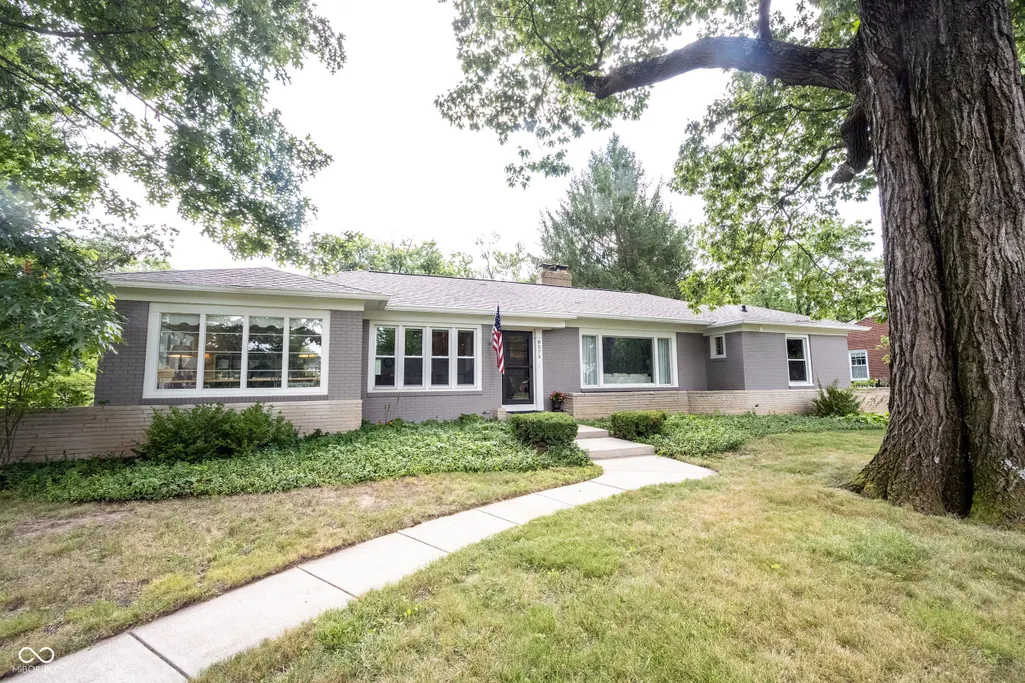
8575 N Pennsylvania Street, Indianapolis, IN
Price
$ 499,900
Property Attributes
- MLS#22112936
- TypeSingle Family
- Listing Status Active
- CountyMARION
- CityIndianapolis
- AreaWashington
- NeighborhoodPennsylvania Heights
- Zip46240
- StyleRanch
- Year Built1948
- Taxes$ 5606
- Price$ 499,900
- Bedrooms3
- Full Bathrooms2
- Half Bathrooms1
- Sqr Footage3936
- Lot Size0.46 Acres
Data Source:
MIBOR Broker Listing Cooperative
Property Description
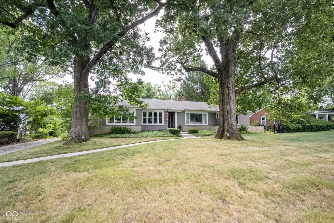
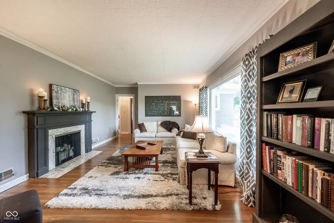
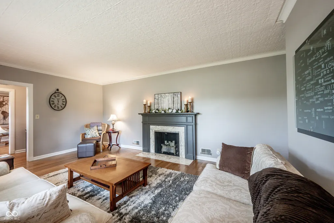
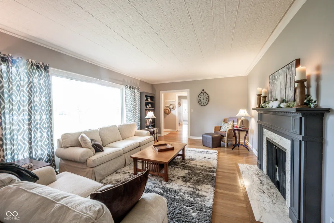
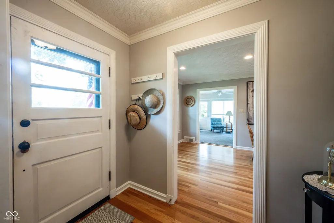
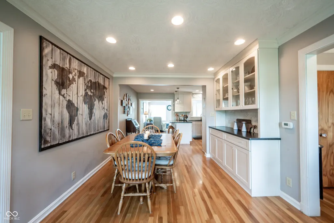
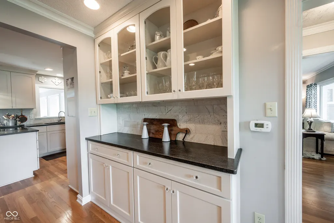
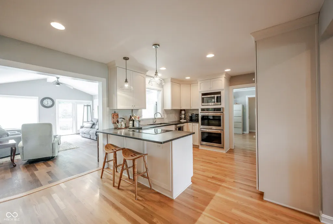
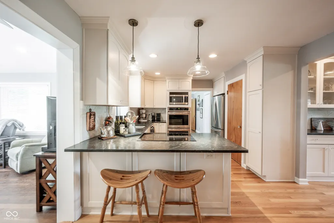
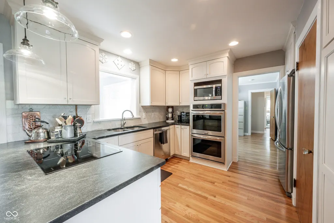
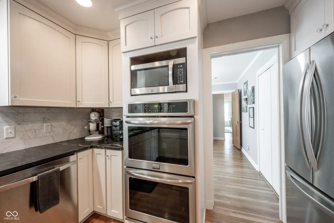
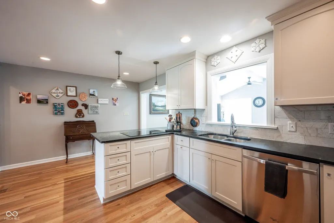
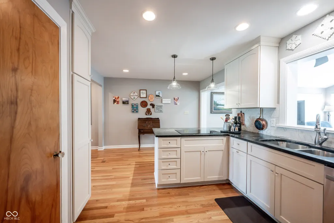
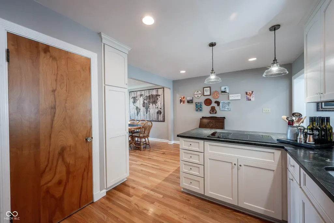
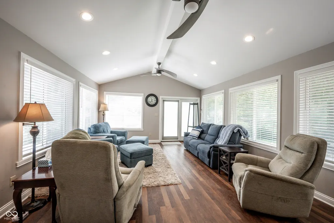
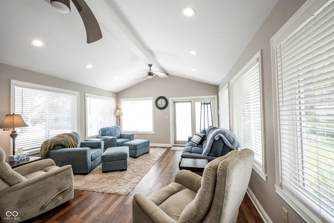
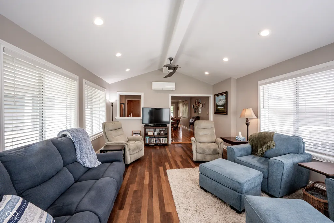
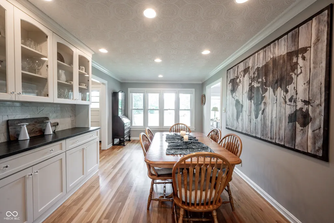
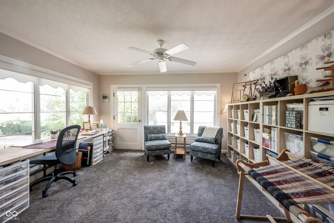
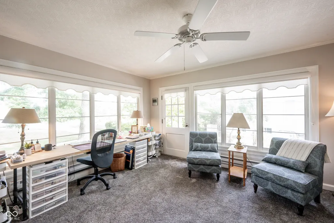
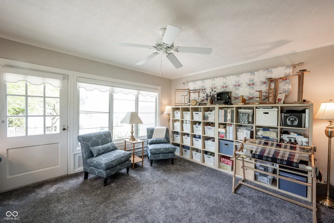
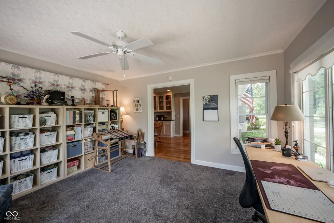
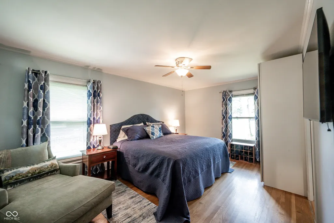
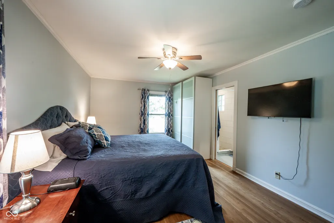
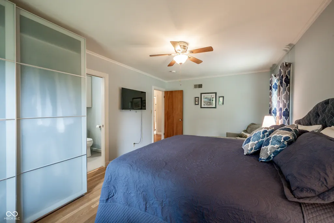
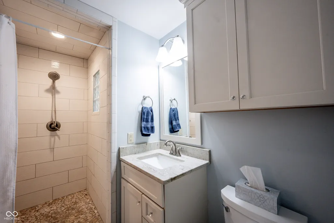
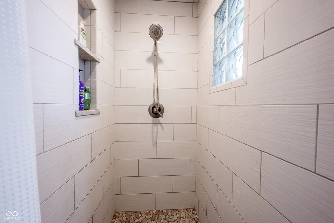
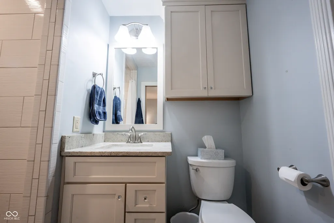
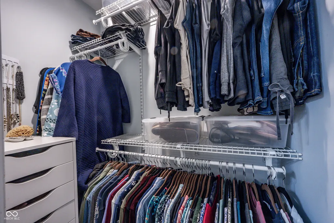
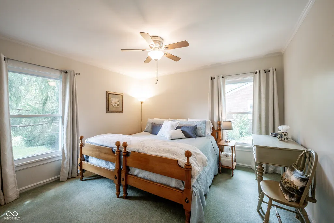
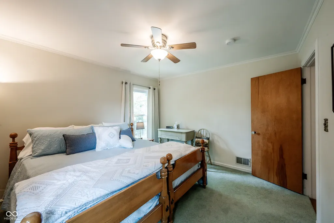
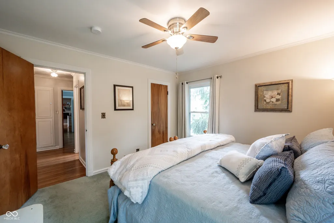
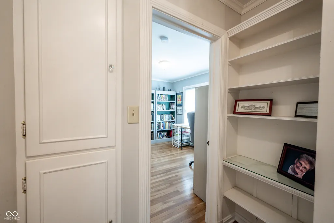
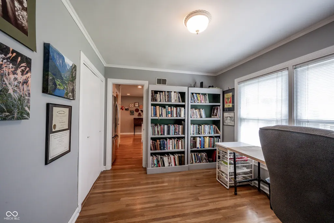
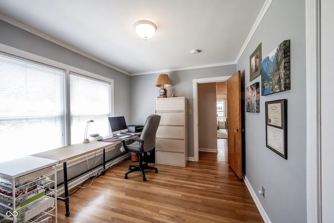
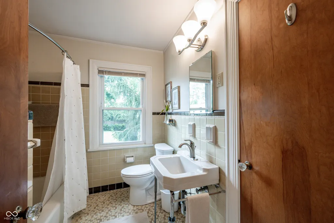
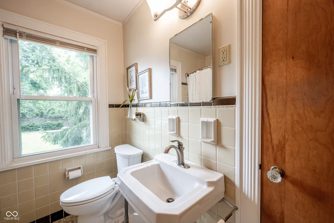
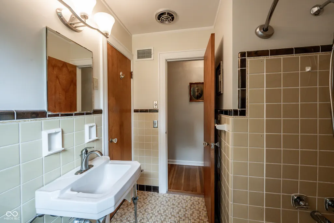
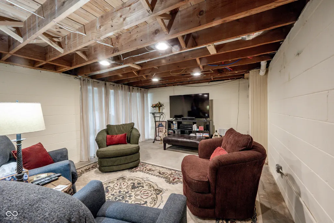
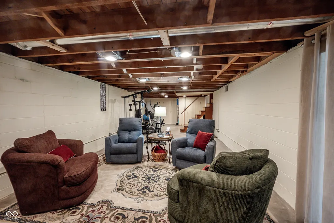
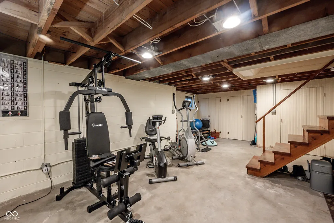
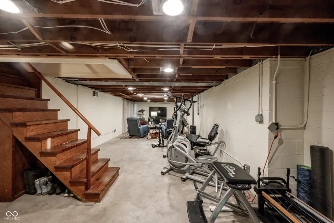
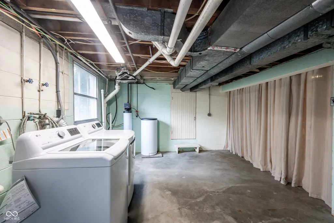
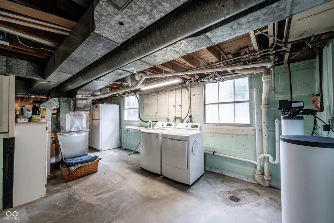
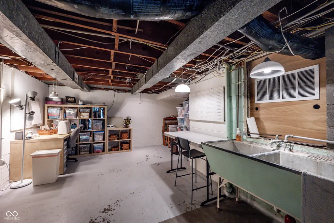
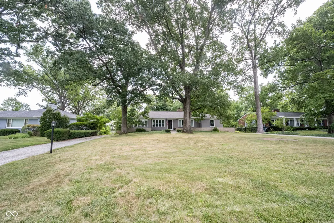
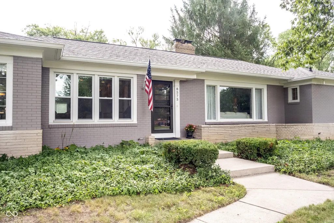
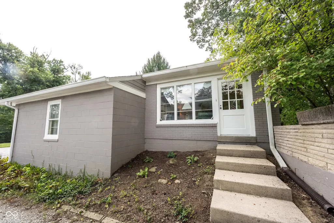
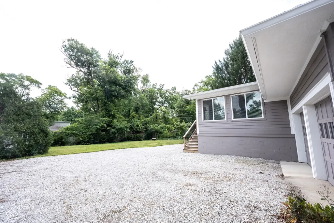
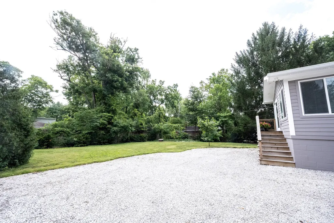
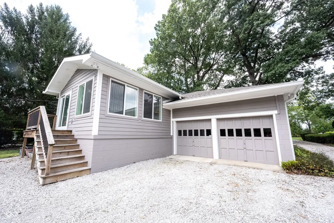
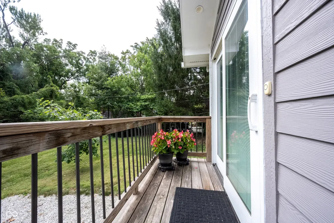
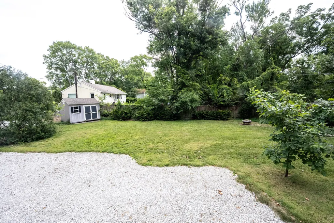
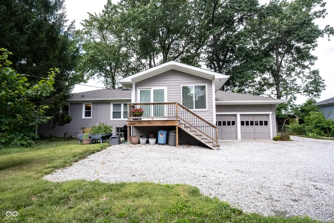
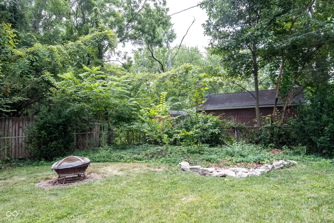
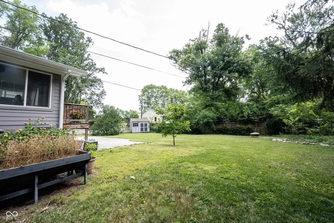
Location! Location! Location! AND Over 2200 square feet of flexable living space on the Main Level! Tastefully updated...Custom Remodeled...so many opportunities to personalize your living needs! From the spacious Family Room w/Cathedral Ceiling and 3 walls of glass windows overlooking the backyard that seemlessly flows into a gourmet cook's Custom Remodeled Dream Kitchen w/Full Overlay 42" H Cream Cabinetry, Jet Mist Granite w/Honed Finish Counterops, Custom Marble Subway Tile Backsplash, Induction Cooktop, Double Built-in Convection Ovens, Fully Extended Cabinet trays AND Pantry, Undercabinet Lighting...this one will NOT disappoint! Current owners added a Custom Full Primary Bath/double closets...custom Tile Shower, Comfort Ht. Vanity and Toilet w/Tile Floor. Dining Room location is perfect for entertaining large parties or intimate family dinners w/Custom floor-to-ceiling Buffet Cabinet w/Glass Doors. The Sun Room tucked away at the front corner of the house w/2 sides of windows has its own outside entrance - perfect for a Home Office, Den, Hobby Room, Playroom, etc. The Basement is ready for the next owner to finish out but already has a Half Bath for starters. This beauty has a deep setback from the street which allows for privacy and a back load 2 car garage with plenty of parking space in the long driveway and the back. The large back fenced yard has endless possibilities! *Assessor's square footage is 1734 Square Feet on the Main Level but does NOT include the Family Room and Sun Room which is an additional 468 Square Feet of Living Space. August 2026: New 92% efficient furnace; 2024: New 3 Dimensional Roof/Gutters, Gas Water Heater; 2022: New Grinder Pump; 2020: New Sun Room Carpet; 2019: Family Room Addition, Painted Brick and Exterior Trim; 2018: New Sump Pump; 2016: Complete Kitchen Remodel, Primary Bath Remodel.
| Price History | |
|---|---|
| 7/10/2026 | Listed $525,000 |
| 8/10/2026 | 5$499,900 |
General Features
| Heating | Baseboard,Forced Air,High Efficiency (90%+ AFUE ) |
|---|---|
| Cooling | Central Air |
| Utilities | Electricity Connected,Natural Gas Connected,Water Connected |
| Possession | Negotiable |
| Appliances | Dishwasher,Disposal,Gas Water Heater,Induction Cooktop,Microwave,Double Oven,Convection Oven,Refrigerator,Water Softener Owned |
| Garage Spaces | 2 |
| Architectural Style | Ranch |
| Construction Materials | Brick,Cement Siding |
| Year Built | 1948 |
| Township | Washington |
| Levels | One |
| Property Subtype | Single Family Residence |
| Tax Year | 2025 |
| County | Marion |
| New Construction | No |
| Property Type | Residential |
| HOA | No |
| Subdivision Name | Pennsylvania Heights |
| Garage Y/N | Yes |
| Total Rooms | 10 |
| Full Baths | 2 |
| Status | Active |
| Directions | GPS Friendly |
| City | Indianapolis |
| High School District | MSD Washington Township |
| MLS Area | 4903 - Marion - Washington |
| Lot Size Square Feet | 20212 |
| Property Attached Y/N | No |
| Standard Status | Active |
| Tax Lot | 1 |
| Legal Description | Pennsylvania Heights 100' W L X 202' Beg 125.30' Sof Nw Cor L1 |
Interior Features
| Interior Amenities | Breakfast Bar,Built-in Features,Cathedral Ceiling(s),Entrance Foyer,Paddle Fan,Hardwood Floors,Eat-in Kitchen,Pantry,Walk-In Closet(s),Wood Work Painted |
|---|---|
| Basement | Daylight,Full,Storage Space,Unfinished |
| Total Fireplaces | 1 |
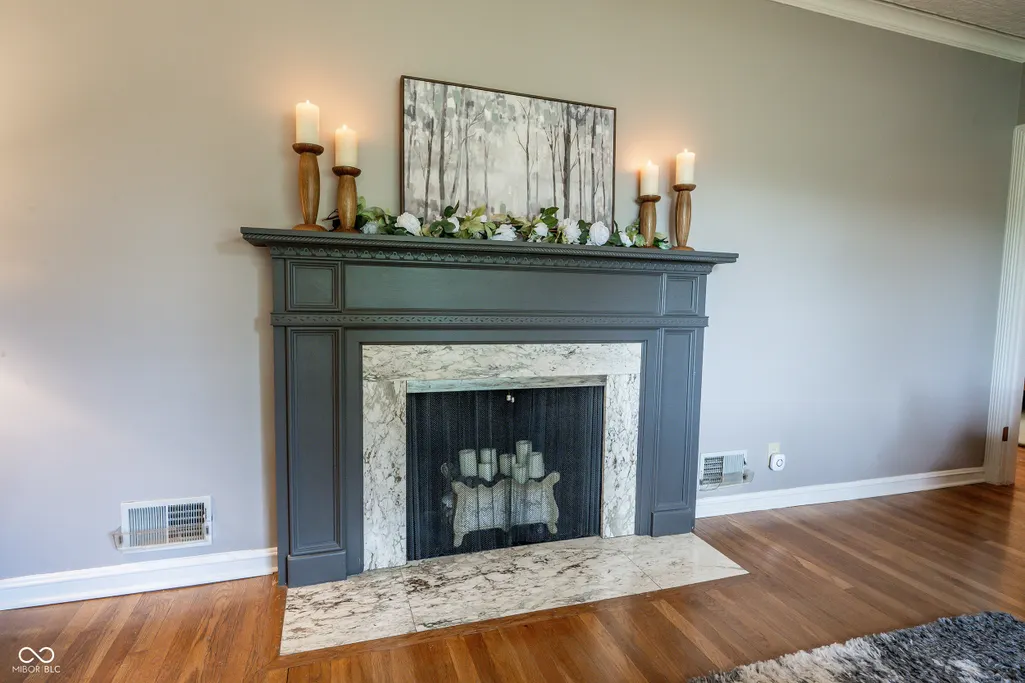
| Fireplace Features | Living Room,Masonry |
| Basement (Y/N) | Yes |
| Half Baths | 1 |
| Laundry Features | Induction Cooktop,In Basement,Sink |
| Total Bedrooms | 3 |
| Main Level Bedrooms | 3 |
| LivingAreaSource | Broker |
| Total Baths | 3 |
Exterior Features
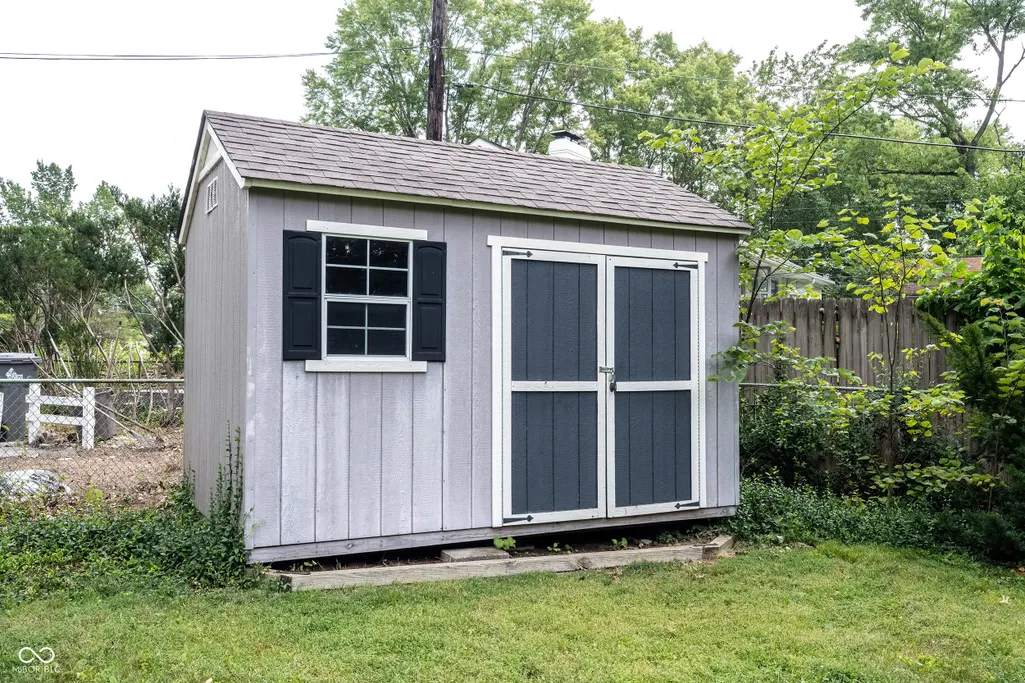
| Exterior Amenities | Storage Shed |
|---|---|
| Parking Features | Attached |
| Lot Features | Mature Trees |
| Water Source | Public |
| Foundation Details | Block |
| Building Area Total | 3936 |
| Lot Size Acres | 0.46 |
| Horse Amenities | None |
Amenities
- Foreclosure
- Views
- Short Sale
- New Construction
- Adult 55+
- Lease To Own
- No HOA Fees
- Furnished
- Primary On Main
- Air Conditioning
- Seller Finance
- Green
- Fixer Upper
- Horse
- Golf
- Fireplace
- Deck
- Garage
- Basement
- Pool
Property vs Single Family Average in 46240
Price
Taxes
Year Built
Visits
In The Neighborhood
Fixer Upper
Indianapolis
$ 499,900
- Type
- Single Family
Listed by Samuel Hawkins of F.C. Tucker Company
 MIBOR REALTOR® Association All information deemed reliable but not guaranteed. All properties are subject to prior sale, change or withdrawal. Neither listing broker(s) or information provider(s) shall be responsible for any typographical errors, misinformation, misprints and shall be held totally harmless. Listing(s) information is provided for consumer's personal, non-commercial use and may not be used for any purpose other than to identify prospective properties consumers may be interested in purchasing. The data relating to real estate for sale on this website comes in part from the Internet Data Exchange program of the Multiple Listing Service. Real estate listings held by brokerage firms other than eXp Realty in Metropolitan Indianapolis may be marked with the Internet Data Exchange logo and detailed information about those properties will include the name of the listing broker(s) when required by the MLS. Copyright ©2026 All rights reserved.
Last Updated: August 19, 2026 6:28 PM UTC
MIBOR REALTOR® Association All information deemed reliable but not guaranteed. All properties are subject to prior sale, change or withdrawal. Neither listing broker(s) or information provider(s) shall be responsible for any typographical errors, misinformation, misprints and shall be held totally harmless. Listing(s) information is provided for consumer's personal, non-commercial use and may not be used for any purpose other than to identify prospective properties consumers may be interested in purchasing. The data relating to real estate for sale on this website comes in part from the Internet Data Exchange program of the Multiple Listing Service. Real estate listings held by brokerage firms other than eXp Realty in Metropolitan Indianapolis may be marked with the Internet Data Exchange logo and detailed information about those properties will include the name of the listing broker(s) when required by the MLS. Copyright ©2026 All rights reserved.
Last Updated: August 19, 2026 6:28 PM UTC
 IDX information is provided exclusively for consumers personal, non-commercial use and may not be used for any purpose other than to identify prospective properties consumers may be interested in purchasing. Data is deemed reliable but is not guaranteed accurate by the MLS. IDX information is provided by the Indiana Regional MLS.
Information last updated on August 19, 2026 6:40 PM UTC
IDX information is provided exclusively for consumers personal, non-commercial use and may not be used for any purpose other than to identify prospective properties consumers may be interested in purchasing. Data is deemed reliable but is not guaranteed accurate by the MLS. IDX information is provided by the Indiana Regional MLS.
Information last updated on August 19, 2026 6:40 PM UTC
 The content relating to real estate for sale and/or lease on this Web site comes in part from
the Internet Data eXchange ("IDX") program of the Northwest Indiana REALTORS® Association Multiple Listing Service ("NIRA MLS"). and is communicated verbatim, without change, as filed by its members. This information is being provided for the consumers' personal, noncommercial use and may not be used for any other purpose other than to identify prospective properties consumers may be interested in purchasing
The content relating to real estate for sale and/or lease on this Web site comes in part from
the Internet Data eXchange ("IDX") program of the Northwest Indiana REALTORS® Association Multiple Listing Service ("NIRA MLS"). and is communicated verbatim, without change, as filed by its members. This information is being provided for the consumers' personal, noncommercial use and may not be used for any other purpose other than to identify prospective properties consumers may be interested in purchasing
