
Views


Address
8114 Black Oak Drive, Plainfield, IN
Price
$ 390,000
Property Attributes
- MLS#22106021
- TypeSingle Family
- Listing Status Active
- CountyHENDRICKS
- CityPlainfield
- AreaGuilford
- NeighborhoodSycamore Estates
- Zip46168
- StyleTraditional
- Year Built1977
- Taxes$ 1886
- Price$ 390,000
- Bedrooms4
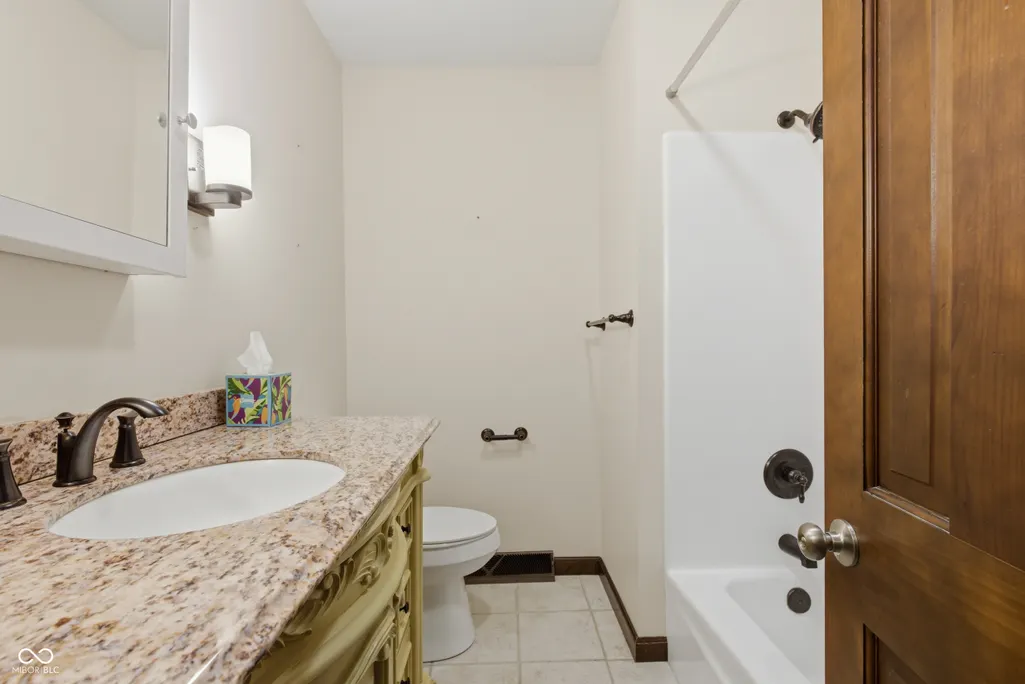
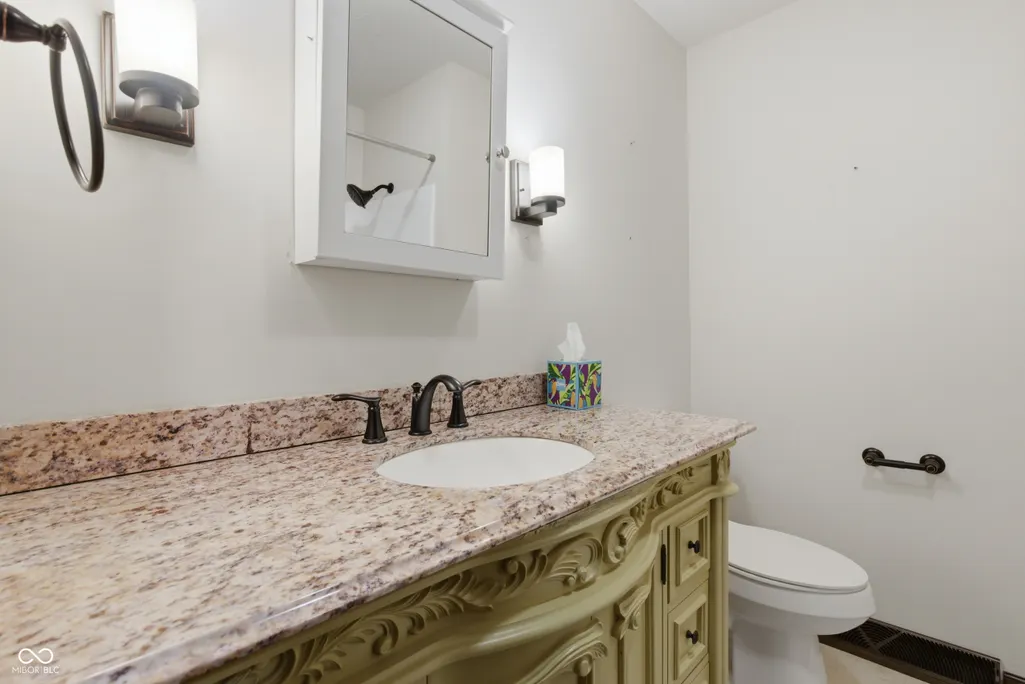
- Full Bathrooms2
- Half Bathrooms1
- Sqr Footage2180
- Lot Size0.51 Acres
Data Source:
MIBOR Broker Listing Cooperative
Property Description
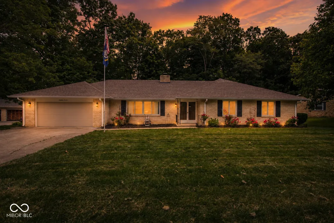
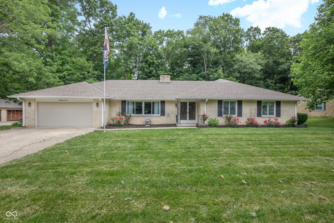
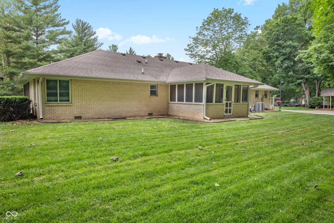
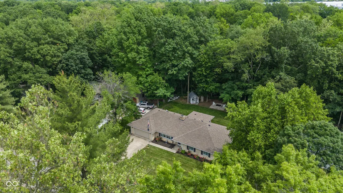
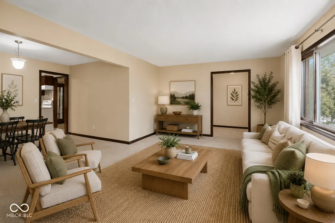
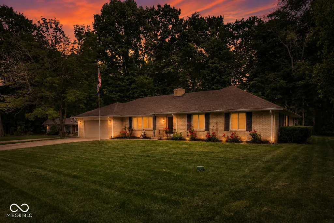
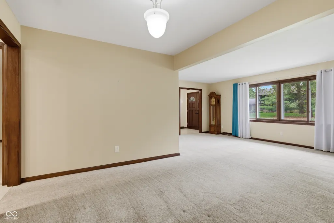
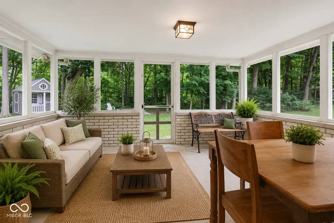
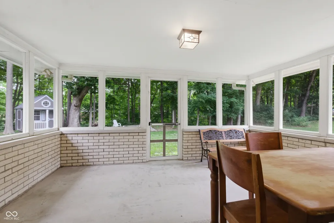
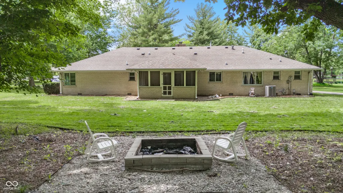
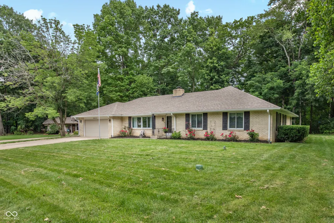
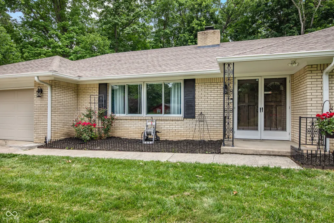
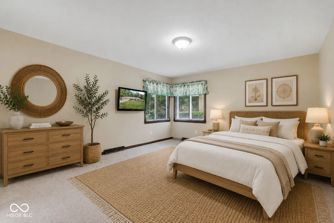
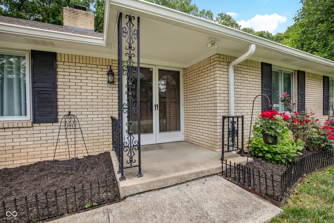
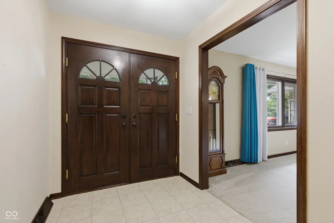
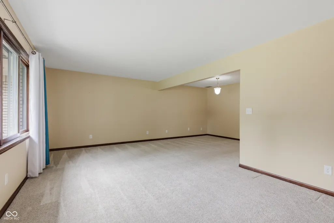
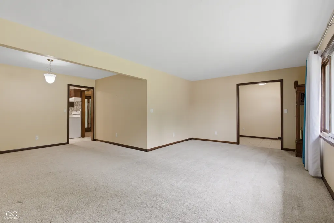
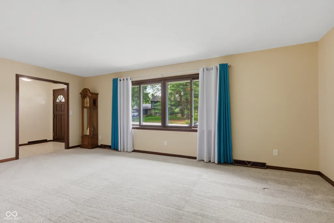
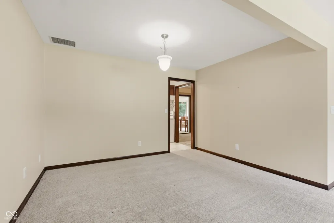
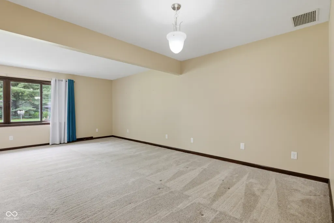
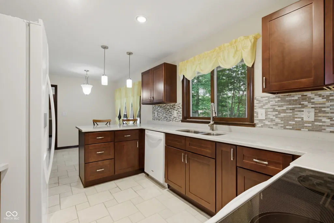
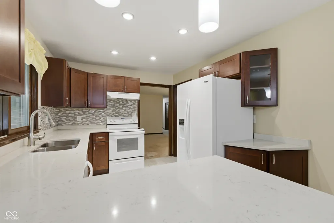
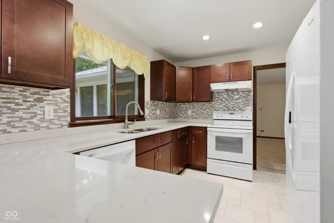
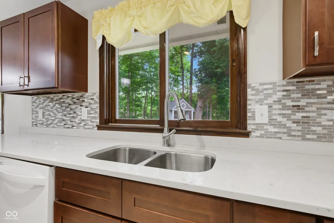
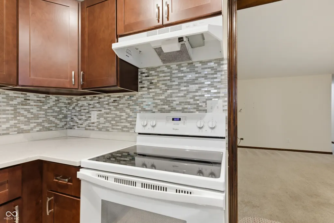
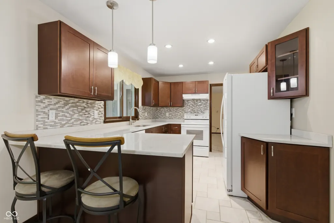
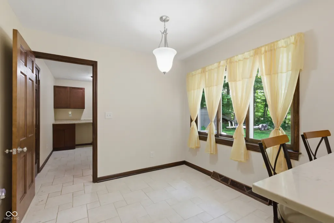
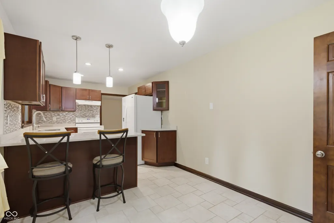
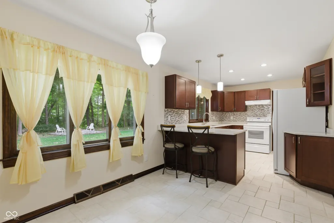

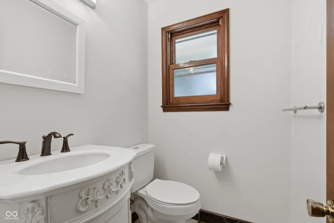
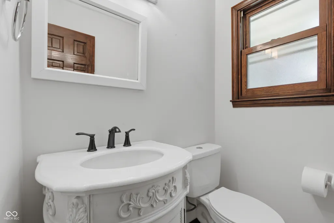
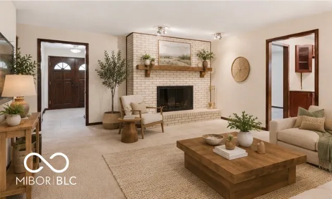
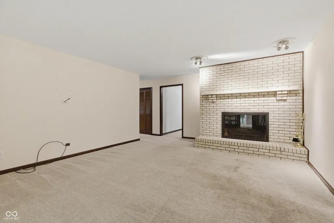
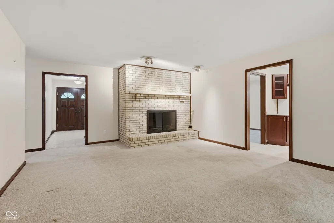
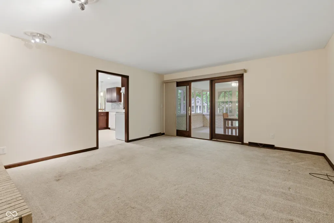
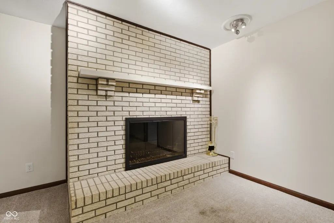
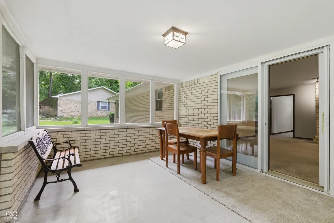
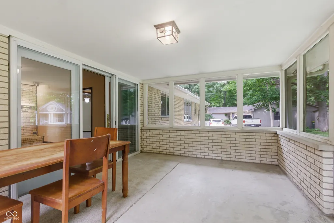
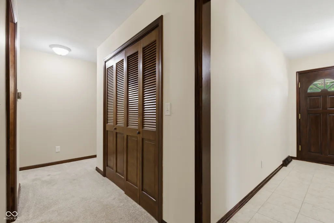
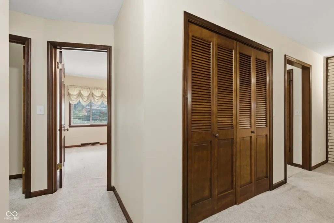
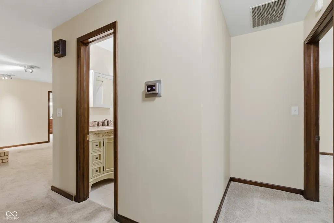
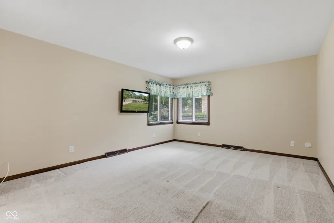
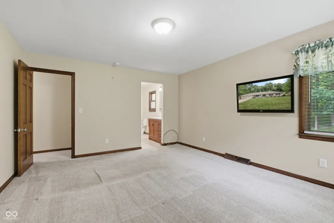
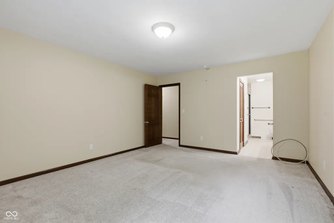
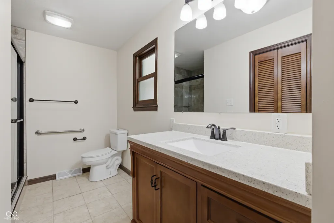
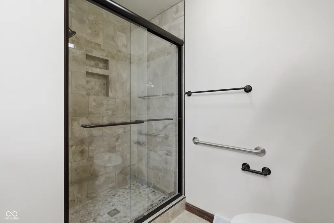
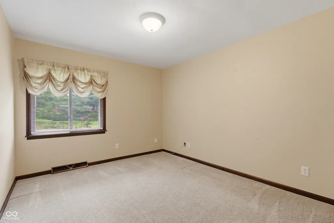
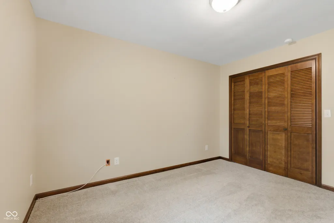
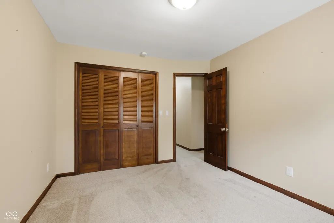

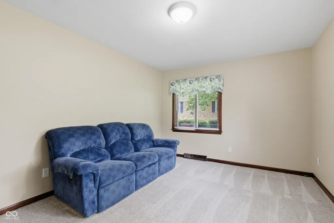
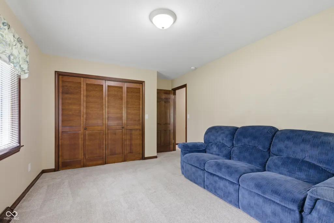
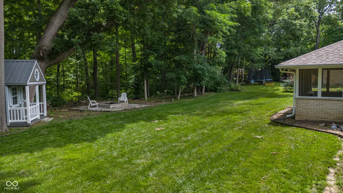
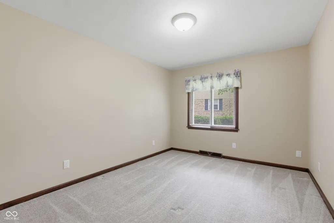
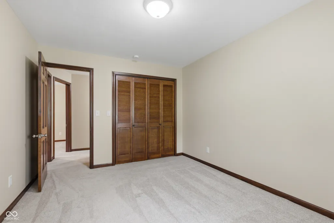
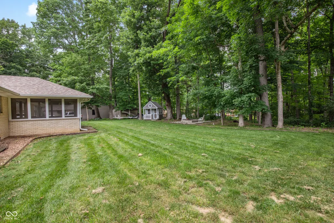
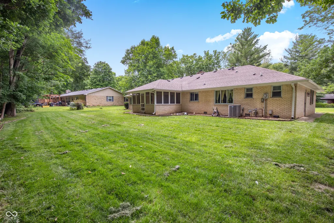
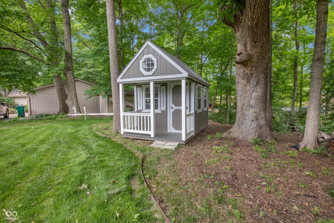
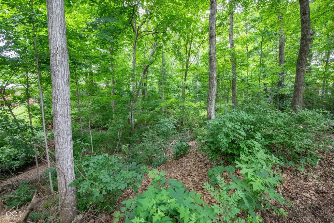
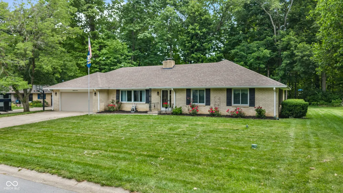
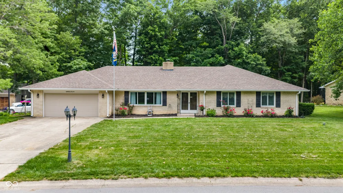
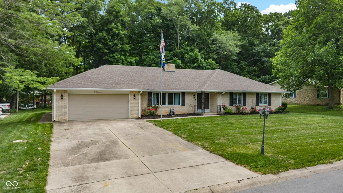
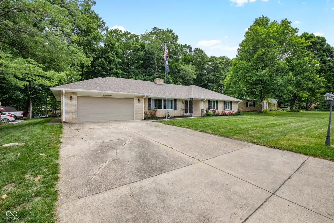
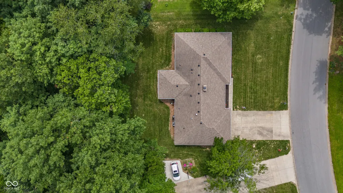
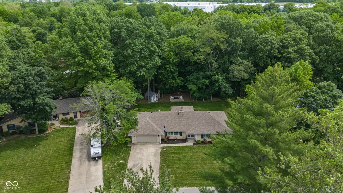
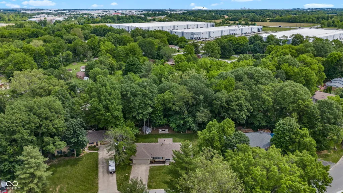
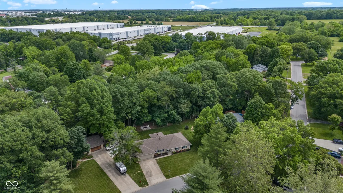
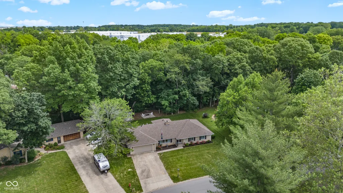
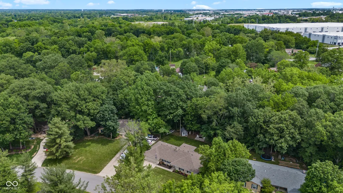
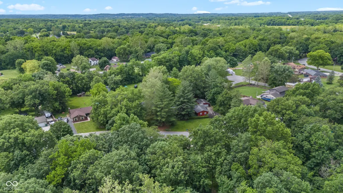
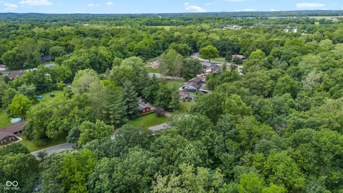
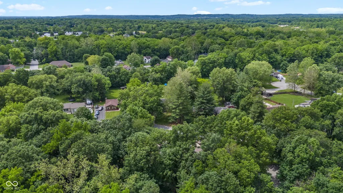
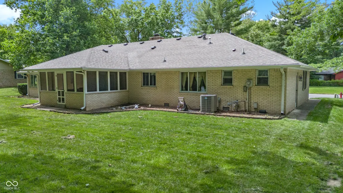
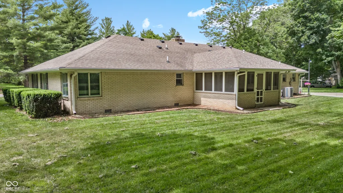
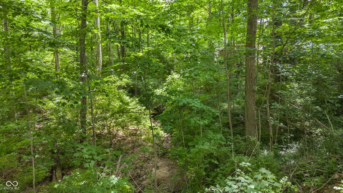
All-brick four-bedroom ranch in Plainfield's Sycamore Estates, situated on a wooded 0.51-acre lot with no HOA. Offering 2 Full and 1 half bathrooms and 2,180 square feet of single-level living, the home features an updated kitchen, masonry fireplace, screened sunroom, expansive living spaces and a mini barn. Finding a home that offers privacy, mature trees, and over a half-acre in Plainfield without an HOA is becoming increasingly rare. Nestled in desirable Sycamore Estates, this all-brick ranch offers 4 four bedrooms, 2 full baths, 1 half bath, and the convenience of single-level living on a beautiful wooded lot. Inside, you'll find multiple living spaces designed for both everyday living and entertaining. The updated kitchen features solid surface countertops, soft-close wood cabinetry, tile flooring, a stylish backsplash, and opens seamlessly to the main living areas. The inviting great room is anchored by a beautiful masonry fireplace and flows into the screened sunroom, where peaceful wooded views create the perfect place to enjoy your morning coffee or unwind after a long day. One of the home's standout features is the expansive front living room with oversized picture windows that fill the space with natural light. Its generous size offers endless flexibility for multiple seating areas, a formal dining space, home office, or play area. Step outside to enjoy a private backyard retreat complete with mature trees, a mini barn, and room to garden, entertain, or simply enjoy the peaceful surroundings. Major updates including HVAC and water heater replacement approximately two years ago and a roof that is approximately seven years old. Conveniently located just minutes from shopping, dining, parks, only a few short minutes to Plainfield High School, Hummel Park, and easy access to work commute.
| Middle School | High School |
|---|---|
| Plainfield Community Middle School | Plainfield High School |
| Price History | |
|---|---|
| 6/4/2026 | Listed $400,000 |
| 6/28/2026 | 3$390,000 |
General Features
| Heating | Forced Air,Natural Gas |
|---|---|
| Cooling | Central Air |
| Utilities | Cable Connected,Natural Gas Connected |
| Possession | Closing |
| Appliances | Dishwasher,Disposal,Gas Water Heater,MicroHood,Electric Oven,Refrigerator,Range Hood |
| Garage Spaces | 2 |
| Patio/Porch Features | Covered,Screened |
| Architectural Style | Traditional |
| Security Features | Smoke Detector(s) |
| Construction Materials | Brick |
| Year Built | 1977 |
| Electric | 150 Amp Service |
| View | Trees/Woods |
| Township | Guilford |
| Levels | One |
| Property Subtype | Single Family Residence |
| Tax Year | 2025 |
| County | Hendricks |
| New Construction | No |
| Property Type | Residential |
| HOA | No |
| Subdivision Name | Sycamore Estates |
| Facing Direction | South |
| Garage Y/N | Yes |
| Total Rooms | 9 |
| Full Baths | 2 |
| Status | Active |
| Directions | GPS Friendly |
| High School | Plainfield High School |
| City | Plainfield |
| High School District | Plainfield Community School Corp |
| MLS Area | 3206 - Hendricks - Guilford |
| Lot Size Square Feet | 22216 |
| Property Attached Y/N | No |
| Current Financing | Conventional,FHA,VA |
| Middle/Junior High School | Plainfield Community Middle School |
| Property Condition | Updated/Remodeled |
| Additional Parcels Y/N | No |
| Virtual Tour | https://iframe src= https://eyesky-video-photo-film-llc.aryeo.com/videos/019e864a-2586-7122-b7f4-8e43f13e8ee6 width= 640 height= 360 frameborder= 0 allow= autoplay; fullscreen; picture-in-picture allowf |
| Standard Status | Active |
| Tax Lot | 27 |
| Virtual Tour | https://www.facebook.com/share/v/1D4GWqsFAq/ |
| Legal Description | Sycamore Est Lot 27 |
Interior Features
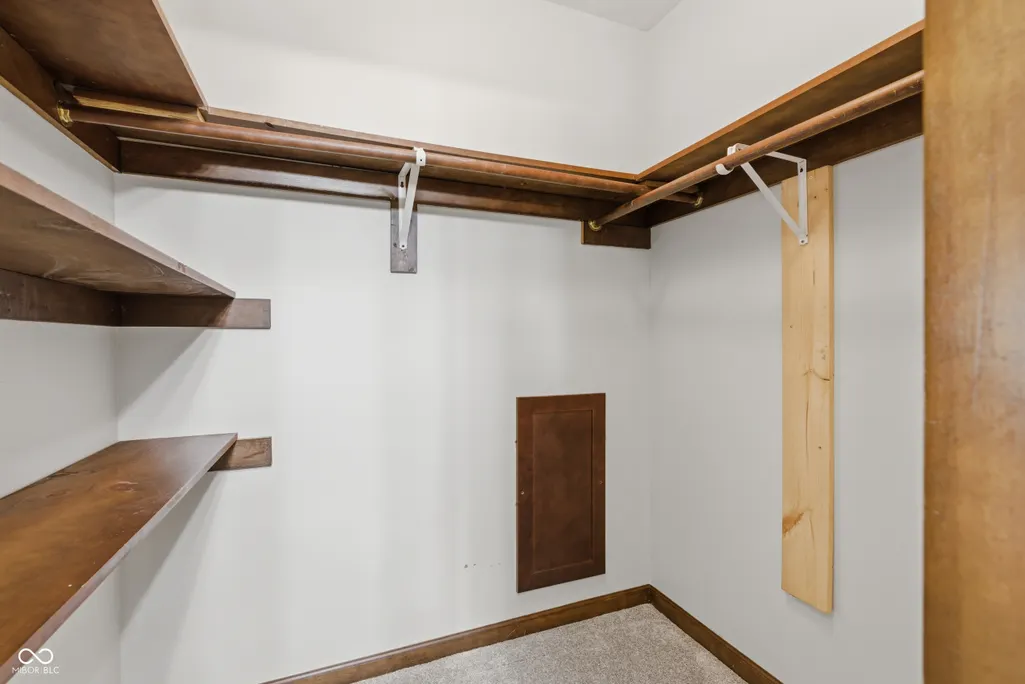
| Interior Amenities | Attic Access,Attic Pull Down Stairs,High Ceilings,Walk-In Closet(s),Wood Work Stained,Breakfast Bar |
|---|---|
| Total Fireplaces | 1 |
| Fireplace Features | Living Room,Masonry,Wood Burning |
| Basement (Y/N) | No |
| Half Baths | 1 |
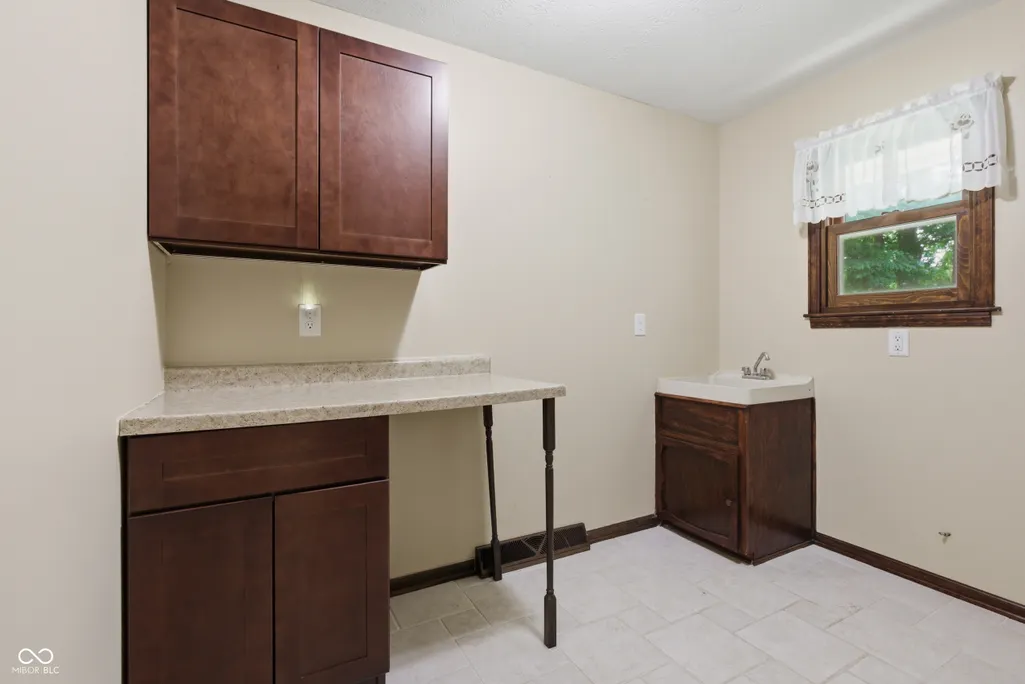
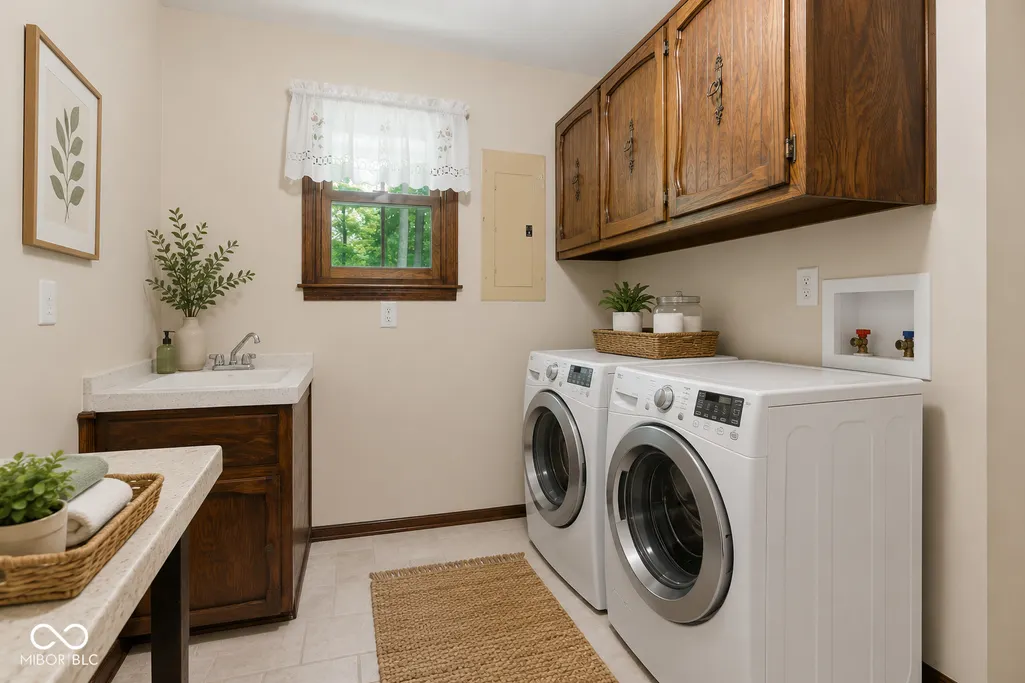
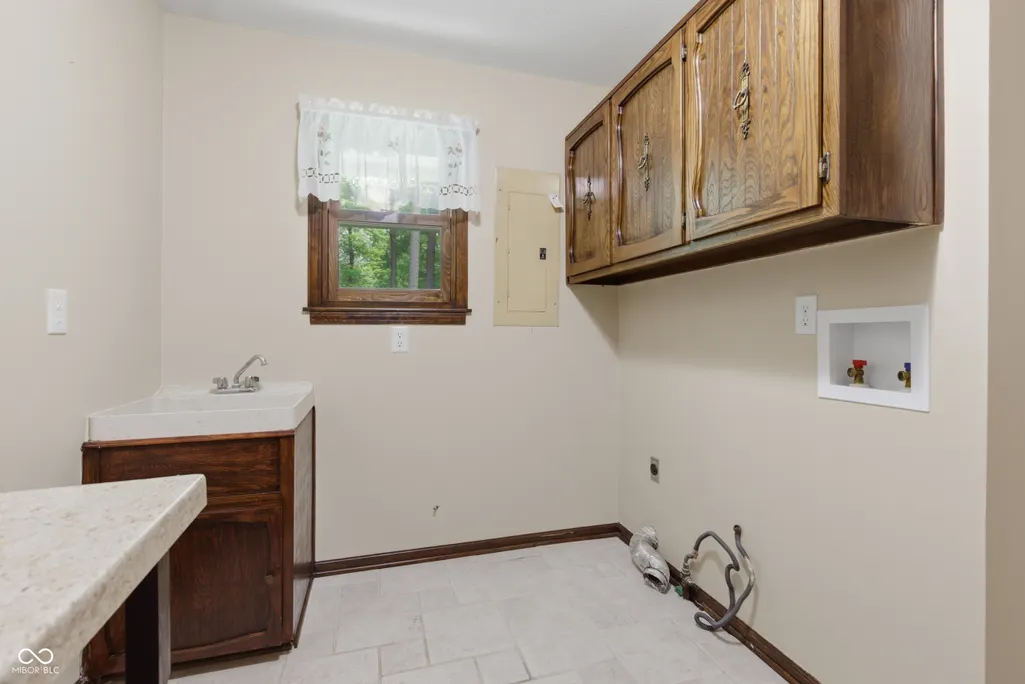
| Laundry Features | In Unit,Connections All,Sink,Laundry Room |
| Total Bedrooms | 4 |
| Main Level Bedrooms | 4 |
| LivingAreaSource | Assessor |
| Total Baths | 3 |
Exterior Features
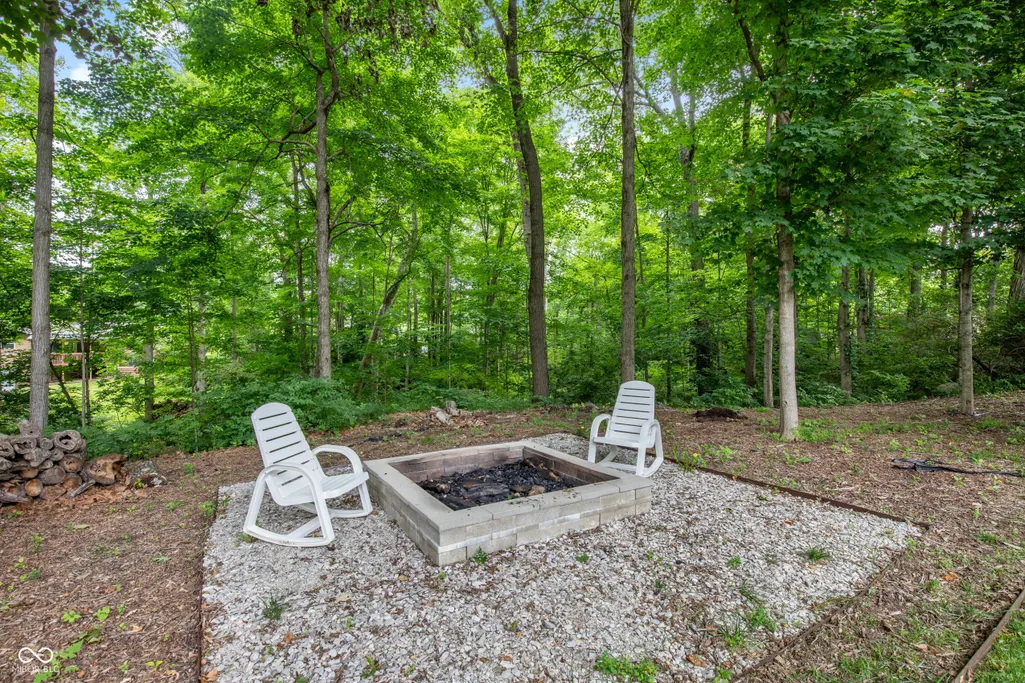
| Exterior Amenities | Barn Mini,Fire Pit,Storage Shed |
|---|---|
| Parking Features | Attached |
| Lot Features | Mature Trees,Wedge |
| Water Source | Private |
| Foundation Details | Block |
| Spa | No |
| Building Area Total | 2180 |
| Lot Size Acres | 0.51 |
| Waterfront Y/N | No |
| Other Equipment | Smoke Alarm |
| Horse Amenities | None |
Amenities
- Foreclosure
- Views
- Short Sale
- New Construction
- Adult 55+
- Lease To Own
- No HOA Fees
- Furnished
- Primary On Main
- Air Conditioning
- Seller Finance
- Green
- Fixer Upper
- Horse
- Golf
- Fireplace
- Deck
- Garage
- Basement
- Pool
Property vs Single Family Average in 46168
Price
Taxes
Year Built
Visits
In The Neighborhood
Open House
Plainfield
$ 445,000
- Type
- Single Family
Listed by Shelby Farrar of Opendoor Brokerage LLC
 MIBOR REALTOR® Association All information deemed reliable but not guaranteed. All properties are subject to prior sale, change or withdrawal. Neither listing broker(s) or information provider(s) shall be responsible for any typographical errors, misinformation, misprints and shall be held totally harmless. Listing(s) information is provided for consumer's personal, non-commercial use and may not be used for any purpose other than to identify prospective properties consumers may be interested in purchasing. The data relating to real estate for sale on this website comes in part from the Internet Data Exchange program of the Multiple Listing Service. Real estate listings held by brokerage firms other than eXp Realty in Metropolitan Indianapolis may be marked with the Internet Data Exchange logo and detailed information about those properties will include the name of the listing broker(s) when required by the MLS. Copyright ©2026 All rights reserved.
Last Updated: August 19, 2026 6:28 PM UTC
MIBOR REALTOR® Association All information deemed reliable but not guaranteed. All properties are subject to prior sale, change or withdrawal. Neither listing broker(s) or information provider(s) shall be responsible for any typographical errors, misinformation, misprints and shall be held totally harmless. Listing(s) information is provided for consumer's personal, non-commercial use and may not be used for any purpose other than to identify prospective properties consumers may be interested in purchasing. The data relating to real estate for sale on this website comes in part from the Internet Data Exchange program of the Multiple Listing Service. Real estate listings held by brokerage firms other than eXp Realty in Metropolitan Indianapolis may be marked with the Internet Data Exchange logo and detailed information about those properties will include the name of the listing broker(s) when required by the MLS. Copyright ©2026 All rights reserved.
Last Updated: August 19, 2026 6:28 PM UTC
 IDX information is provided exclusively for consumers personal, non-commercial use and may not be used for any purpose other than to identify prospective properties consumers may be interested in purchasing. Data is deemed reliable but is not guaranteed accurate by the MLS. IDX information is provided by the Indiana Regional MLS.
Information last updated on August 19, 2026 6:40 PM UTC
IDX information is provided exclusively for consumers personal, non-commercial use and may not be used for any purpose other than to identify prospective properties consumers may be interested in purchasing. Data is deemed reliable but is not guaranteed accurate by the MLS. IDX information is provided by the Indiana Regional MLS.
Information last updated on August 19, 2026 6:40 PM UTC
 The content relating to real estate for sale and/or lease on this Web site comes in part from
the Internet Data eXchange ("IDX") program of the Northwest Indiana REALTORS® Association Multiple Listing Service ("NIRA MLS"). and is communicated verbatim, without change, as filed by its members. This information is being provided for the consumers' personal, noncommercial use and may not be used for any other purpose other than to identify prospective properties consumers may be interested in purchasing
The content relating to real estate for sale and/or lease on this Web site comes in part from
the Internet Data eXchange ("IDX") program of the Northwest Indiana REALTORS® Association Multiple Listing Service ("NIRA MLS"). and is communicated verbatim, without change, as filed by its members. This information is being provided for the consumers' personal, noncommercial use and may not be used for any other purpose other than to identify prospective properties consumers may be interested in purchasing
