
Price Reduction - Views
Address
3599 Roland Drive, Danville, IN
Price
$ 564,500
Property Attributes
- MLS#22107703
- TypeSingle Family
- Listing Status Active
- CountyHENDRICKS
- CityDanville
- AreaCenter
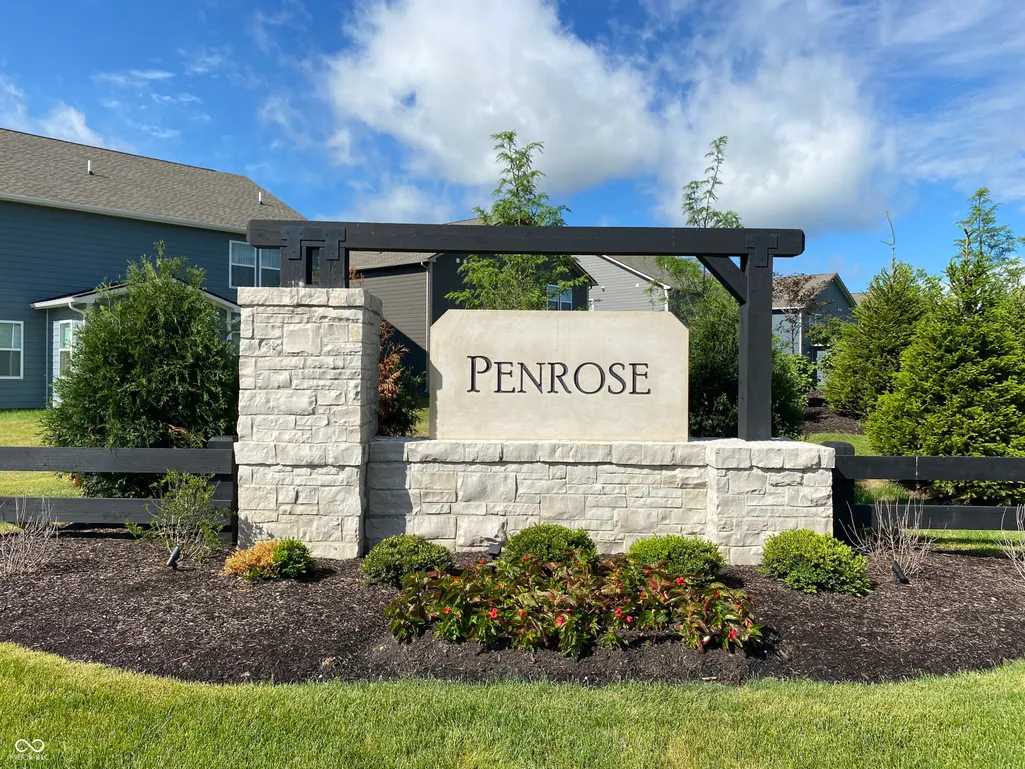
- NeighborhoodPenrose
- Zip46122
- StyleTraditional
- Year Built2023
- Taxes$ 4936
- Price$ 564,500
- Bedrooms5
- Full Bathrooms3
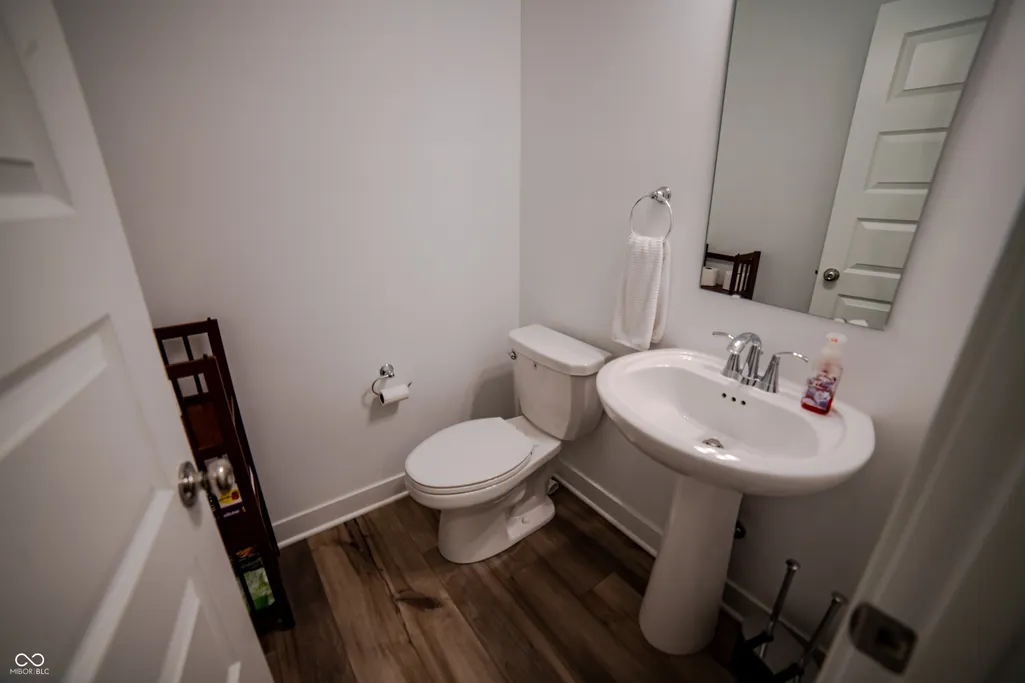
- Half Bathrooms1
- Sqr Footage4983
- Lot Size0.26 Acres
Data Source:
MIBOR Broker Listing Cooperative
Property Description
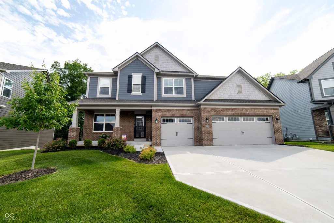
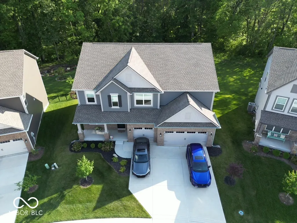
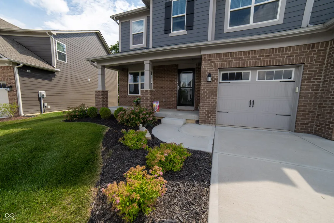
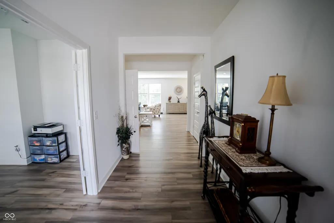
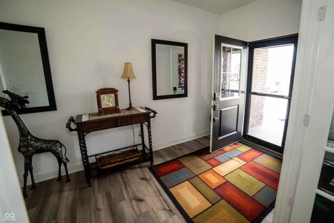
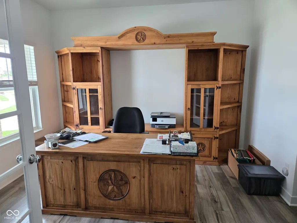
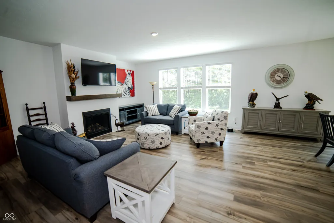
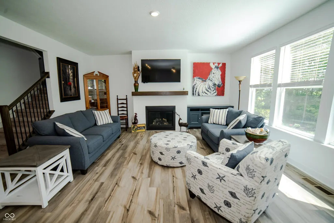
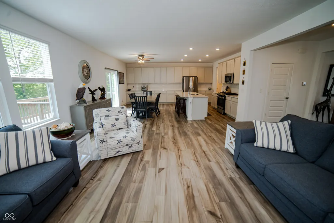
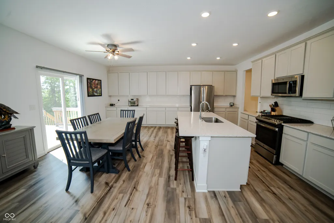
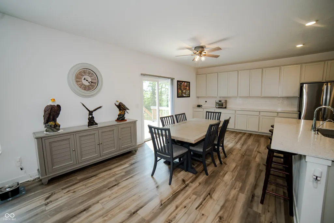
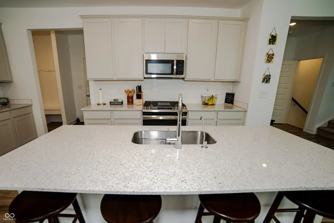
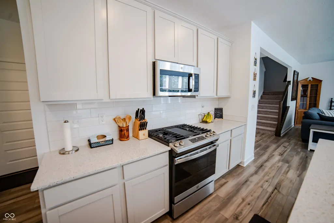
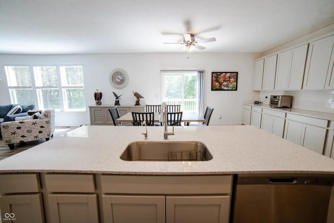
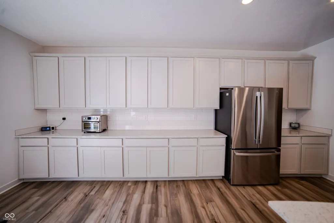
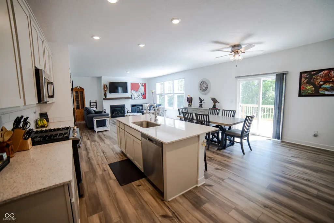
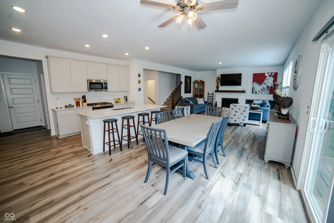
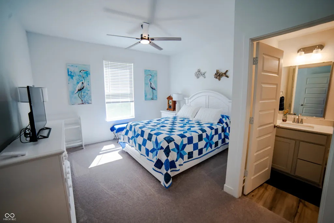
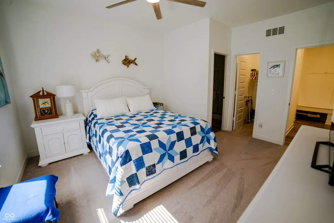
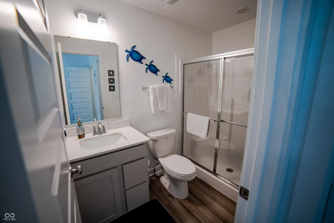
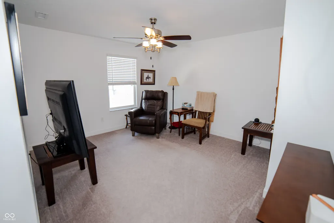
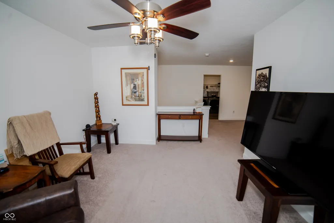
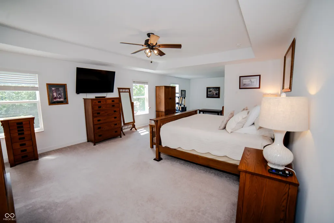
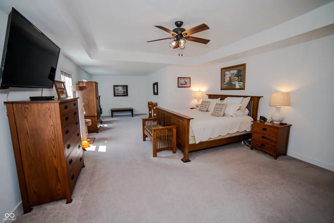
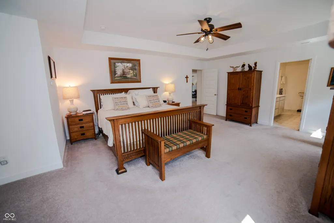
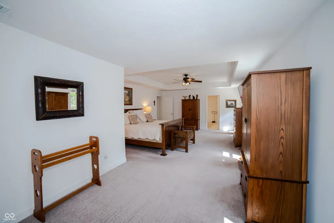
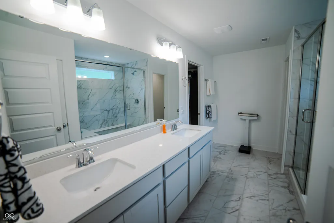
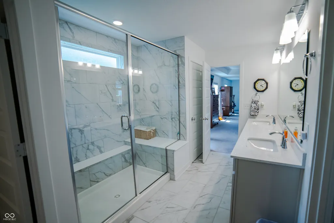
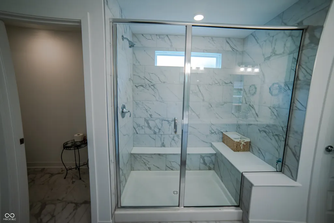
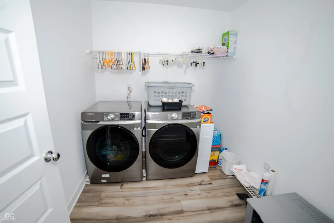

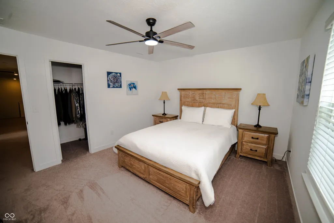
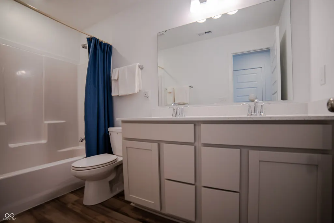
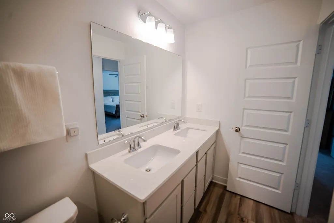
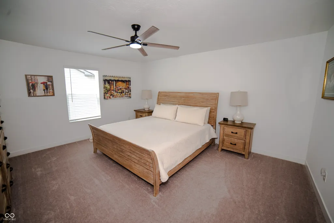

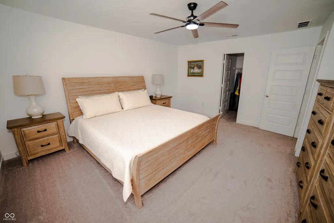
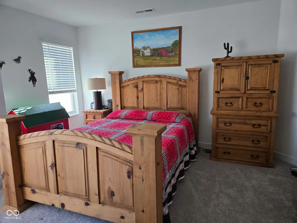
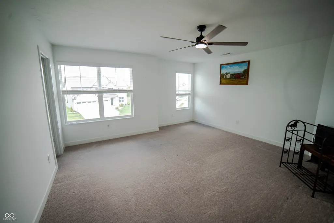
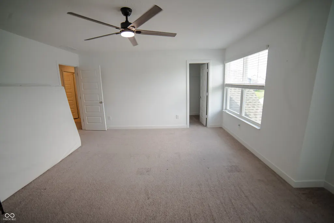
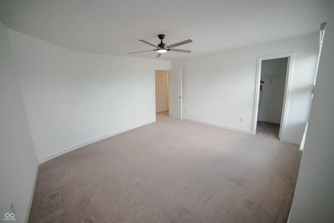
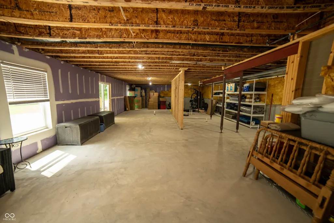
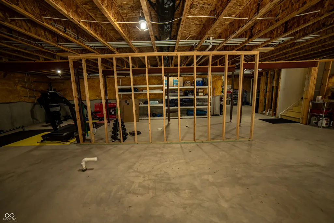
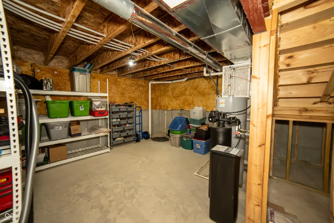
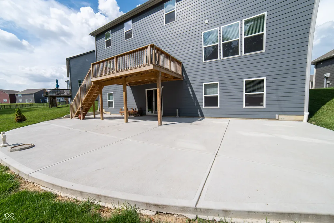
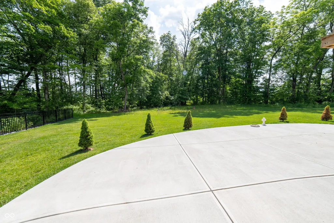
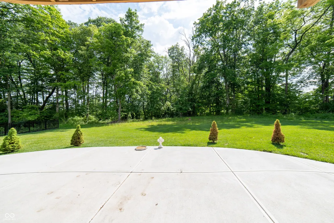
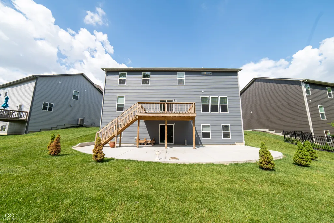
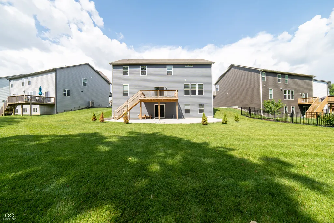
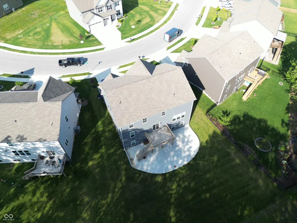
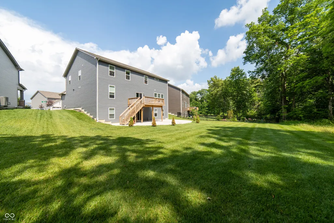
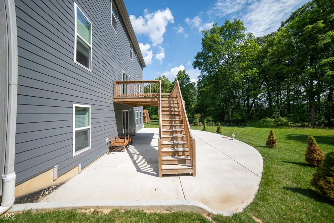
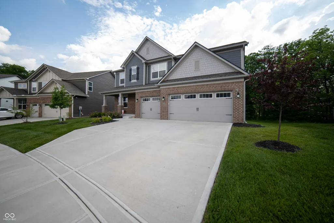
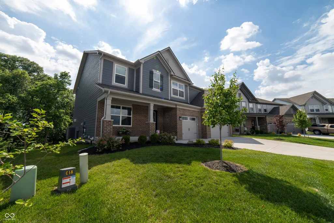
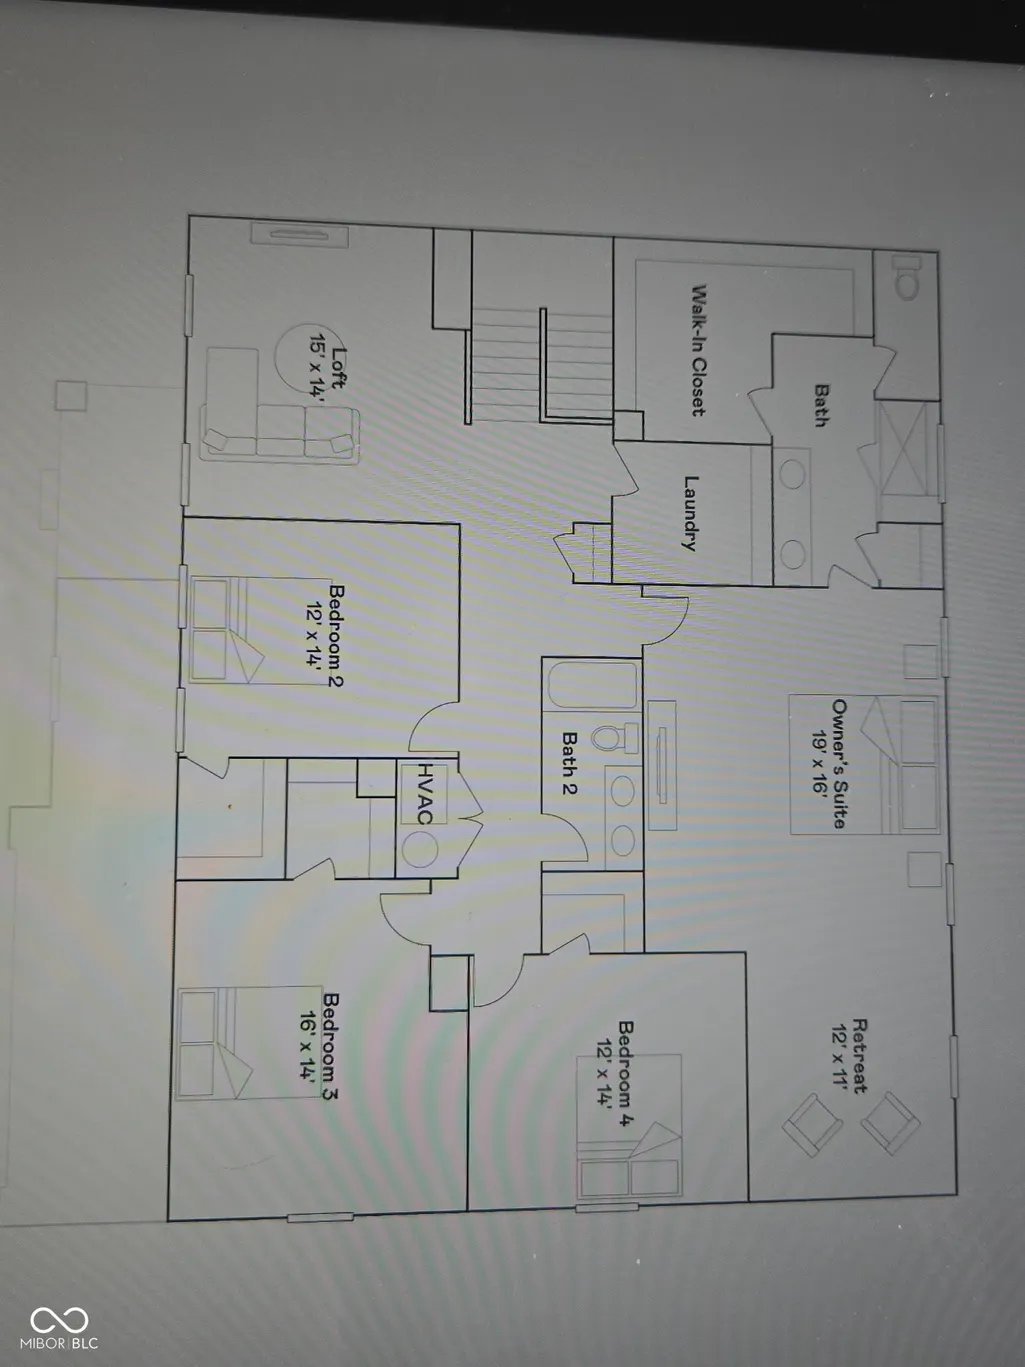
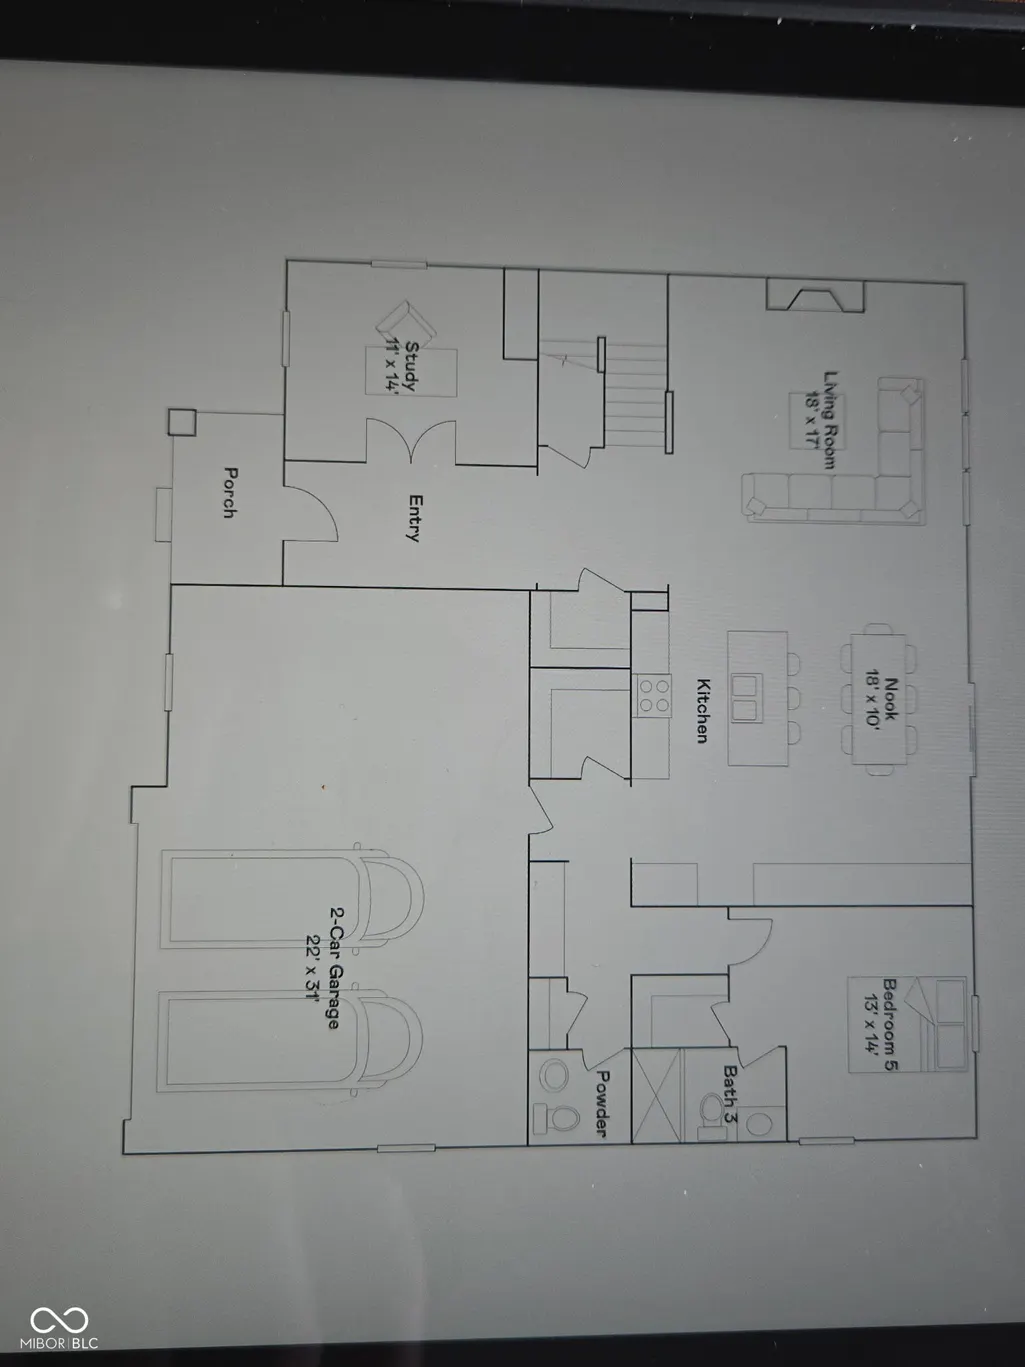
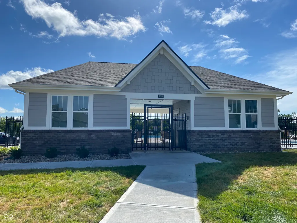
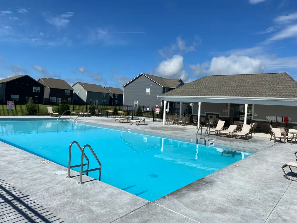
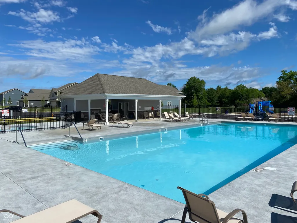
Better than new and meticulously refined. This extraordinary Rockwell floorplan from the Cornerstone series of homes elevates modern living, pairing a grand, expansive design with sophisticated upgrades and exceptional privacy. From the moment you step inside, the home unfolds into a sun-drenched, open-concept main level designed for seamless entertaining. At the heart of the home is a culinary kitchen, boasting a massive quartz island, premium stainless steel appliances, and elegant finishes that flow effortlessly into the spacious dining and great rooms. A private study sits just off the foyer, while a secluded main-floor bedroom with a walk-in closet and full bath offers an ideal sanctuary for guests. Upstairs serves as a luxurious private retreat, anchored by an opulent primary suite. This massive sanctuary features a dedicated sitting lounge and a spa-inspired bath complete with dual vanities and a tile shower. Three additional generously sized bedrooms accompany a versatile loft, creating the perfect secondary living space alongside a convenient upper-level laundry room. Positioned on a premium, private lot that extends to a serene, natural treeline, the outdoor backdrop matches the elegance within. The massive walkout basement is already equipped with plumbing rough-ins for a future kitchen and bath, offering limitless potential to customize your dream lower level. Complete with a three-car garage, integrated smart-home security, and exclusive access to the Penrose community pool and amenities, this flawless property is a rare find.
| Middle School | High School |
|---|---|
| Danville Middle School | Danville Community High School |
| Price History | |
|---|---|
| 6/12/2026 | Listed $589,900 |
| 6/27/2026 | 3$574,500 |
| 8/6/2026 | 2$564,500 |
General Features
| Heating | Natural Gas,High Efficiency (90%+ AFUE ) |
|---|---|
| Cooling | Central Air |
| Possession | Negotiable |
| Appliances | Dishwasher,Dryer,Disposal,MicroHood,Gas Oven,Refrigerator,Washer,Water Softener Owned |
| HOA Fee | 915 |
| Garage Spaces | 3 |
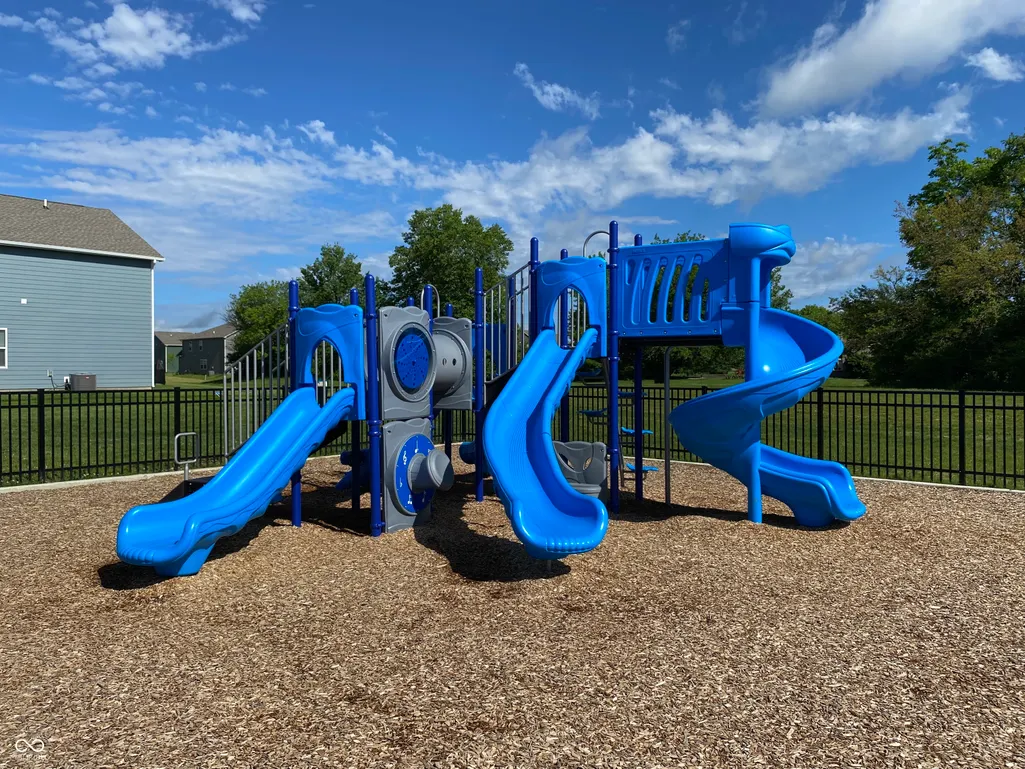
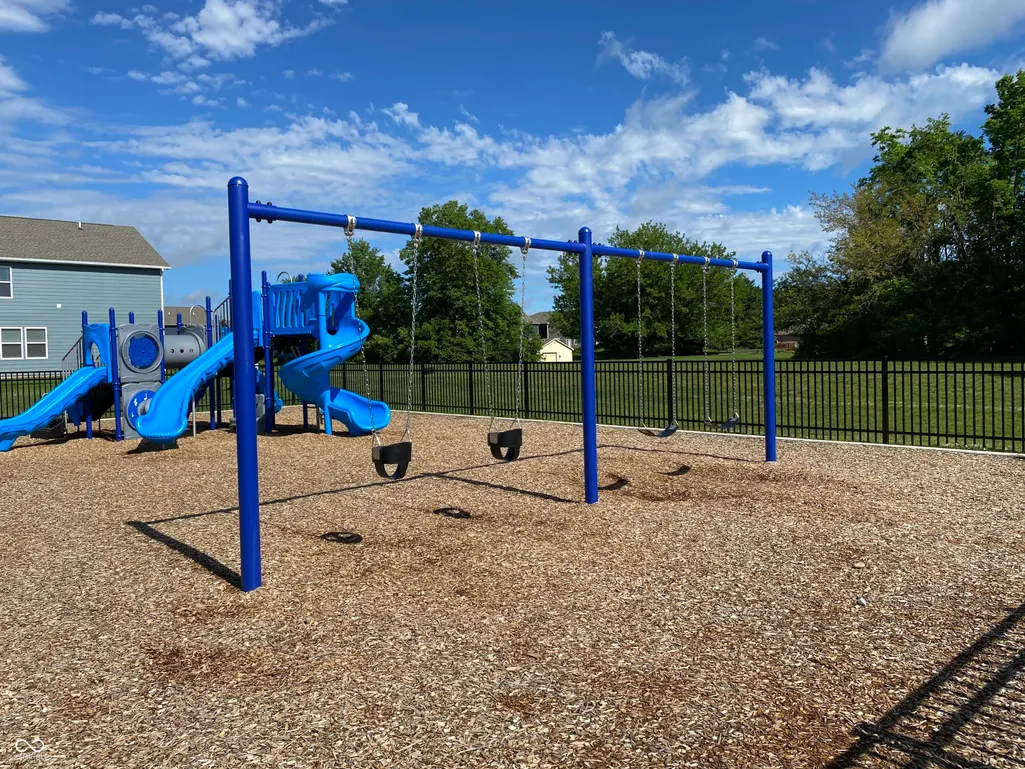
| Association Fee Includes | Clubhouse,Entrance Common,ParkPlayground |
| Patio/Porch Features | Covered,Deck,Patio |
| Architectural Style | Traditional |
| Construction Materials | Brick,Cement Siding |
| Year Built | 2023 |
| View | Trees/Woods |
| Township | Center |
| Levels | Two |
| Property Subtype | Single Family Residence |
| Tax Year | 2025 |
| Assoc Fee Paid Per | Annually |
| County | Hendricks |
| New Construction | No |
| Property Type | Residential |
| Association Amenities | Park,Playground,Pool |
| HOA | Yes |
| Subdivision Name | Penrose |
| Garage Y/N | Yes |
| Total Rooms | 10 |
| Full Baths | 3 |
| Status | Active |
| Directions | GPS Friendly |
| High School | Danville Community High School |
| City | Danville |
| High School District | Danville Community School Corp |
| MLS Area | 3205 - Hendricks - Center |
| Lot Size Square Feet | 11326 |
| Property Attached Y/N | No |
| Current Financing | Conventional,FHA,VA |
| Middle/Junior High School | Danville Middle School |
| Additional Parcels Y/N | No |
| Builder Name | Lennar |
| Standard Status | Active |
| Tax Lot | 243 |
| Legal Description | Secondary Plat Of Penrose Sec 1 Lot# 243 0.26Ac |
Interior Features
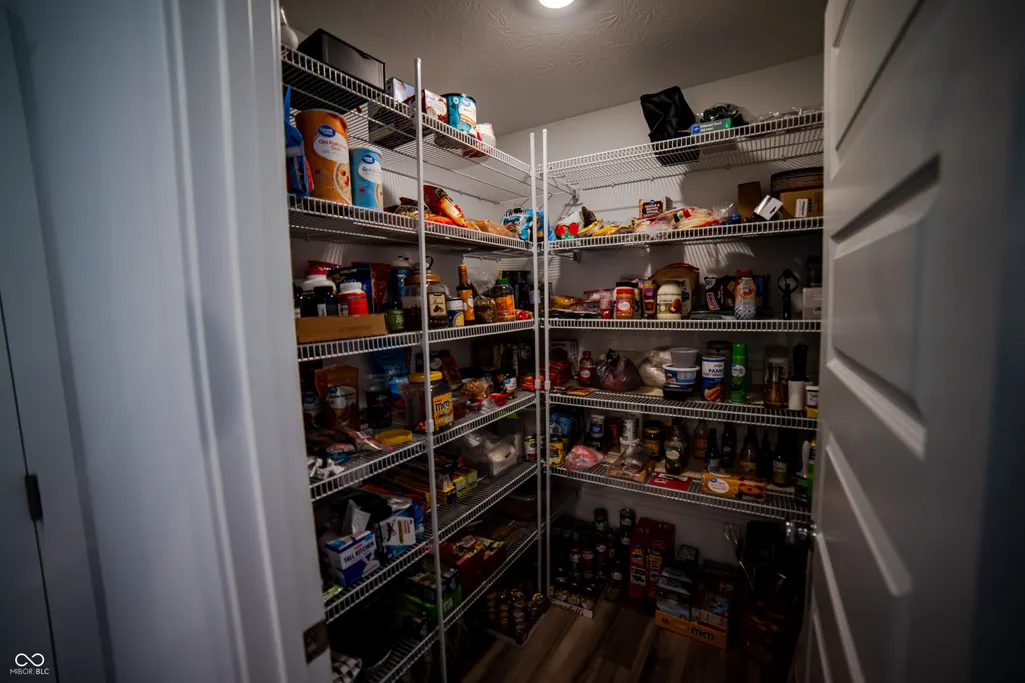
| Interior Amenities | Attic Access,Tray Ceiling(s),Kitchen Island,Entrance Foyer,Paddle Fan,In-Law Arrangement,Pantry,Walk-In Closet(s),Wood Work Painted |
|---|---|
| Basement | Full,Walk-Out Access |
| Total Fireplaces | 1 |
| Fireplace Features | Gas Log,Great Room |
| Basement (Y/N) | Yes |
| Half Baths | 1 |
| Laundry Features | Upper Level |
| Total Bedrooms | 5 |
| Main Level Bedrooms | 1 |
| LivingAreaSource | Builder |
| Total Baths | 4 |
Exterior Features
| Exterior Amenities | Smart Lock(s) |
|---|---|
| Parking Features | Attached |
| Lot Features | Sidewalks,Street Lights,Suburb |
| Water Source | Public |
| Foundation Details | Concrete Perimeter |
| Spa | No |
| Building Area Total | 4983 |
| Lot Size Acres | 0.26 |
| Waterfront Y/N | No |
| Other Equipment | Smoke Alarm |
| Horse Amenities | None |
Amenities
- Foreclosure
- Views
- Short Sale
- New Construction
- Adult 55+
- Lease To Own
- No HOA Fees
- Furnished
- Primary On Main
- Air Conditioning
- Seller Finance
- Green
- Fixer Upper
- Horse
- Golf
- Fireplace
- Deck
- Garage
- Basement
- Pool
Property vs Single Family Average in 46122
Price
Taxes
Year Built
Visits
 MIBOR REALTOR® Association All information deemed reliable but not guaranteed. All properties are subject to prior sale, change or withdrawal. Neither listing broker(s) or information provider(s) shall be responsible for any typographical errors, misinformation, misprints and shall be held totally harmless. Listing(s) information is provided for consumer's personal, non-commercial use and may not be used for any purpose other than to identify prospective properties consumers may be interested in purchasing. The data relating to real estate for sale on this website comes in part from the Internet Data Exchange program of the Multiple Listing Service. Real estate listings held by brokerage firms other than eXp Realty in Metropolitan Indianapolis may be marked with the Internet Data Exchange logo and detailed information about those properties will include the name of the listing broker(s) when required by the MLS. Copyright ©2026 All rights reserved.
Last Updated: August 19, 2026 6:28 PM UTC
MIBOR REALTOR® Association All information deemed reliable but not guaranteed. All properties are subject to prior sale, change or withdrawal. Neither listing broker(s) or information provider(s) shall be responsible for any typographical errors, misinformation, misprints and shall be held totally harmless. Listing(s) information is provided for consumer's personal, non-commercial use and may not be used for any purpose other than to identify prospective properties consumers may be interested in purchasing. The data relating to real estate for sale on this website comes in part from the Internet Data Exchange program of the Multiple Listing Service. Real estate listings held by brokerage firms other than eXp Realty in Metropolitan Indianapolis may be marked with the Internet Data Exchange logo and detailed information about those properties will include the name of the listing broker(s) when required by the MLS. Copyright ©2026 All rights reserved.
Last Updated: August 19, 2026 6:28 PM UTC
 IDX information is provided exclusively for consumers personal, non-commercial use and may not be used for any purpose other than to identify prospective properties consumers may be interested in purchasing. Data is deemed reliable but is not guaranteed accurate by the MLS. IDX information is provided by the Indiana Regional MLS.
Information last updated on August 19, 2026 6:40 PM UTC
IDX information is provided exclusively for consumers personal, non-commercial use and may not be used for any purpose other than to identify prospective properties consumers may be interested in purchasing. Data is deemed reliable but is not guaranteed accurate by the MLS. IDX information is provided by the Indiana Regional MLS.
Information last updated on August 19, 2026 6:40 PM UTC
 The content relating to real estate for sale and/or lease on this Web site comes in part from
the Internet Data eXchange ("IDX") program of the Northwest Indiana REALTORS® Association Multiple Listing Service ("NIRA MLS"). and is communicated verbatim, without change, as filed by its members. This information is being provided for the consumers' personal, noncommercial use and may not be used for any other purpose other than to identify prospective properties consumers may be interested in purchasing
The content relating to real estate for sale and/or lease on this Web site comes in part from
the Internet Data eXchange ("IDX") program of the Northwest Indiana REALTORS® Association Multiple Listing Service ("NIRA MLS"). and is communicated verbatim, without change, as filed by its members. This information is being provided for the consumers' personal, noncommercial use and may not be used for any other purpose other than to identify prospective properties consumers may be interested in purchasing
