
Address
3270 Quantum Lane, Danville, IN
Price
$ 499,900
Property Attributes
- MLS#22120289
- TypeSingle Family
- Listing Status Active
- CountyHENDRICKS
- CityDanville
- AreaCenter
- NeighborhoodPenrose
- Zip46122
- StyleTraditional
- Year Built2024
- Taxes$ 3978
- Price$ 499,900
- Bedrooms5
- Full Bathrooms3
- Half Bathrooms1
- Sqr Footage3486
- Lot Size0.2 Acres
Data Source:
MIBOR Broker Listing Cooperative
Property Description
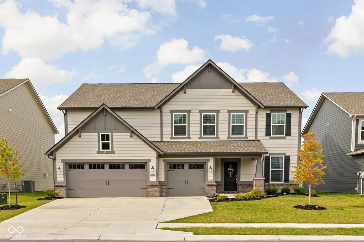
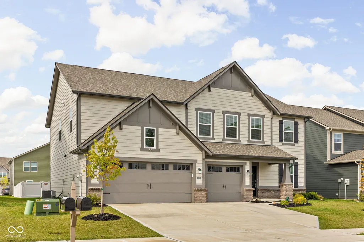
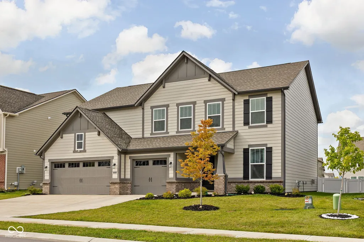
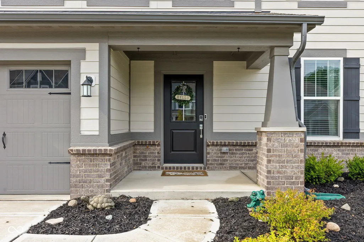
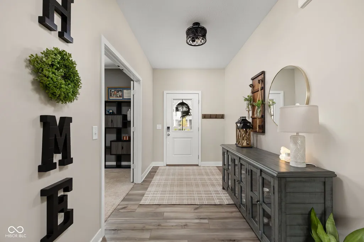
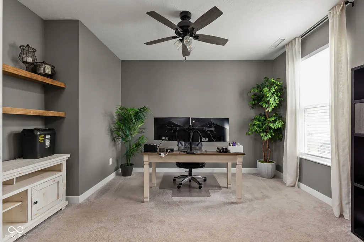
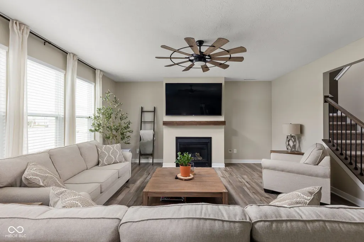
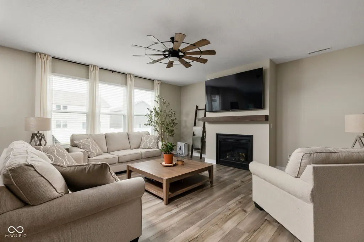
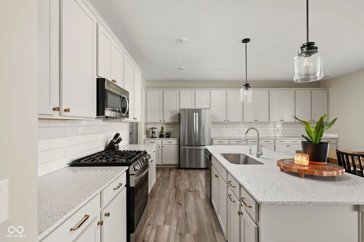
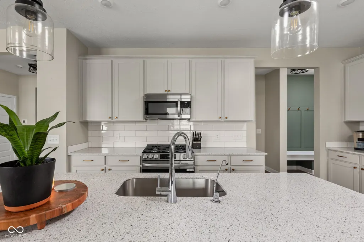
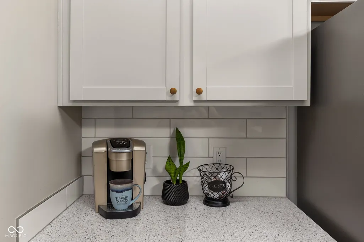
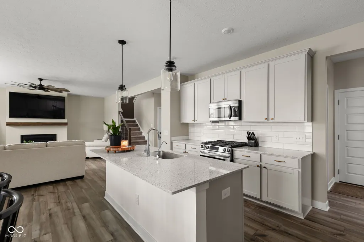
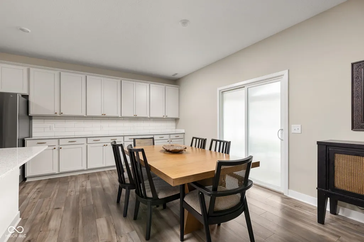
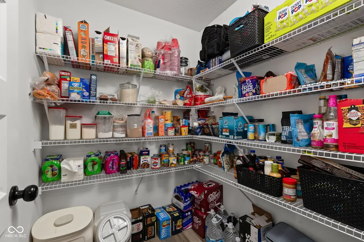
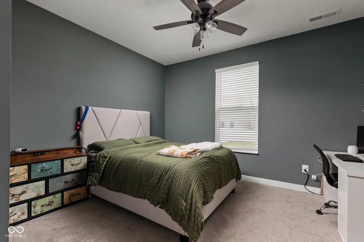
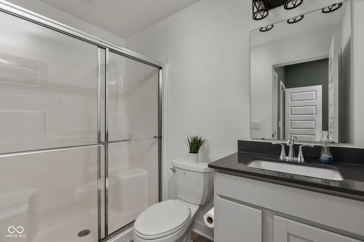
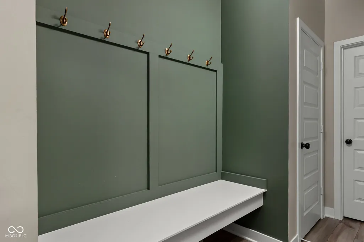
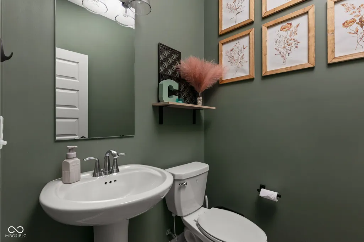
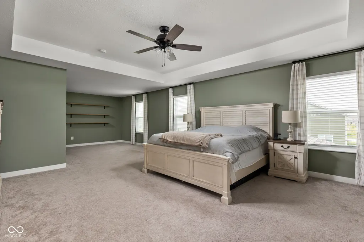
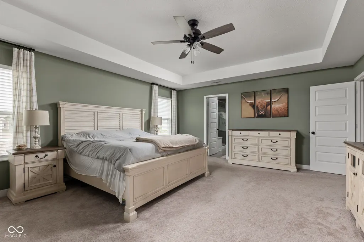
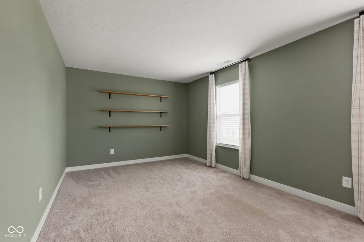
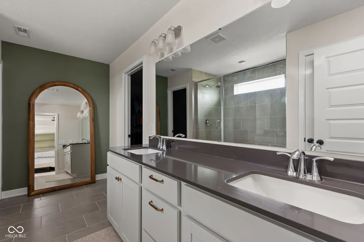
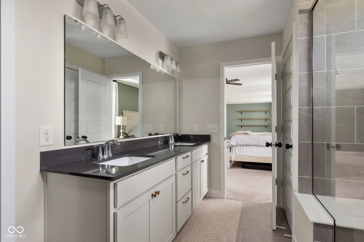
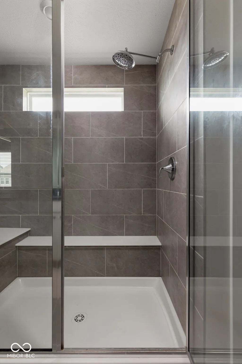
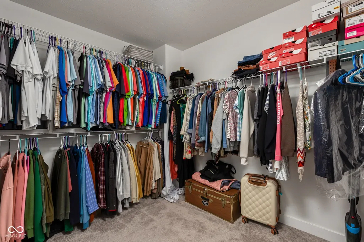
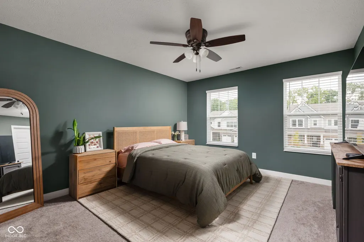
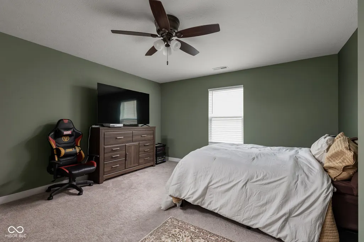

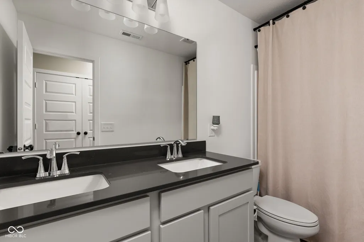
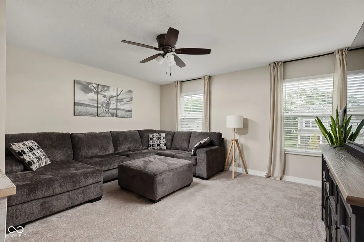
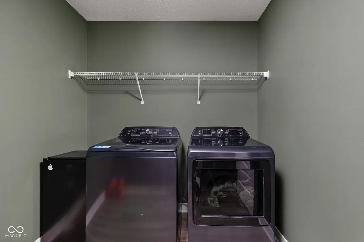
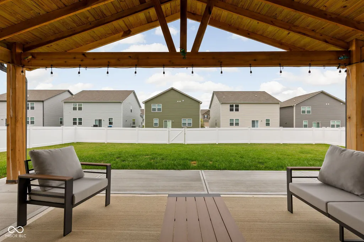
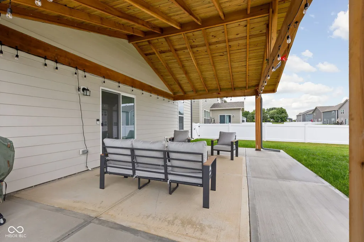
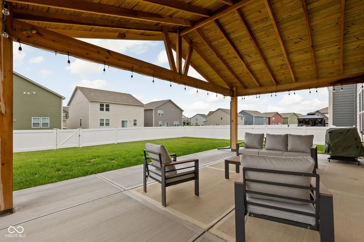
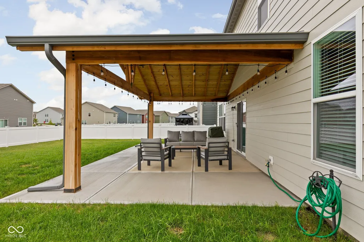
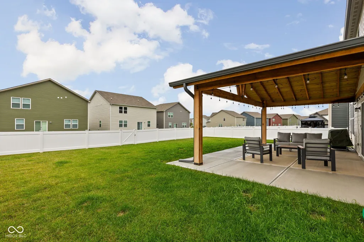
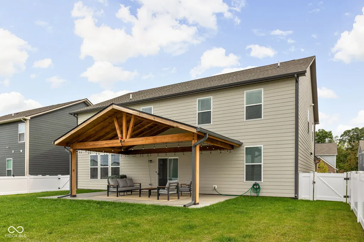
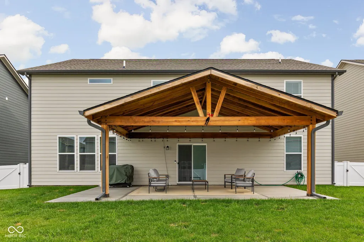
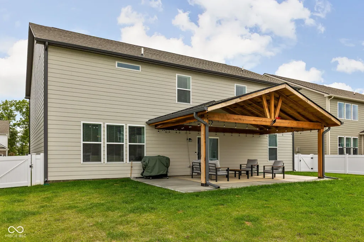
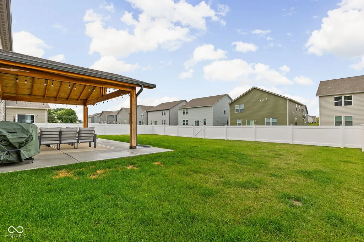
Truly Amazing Home in Wonderful Danville Neighborhood!! Nearly New and in Immaculate Move-in Condition! Super Location Close to Shopping, Parks, Hospital, Schools, Highways for Easy Commute and More!! You will Fall in Love with this Stunning Home the Moment You Step inside! This Amazing Floor Plan Features 3500 Square Feet with 5 Bedrooms and 3.5 Baths! Be Amazed as you Step into Large Entryway and into the Lovely Great Room with Gorgeous LVP Flooring Throughout, Gas Fireplace and an Abundance of Windows Streaming in Tons of Natural light opening to the Gourmet Kitchen with Loads of Beautiful 42 inch Cabinets, Huge Center Island, QUARTZ Countertops, Tile Backsplash, Walk-in Pantry, and High End Stainless Appliances including Gas Range/Oven! Main Level also Features 5th Bedroom with Full Ensuite Bath Perfect for In-Law Suite and Multi-Generational Housing; Nice Size Rear Entryway/Mudroom with Bench Seating, and Nice Size Private Home Office/Den with Built-in Shelving!! Upstairs are the other Bedrooms including HUGE Primary Suite with Trey Ceiling and Sitting Room, Large Walk-in Closet and Lavish Bath with Tile Floors, Double Sinks and Awesome Tile Walk-in Shower!! There is also a Large Upper Level Laundry Room as well as a Spacious Bonus Room Ideal for Rec Room, Theatre Room or Playroom! ALL THIS Sitting on a Lovely Homesite with Full Rear Vinyl Privacy Fence and INCREDIBLE Custom Covered Rear Patio!! 3 Car Garage, Covered Front Porch, and MORE! Hard to Find a Home with this Size, Stellar Floor Plan, Pristine Condition and Amazing Back Yard!! Priced Thousands Less than the Cost to Build. Hurry as Once You See it, You'll Want to Make This House Your Home!!
| Price History | |
|---|---|
| 8/14/2026 | Listed $499,900 |
General Features
| Heating | Forced Air,Natural Gas,High Efficiency (90%+ AFUE ) |
|---|---|
| Cooling | Central Air |
| Utilities | Cable Available,Electricity Connected,Natural Gas Connected,Sep Gas Meter,Sep Sewer Meter |
| Possession | Negotiable |
| Appliances | Dishwasher,Electric Water Heater,ENERGY STAR Qualified Appliances,Disposal,MicroHood,Oven,Gas Oven,Refrigerator,Water Purifier |
| HOA Fee | 850 |
| Garage Spaces | 3 |
| Patio/Porch Features | Covered |
| Architectural Style | Traditional |
| Construction Materials | Brick,Cement Siding |
| Year Built | 2024 |
| Electric | 200+ Amp Service |
| Township | Center |
| Levels | Two |
| Property Subtype | Single Family Residence |
| Tax Year | 2025 |
| Assoc Fee Paid Per | Annually |
| County | Hendricks |
| New Construction | No |
| Property Type | Residential |
| HOA | Yes |
| Subdivision Name | Penrose |
| Garage Y/N | Yes |
| Total Rooms | 12 |
| Full Baths | 3 |
| Status | Active |
| Directions | GPS Friendly |
| City | Danville |
| High School District | Danville Community School Corp |
| MLS Area | 3205 - Hendricks - Center |
| Lot Size Square Feet | 8756 |
| Property Attached Y/N | No |
| Current Financing | Conventional,FHA,VA |
| Standard Status | Active |
| Tax Lot | 314 |
| Legal Description | Penrose Section 2 Secondary Plat Lot 314 0.201Ac |
Interior Features
| Interior Amenities | Attic Access,Bath Sinks Double Main,Built-in Features,High Ceilings,Tray Ceiling(s),Kitchen Island,Paddle Fan,Hi-Speed Internet Availbl,Pantry,Smart Thermostat,Supplemental Storage,Walk-In Closet(s), |
|---|---|
| Total Fireplaces | 1 |
| Fireplace Features | Gas Log,Great Room |
| Basement (Y/N) | No |
| Half Baths | 1 |
| Laundry Features | In Unit |
| Total Bedrooms | 5 |
| Main Level Bedrooms | 1 |
| LivingAreaSource | Assessor |
| Total Baths | 4 |
Exterior Features
| Parking Features | Attached,Concrete,Garage Door Opener,Guest |
|---|---|
| Lot Features | Curbs,Rural - Subdivision,Sidewalks,Storm Sewer,Street Lights |
| Water Source | Public |
| Foundation Details | Slab |
| Building Area Total | 3486 |
| Lot Size Acres | 0.2 |
| Other Equipment | Smoke Alarm |
| Horse Amenities | None |
Amenities
- Foreclosure
- Views
- Short Sale
- New Construction
- Adult 55+
- Lease To Own
- No HOA Fees
- Furnished
- Primary On Main
- Air Conditioning
- Seller Finance
- Green
- Fixer Upper
- Horse
- Golf
- Fireplace
- Deck
- Garage
- Basement
- Pool
Property vs Single Family Average in 46122
Price
Taxes
Year Built
Visits
 MIBOR REALTOR® Association All information deemed reliable but not guaranteed. All properties are subject to prior sale, change or withdrawal. Neither listing broker(s) or information provider(s) shall be responsible for any typographical errors, misinformation, misprints and shall be held totally harmless. Listing(s) information is provided for consumer's personal, non-commercial use and may not be used for any purpose other than to identify prospective properties consumers may be interested in purchasing. The data relating to real estate for sale on this website comes in part from the Internet Data Exchange program of the Multiple Listing Service. Real estate listings held by brokerage firms other than eXp Realty in Metropolitan Indianapolis may be marked with the Internet Data Exchange logo and detailed information about those properties will include the name of the listing broker(s) when required by the MLS. Copyright ©2026 All rights reserved.
Last Updated: August 19, 2026 6:28 PM UTC
MIBOR REALTOR® Association All information deemed reliable but not guaranteed. All properties are subject to prior sale, change or withdrawal. Neither listing broker(s) or information provider(s) shall be responsible for any typographical errors, misinformation, misprints and shall be held totally harmless. Listing(s) information is provided for consumer's personal, non-commercial use and may not be used for any purpose other than to identify prospective properties consumers may be interested in purchasing. The data relating to real estate for sale on this website comes in part from the Internet Data Exchange program of the Multiple Listing Service. Real estate listings held by brokerage firms other than eXp Realty in Metropolitan Indianapolis may be marked with the Internet Data Exchange logo and detailed information about those properties will include the name of the listing broker(s) when required by the MLS. Copyright ©2026 All rights reserved.
Last Updated: August 19, 2026 6:28 PM UTC
 IDX information is provided exclusively for consumers personal, non-commercial use and may not be used for any purpose other than to identify prospective properties consumers may be interested in purchasing. Data is deemed reliable but is not guaranteed accurate by the MLS. IDX information is provided by the Indiana Regional MLS.
Information last updated on August 19, 2026 6:40 PM UTC
IDX information is provided exclusively for consumers personal, non-commercial use and may not be used for any purpose other than to identify prospective properties consumers may be interested in purchasing. Data is deemed reliable but is not guaranteed accurate by the MLS. IDX information is provided by the Indiana Regional MLS.
Information last updated on August 19, 2026 6:40 PM UTC
 The content relating to real estate for sale and/or lease on this Web site comes in part from
the Internet Data eXchange ("IDX") program of the Northwest Indiana REALTORS® Association Multiple Listing Service ("NIRA MLS"). and is communicated verbatim, without change, as filed by its members. This information is being provided for the consumers' personal, noncommercial use and may not be used for any other purpose other than to identify prospective properties consumers may be interested in purchasing
The content relating to real estate for sale and/or lease on this Web site comes in part from
the Internet Data eXchange ("IDX") program of the Northwest Indiana REALTORS® Association Multiple Listing Service ("NIRA MLS"). and is communicated verbatim, without change, as filed by its members. This information is being provided for the consumers' personal, noncommercial use and may not be used for any other purpose other than to identify prospective properties consumers may be interested in purchasing
