
Views


Address
2840 Camberly Court, Greenwood, IN
Price
$ 1,495,000
Property Attributes
- MLS#22109954
- TypeSingle Family
- Listing Status Active
- CountyJOHNSON
- CityGreenwood
- AreaWhite River
- NeighborhoodKensington Grove
- Zip46143
- StyleFrench Provincial
- Year Built2003
- Taxes$ 10282
- Price$ 1,495,000
- Bedrooms5
- Full Bathrooms4
- Half Bathrooms1
- Sqr Footage7133
- Lot Size1.04 Acres
Data Source:
MIBOR Broker Listing Cooperative
Property Description
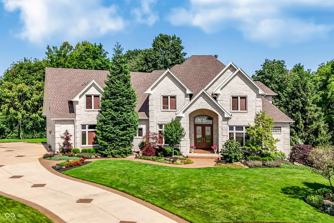
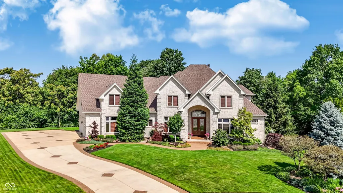
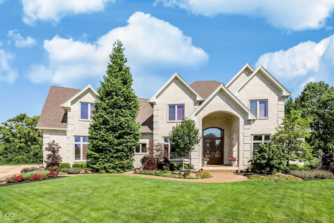
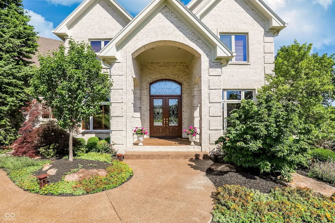
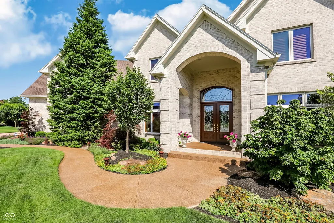
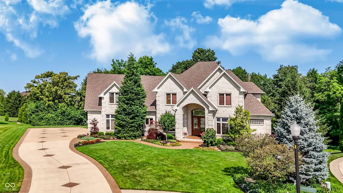
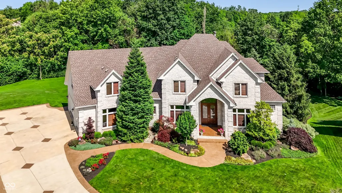
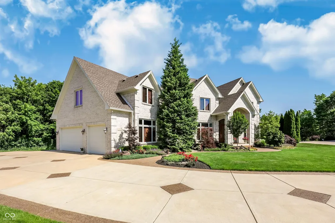
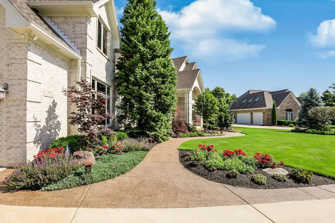
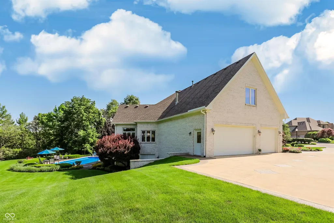
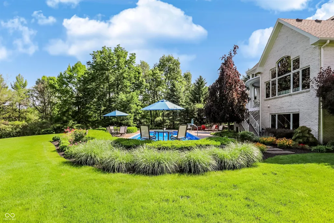
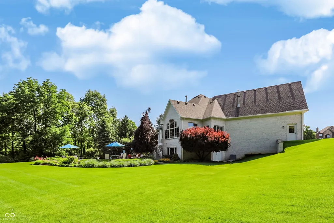
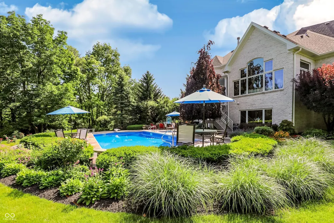
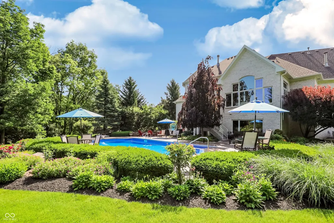
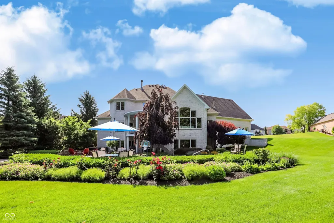
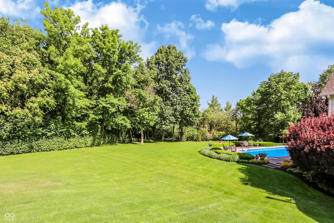
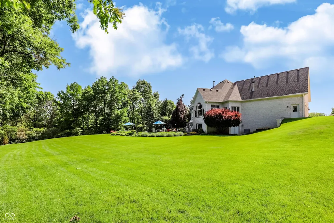
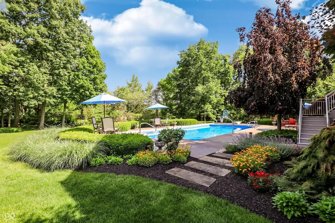
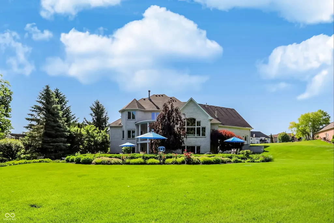
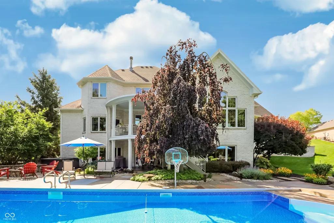
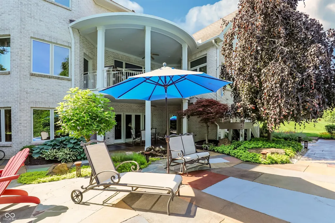
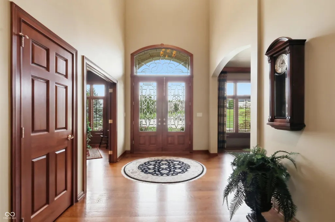
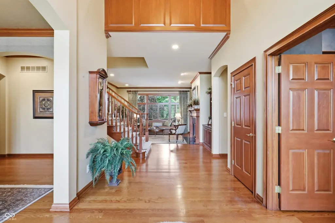
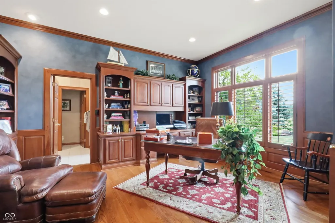
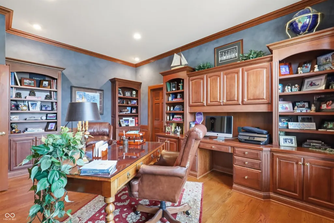
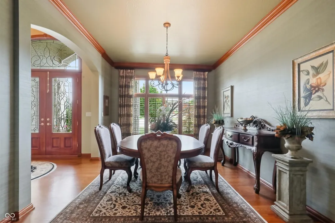
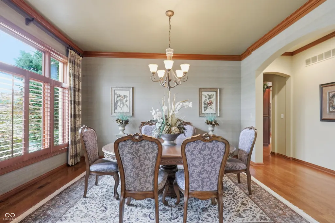
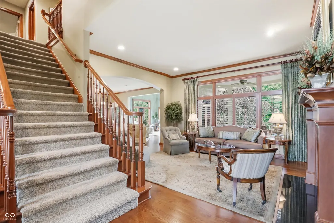
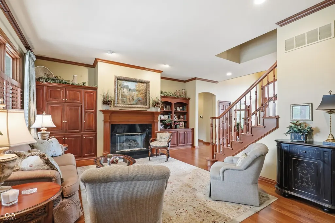
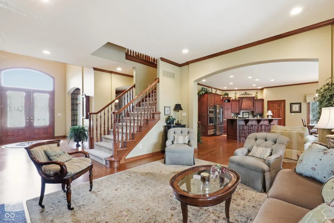
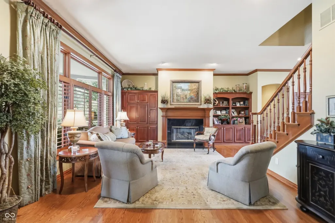
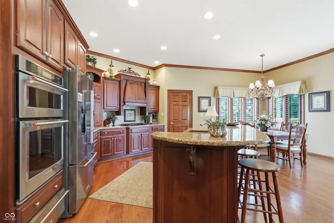
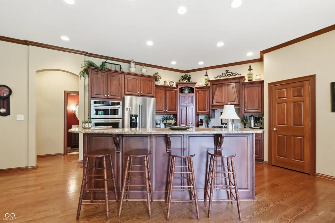
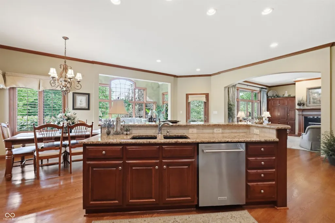
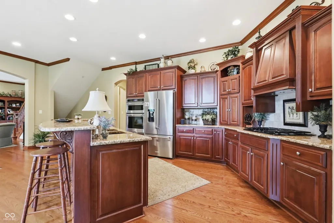
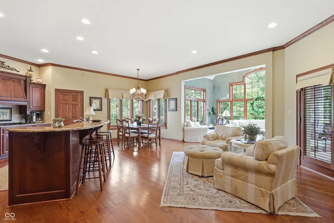
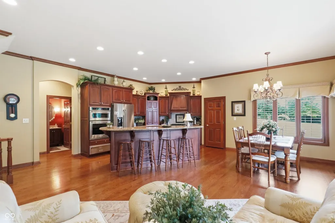
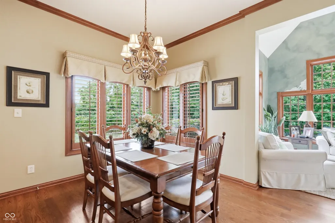
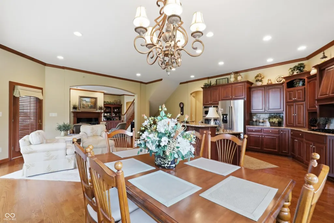
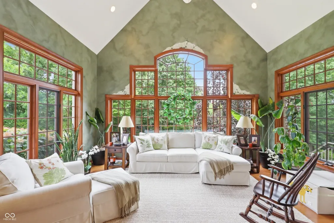
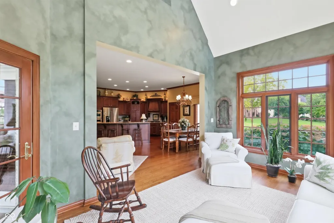
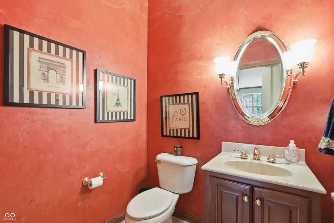
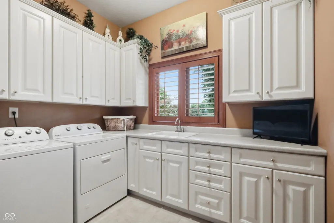
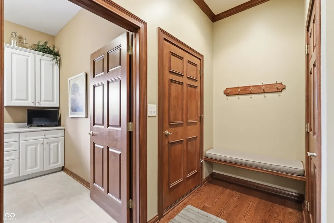
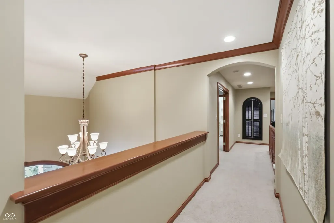
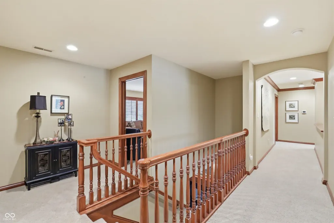
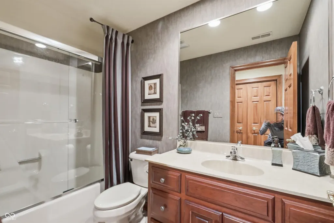
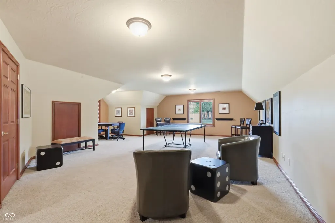
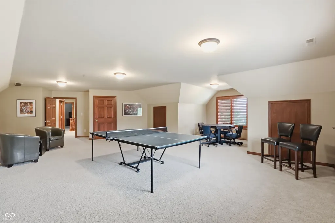
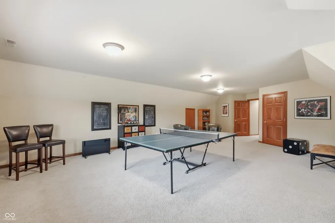
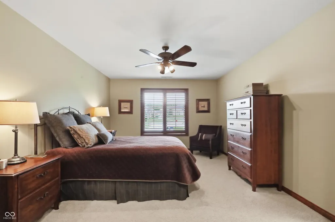
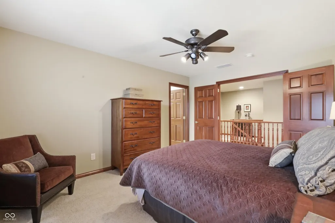
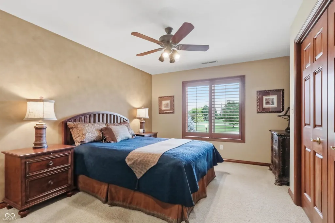
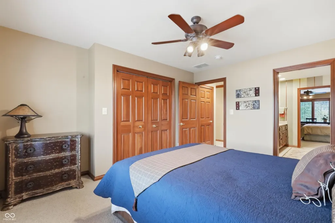
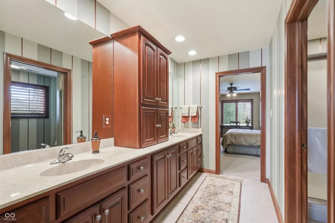

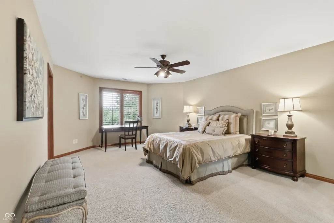
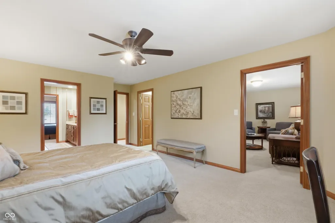
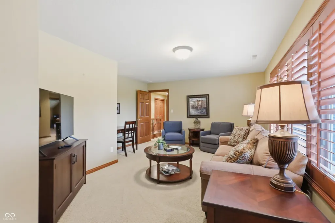
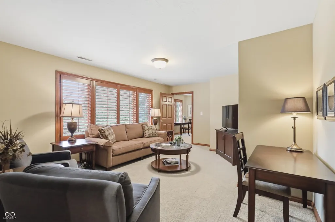
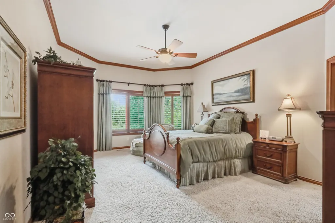
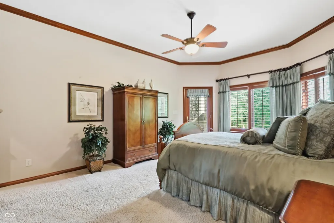
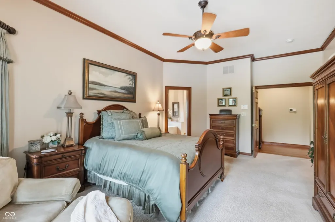
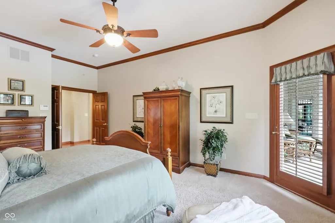
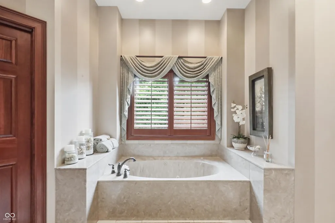
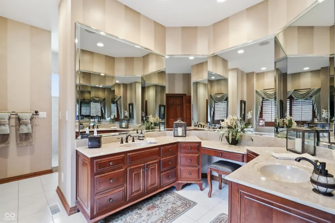
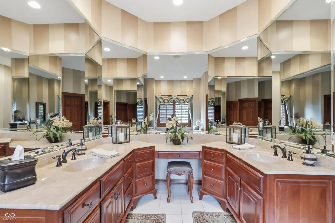
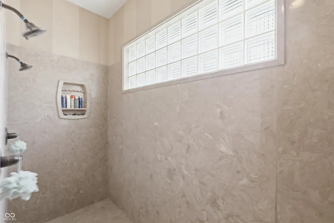
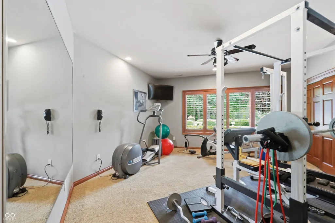
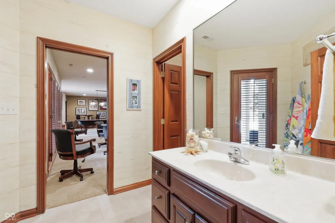
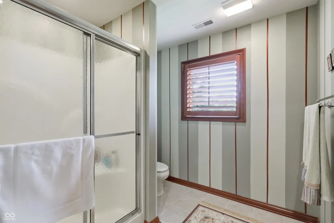
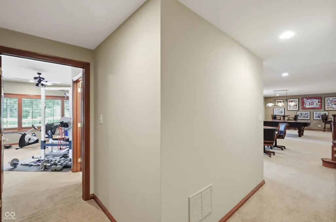
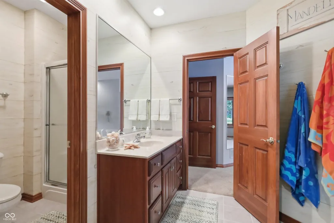
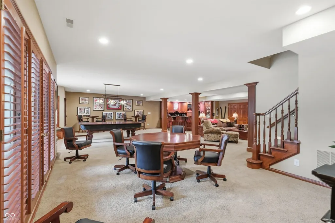
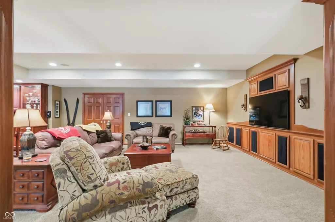
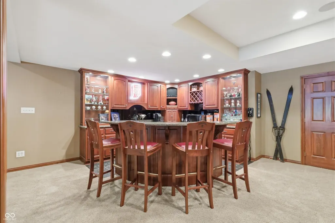
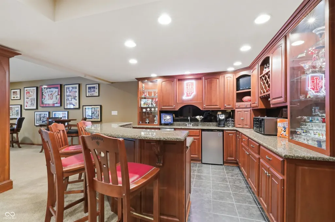
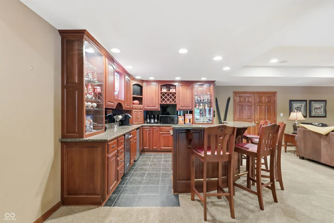
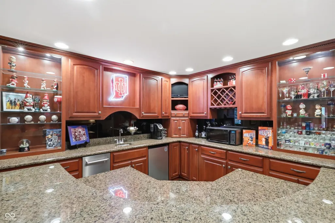
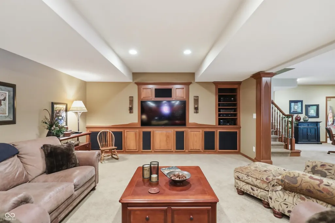
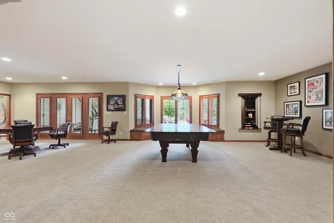
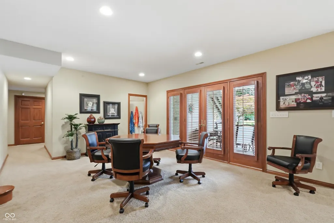
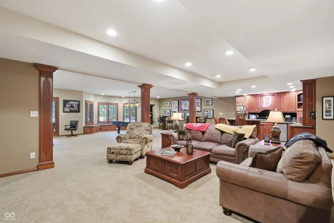
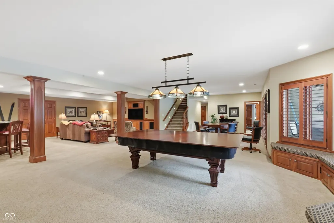
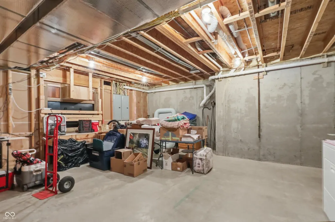
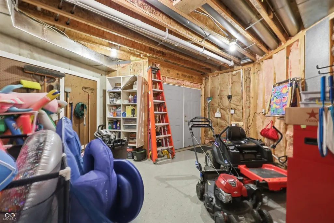
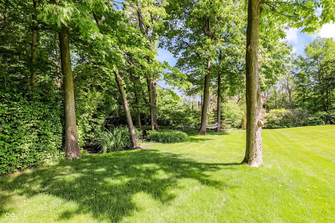
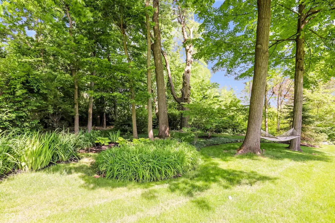
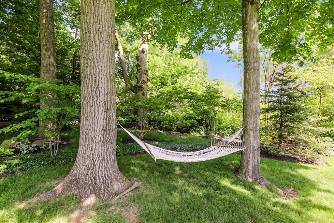
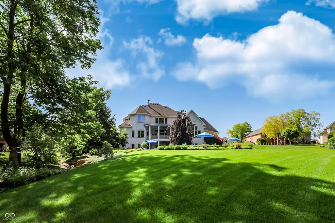
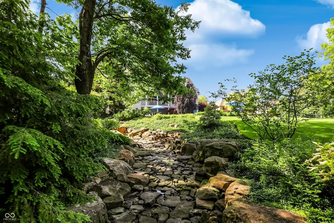
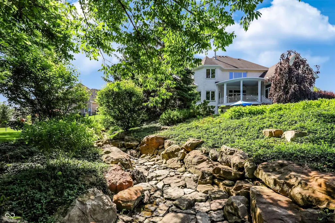
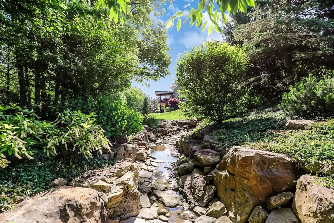
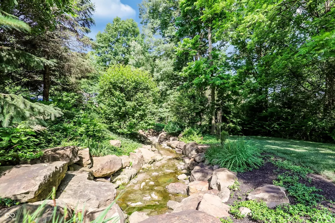
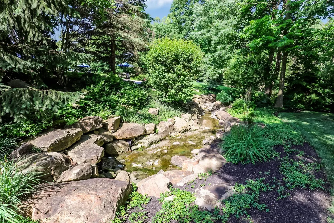
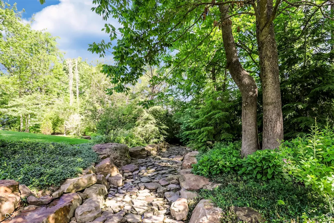
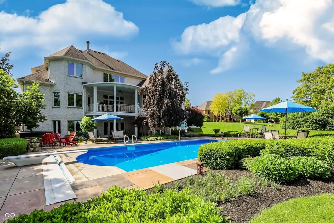
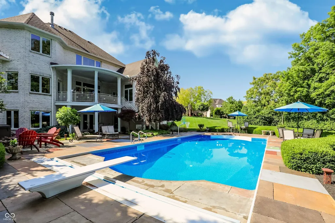
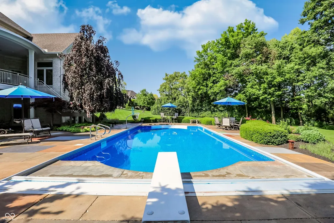
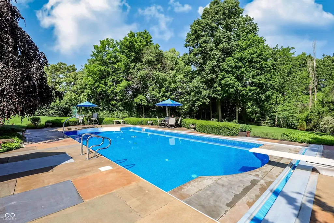
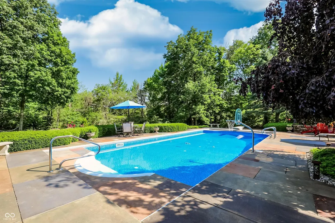
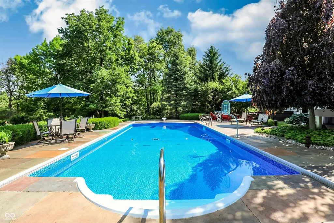
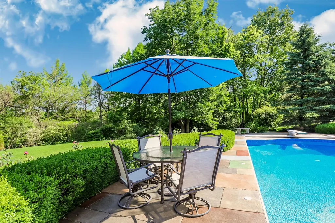
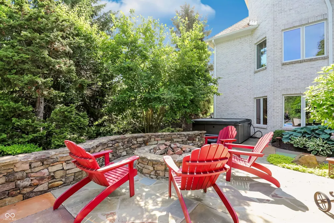
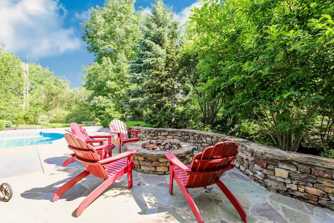
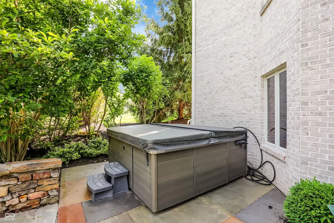
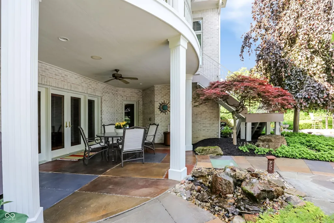
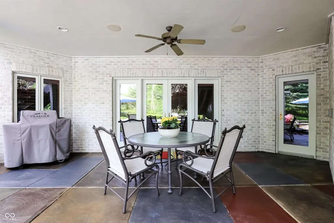
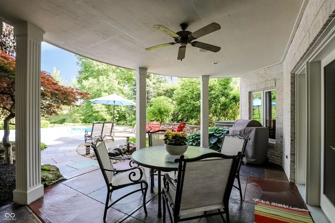
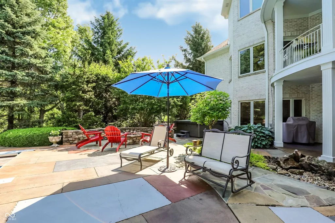
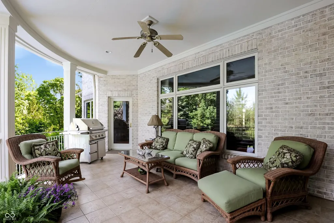
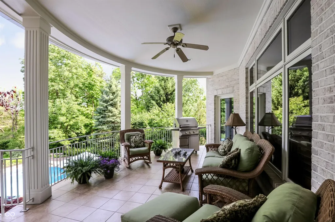
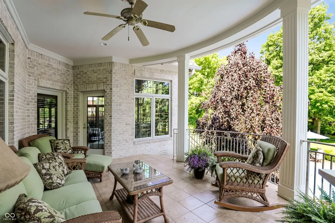
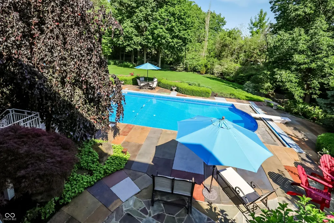
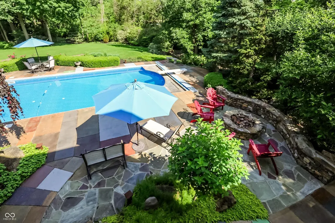
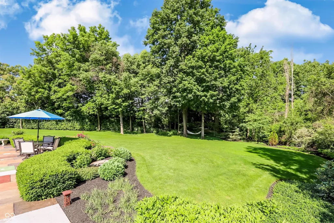
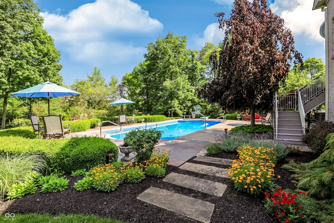
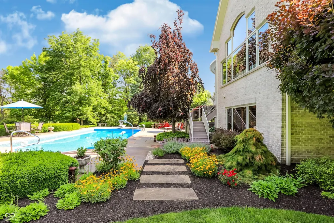
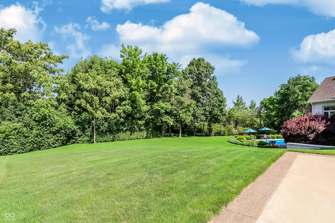
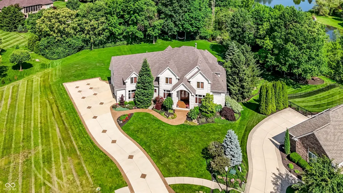
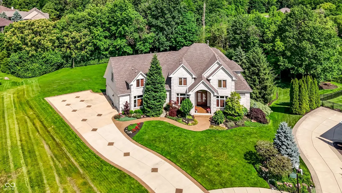
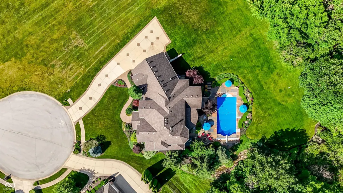
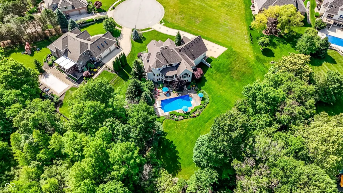
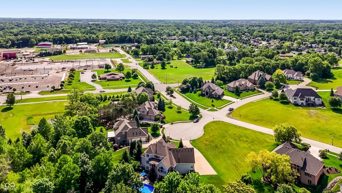
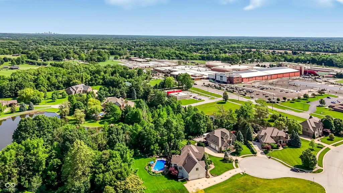
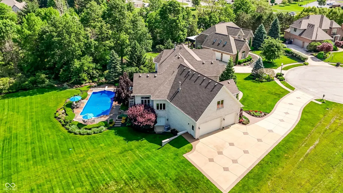
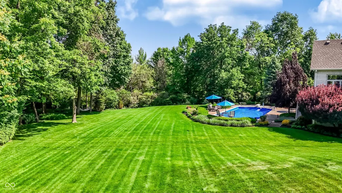
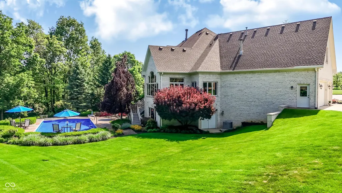
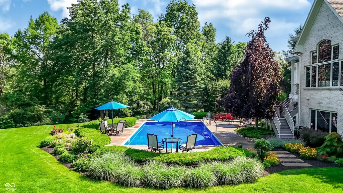
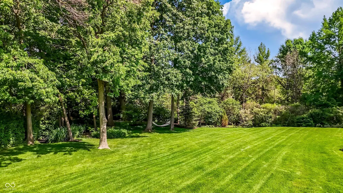
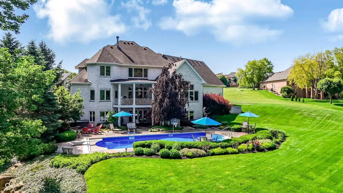
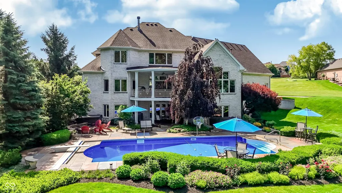
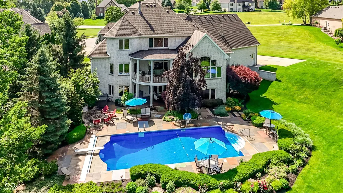
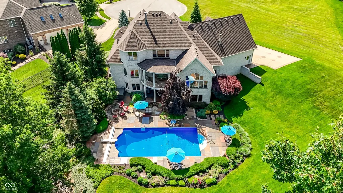
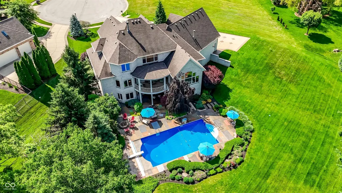
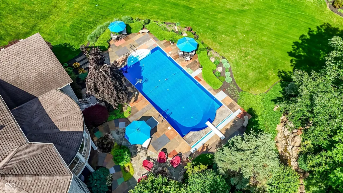
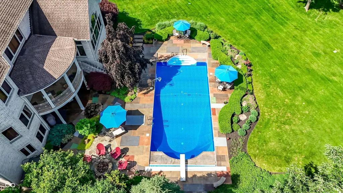
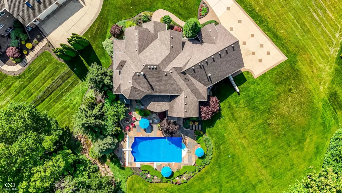
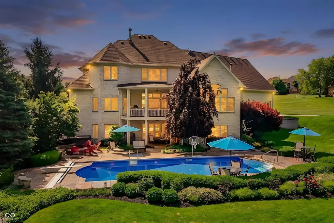
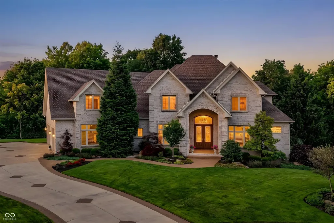
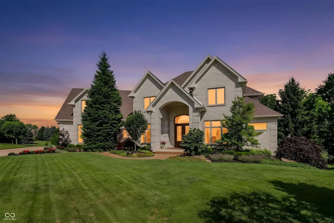
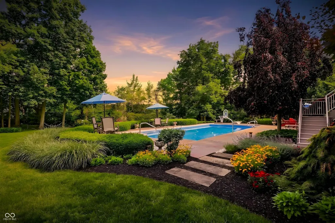
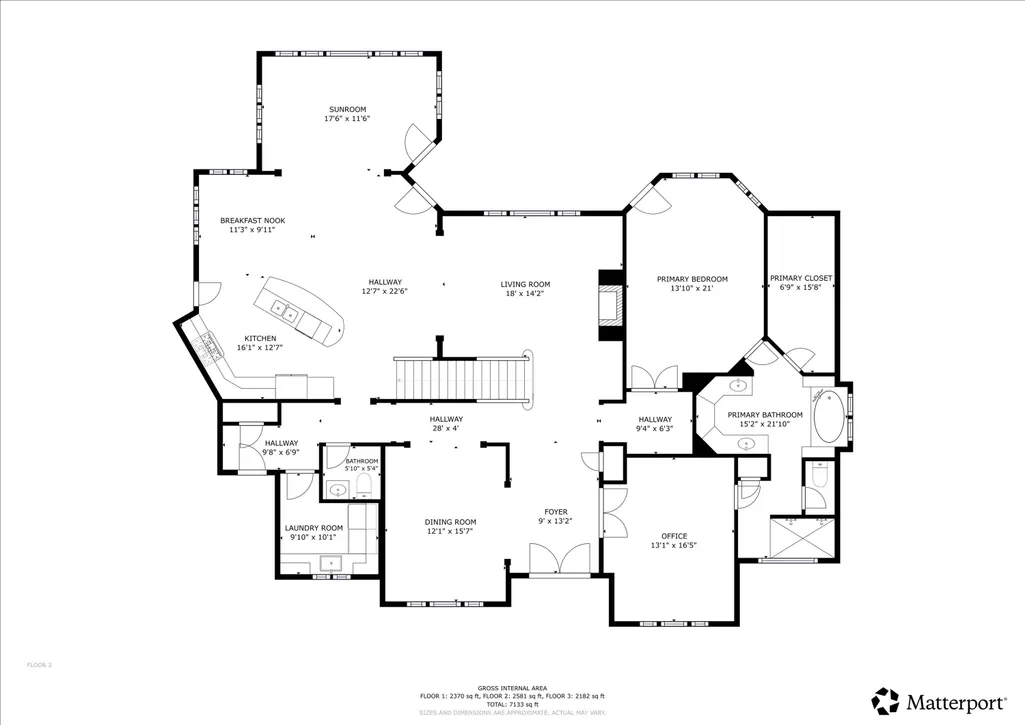
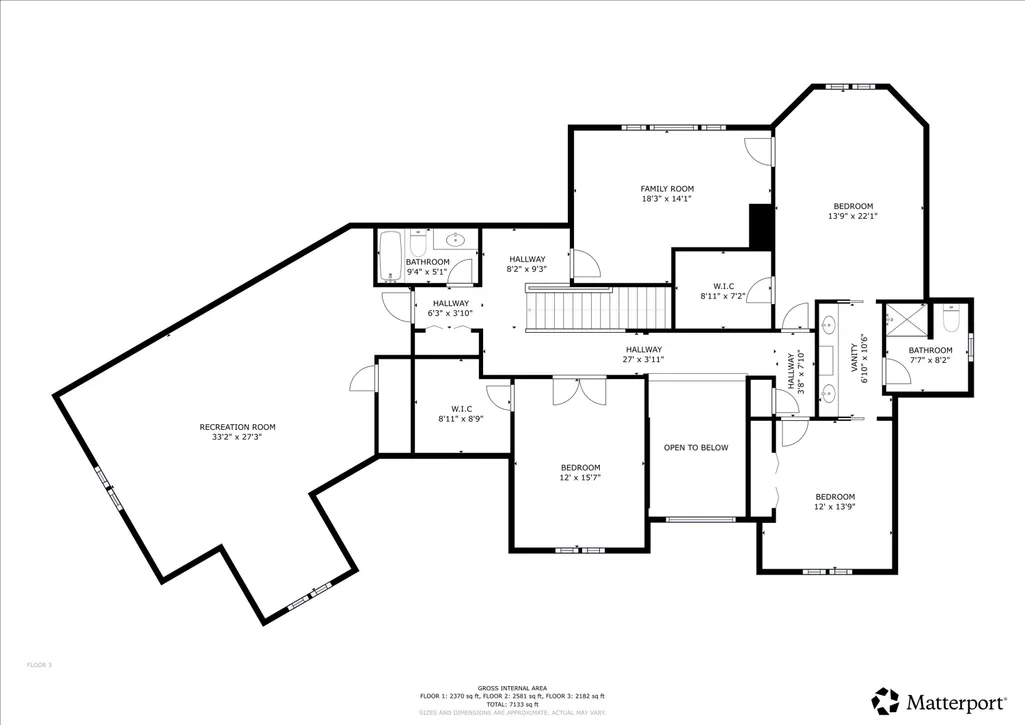
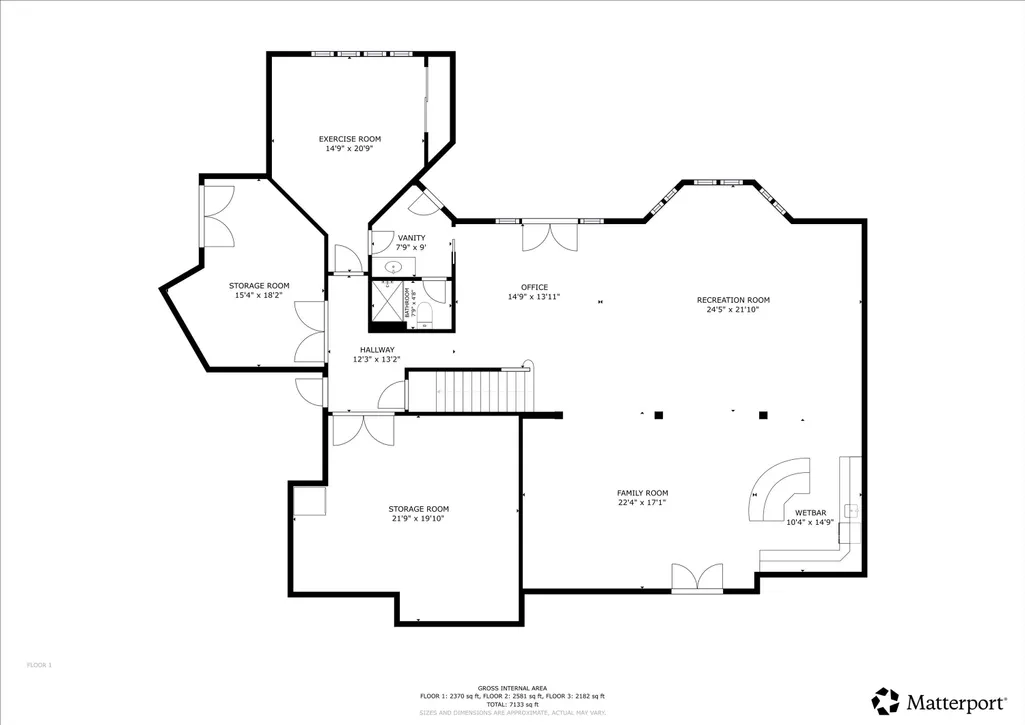
Sitting on one of the largest and most private lots in Kensington Grove is this luxury Craftsman-Traditional estate. Built of the highest quality materials to create an executive level experience. From its impressive street view to the back yard privacy of a one full acre lot, this property provides an oasis from a busy work life as well as the warmth, entertainment, and security of a personal home. From the driveway to the front entrance you are greeted by meticulously maintained landscape before arriving at the towering front portico. Entering through double 9' tall doors you step into a voluminous, two-story foyer w/beautiful hardwood flooring. You then have immediate access to a private office den and the formal dining room. From here there are numerous pathways to various destinations within & outside the home. This home has a very efficient floor plan w/nearly 7,000 sqft of living space allowing for quick access to the upper & lower levels. With 5 generously sized bedrooms, supported by 4.5 luxury baths, everyone can enjoy their privacy. On main level is the large primary bedroom suite along with living room, kitchen, sunroom, laundry center, covered back porch, and access to 3+ car garage. The upper level has 3 bedrooms along with a large rec area & private family room. The lower level has a large rec room space serving as a hub for a fifth bedroom or exercise room, full wet bar, theatre area, storage room, and workshop. From this lower walkout level, there is direct access to the backyard covered porch, hot tub, pool area, & the expansive private backyard. There are endless details and custom features of this home that speak volumes on built-in quality and craftsmanship. Living here you are part of a community located within minutes to one of the best school systems, groceries, restaurants, and quick access to major arterial roads heading north to downtown Indy or south to Bloomington. Come home to exceptional warmth, entertainment, & security you deserve.
| Middle School | High School |
|---|---|
| Center Grove Middle School Central | Center Grove High School |
| Price History | |
|---|---|
| 7/16/2026 | Listed $1,495,000 |
General Features
| Heating | Forced Air,Natural Gas,High Efficiency (90%+ AFUE ) |
|---|---|
| Cooling | Central Air,Dual |
| Utilities | Natural Gas Connected |
| Possession | Negotiable |
| Appliances | Gas Cooktop,Dishwasher,Dryer,Disposal,Gas Water Heater,Humidifier,Exhaust Fan,Microwave,Oven,Range Hood,Refrigerator,Bar Fridge,Ice Maker,Washer,Water Softener Owned |
| HOA Fee | 800 |
| Garage Spaces | 3 |
| Association Fee Includes | Entrance Common,Maintenance,Snow Removal |
| Patio/Porch Features | Covered,Deck |
| Architectural Style | French Provincial |
| Pool Features | Diving Board,Heated,In Ground,Outdoor Pool,Pool Cover,Pool Sweep |
| Security Features | 24 Hour Security,Smoke Detector(s) |
| Construction Materials | Brick,Wood Siding |
| Year Built | 2003 |
| Electric | 200+ Amp Service |
| Township | White River |
| Levels | Two |
| Property Subtype | Single Family Residence |
| Tax Year | 2025 |
| Assoc Fee Paid Per | Annually |
| County | Johnson |
| New Construction | No |
| Property Type | Residential |
| Association Amenities | Maintenance,Snow Removal |
| HOA | Yes |
| Subdivision Name | Kensington Grove |
| Facing Direction | Southeast |
| Garage Y/N | Yes |
| Total Rooms | 16 |
| Full Baths | 4 |
| Status | Active |
| Directions | GPS Friendly |
| High School | Center Grove High School |
| City | Greenwood |
| High School District | Center Grove Community School Corp |
| MLS Area | 4101 - Johnson - White River |
| Lot Size Square Feet | 45390 |
| Spa Features | Above Ground,Private |
| Property Attached Y/N | No |
| Current Financing | Conventional,FHA,VA |
| Middle/Junior High School | Center Grove Middle School Central |
| Additional Parcels Y/N | No |
| Builder Name | Ron Wampler |
| Standard Status | Active |
| Tax Lot | 239 |
| Legal Description | Kensington Grove Sec 1 Lot 239 |
Interior Features
| Interior Amenities | Attic Access,Attic Pull Down Stairs,Bath Sinks Double Main,Breakfast Bar,Built-in Features,Cathedral Ceiling(s),High Ceilings,Kitchen Island,Entrance Foyer,Paddle Fan,Hardwood Floors,Pantry,Smart The |
|---|---|
| Basement | Ceiling - 9+ feet,Full,Partially Finished,Walk-Out Access |
| Total Fireplaces | 1 |
| Fireplace Features | Family Room,Gas Log |
| Basement (Y/N) | Yes |
| Half Baths | 1 |
| Laundry Features | Main Level,Sink |
| Total Bedrooms | 5 |
| Below Grade Finished Area | 1854 |
| Main Level Bedrooms | 1 |
| LivingAreaSource | Appraisal |
| Total Baths | 5 |
Exterior Features
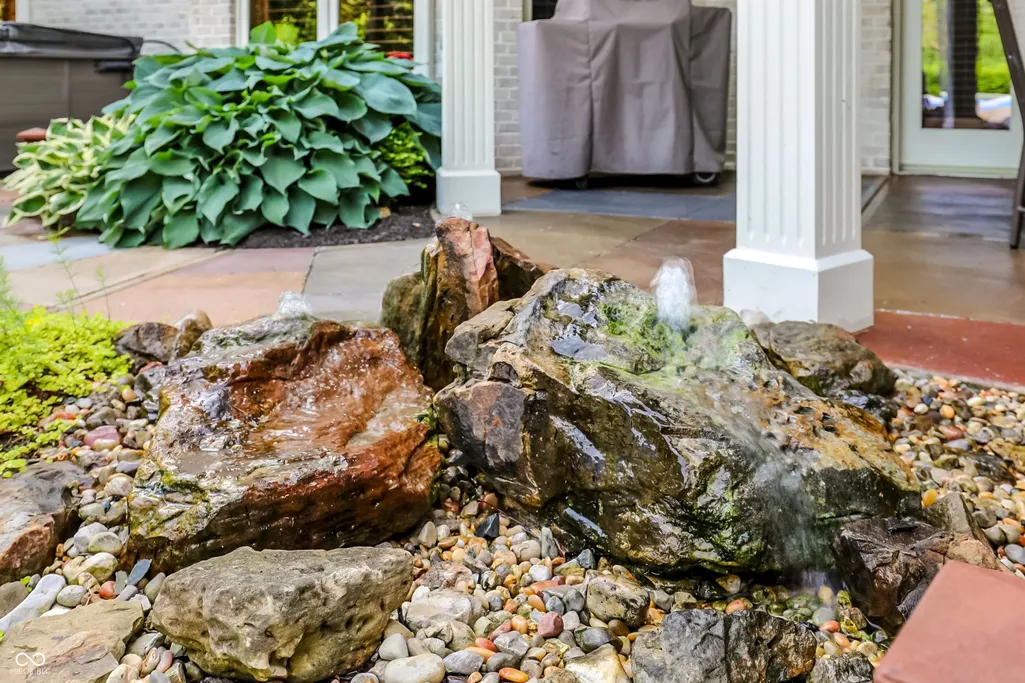
| Exterior Amenities | Balcony,Lighting,Fire Pit,Sprinkler System,Water Feature Fountain |
|---|---|
| Parking Features | Attached |
| Lot Features | Cul-De-Sac,Curbs,Irregular Lot,Sidewalks,Storm Sewer,Mature Trees |
| Water Source | Public |
| Foundation Details | Concrete Perimeter,Full |
| Spa | Yes |
| Building Area Total | 7133 |
| Lot Size Acres | 1.04 |
| Waterfront Y/N | No |
| Other Equipment | Irrigation Equipment,Security System Owned,Sump Pump Dual,Sump Pump w/Backup |
| Horse Amenities | None |
Amenities
- Foreclosure
- Views
- Short Sale
- New Construction
- Adult 55+
- Lease To Own
- No HOA Fees
- Furnished
- Primary On Main
- Air Conditioning
- Seller Finance
- Green
- Fixer Upper
- Horse
- Golf
- Fireplace
- Deck
- Garage
- Basement
- Pool
Property vs Single Family Average in 46143
Price
Taxes
Year Built
Visits
In The Neighborhood
Reduced
Greenwood
$ 895,000
- Type
- Single Family
Listed by Matthew Kresse of Red Oak Real Estate Group
New Construction
Greenwood
$ 1,350,000
- Type
- Single Family
Listed by Kelley O'Connor of CENTURY 21 Scheetz
 MIBOR REALTOR® Association All information deemed reliable but not guaranteed. All properties are subject to prior sale, change or withdrawal. Neither listing broker(s) or information provider(s) shall be responsible for any typographical errors, misinformation, misprints and shall be held totally harmless. Listing(s) information is provided for consumer's personal, non-commercial use and may not be used for any purpose other than to identify prospective properties consumers may be interested in purchasing. The data relating to real estate for sale on this website comes in part from the Internet Data Exchange program of the Multiple Listing Service. Real estate listings held by brokerage firms other than eXp Realty in Metropolitan Indianapolis may be marked with the Internet Data Exchange logo and detailed information about those properties will include the name of the listing broker(s) when required by the MLS. Copyright ©2026 All rights reserved.
Last Updated: August 19, 2026 6:28 PM UTC
MIBOR REALTOR® Association All information deemed reliable but not guaranteed. All properties are subject to prior sale, change or withdrawal. Neither listing broker(s) or information provider(s) shall be responsible for any typographical errors, misinformation, misprints and shall be held totally harmless. Listing(s) information is provided for consumer's personal, non-commercial use and may not be used for any purpose other than to identify prospective properties consumers may be interested in purchasing. The data relating to real estate for sale on this website comes in part from the Internet Data Exchange program of the Multiple Listing Service. Real estate listings held by brokerage firms other than eXp Realty in Metropolitan Indianapolis may be marked with the Internet Data Exchange logo and detailed information about those properties will include the name of the listing broker(s) when required by the MLS. Copyright ©2026 All rights reserved.
Last Updated: August 19, 2026 6:28 PM UTC
 IDX information is provided exclusively for consumers personal, non-commercial use and may not be used for any purpose other than to identify prospective properties consumers may be interested in purchasing. Data is deemed reliable but is not guaranteed accurate by the MLS. IDX information is provided by the Indiana Regional MLS.
Information last updated on August 19, 2026 6:40 PM UTC
IDX information is provided exclusively for consumers personal, non-commercial use and may not be used for any purpose other than to identify prospective properties consumers may be interested in purchasing. Data is deemed reliable but is not guaranteed accurate by the MLS. IDX information is provided by the Indiana Regional MLS.
Information last updated on August 19, 2026 6:40 PM UTC
 The content relating to real estate for sale and/or lease on this Web site comes in part from
the Internet Data eXchange ("IDX") program of the Northwest Indiana REALTORS® Association Multiple Listing Service ("NIRA MLS"). and is communicated verbatim, without change, as filed by its members. This information is being provided for the consumers' personal, noncommercial use and may not be used for any other purpose other than to identify prospective properties consumers may be interested in purchasing
The content relating to real estate for sale and/or lease on this Web site comes in part from
the Internet Data eXchange ("IDX") program of the Northwest Indiana REALTORS® Association Multiple Listing Service ("NIRA MLS"). and is communicated verbatim, without change, as filed by its members. This information is being provided for the consumers' personal, noncommercial use and may not be used for any other purpose other than to identify prospective properties consumers may be interested in purchasing
