
Golf Course
Address
2838 Shadwell Place, Greenwood, IN
Price
$ 1,150,000
Property Attributes
- MLS#22114483
- TypeSingle Family
- Listing Status Active
- CountyJOHNSON
- CityGreenwood
- AreaWhite River
- NeighborhoodKensington Grove
- Zip46143
- StyleTraditional
- Year Built2003
- Taxes$ 8972
- Price$ 1,150,000
- Bedrooms5
- Full Bathrooms3
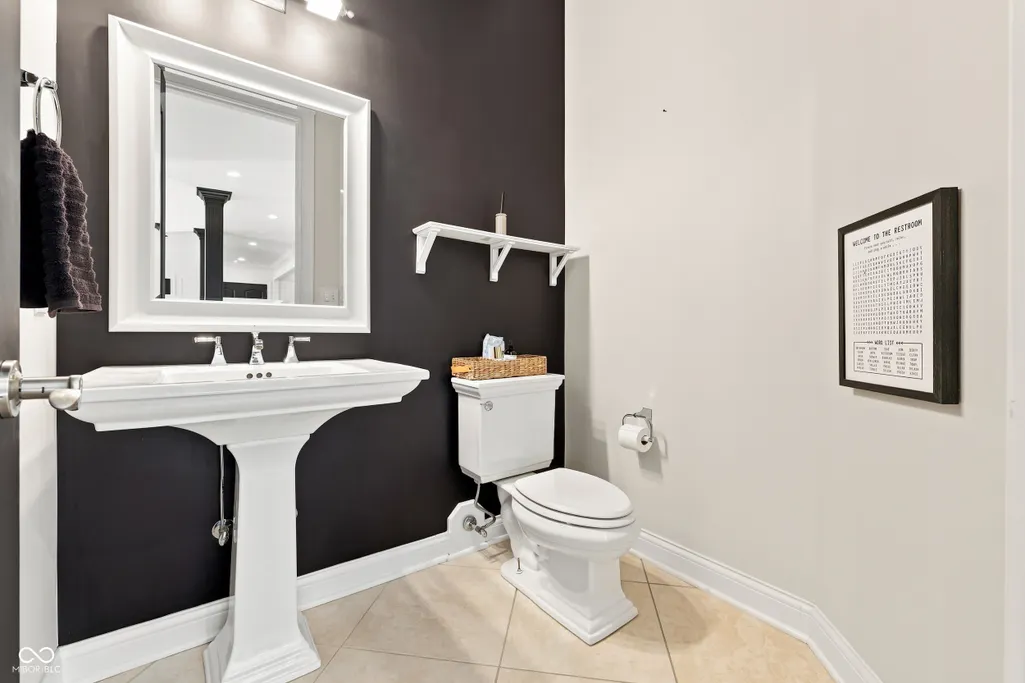
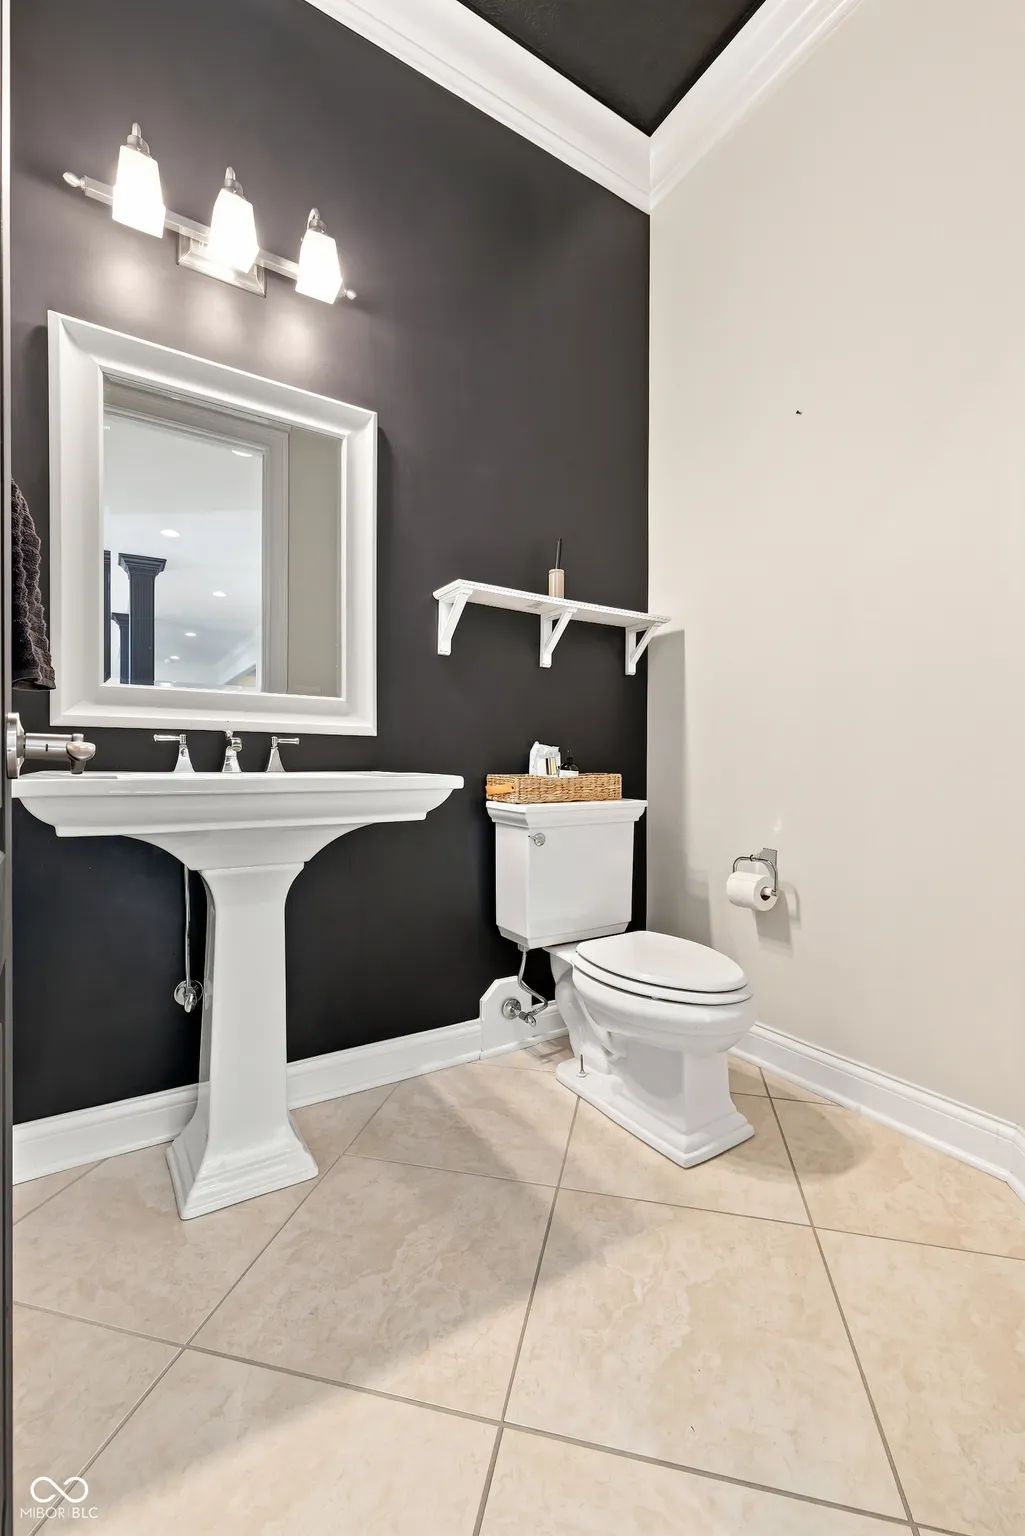
- Half Bathrooms1
- Sqr Footage7527
- Lot Size0.37 Acres
Data Source:
MIBOR Broker Listing Cooperative
Property Description
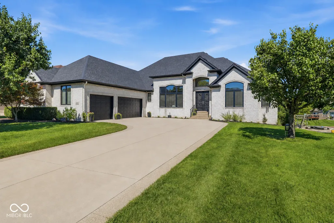
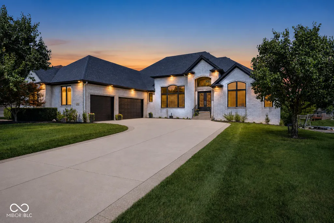
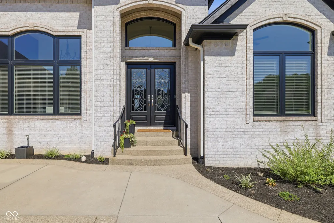
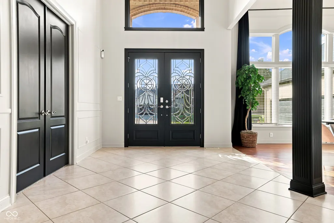
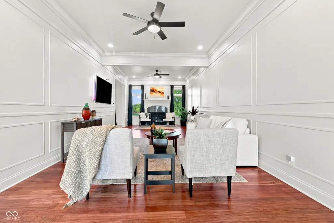
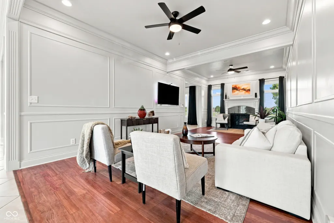
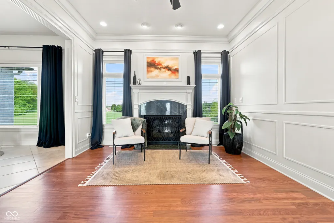
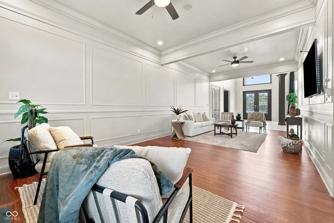
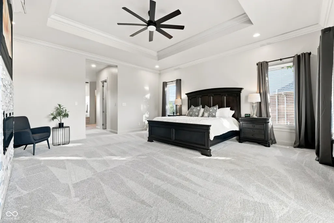
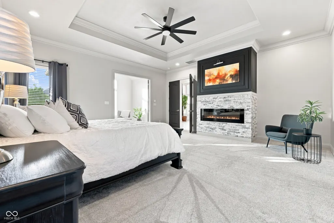
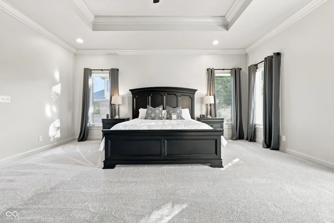
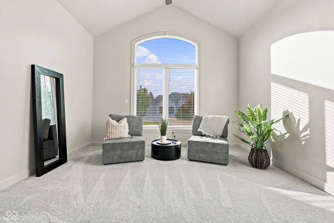
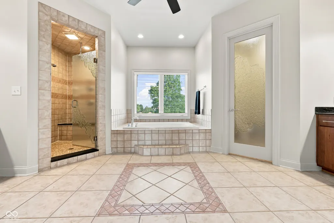
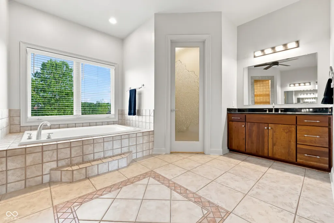
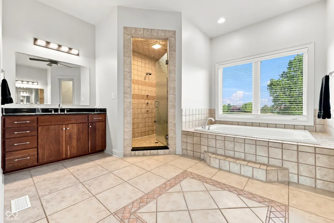
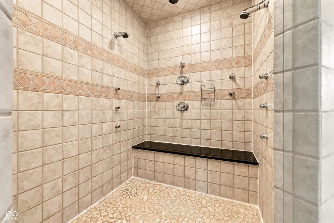
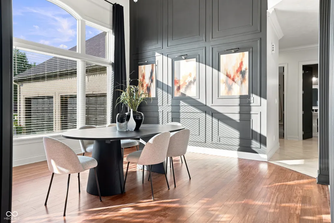
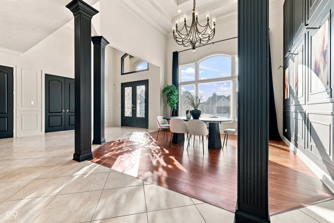
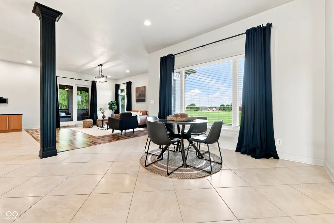
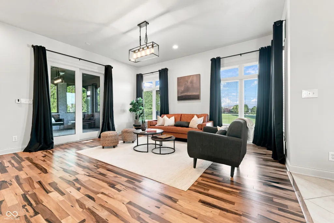
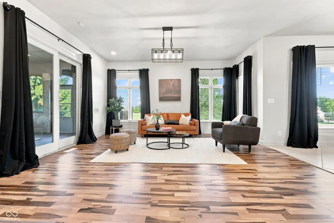
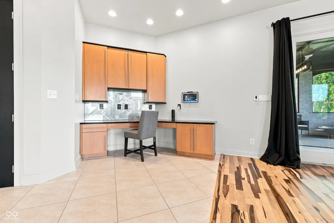
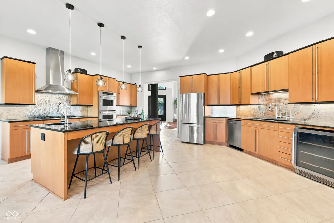
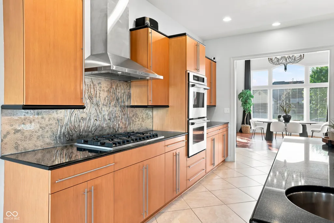
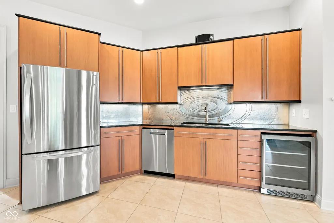
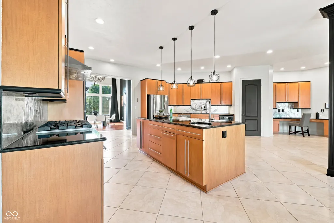
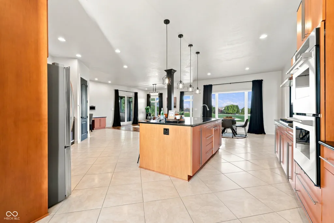
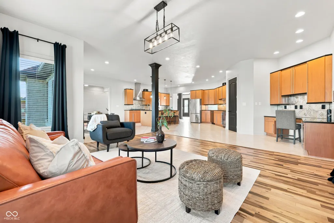
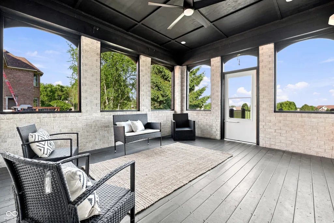
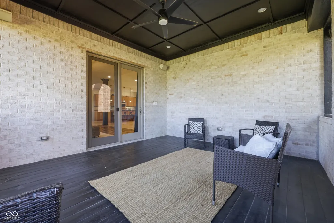
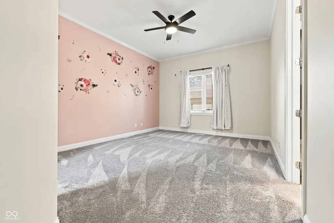
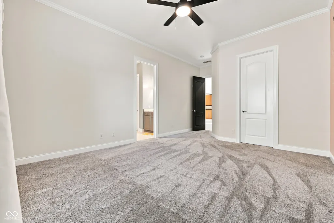
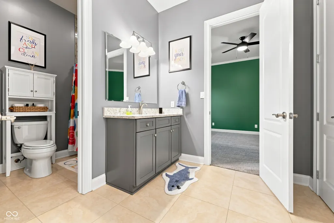
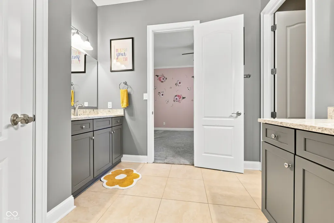
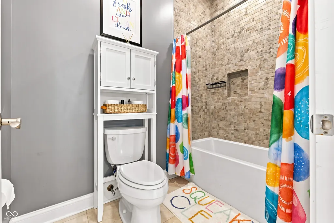
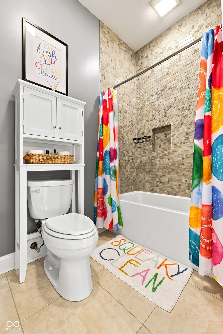
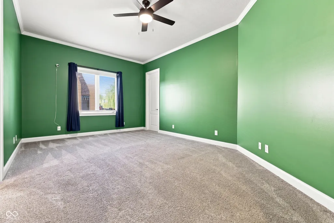
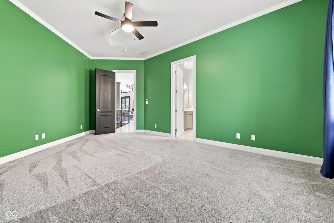
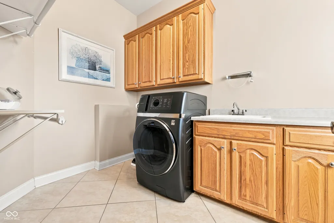
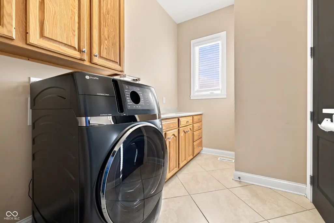
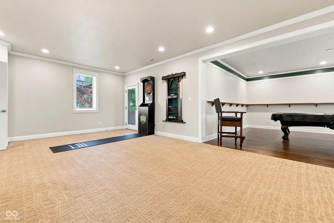
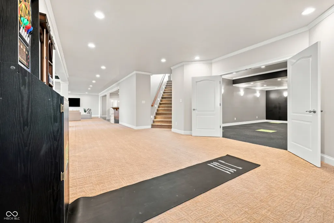
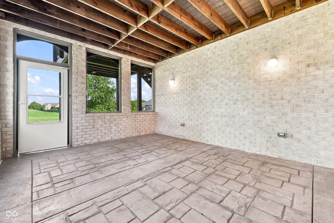
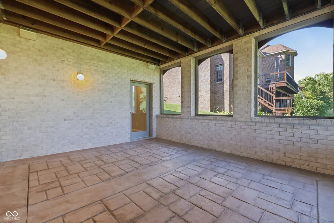
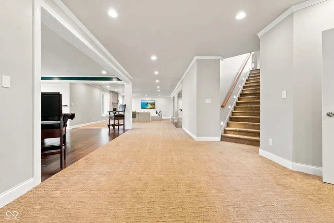
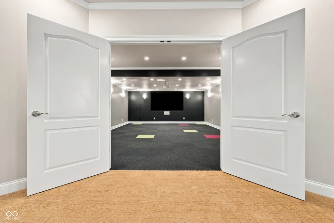
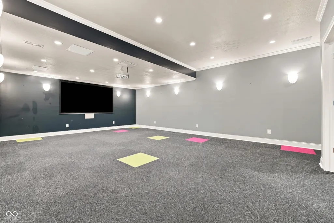
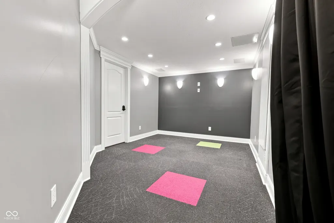
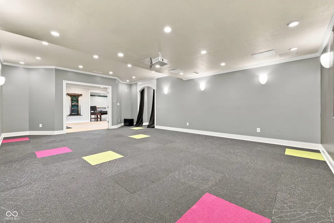
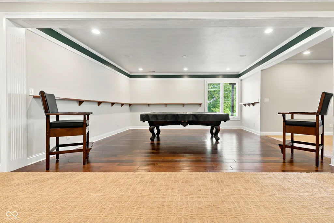
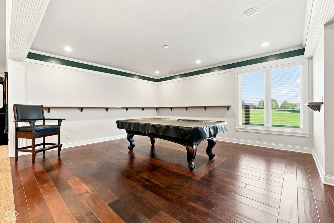
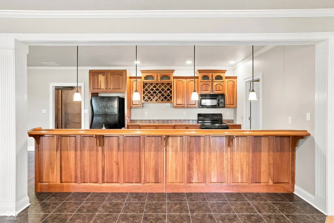
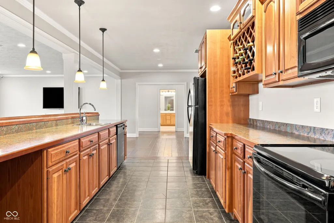
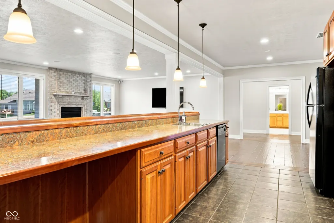
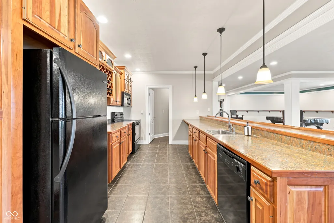
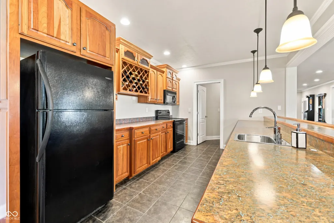
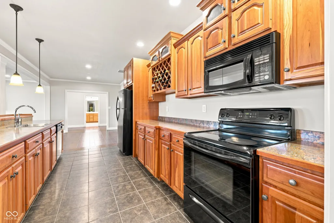
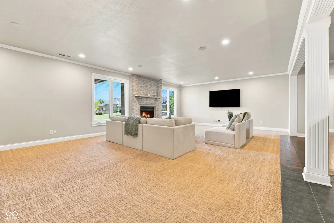
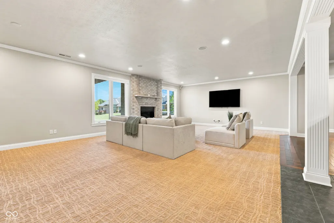
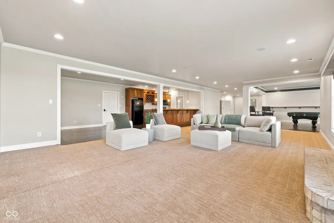
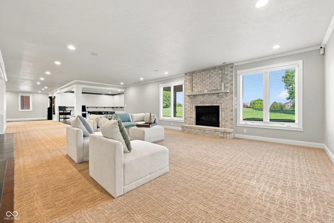
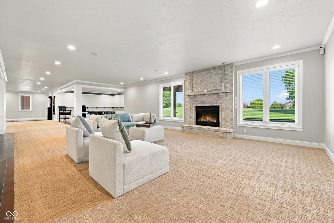
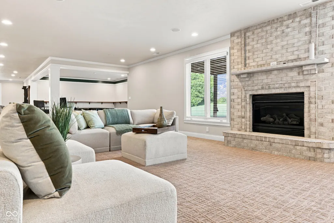
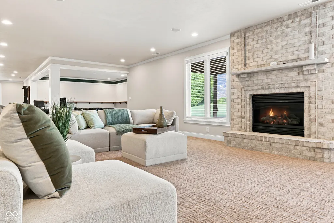
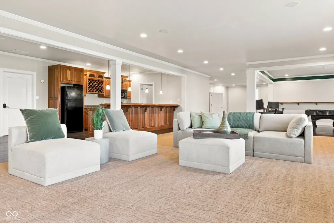
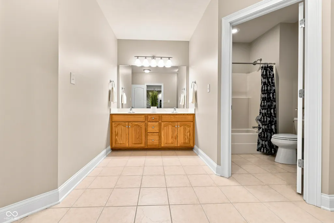
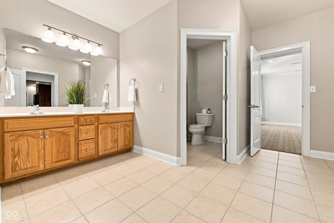
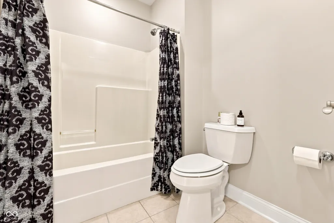
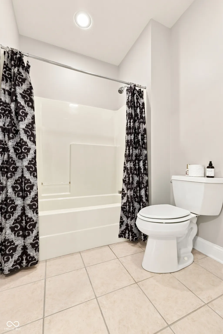
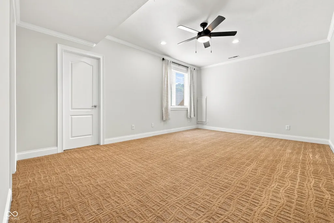
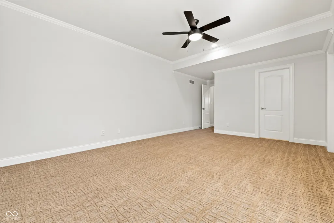
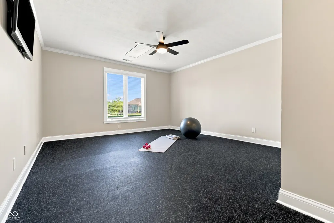
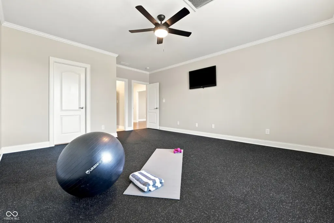
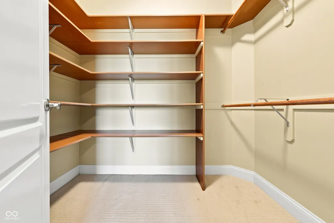
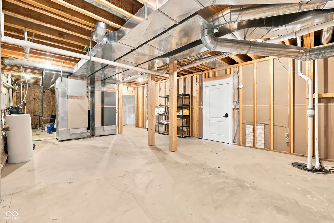
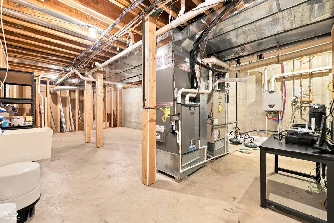
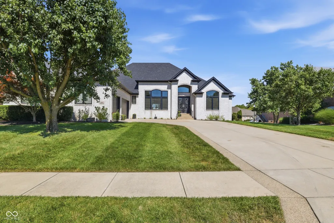
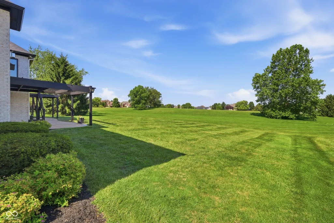
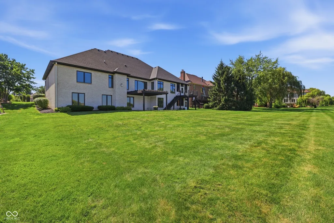
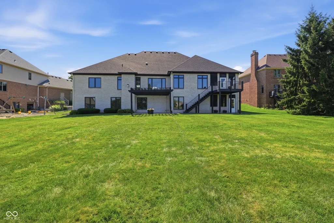
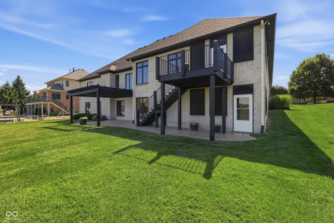
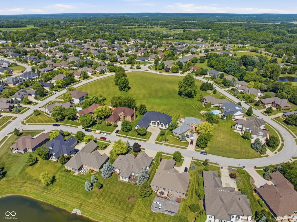
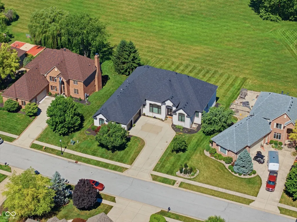
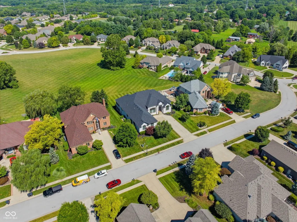
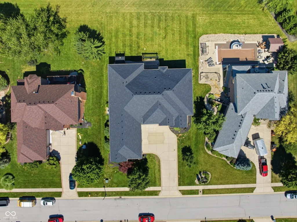
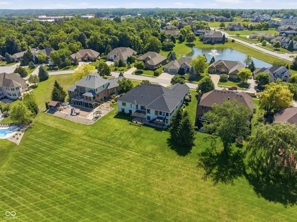
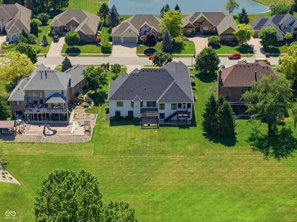
Luxury, space, and peace of mind await at 2838 Shadwell Place in the prestigious Kensington Grove community and the award-winning Center Grove School District. This beautifully updated custom home offers 5 bedrooms, 3.5 bathrooms, plus an expansive finished basement, providing exceptional space for everyday living, entertaining, and multi-generational lifestyles. From the moment you arrive, you'll appreciate the impressive curb appeal, oversized 3-car garage, and beautifully landscaped lot. Inside, you'll find brand-new flooring, fresh interior paint, spacious living areas, and a thoughtfully designed floor plan filled with natural light. The current owners have completed the major updates buyers appreciate most, including all new windows, new roof, new tankless water heater, dual-zone HVAC, new basement HVAC system, radon mitigation system, and a pre-listing home inspection for added confidence. The HVAC system has also been professionally maintained through an Elite Service Plan with Boles Heating & Cooling. The finished basement offers endless possibilities, including a recreation room, home theater, fitness area, guest suite, or additional entertaining space. Located in one of Greenwood's premier luxury neighborhoods, you'll enjoy convenient access to Center Grove Schools, Freedom Springs Aquatic Center, Old City Park, Craig Park, Valle Vista Golf Club, shopping, dining, and everyday conveniences. Commuters will appreciate quick access to I-69, I-65, and SR-37, making travel to Downtown Indianapolis, Eli Lilly, IU Health, Community Health Network, Franciscan Health, Salesforce, Rolls-Royce, Cummins, FedEx Express Hub, and Indianapolis International Airport both quick and convenient. Luxury homes with this combination of size, updates, location, and quality rarely become available. If you're searching for a 5-bedroom home in Center Grove Schools, this move-in-ready property is one you won't want to miss.
| Middle School | High School |
|---|---|
| Center Grove Middle School Central | Center Grove High School |
| Price History | |
|---|---|
| 7/16/2026 | Listed $1,150,000 |
General Features
| Heating | Forced Air,Natural Gas |
|---|---|
| Cooling | Central Air |
| Utilities | Cable Available,Natural Gas Connected |
| Possession | Closing |
| Appliances | Dishwasher,Disposal,Microwave,Double Oven,Electric Oven,Gas Oven,Range Hood,Refrigerator,Bar Fridge,Tankless Water Heater,Water Purifier,Water Softener Owned,Wine Cooler |
| HOA Fee | 650 |
| Garage Spaces | 3 |
| Association Fee Includes | Association Home Owners,Entrance Common,Insurance,Maintenance,Snow Removal |
| Patio/Porch Features | Patio,Covered |
| Architectural Style | Traditional |
| Construction Materials | Brick |
| Year Built | 2003 |
| Township | White River |
| Levels | One |
| Property Subtype | Single Family Residence |
| Tax Year | 2025 |
| Assoc Fee Paid Per | Annually |
| County | Johnson |
| New Construction | No |
| Property Type | Residential |
| HOA | Yes |
| Subdivision Name | Kensington Grove |
| Garage Y/N | Yes |
| Total Rooms | 18 |
| Full Baths | 3 |
| Status | Active |
| Directions | GPS Friendly |
| High School | Center Grove High School |
| City | Greenwood |
| High School District | Center Grove Community School Corp |
| MLS Area | 4101 - Johnson - White River |
| Lot Size Square Feet | 15987 |
| Property Attached Y/N | No |
| Middle/Junior High School | Center Grove Middle School Central |
| Property Condition | Updated/Remodeled |
| Virtual Tour | https://view.thepixlcrate.com/order/bed5479f-ee6f-4001-a230-08dedd343355 |
| Standard Status | Active |
| Tax Lot | 294 |
| Virtual Tour | https://view.thepixlcrate.com/order/bed5479f-ee6f-4001-a230-08dedd343355 |
| Legal Description | Kensington Grove Sec 1 Lot 294 |
Interior Features
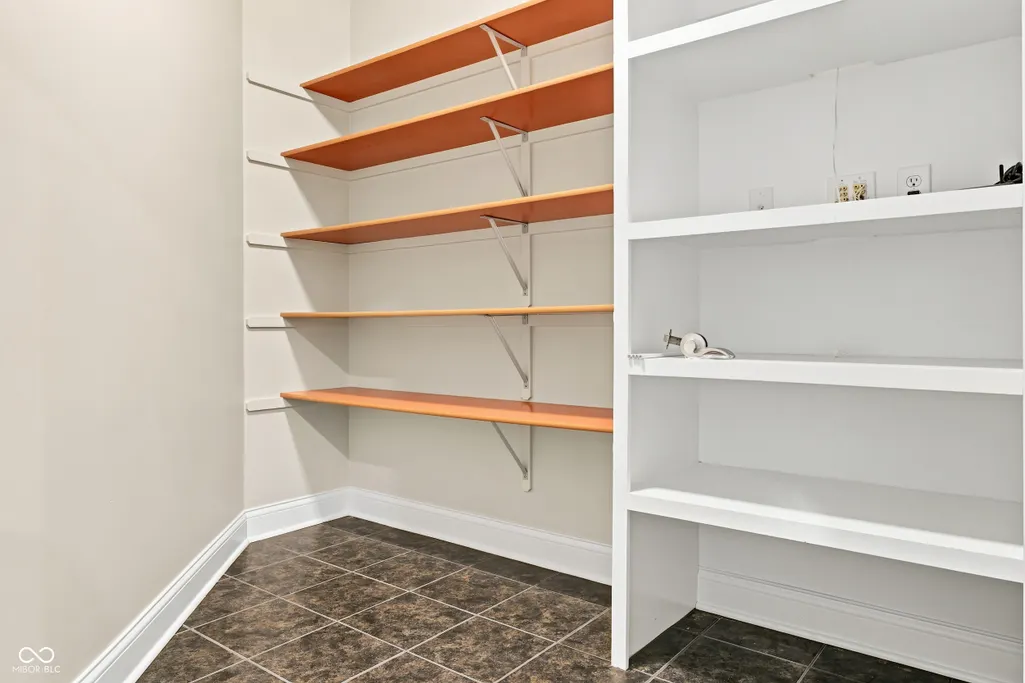
| Interior Amenities | Attic Access,Tray Ceiling(s),Walk-In Closet(s),Hardwood Floors,Hi-Speed Internet Availbl,Kitchen Island,Pantry |
|---|---|
| Basement | Ceiling - 9+ feet,Full,Partially Finished,Walk-Out Access |
| Total Fireplaces | 1 |
| Fireplace Features | Living Room |
| Basement (Y/N) | Yes |
| Half Baths | 1 |
| Laundry Features | Main Level |
| Total Bedrooms | 5 |
| Below Grade Finished Area | 2860 |
| Main Level Bedrooms | 3 |
| LivingAreaSource | Assessor |
| Total Baths | 4 |
Exterior Features
| Parking Features | Attached |
|---|---|
| Lot Features | Sidewalks,Storm Sewer,Suburb,Mature Trees,Trees-Small (Under 20 Ft) |
| Water Source | Public |
| Foundation Details | Concrete Perimeter,Full |
| Building Area Total | 7527 |
| Lot Size Acres | 0.37 |
| Other Equipment | Smoke Alarm,Sump Pump Dual |
| Horse Amenities | None |
Amenities
- Foreclosure
- Views
- Short Sale
- New Construction
- Adult 55+
- Lease To Own
- No HOA Fees
- Furnished
- Primary On Main
- Air Conditioning
- Seller Finance
- Green
- Fixer Upper
- Horse
- Golf
- Fireplace
- Deck
- Garage
- Basement
- Pool
Property vs Single Family Average in 46143
Price
Taxes
Year Built
Visits
In The Neighborhood
Reduced
Greenwood
$ 895,000
- Type
- Single Family
Listed by Matthew Kresse of Red Oak Real Estate Group
New Construction
Greenwood
$ 1,350,000
- Type
- Single Family
Listed by Kelley O'Connor of CENTURY 21 Scheetz
 MIBOR REALTOR® Association All information deemed reliable but not guaranteed. All properties are subject to prior sale, change or withdrawal. Neither listing broker(s) or information provider(s) shall be responsible for any typographical errors, misinformation, misprints and shall be held totally harmless. Listing(s) information is provided for consumer's personal, non-commercial use and may not be used for any purpose other than to identify prospective properties consumers may be interested in purchasing. The data relating to real estate for sale on this website comes in part from the Internet Data Exchange program of the Multiple Listing Service. Real estate listings held by brokerage firms other than eXp Realty in Metropolitan Indianapolis may be marked with the Internet Data Exchange logo and detailed information about those properties will include the name of the listing broker(s) when required by the MLS. Copyright ©2026 All rights reserved.
Last Updated: August 19, 2026 6:28 PM UTC
MIBOR REALTOR® Association All information deemed reliable but not guaranteed. All properties are subject to prior sale, change or withdrawal. Neither listing broker(s) or information provider(s) shall be responsible for any typographical errors, misinformation, misprints and shall be held totally harmless. Listing(s) information is provided for consumer's personal, non-commercial use and may not be used for any purpose other than to identify prospective properties consumers may be interested in purchasing. The data relating to real estate for sale on this website comes in part from the Internet Data Exchange program of the Multiple Listing Service. Real estate listings held by brokerage firms other than eXp Realty in Metropolitan Indianapolis may be marked with the Internet Data Exchange logo and detailed information about those properties will include the name of the listing broker(s) when required by the MLS. Copyright ©2026 All rights reserved.
Last Updated: August 19, 2026 6:28 PM UTC
 IDX information is provided exclusively for consumers personal, non-commercial use and may not be used for any purpose other than to identify prospective properties consumers may be interested in purchasing. Data is deemed reliable but is not guaranteed accurate by the MLS. IDX information is provided by the Indiana Regional MLS.
Information last updated on August 19, 2026 6:40 PM UTC
IDX information is provided exclusively for consumers personal, non-commercial use and may not be used for any purpose other than to identify prospective properties consumers may be interested in purchasing. Data is deemed reliable but is not guaranteed accurate by the MLS. IDX information is provided by the Indiana Regional MLS.
Information last updated on August 19, 2026 6:40 PM UTC
 The content relating to real estate for sale and/or lease on this Web site comes in part from
the Internet Data eXchange ("IDX") program of the Northwest Indiana REALTORS® Association Multiple Listing Service ("NIRA MLS"). and is communicated verbatim, without change, as filed by its members. This information is being provided for the consumers' personal, noncommercial use and may not be used for any other purpose other than to identify prospective properties consumers may be interested in purchasing
The content relating to real estate for sale and/or lease on this Web site comes in part from
the Internet Data eXchange ("IDX") program of the Northwest Indiana REALTORS® Association Multiple Listing Service ("NIRA MLS"). and is communicated verbatim, without change, as filed by its members. This information is being provided for the consumers' personal, noncommercial use and may not be used for any other purpose other than to identify prospective properties consumers may be interested in purchasing
