
Price Reduction - Waterfront - Golf Course

Address
16437 Shore Oaks, Noblesville, IN
Price
$ 1,470,000
Property Attributes
- MLS#22112261
- TypeSingle Family
- Listing Status Active
- CountyHAMILTON
- CityNoblesville
- AreaNoblesville
- NeighborhoodSagamore
- Zip46060
- StyleRustic,Traditional
- Year Built2006
- Taxes$ 12174
- Price$ 1,470,000
- Bedrooms6
- Full Bathrooms4
- Half Bathrooms1
- Sqr Footage6656
- Lot Size0.35 Acres
Data Source:
MIBOR Broker Listing Cooperative
Property Description
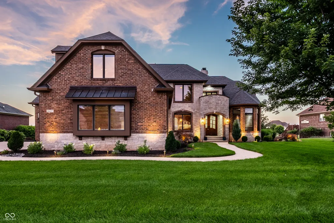
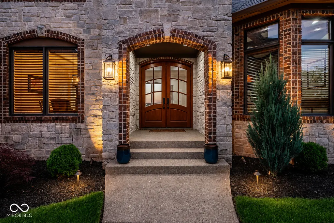
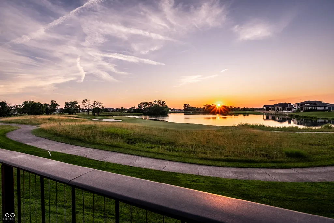
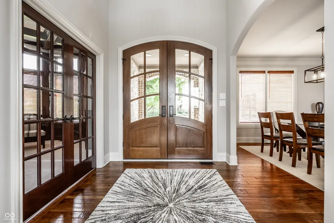
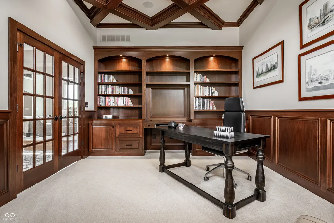
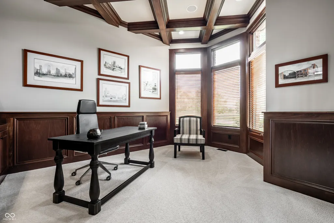
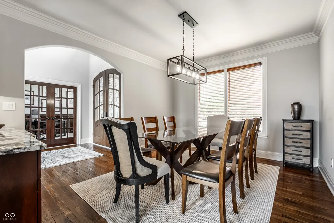
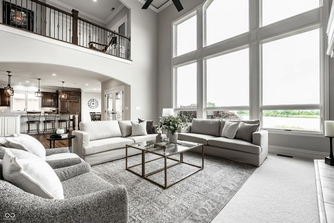
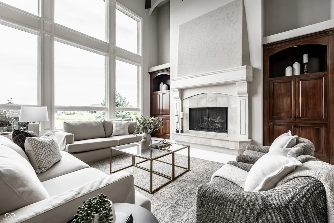
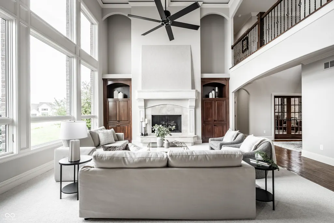
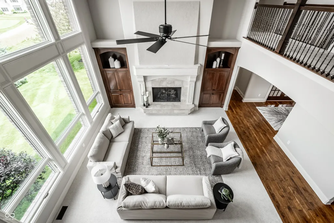
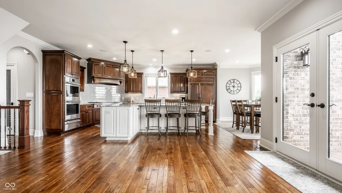
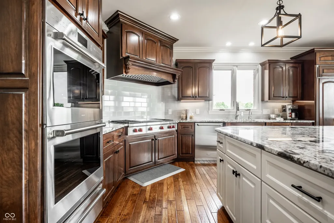
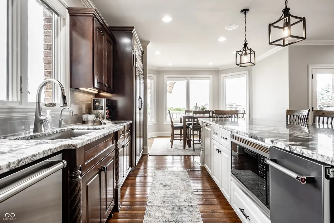
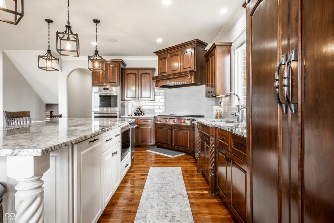
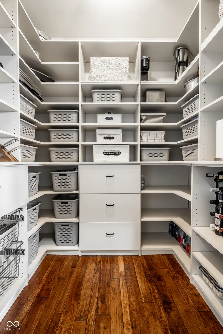
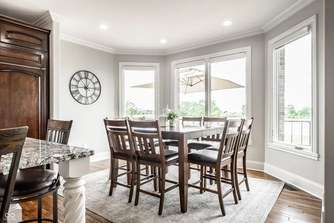
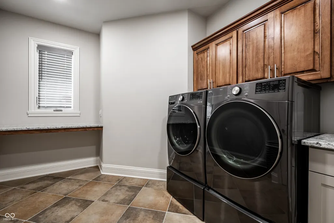
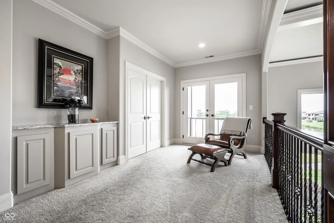
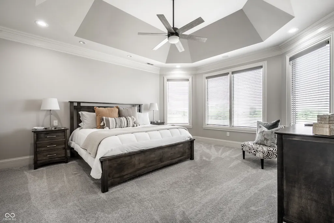
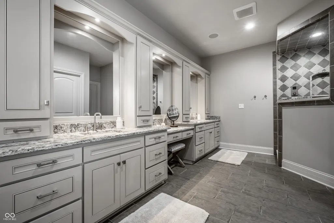

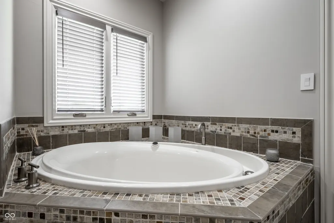
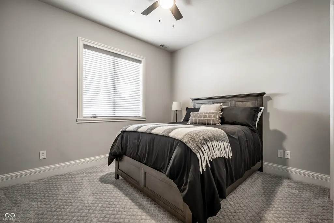
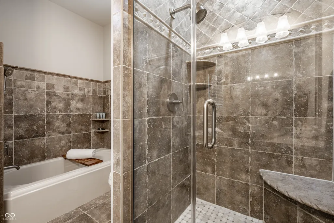
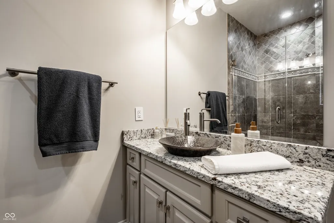
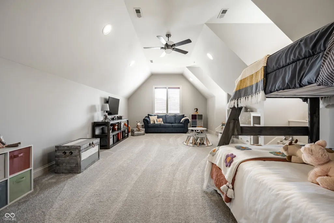
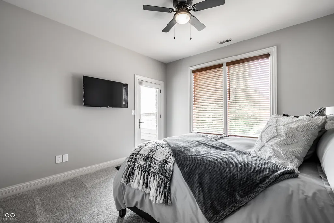
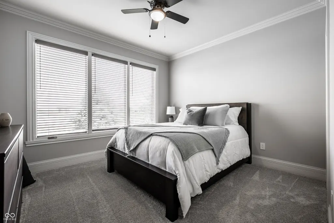
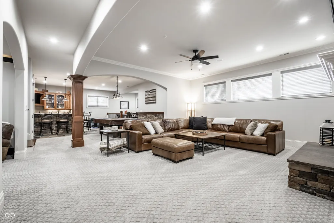
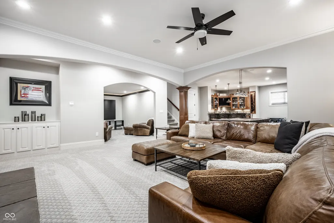
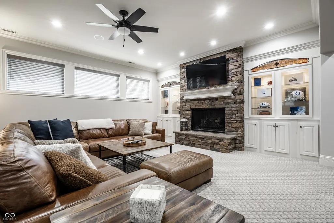
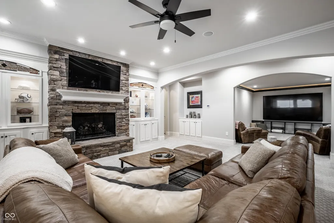
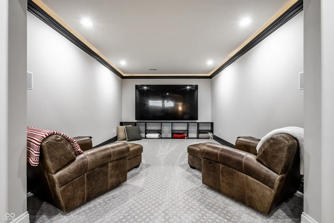
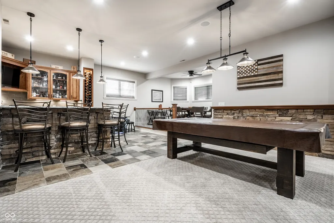
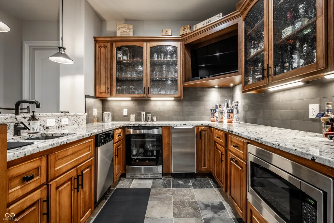
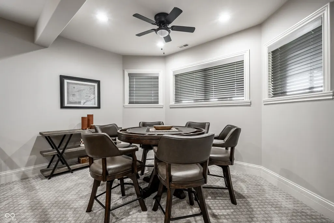
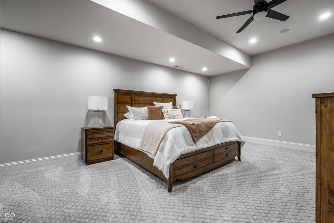
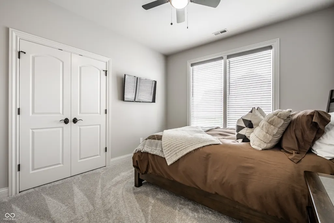
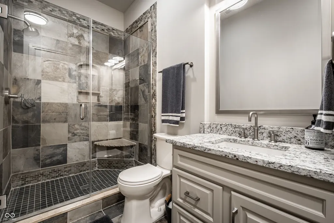
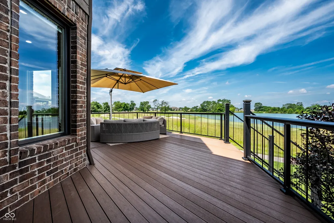
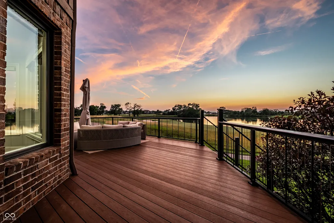
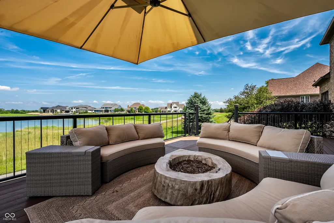
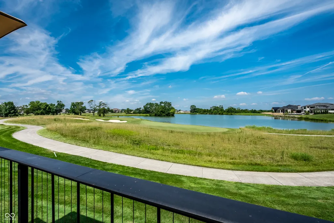
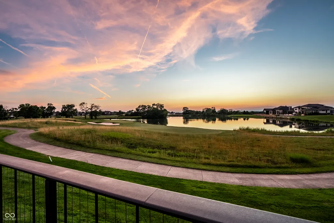
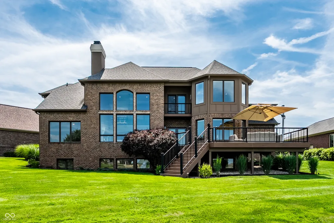
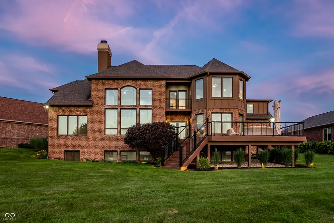
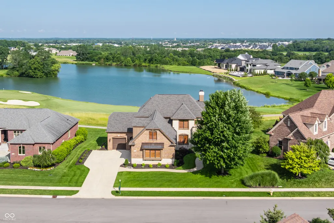
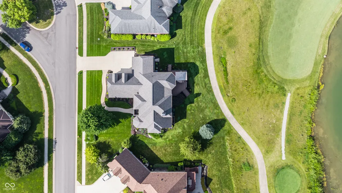
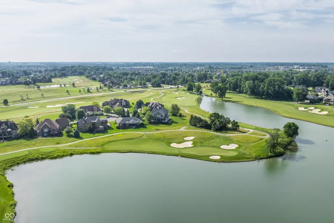
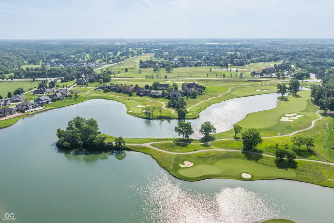
Perfectly positioned along the 11th fairway in Sagamore, this extraordinary custom residence captures breathtaking lake views, unforgettable sunsets, and one of the community's most coveted settings. From the moment you arrive, professionally designed landscaping, lush manicured grounds, and custom architectural uplighting create stunning curb appeal day and night. Perched at one of the highest elevations in the community, this meticulously crafted home offers six bedrooms, four and a half baths, a private executive office, a three-car garage, and three finished levels designed for luxury living and entertaining. Rich hardwood floors, designer lighting, and exceptional craftsmanship are showcased throughout the home. The main level features a private office with a custom wood-beam ceiling, a guest suite with an en suite bath, a laundry room, and a chef's kitchen with custom cabinetry, premium stone countertops, an oversized island, a Wolf gas range and double ovens, a Sub-Zero refrigerator, a reverse osmosis system, and a custom walk-in pantry. The kitchen opens to a dramatic two-story great room where soaring ceilings, a striking gas fireplace surrounded by custom built-ins, and a wall of windows showcase panoramic golf course and lake views. The expansive Trex deck is the perfect place for morning coffee, outdoor dining, or breathtaking sunsets. Upstairs, the primary suite offers a spa-inspired bath with an oversized walk-in shower, dual vanities, and a custom walk-in closet. Three additional bedrooms provide ample space for family and guests. The lower level is built for entertaining with a custom bar, game room, theater lounge featuring a professionally designed four-screen entertainment system, a sixth bedroom with an en suite bath, and a fitness room prewired for a sauna. Experience one of Central Indiana's premier golf course lifestyles, where timeless design, exceptional craftsmanship, and unforgettable views create a home that is truly one of a kind.
| Elementary School | High School |
|---|---|
| Stony Creek Elementary School | Noblesville High School |
| Price History | |
|---|---|
| 7/9/2026 | Listed $1,495,000 |
| 8/19/2026 | 2$1,470,000 |
General Features
| Heating | Zoned,Forced Air,Natural Gas |
|---|---|
| Cooling | Central Air |
| Utilities | Natural Gas Connected |
| Possession | Closing,Negotiable |
| Appliances | Gas Cooktop,Dishwasher,Dryer,Disposal,Gas Water Heater,Exhaust Fan,Microwave,Oven,Double Oven,Gas Oven,Refrigerator,Tankless Water Heater,Warming Drawer,Washer,Water Purifier |
| HOA Fee | 1000 |
| Garage Spaces | 3 |
| Association Fee Includes | Association Home Owners,Entrance Common,Maintenance |
| Patio/Porch Features | Deck |
| Architectural Style | Rustic,Traditional |
| Construction Materials | Brick,Stone |
| Year Built | 2006 |
| View | Lake |
| Township | Noblesville |
| Levels | Two |
| Property Subtype | Single Family Residence |
| Tax Year | 2025 |
| Waterfront Features | Lake Front |
| Assoc Fee Paid Per | Annually |
| County | Hamilton |
| New Construction | No |
| Property Type | Residential |
| HOA | Yes |
| Subdivision Name | Sagamore |
| Garage Y/N | Yes |
| Total Rooms | 18 |
| Full Baths | 4 |
| Status | Active |
| Directions | GPS Friendly |
| High School | Noblesville High School |
| City | Noblesville |
| High School District | Noblesville Schools |
| MLS Area | 2914 - Hamilton - Noblesville |
| Lot Size Square Feet | 15246 |
| Elementary School | Stony Creek Elementary School |
| Property Attached Y/N | No |
| Current Financing | Conventional,VA |
| Standard Status | Active |
| Tax Lot | 309 |
| Legal Description | Acreage .35,Section 8,Township 18,Range 5,Sagamore,Section 7B,Lot 309,Irregular Shape |
Interior Features
| Interior Amenities | Attic Access,Breakfast Bar,Built-in Features,Cathedral Ceiling(s),High Ceilings,Tray Ceiling(s),Kitchen Island,Central Vacuum,Entrance Foyer,Hardwood Floors,Eat-in Kitchen,Wired for Data,Pantry,Smart |
|---|---|
| Basement | Ceiling - 9+ feet,Daylight,Finished |
| Total Fireplaces | 2 |
| Fireplace Features | Basement,Gas Starter,Great Room |
| Basement (Y/N) | Yes |
| Half Baths | 1 |
| Total Bedrooms | 6 |
| Below Grade Finished Area | 2476 |
| Main Level Bedrooms | 1 |
| LivingAreaSource | Assessor |
| Total Baths | 5 |
Exterior Features
| Exterior Amenities | Balcony,Lighting,Sprinkler System |
|---|---|
| Parking Features | Attached,Concrete,Garage Door Opener,Garage Faces Side |
| Lot Features | Near Golf Course,Cul-De-Sac,On Golf Course,Sidewalks,Street Lights |
| Water Source | Public |
| Foundation Details | Concrete Perimeter |
| Building Area Total | 6656 |
| Lot Size Acres | 0.35 |
| Waterfront Y/N | Yes |
| Other Equipment | Home Theater,Irrigation Equipment,Security System,Smoke Alarm,Sump Pump Dual |
| Horse Amenities | None |
Amenities
- Foreclosure
- Views
- Short Sale
- New Construction
- Adult 55+
- Lease To Own
- No HOA Fees
- Furnished
- Primary On Main
- Air Conditioning
- Seller Finance
- Green
- Fixer Upper
- Horse
- Golf
- Fireplace
- Deck
- Garage
- Basement
- Pool
Property vs Single Family Average in 46060
Price
Taxes
Year Built
Visits
In The Neighborhood
New Construction
Noblesville
$ 1,200,000
- Type
- Single Family
Listed by Steve Schutz of Executive Realty, Inc.
 MIBOR REALTOR® Association All information deemed reliable but not guaranteed. All properties are subject to prior sale, change or withdrawal. Neither listing broker(s) or information provider(s) shall be responsible for any typographical errors, misinformation, misprints and shall be held totally harmless. Listing(s) information is provided for consumer's personal, non-commercial use and may not be used for any purpose other than to identify prospective properties consumers may be interested in purchasing. The data relating to real estate for sale on this website comes in part from the Internet Data Exchange program of the Multiple Listing Service. Real estate listings held by brokerage firms other than eXp Realty in Metropolitan Indianapolis may be marked with the Internet Data Exchange logo and detailed information about those properties will include the name of the listing broker(s) when required by the MLS. Copyright ©2026 All rights reserved.
Last Updated: August 20, 2026 6:34 PM UTC
MIBOR REALTOR® Association All information deemed reliable but not guaranteed. All properties are subject to prior sale, change or withdrawal. Neither listing broker(s) or information provider(s) shall be responsible for any typographical errors, misinformation, misprints and shall be held totally harmless. Listing(s) information is provided for consumer's personal, non-commercial use and may not be used for any purpose other than to identify prospective properties consumers may be interested in purchasing. The data relating to real estate for sale on this website comes in part from the Internet Data Exchange program of the Multiple Listing Service. Real estate listings held by brokerage firms other than eXp Realty in Metropolitan Indianapolis may be marked with the Internet Data Exchange logo and detailed information about those properties will include the name of the listing broker(s) when required by the MLS. Copyright ©2026 All rights reserved.
Last Updated: August 20, 2026 6:34 PM UTC
 IDX information is provided exclusively for consumers personal, non-commercial use and may not be used for any purpose other than to identify prospective properties consumers may be interested in purchasing. Data is deemed reliable but is not guaranteed accurate by the MLS. IDX information is provided by the Indiana Regional MLS.
Information last updated on August 20, 2026 6:28 PM UTC
IDX information is provided exclusively for consumers personal, non-commercial use and may not be used for any purpose other than to identify prospective properties consumers may be interested in purchasing. Data is deemed reliable but is not guaranteed accurate by the MLS. IDX information is provided by the Indiana Regional MLS.
Information last updated on August 20, 2026 6:28 PM UTC
 The content relating to real estate for sale and/or lease on this Web site comes in part from
the Internet Data eXchange ("IDX") program of the Northwest Indiana REALTORS® Association Multiple Listing Service ("NIRA MLS"). and is communicated verbatim, without change, as filed by its members. This information is being provided for the consumers' personal, noncommercial use and may not be used for any other purpose other than to identify prospective properties consumers may be interested in purchasing
The content relating to real estate for sale and/or lease on this Web site comes in part from
the Internet Data eXchange ("IDX") program of the Northwest Indiana REALTORS® Association Multiple Listing Service ("NIRA MLS"). and is communicated verbatim, without change, as filed by its members. This information is being provided for the consumers' personal, noncommercial use and may not be used for any other purpose other than to identify prospective properties consumers may be interested in purchasing
