
Views - Eco Friendly

Address
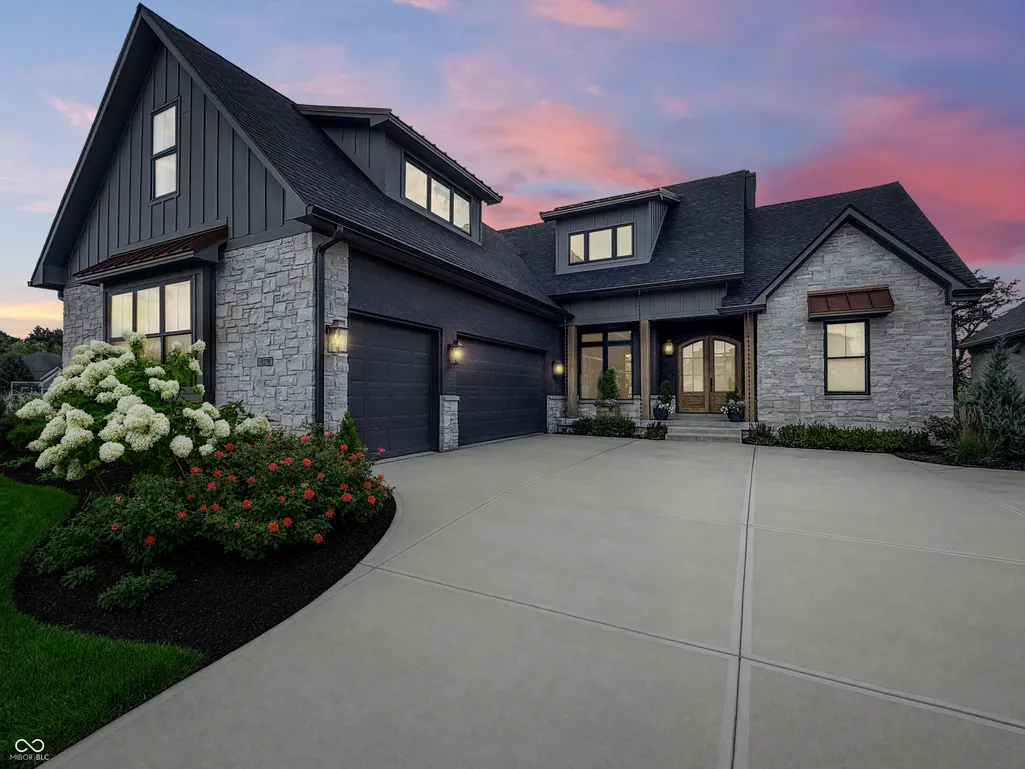
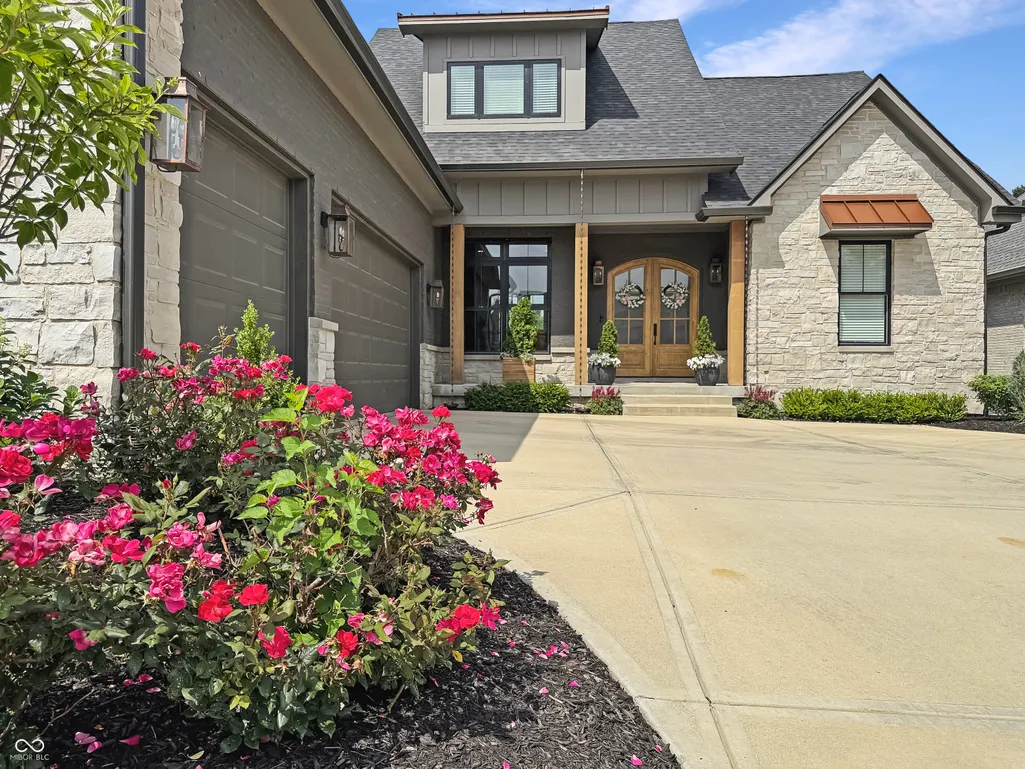
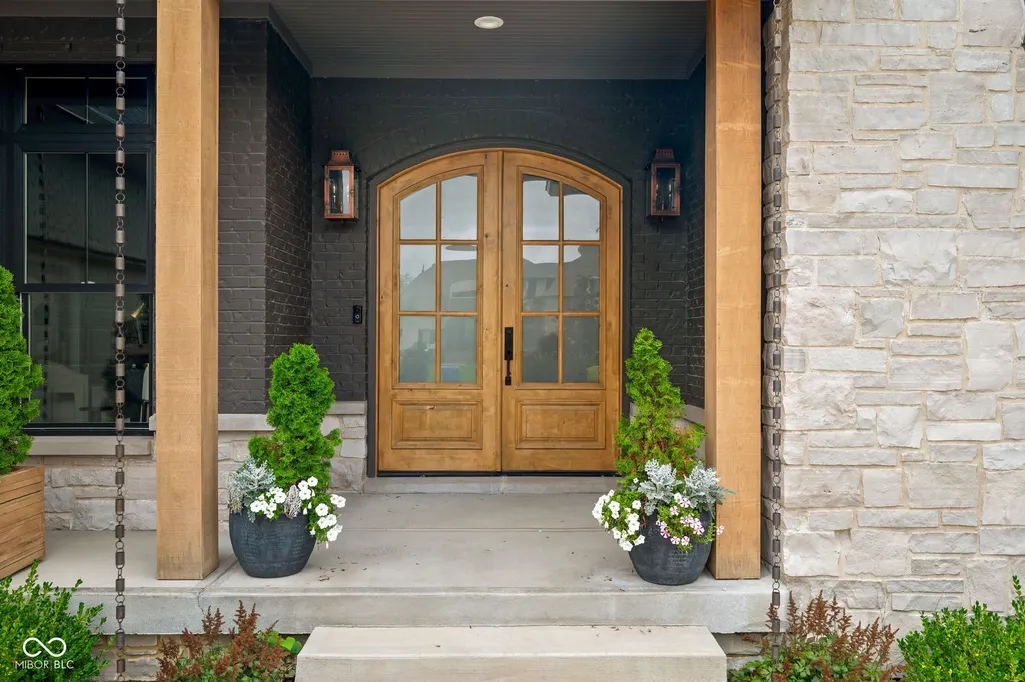
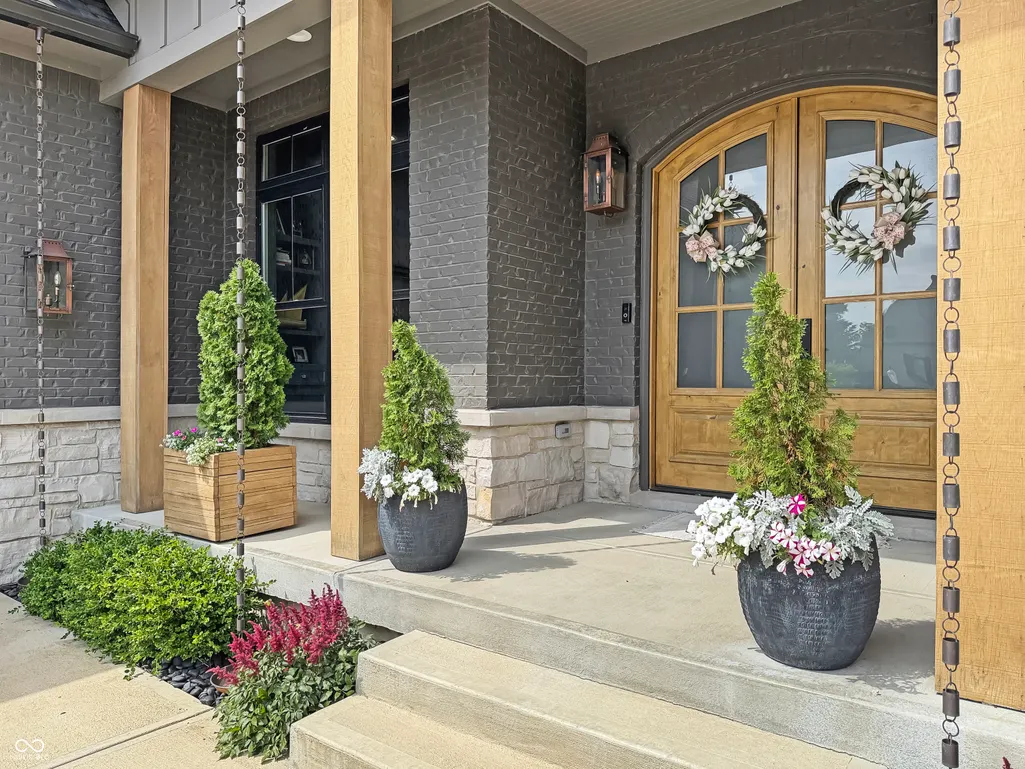
11278 Golden Bear Way, Noblesville, IN
Price
$ 1,275,000
Property Attributes
- MLS#22121231
- TypeSingle Family
- Listing Status Active
- CountyHAMILTON
- CityNoblesville
- AreaNoblesville
- NeighborhoodSagamore
- Zip46060
- StyleTraditional
- Year Built2024
- Taxes$ 11986
- Price$ 1,275,000
- Bedrooms4
- Full Bathrooms4
- Half Bathrooms1
- Sqr Footage6485
- Lot Size0.2 Acres
Data Source:
MIBOR Broker Listing Cooperative
Property Description
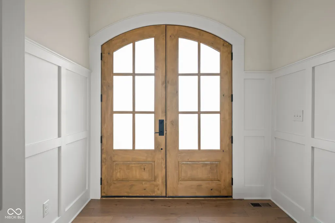
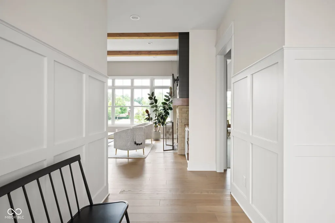
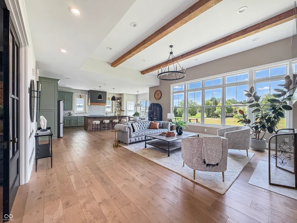
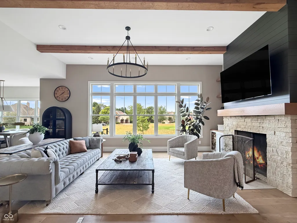
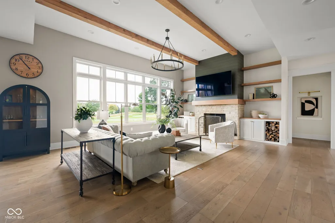
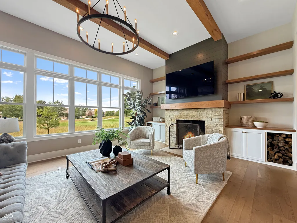
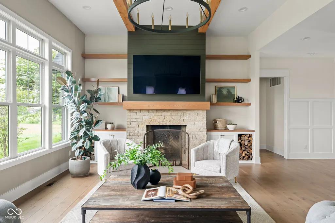
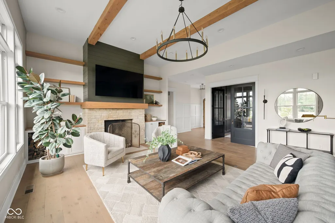

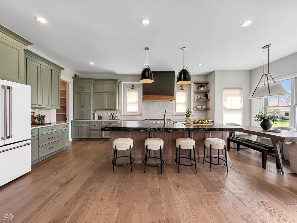
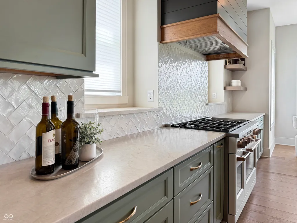
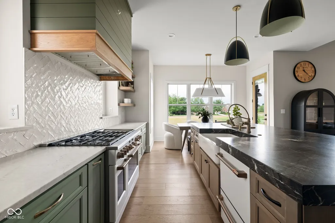
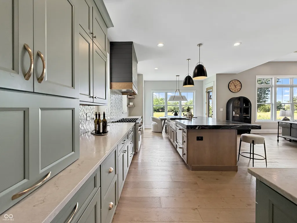
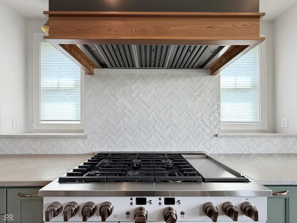
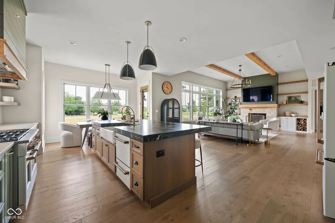
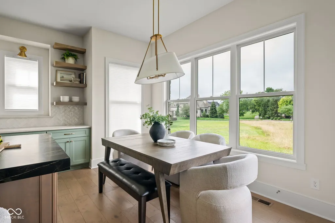
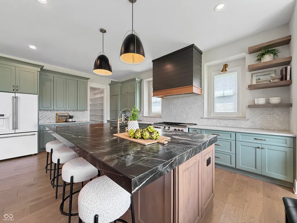
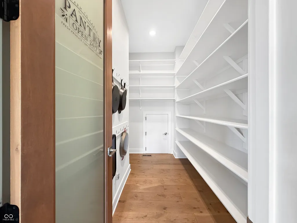
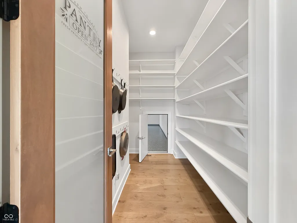
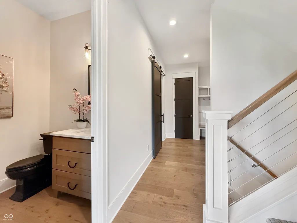
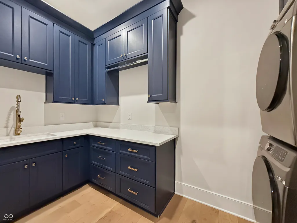
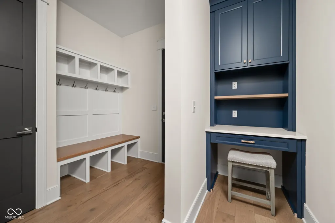
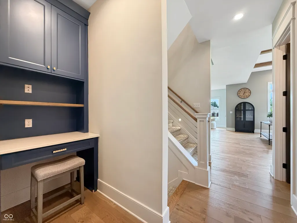
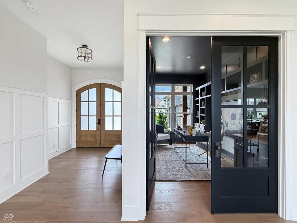
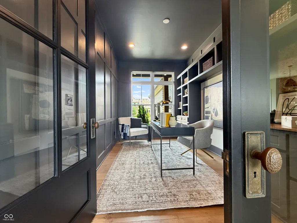
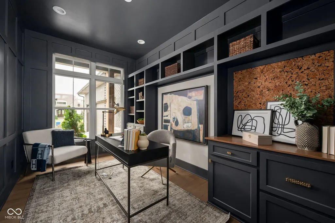
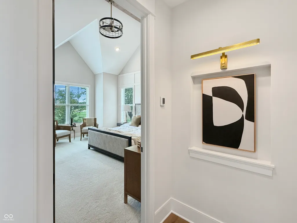
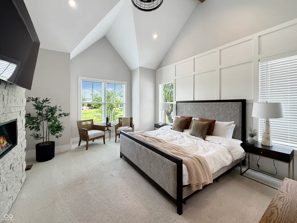
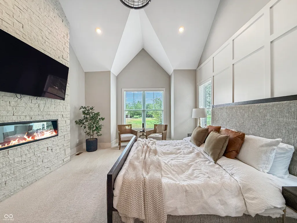
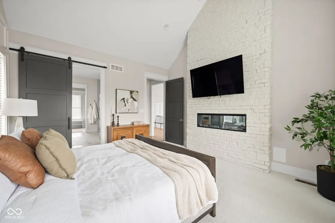
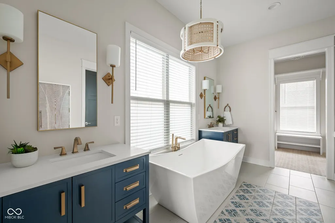
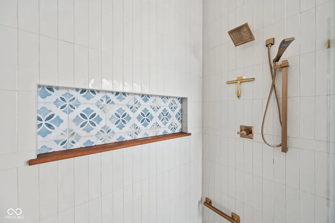
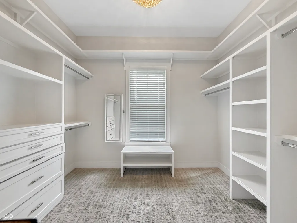
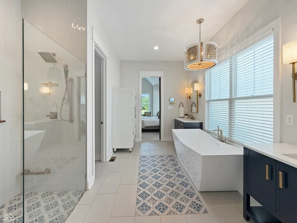
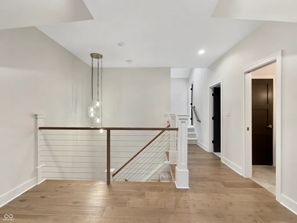
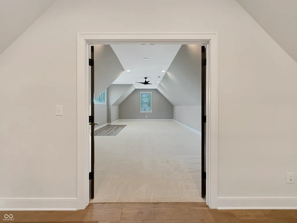
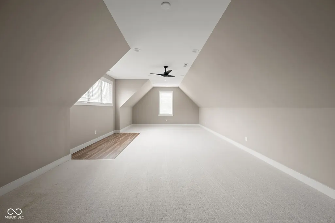
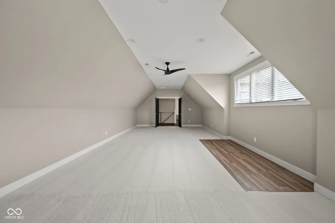
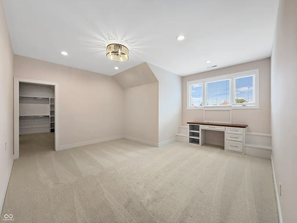
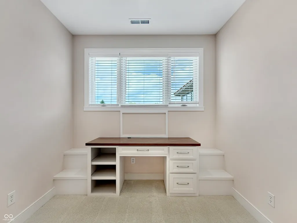
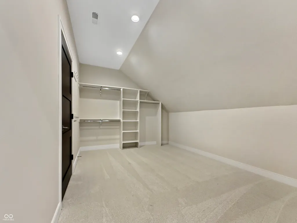
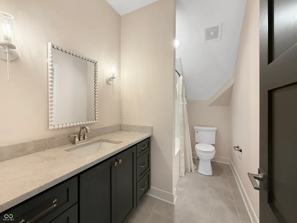
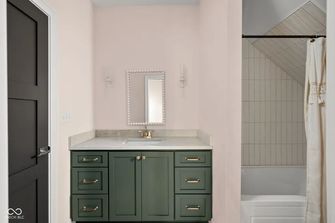
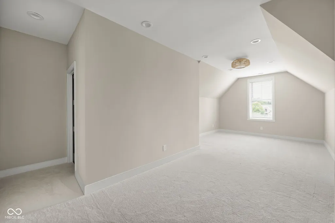
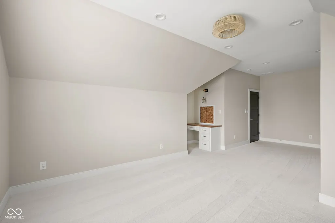
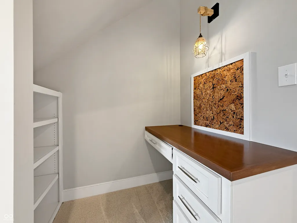
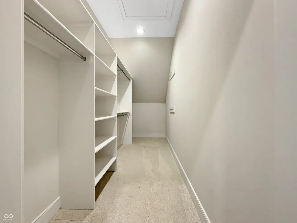
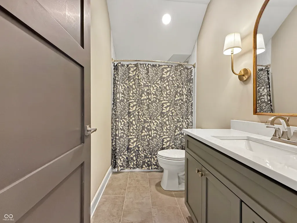
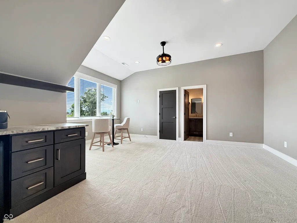
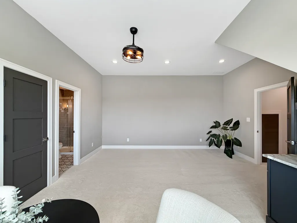
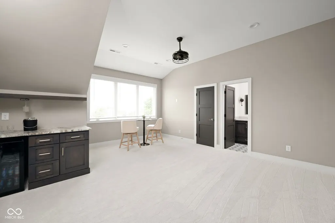
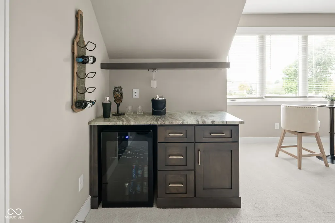
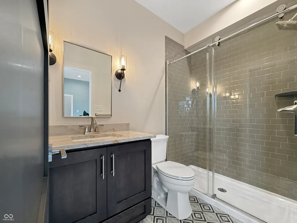
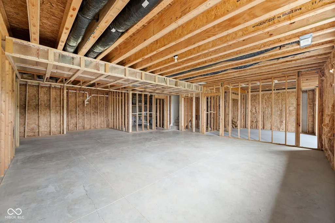
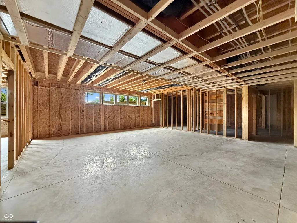
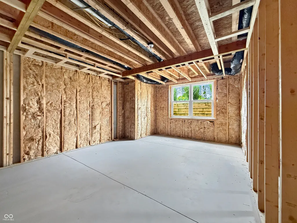
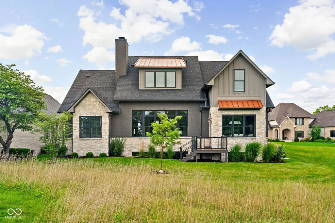
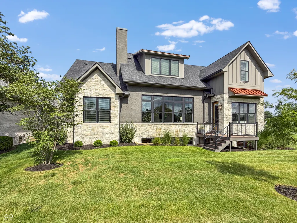
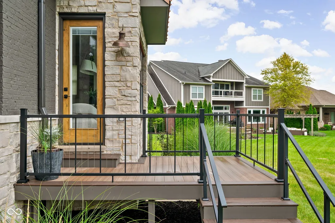
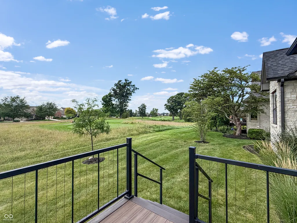
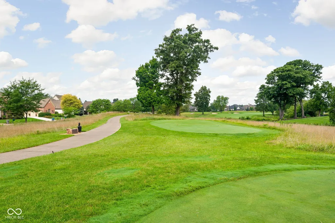
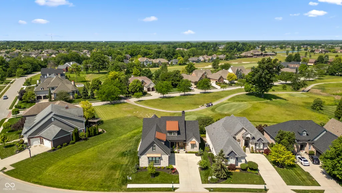
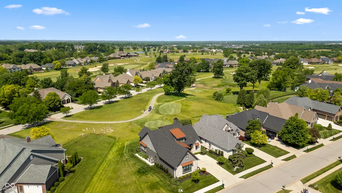
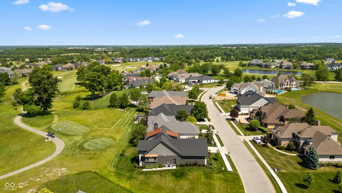
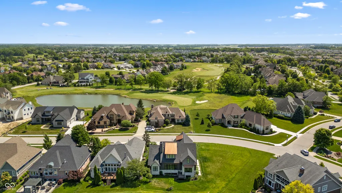
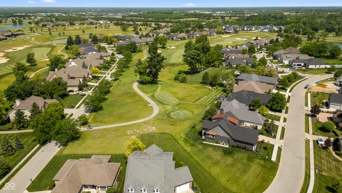
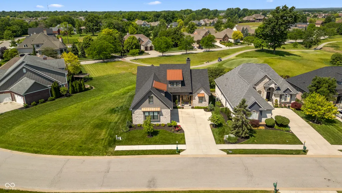
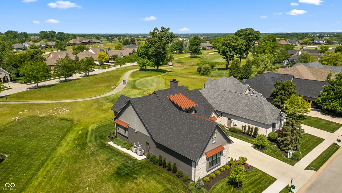
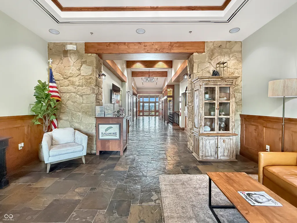
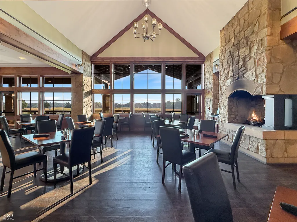
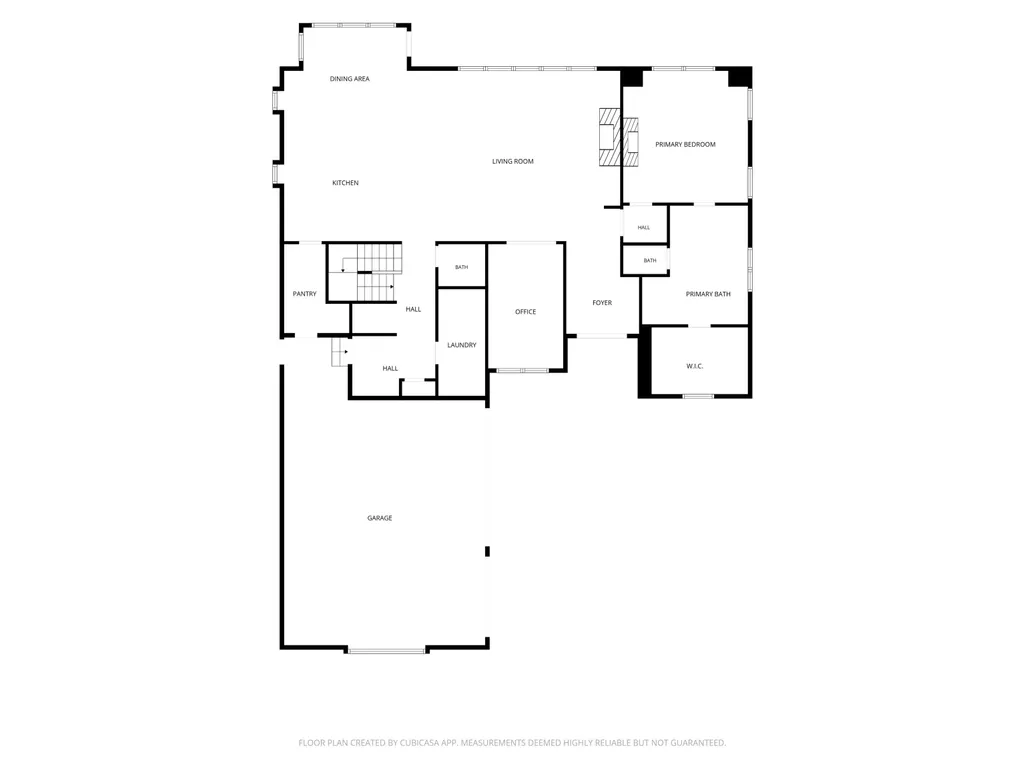
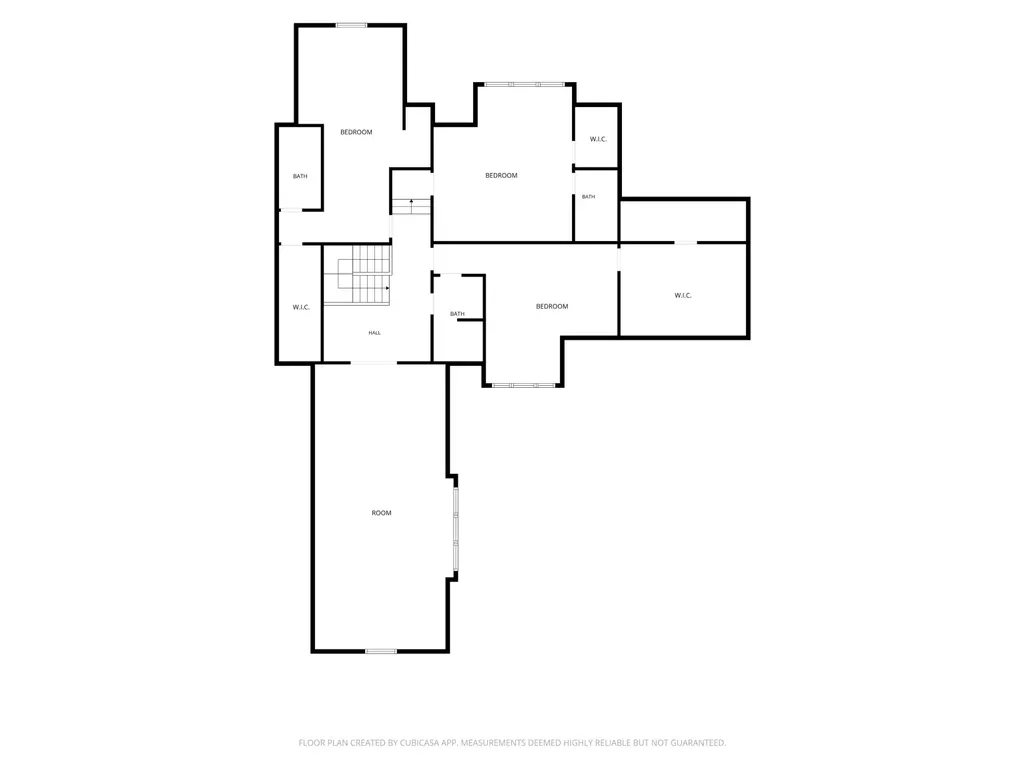
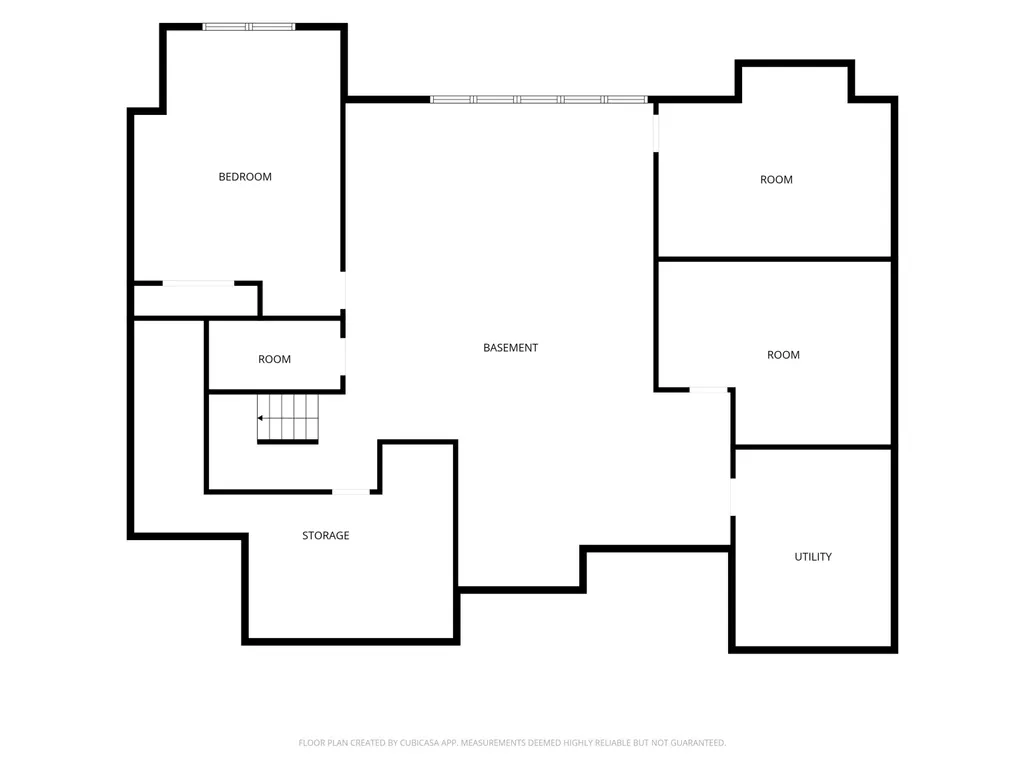
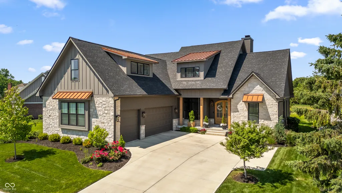
Life at Sagamore is about more than a beautiful setting-it's the ease of having the second tee just beyond your backyard, memorable sunset views from the deck and a home that feels both impressive and genuinely comfortable. At its center, a striking quartzite island anchors the kitchen and creates a natural gathering place, complemented by upscale GE Cafe appliances and an open connection to the dining and living areas. Soaring ceilings give the great room a sense of scale, while the wood-burning fireplace brings warmth and character, with a gas line already available should you prefer an easy conversion. Privately positioned on the main level, the primary suite features vaulted ceilings, an electric fireplace and separation from the home's other bedrooms. Each secondary bedroom offers the privacy of its own full bathroom, while a bonus room and a golf-course-facing suite with high ceilings and a kitchenette provide exceptional flexibility for guests, recreation or even the golf simulator you've imagined. Thoughtful details make everyday life easier, including a grocery door connecting the garage directly to the pantry, built-in cubbies, a pocket office near the mudroom, a spacious laundry room with its own sink and storage, and epoxied garage floors. A separate office gains one-of-a-kind character from vintage doorknobs and hardware reclaimed from old New York City public schools. Downstairs, the unfinished basement is already framed, includes an egress window and is ready to become additional living or entertaining space. Excellent insulation and energy-efficient construction add comfort behind the scenes, while birds at the feeder, golfers passing by and changing evening skies create a setting that never feels ordinary. The Sagamore Club is a private club; membership is separate from the purchase of the home.
| Elementary School | Middle School | High School |
|---|---|---|
| Stony Creek Elementary School | Noblesville East Middle School | Noblesville High School |
| Price History | |
|---|---|
| 8/20/2026 | Listed $1,275,000 |
General Features
| Heating | Zoned,Forced Air,Natural Gas,High Efficiency (90%+ AFUE ) |
|---|---|
| Cooling | Central Air,Dual,High Efficiency (SEER 16 +),Zoned |
| Possession | Closing |
| Appliances | Dishwasher,Dryer,ENERGY STAR Qualified Appliances,Disposal,Gas Water Heater,Exhaust Fan,Double Oven,Gas Oven,Range Hood,Refrigerator,Washer,Water Softener Owned |
| HOA Fee | 762 |
| Garage Spaces | 3 |
| Patio/Porch Features | Covered,Deck,No Maintenance |
| Architectural Style | Traditional |
| Security Features | Carbon Monoxide Detector(s),Smoke Detector(s) |
| Construction Materials | Brick,Wood Siding,Stone |
| Year Built | 2024 |
| Township | Noblesville |
| Levels | Two |
| Property Subtype | Single Family Residence |
| Tax Year | 2025 |
| Accessibility | Hallway - 36 Inch Wide,Accessible Full Bath |
| Assoc Fee Paid Per | Annually |
| County | Hamilton |
| New Construction | No |
| Property Type | Residential |
| HOA | Yes |
| Subdivision Name | Sagamore |
| Garage Y/N | Yes |
| Total Rooms | 9 |
| Full Baths | 4 |
| Status | Active |
| Directions | GPS Friendly |
| High School | Noblesville High School |
| City | Noblesville |
| High School District | Noblesville Schools |
| MLS Area | 2914 - Hamilton - Noblesville |
| Lot Size Square Feet | 8712 |
| Elementary School | Stony Creek Elementary School |
| Property Attached Y/N | No |
| Current Financing | Conventional,FHA,VA |
| Middle/Junior High School | Noblesville East Middle School |
| Additional Parcels Y/N | No |
| Standard Status | Active |
| Tax Lot | 104 |
| Virtual Tour | https://youtu.be/-F3wcytAjw8?si=P5ZZtfRVBYCThoDU |
| Legal Description | Acreage .20,Section 9,Township 18,Range 5,Sagamore,Section 1,Lot 104 |
Interior Features
| Interior Amenities | Attic Access,Bath Sinks Double Main,Breakfast Bar,Built-in Features,Cathedral Ceiling(s),High Ceilings,Tray Ceiling(s),Kitchen Island,Entrance Foyer,Paddle Fan,Hardwood Floors,Hi-Speed Internet Avail |
|---|---|
| Basement | Daylight,Egress Window(s),Full,Roughed In,Storage Space,Unfinished |
| Total Fireplaces | 2 |
| Fireplace Features | Bedroom,Electric,Blower Fan,Living Room,Primary Bedroom,Wood Burning |
| Basement (Y/N) | Yes |
| Half Baths | 1 |
| Laundry Features | Main Level,Sink |
| Total Bedrooms | 4 |
| Main Level Bedrooms | 1 |
| LivingAreaSource | Builder |
| Total Baths | 5 |
Exterior Features
| Exterior Amenities | Sprinkler System |
|---|---|
| Parking Features | Attached |
| Lot Features | Near Golf Course,On Golf Course,Sidewalks,Suburb |
| Water Source | Public |
| Foundation Details | Concrete Perimeter,Full |
| Building Area Total | 6485 |
| Lot Size Acres | 0.2 |
| Other Equipment | Irrigation Equipment,Smoke Alarm,Sump Pump |
| Horse Amenities | None |
Amenities
- Foreclosure
- Views
- Short Sale
- New Construction
- Adult 55+
- Lease To Own
- No HOA Fees
- Furnished
- Primary On Main
- Air Conditioning
- Seller Finance
- Green
- Fixer Upper
- Horse
- Golf
- Fireplace
- Deck
- Garage
- Basement
- Pool
Property vs Single Family Average in 46060
Price
Taxes
Year Built
In The Neighborhood
New Construction
Noblesville
$ 1,200,000
- Type
- Single Family
Listed by Steve Schutz of Executive Realty, Inc.
 MIBOR REALTOR® Association All information deemed reliable but not guaranteed. All properties are subject to prior sale, change or withdrawal. Neither listing broker(s) or information provider(s) shall be responsible for any typographical errors, misinformation, misprints and shall be held totally harmless. Listing(s) information is provided for consumer's personal, non-commercial use and may not be used for any purpose other than to identify prospective properties consumers may be interested in purchasing. The data relating to real estate for sale on this website comes in part from the Internet Data Exchange program of the Multiple Listing Service. Real estate listings held by brokerage firms other than eXp Realty in Metropolitan Indianapolis may be marked with the Internet Data Exchange logo and detailed information about those properties will include the name of the listing broker(s) when required by the MLS. Copyright ©2026 All rights reserved.
Last Updated: August 20, 2026 6:34 PM UTC
MIBOR REALTOR® Association All information deemed reliable but not guaranteed. All properties are subject to prior sale, change or withdrawal. Neither listing broker(s) or information provider(s) shall be responsible for any typographical errors, misinformation, misprints and shall be held totally harmless. Listing(s) information is provided for consumer's personal, non-commercial use and may not be used for any purpose other than to identify prospective properties consumers may be interested in purchasing. The data relating to real estate for sale on this website comes in part from the Internet Data Exchange program of the Multiple Listing Service. Real estate listings held by brokerage firms other than eXp Realty in Metropolitan Indianapolis may be marked with the Internet Data Exchange logo and detailed information about those properties will include the name of the listing broker(s) when required by the MLS. Copyright ©2026 All rights reserved.
Last Updated: August 20, 2026 6:34 PM UTC
 IDX information is provided exclusively for consumers personal, non-commercial use and may not be used for any purpose other than to identify prospective properties consumers may be interested in purchasing. Data is deemed reliable but is not guaranteed accurate by the MLS. IDX information is provided by the Indiana Regional MLS.
Information last updated on August 20, 2026 6:28 PM UTC
IDX information is provided exclusively for consumers personal, non-commercial use and may not be used for any purpose other than to identify prospective properties consumers may be interested in purchasing. Data is deemed reliable but is not guaranteed accurate by the MLS. IDX information is provided by the Indiana Regional MLS.
Information last updated on August 20, 2026 6:28 PM UTC
 The content relating to real estate for sale and/or lease on this Web site comes in part from
the Internet Data eXchange ("IDX") program of the Northwest Indiana REALTORS® Association Multiple Listing Service ("NIRA MLS"). and is communicated verbatim, without change, as filed by its members. This information is being provided for the consumers' personal, noncommercial use and may not be used for any other purpose other than to identify prospective properties consumers may be interested in purchasing
The content relating to real estate for sale and/or lease on this Web site comes in part from
the Internet Data eXchange ("IDX") program of the Northwest Indiana REALTORS® Association Multiple Listing Service ("NIRA MLS"). and is communicated verbatim, without change, as filed by its members. This information is being provided for the consumers' personal, noncommercial use and may not be used for any other purpose other than to identify prospective properties consumers may be interested in purchasing
