
Open House Sun, Aug 23rd 12:00 PM - 02:00 PM - Price Reduction - New Construction

Address
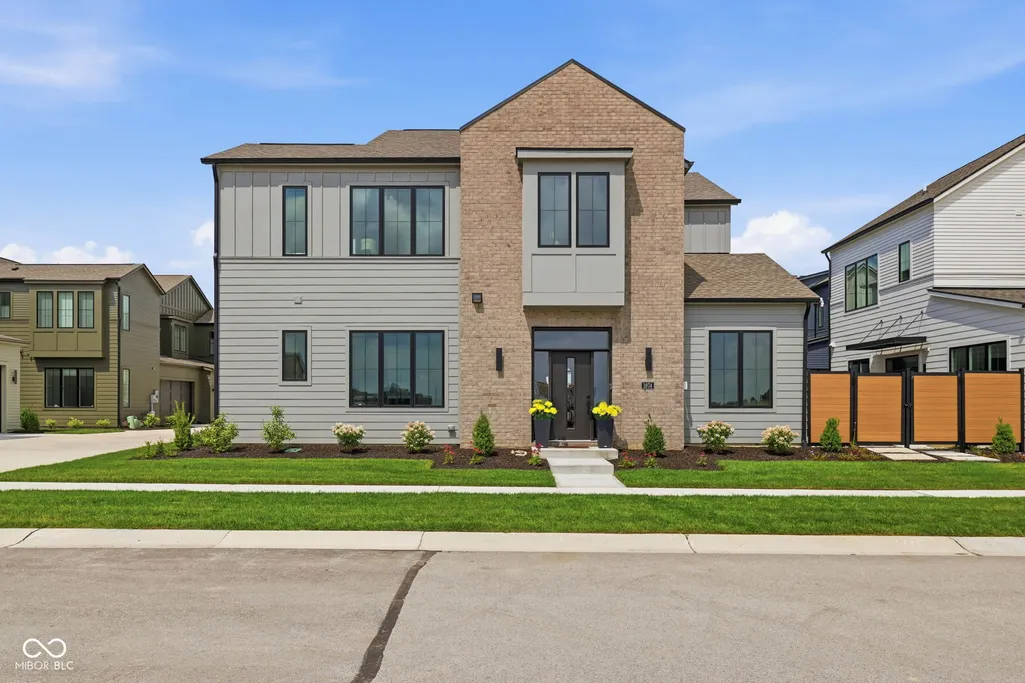
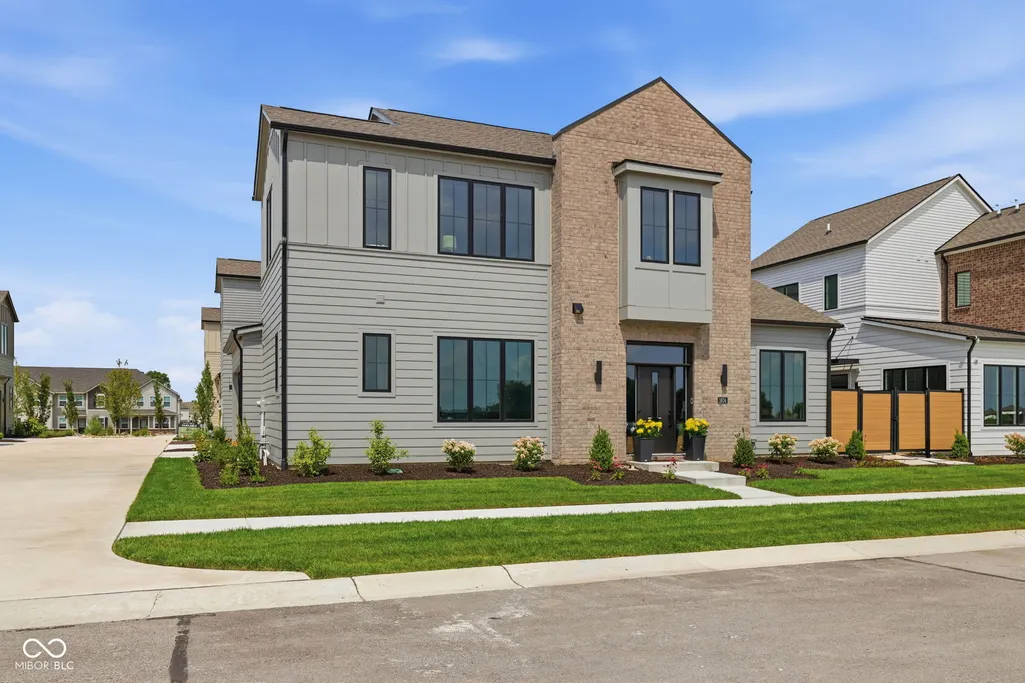
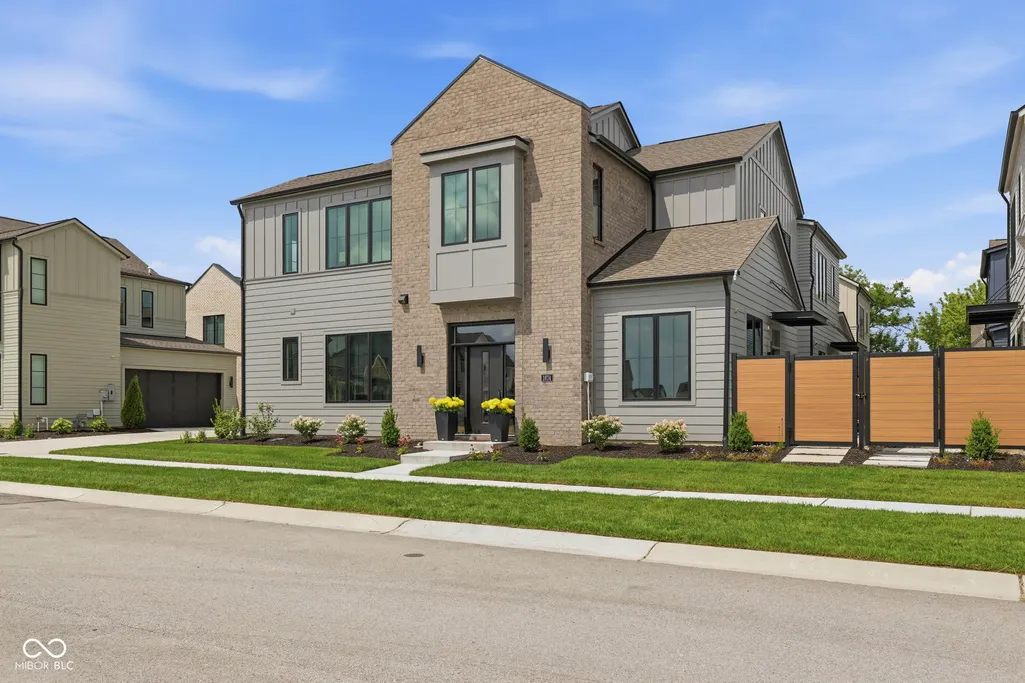
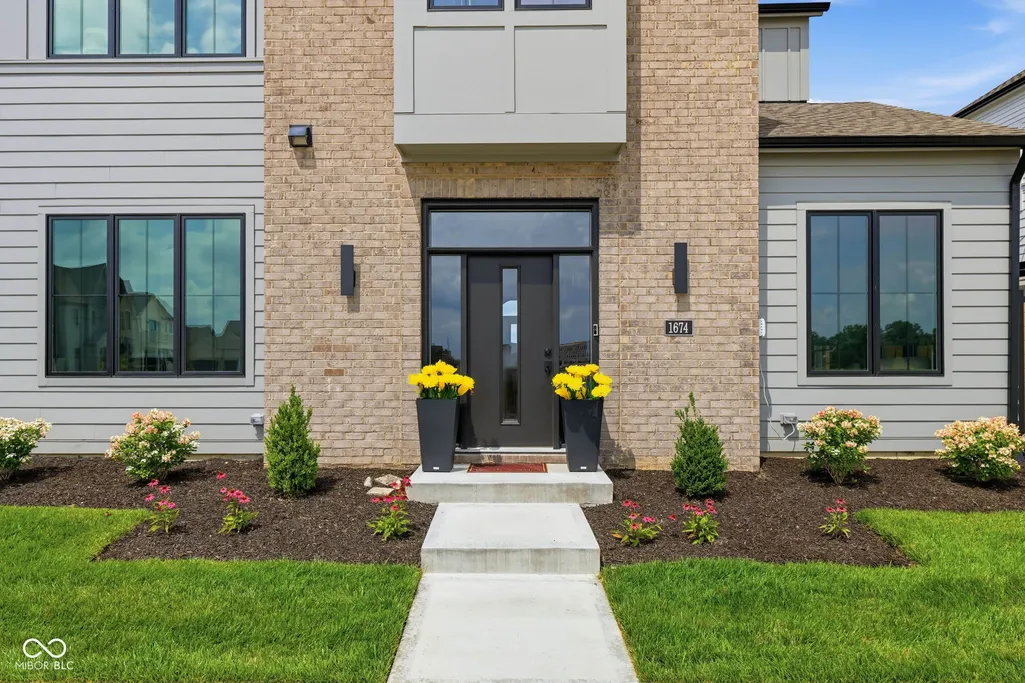
1674 Coach Drive, Westfield, IN
Price
$ 578,000
Property Attributes
- MLS#22112270
- TypeSingle Family
- Listing Status Active
- CountyHAMILTON
- CityWestfield
- AreaWashington
- NeighborhoodMidland
- Zip46074
- StyleContemporary
- Year Built2025
- Taxes$ 36
- Price$ 578,000
- Bedrooms4
- Full Bathrooms3
- Half Bathrooms1
- Sqr Footage2400
- Lot Size0.08 Acres
Data Source:
MIBOR Broker Listing Cooperative
Property Description
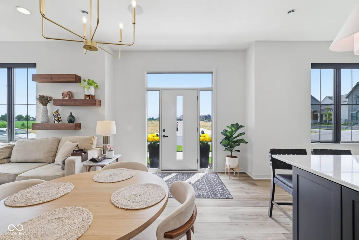
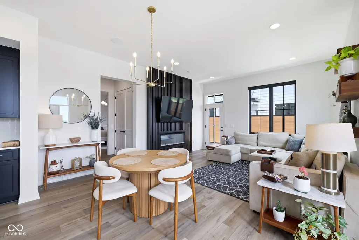
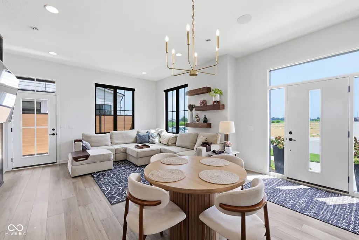
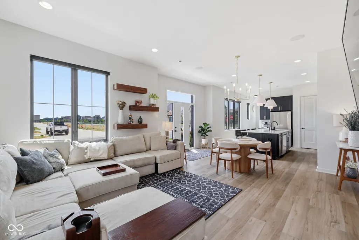
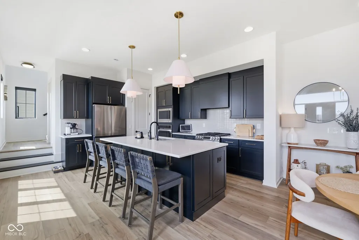
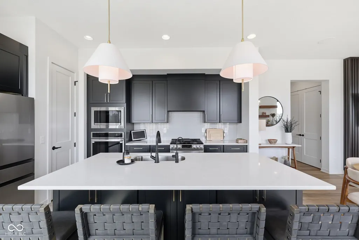
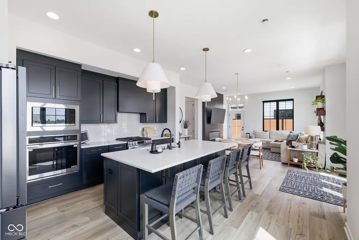
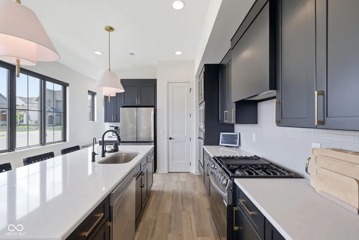
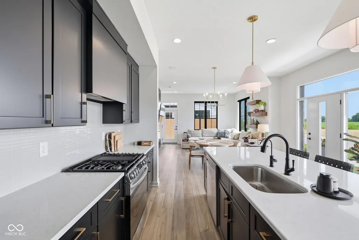
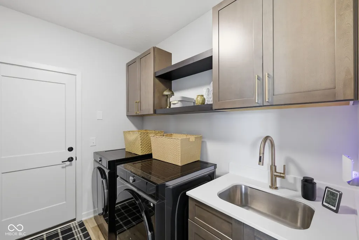
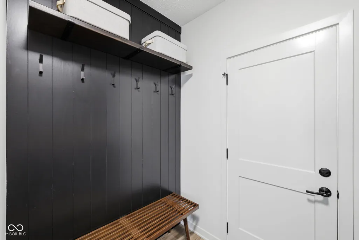
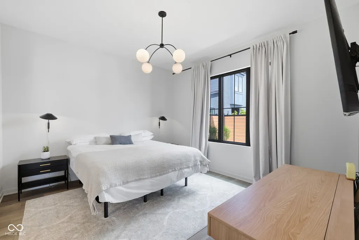
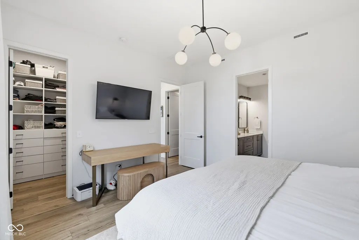
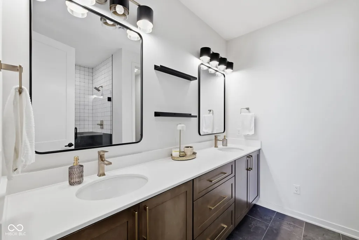
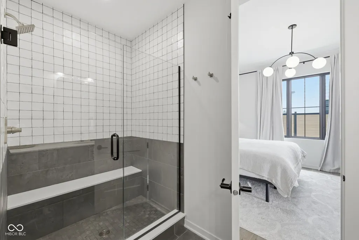
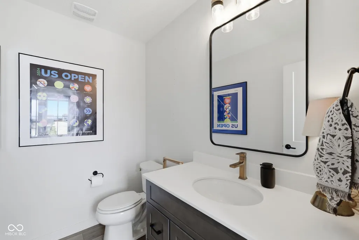
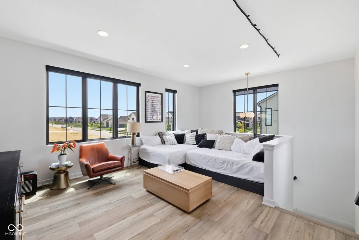
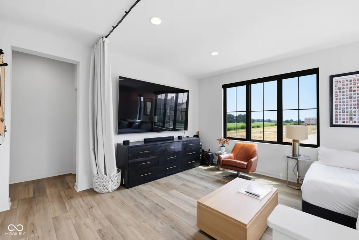
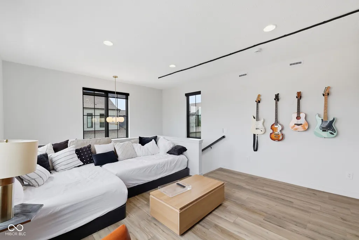
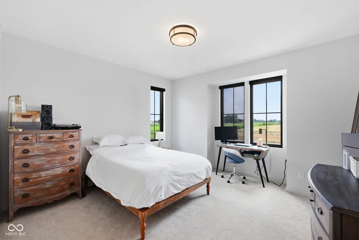
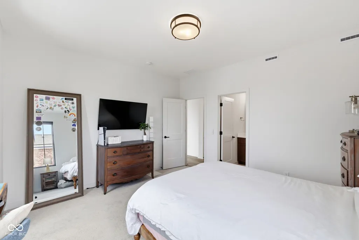
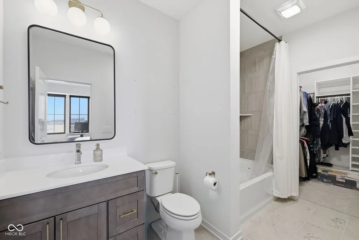
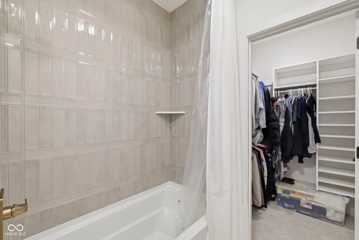
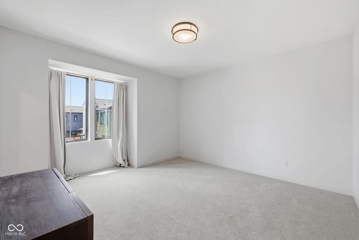
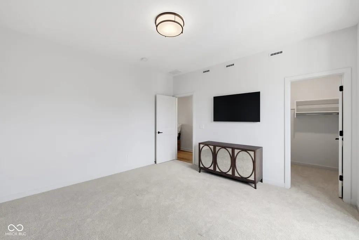
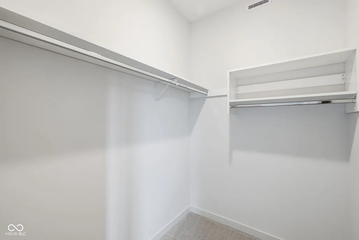
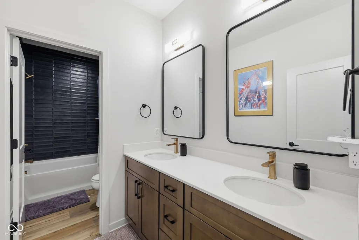
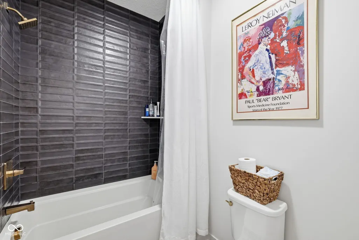
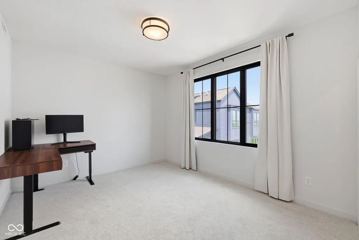
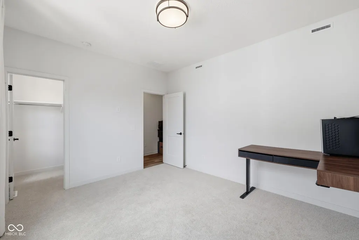
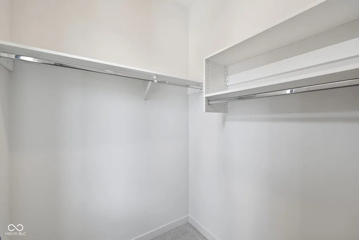
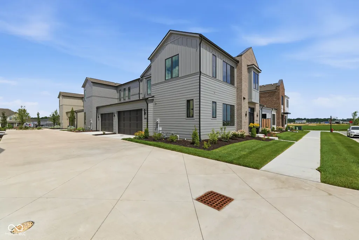
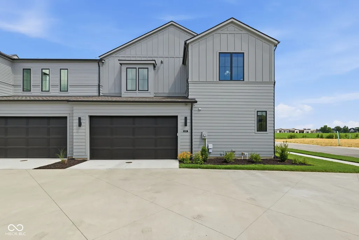
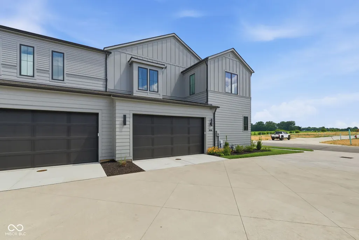
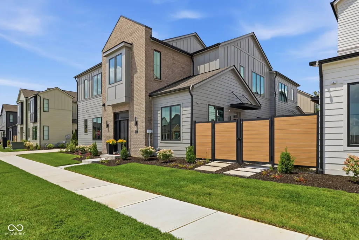
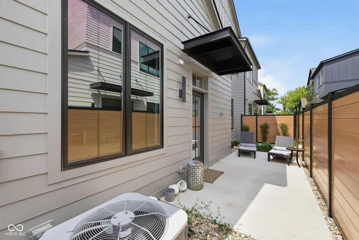
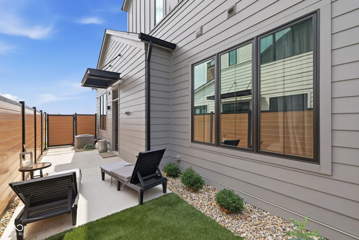
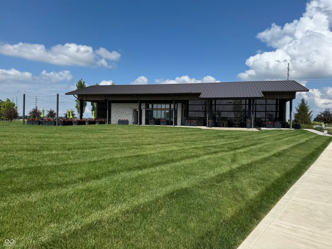
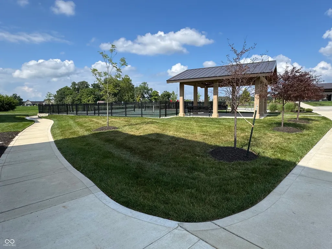
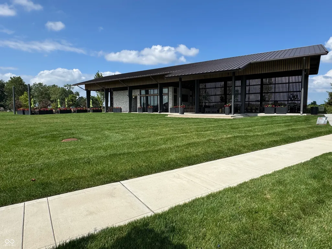
Nestled in the prestigious Terraces at Midland-Westfield's premier lifestyle neighborhood in the coveted northwest corner-this stunning contemporary home offers a maintenance-free oasis designed for effortless modern living. From the moment you step inside, the open-concept layout wraps you in sophisticated comfort, where living spaces flow seamlessly together. The heart of the home is a sun-drenched great room featuring a charming fireplace and abundant windows that flood the space with natural light. Adjacent to the living area, the gourmet eat-in kitchen stands as a chef's dream, beautifully equipped with premium stainless steel appliances, sleek quartz countertops, and a spacious island with extra seating that is perfect for casual dining or grand entertaining. Offering the ultimate in privacy and convenience, the main-floor owner's suite serves as a luxury retreat, complete with double sinks, a beautifully tiled shower, and a generous walk-in closet. Upstairs, three additional well-appointed bedrooms offer ample closet space and plenty of room for family, guests, or a home office. High-end finishes and modern conveniences elevate the entire property, from the sleek black Pella Lifestyle series windows and doors to a curated Designer Lighting Collection. Quartz countertops flow throughout the home, accented by custom built-in closets, custom automatic rolling window shades, an integrated two-speaker in-ceiling audio system, and a Ring Doorbell. The luxury extends outdoors to a private living area featuring custom patios and meticulously maintained, lush turf. Because all outdoor upkeep, lawn care, snow removal, and exterior home maintenance are fully handled for you, this home delivers a true, worry-free lock-and-leave experience. Best of all, you are just steps away from incredible neighborhood amenities, including a resort-style pool, splash pad, pickleball courts, seasonal farmers markets, and direct access to the Midland Trace Trail.
| Middle School | High School |
|---|---|
| Westfield Middle School | Westfield High School |
| Price History | |
|---|---|
| 7/8/2026 | Listed $590,000 |
| 8/19/2026 | 3$578,000 |
General Features
| Heating | Forced Air,Natural Gas |
|---|---|
| Cooling | Central Air |
| Possession | Closing |
| Appliances | Gas Cooktop,Dishwasher,Disposal,Exhaust Fan,Microwave,Oven,Double Oven,Gas Oven,Range Hood,Refrigerator,Tankless Water Heater,Water Softener Owned |
| HOA Fee | 335 |
| Garage Spaces | 2 |
| Association Fee Includes | Entrance Common,Insurance,Lawncare,Maintenance Grounds,Maintenance Structure,Maintenance,ParkPlayground,Pickleball Court,Snow Removal,Walking Trails |
| Patio/Porch Features | Patio |
| Architectural Style | Contemporary |
| Construction Materials | Brick,Cement Siding |
| Year Built | 2025 |
| Township | Washington |
| Levels | Two |
| Property Subtype | Single Family Residence |
| Tax Year | 2025 |
| Community Features | Clubhouse,Curbs,Fishing,Playground,Pool,Sidewalks,Other |
| Assoc Fee Paid Per | Monthly |
| County | Hamilton |
| New Construction | Yes |
| Property Type | Residential |
| Association Amenities | Dog Park,Dry Dock,Game Court Exterior,Insurance,Jogging Path,Landscaping,Maintenance,Maintenance Grounds,Meeting Room,Park,Pickleball Court(s),Playground,Pond Seasonal,Pool,Snow Removal,Trail(s) |
| HOA | Yes |
| Subdivision Name | Midland |
| Garage Y/N | Yes |
| Total Rooms | 8 |
| Full Baths | 3 |
| Status | Active |
| Directions | GPS Friendly |
| High School | Westfield High School |
| City | Westfield |
| High School District | Westfield-Washington Schools |
| MLS Area | 2913 - Hamilton - Washington |
| Lot Size Square Feet | 3485 |
| Property Attached Y/N | Yes |
| Current Financing | Conventional,FHA,VA |
| Middle/Junior High School | Westfield Middle School |
| Builder Name | Estridge |
| Standard Status | Active |
| Tax Lot | 540 |
| Virtual Tour | https://media.sierraflickzmediateam.com/sites/1674-coach-dr-westfield-in-46074-26346138/branded |
| Legal Description | Acreage .08,Section 4,Township 18,Range 3,Midland,Replat Information: Blocks 2 & 3 & Common Area D,Section 2,Lot 540 |
Interior Features
| Interior Amenities | Bath Sinks Double Main,Kitchen Island,Hi-Speed Internet Availbl,Eat-in Kitchen,Wired for Data,Pantry,Wired for Sound |
|---|---|
| Total Fireplaces | 1 |
| Fireplace Features | Electric,Great Room |
| Basement (Y/N) | No |
| Half Baths | 1 |
| Total Bedrooms | 4 |
| Main Level Bedrooms | 1 |
| LivingAreaSource | Builder |
| Total Baths | 4 |
Exterior Features
| Parking Features | Attached |
|---|---|
| Water Source | Public |
| Foundation Details | Slab |
| Building Area Total | 2400 |
| Lot Size Acres | 0.08 |
| Horse Amenities | None |
Amenities
- Foreclosure
- Views
- Short Sale
- New Construction
- Adult 55+
- Lease To Own
- No HOA Fees
- Furnished
- Primary On Main
- Air Conditioning
- Seller Finance
- Green
- Fixer Upper
- Horse
- Golf
- Fireplace
- Deck
- Garage
- Basement
- Pool
Property vs Single Family Average in 46074
Price
Year Built
Visits
In The Neighborhood
Just Listed
Westfield
$ 816,900
- Type
- Single Family
Listed by Justin Steill of Berkshire Hathaway Home
New Construction
Westfield
$ 799,900
- Type
- Single Family
Listed by Justin Steill of Berkshire Hathaway Home
New Construction
Westfield
$ 775,000
- Type
- Single Family
Listed by Justin Steill of Berkshire Hathaway Home
New Construction
Westfield
$ 672,900
- Type
- Single Family
Listed by Justin Steill of Berkshire Hathaway Home
New Construction
Westfield
$ 849,900
- Type
- Single Family
Listed by Justin Steill of Berkshire Hathaway Home
New Construction
Westfield
$ 888,900
- Type
- Single Family
Listed by Justin Steill of Berkshire Hathaway Home
New Construction
Westfield
$ 561,000
- Type
- Single Family
Listed by Justin Steill of Berkshire Hathaway Home
New Construction
Westfield
$ 672,900
- Type
- Single Family
Listed by Justin Steill of Berkshire Hathaway Home
New Construction
Westfield
$ 677,900
- Type
- Single Family
Listed by Justin Steill of Berkshire Hathaway Home
New Construction
Westfield
$ 807,900
- Type
- Single Family
Listed by Justin Steill of Berkshire Hathaway Home
New Construction
Westfield
$ 792,000
- Type
- Single Family
Listed by Justin Steill of Berkshire Hathaway Home
 MIBOR REALTOR® Association All information deemed reliable but not guaranteed. All properties are subject to prior sale, change or withdrawal. Neither listing broker(s) or information provider(s) shall be responsible for any typographical errors, misinformation, misprints and shall be held totally harmless. Listing(s) information is provided for consumer's personal, non-commercial use and may not be used for any purpose other than to identify prospective properties consumers may be interested in purchasing. The data relating to real estate for sale on this website comes in part from the Internet Data Exchange program of the Multiple Listing Service. Real estate listings held by brokerage firms other than eXp Realty in Metropolitan Indianapolis may be marked with the Internet Data Exchange logo and detailed information about those properties will include the name of the listing broker(s) when required by the MLS. Copyright ©2026 All rights reserved.
Last Updated: August 19, 2026 6:28 PM UTC
MIBOR REALTOR® Association All information deemed reliable but not guaranteed. All properties are subject to prior sale, change or withdrawal. Neither listing broker(s) or information provider(s) shall be responsible for any typographical errors, misinformation, misprints and shall be held totally harmless. Listing(s) information is provided for consumer's personal, non-commercial use and may not be used for any purpose other than to identify prospective properties consumers may be interested in purchasing. The data relating to real estate for sale on this website comes in part from the Internet Data Exchange program of the Multiple Listing Service. Real estate listings held by brokerage firms other than eXp Realty in Metropolitan Indianapolis may be marked with the Internet Data Exchange logo and detailed information about those properties will include the name of the listing broker(s) when required by the MLS. Copyright ©2026 All rights reserved.
Last Updated: August 19, 2026 6:28 PM UTC
 IDX information is provided exclusively for consumers personal, non-commercial use and may not be used for any purpose other than to identify prospective properties consumers may be interested in purchasing. Data is deemed reliable but is not guaranteed accurate by the MLS. IDX information is provided by the Indiana Regional MLS.
Information last updated on August 19, 2026 6:40 PM UTC
IDX information is provided exclusively for consumers personal, non-commercial use and may not be used for any purpose other than to identify prospective properties consumers may be interested in purchasing. Data is deemed reliable but is not guaranteed accurate by the MLS. IDX information is provided by the Indiana Regional MLS.
Information last updated on August 19, 2026 6:40 PM UTC
 The content relating to real estate for sale and/or lease on this Web site comes in part from
the Internet Data eXchange ("IDX") program of the Northwest Indiana REALTORS® Association Multiple Listing Service ("NIRA MLS"). and is communicated verbatim, without change, as filed by its members. This information is being provided for the consumers' personal, noncommercial use and may not be used for any other purpose other than to identify prospective properties consumers may be interested in purchasing
The content relating to real estate for sale and/or lease on this Web site comes in part from
the Internet Data eXchange ("IDX") program of the Northwest Indiana REALTORS® Association Multiple Listing Service ("NIRA MLS"). and is communicated verbatim, without change, as filed by its members. This information is being provided for the consumers' personal, noncommercial use and may not be used for any other purpose other than to identify prospective properties consumers may be interested in purchasing
