
Waterfront
Address
17359 Wilkes Way, Westfield, IN
Price
$ 810,000
Property Attributes
- MLS#22114577
- TypeSingle Family
- Listing Status Active
- CountyHAMILTON
- CityWestfield
- AreaWashington
- NeighborhoodMidland
- Zip46074
- StyleTraditional
- Year Built2023
- Taxes$ 8060
- Price$ 810,000
- Bedrooms4
- Full Bathrooms3
- Half Bathrooms1
- Sqr Footage3759
- Lot Size0.13 Acres
Data Source:
MIBOR Broker Listing Cooperative
Property Description
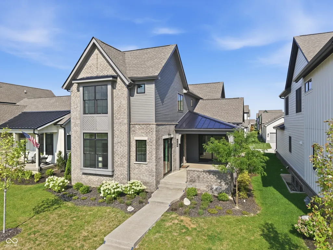
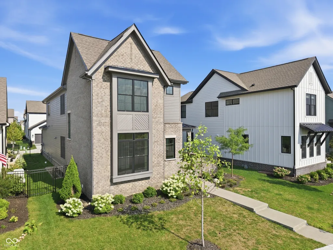
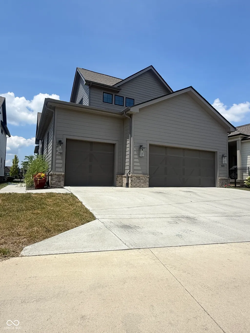
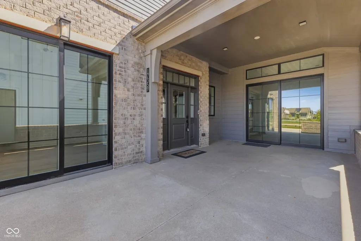
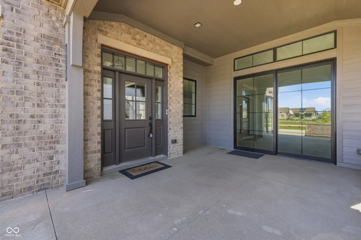
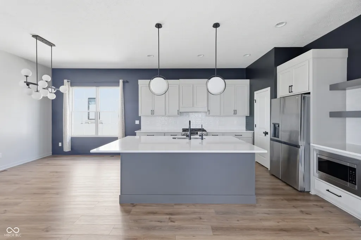
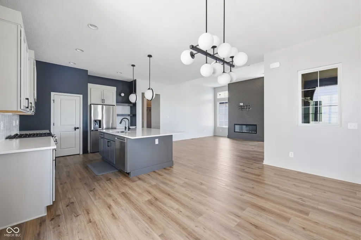
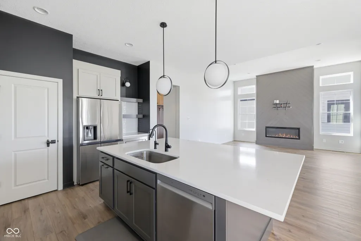
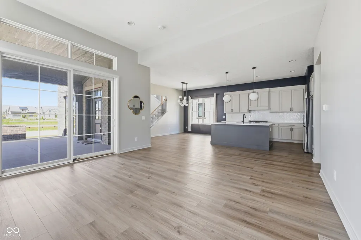
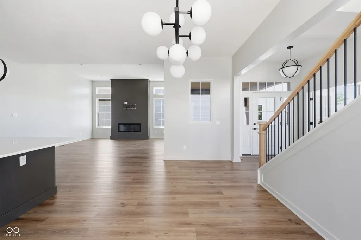
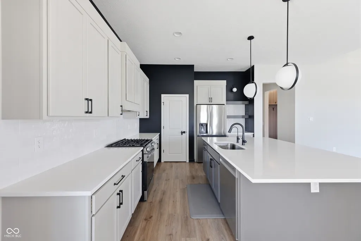
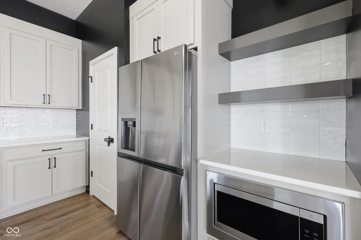
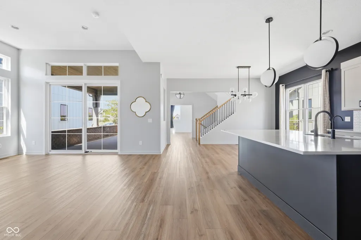
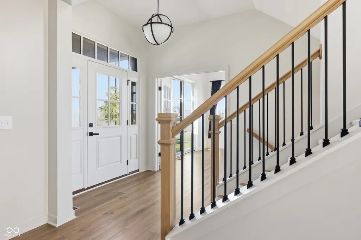
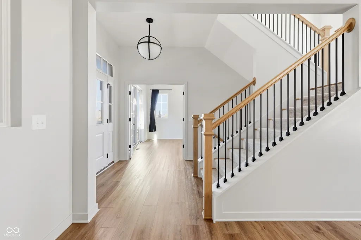
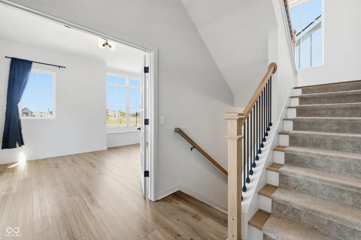
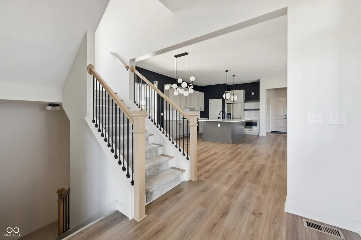
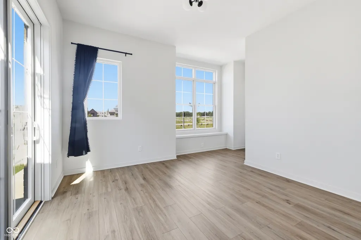
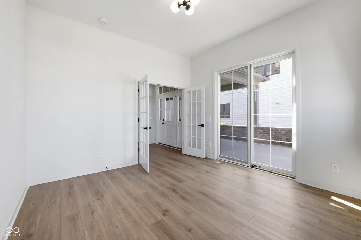
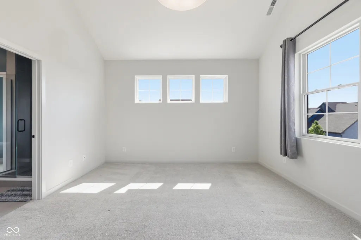
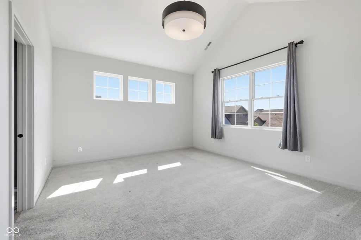
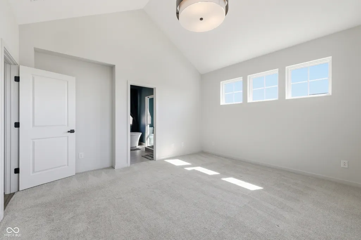
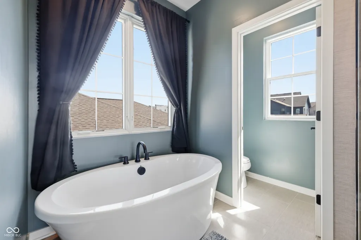
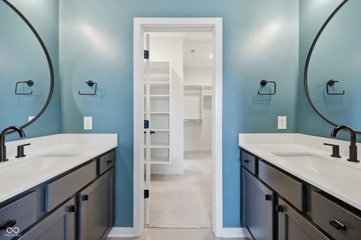
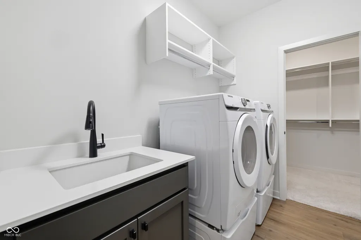
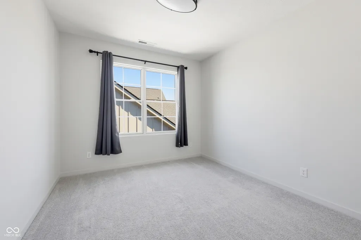
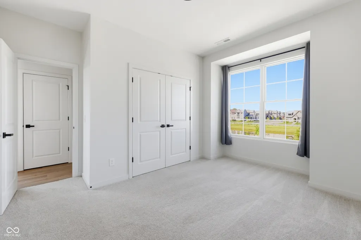
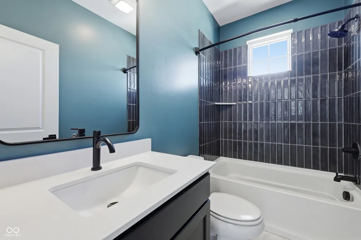
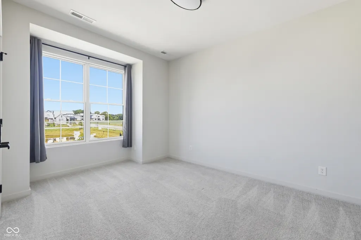
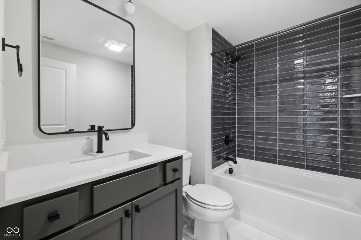
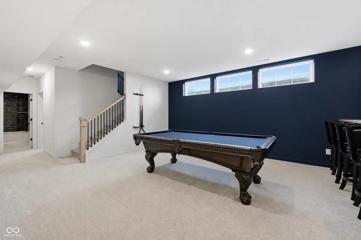
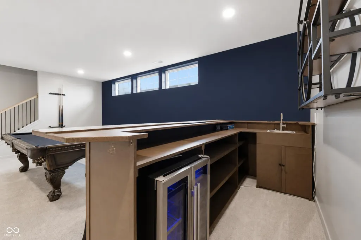
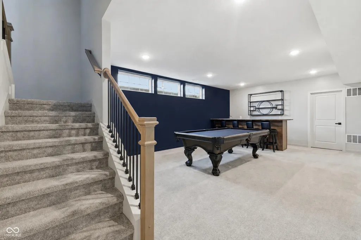
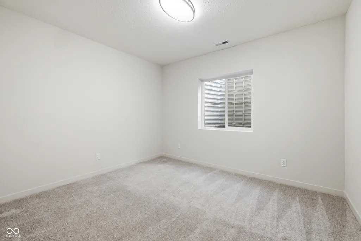
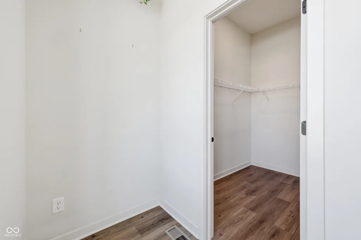
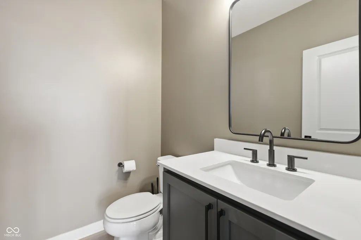
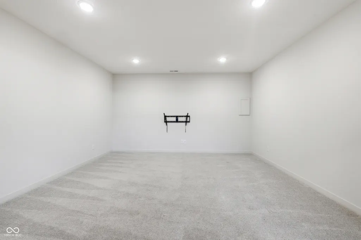
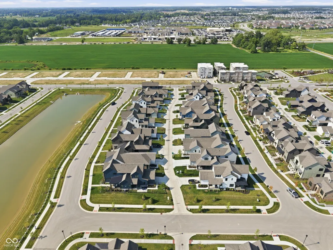
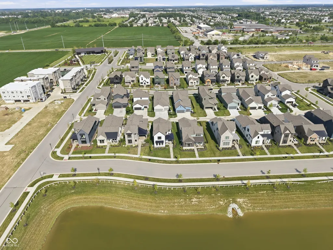
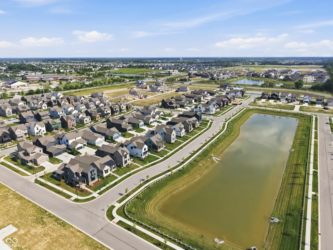
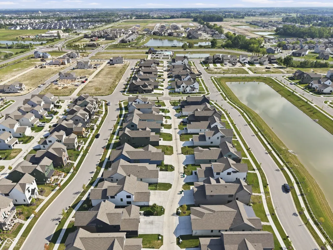
Welcome Home to Midland - Where Space Meets Serenity Step into this spacious, modern retreat, where an open-concept layout creates a bright, airy feel from the moment you walk in. The expansive lower level opens up a world of possibilities - home gym, media room, speak-easy, or simply extra living space to make your own. Start your mornings on the large covered front porch, soaking in serene pond views, or head out back to the hobby garage - extra space for projects, storage, or whatever hobby calls your name. Inside, the wow factor never stops. The kitchen blends warmth and modern style with an expansive center island, custom soft-close cabinetry, and stainless steel appliances. The great room impresses with 12' ceilings, an oversized slider out to the extended terrace, and a sleek fireplace framed by a custom wood accent wall. Working from home is a pleasure in the expansive main-level office. The primary suite is a true retreat, with a dramatic cathedral ceiling and an ensuite bath that feels straight out of a spa - beautiful tile work, a large shower, his-and-hers sinks, and a standalone soaking tub. The walk-in closet offers custom shelving and connects directly to the laundry room for effortless everyday living. Downstairs, the lower level is built for entertaining: a bar, pool table, and media space, plus a guest room and full bath for visitors who won't want to leave. Tucked into the quiet, sought-after Midland community, this home delivers peace and convenience in equal measure. Residents enjoy a resort-style community pool, playgrounds, scenic walking paths, pickleball courts, a fishing pond, a dog park, and The Station - the neighborhood hub for gatherings and community events. Add top-rated schools nearby, and you've found the total package. Don't miss your chance to own a piece of Midland's finest - schedule your private showing today!
| Elementary School | Middle School | High School |
|---|---|---|
| Maple Glen Elementary | Westfield Middle School | Westfield High School |
| Price History | |
|---|---|
| 8/7/2026 | Listed $810,000 |
General Features
| Heating | Forced Air,Natural Gas |
|---|---|
| Cooling | Central Air |
| Possession | Closing |
| Appliances | Dishwasher,Dryer,Disposal,MicroHood,Microwave,Gas Oven,Range Hood,Refrigerator,Bar Fridge,Washer,Water Purifier,Water Softener Owned |
| HOA Fee | 618 |
| Garage Spaces | 3 |
| Patio/Porch Features | Covered |
| Architectural Style | Traditional |
| Construction Materials | Brick,Cement Siding |
| Year Built | 2023 |
| View | Pond |
| Township | Washington |
| Levels | Three Or More |
| Property Subtype | Single Family Residence |
| Tax Year | 2025 |
| Waterfront Features | Pond |
| Assoc Fee Paid Per | Semi-Annually |
| County | Hamilton |
| New Construction | No |
| Property Type | Residential |
| HOA | Yes |
| Subdivision Name | Midland |
| Garage Y/N | Yes |
| Total Rooms | 10 |
| Full Baths | 3 |
| Status | Active |
| Directions | Ditch Rd. south of St. Rd. 32 |
| High School | Westfield High School |
| City | Westfield |
| High School District | Westfield-Washington Schools |
| MLS Area | 2913 - Hamilton - Washington |
| Lot Size Square Feet | 5663 |
| Elementary School | Maple Glen Elementary |
| Property Attached Y/N | No |
| Middle/Junior High School | Westfield Middle School |
| Builder Name | Estridge |
| Standard Status | Active |
| Tax Lot | 60 |
| Legal Description | Acreage .13,Section 4,Township 18,Range 3,Midland,Section 1,Lot 60,Irregular Shape |
Interior Features
| Interior Amenities | Attic Access,Bath Sinks Double Main,Breakfast Bar,High Ceilings,Kitchen Island,Entrance Foyer,Pantry,Smart Thermostat,Walk-In Closet(s) |
|---|---|
| Basement | Ceiling - 9+ feet,Daylight,Egress Window(s),Finished,Full,Roughed In |
| Total Fireplaces | 1 |
| Fireplace Features | Electric |
| Basement (Y/N) | Yes |
| Half Baths | 1 |
| Laundry Features | Upper Level,Sink |
| Total Bedrooms | 4 |
| Below Grade Finished Area | 1261 |
| LivingAreaSource | Assessor |
| Total Baths | 4 |
Exterior Features
| Parking Features | Attached |
|---|---|
| Lot Features | Close to Clubhouse,Curbs,Sidewalks,Street Lights,Trees-Small (Under 20 Ft) |
| Water Source | Public |
| Foundation Details | Concrete Perimeter |
| Spa | No |
| Building Area Total | 3759 |
| Lot Size Acres | 0.13 |
| Waterfront Y/N | Yes |
| Other Equipment | Smoke Alarm,Sump Pump |
| Horse Amenities | None |
Amenities
- Foreclosure
- Views
- Short Sale
- New Construction
- Adult 55+
- Lease To Own
- No HOA Fees
- Furnished
- Primary On Main
- Air Conditioning
- Seller Finance
- Green
- Fixer Upper
- Horse
- Golf
- Fireplace
- Deck
- Garage
- Basement
- Pool
Property vs Single Family Average in 46074
Price
Taxes
Year Built
Visits
In The Neighborhood
Just Listed
Westfield
$ 816,900
- Type
- Single Family
Listed by Justin Steill of Berkshire Hathaway Home
New Construction
Westfield
$ 799,900
- Type
- Single Family
Listed by Justin Steill of Berkshire Hathaway Home
New Construction
Westfield
$ 775,000
- Type
- Single Family
Listed by Justin Steill of Berkshire Hathaway Home
New Construction
Westfield
$ 672,900
- Type
- Single Family
Listed by Justin Steill of Berkshire Hathaway Home
New Construction
Westfield
$ 849,900
- Type
- Single Family
Listed by Justin Steill of Berkshire Hathaway Home
New Construction
Westfield
$ 888,900
- Type
- Single Family
Listed by Justin Steill of Berkshire Hathaway Home
New Construction
Westfield
$ 561,000
- Type
- Single Family
Listed by Justin Steill of Berkshire Hathaway Home
New Construction
Westfield
$ 672,900
- Type
- Single Family
Listed by Justin Steill of Berkshire Hathaway Home
New Construction
Westfield
$ 677,900
- Type
- Single Family
Listed by Justin Steill of Berkshire Hathaway Home
New Construction
Westfield
$ 807,900
- Type
- Single Family
Listed by Justin Steill of Berkshire Hathaway Home
New Construction
Westfield
$ 792,000
- Type
- Single Family
Listed by Justin Steill of Berkshire Hathaway Home
 MIBOR REALTOR® Association All information deemed reliable but not guaranteed. All properties are subject to prior sale, change or withdrawal. Neither listing broker(s) or information provider(s) shall be responsible for any typographical errors, misinformation, misprints and shall be held totally harmless. Listing(s) information is provided for consumer's personal, non-commercial use and may not be used for any purpose other than to identify prospective properties consumers may be interested in purchasing. The data relating to real estate for sale on this website comes in part from the Internet Data Exchange program of the Multiple Listing Service. Real estate listings held by brokerage firms other than eXp Realty in Metropolitan Indianapolis may be marked with the Internet Data Exchange logo and detailed information about those properties will include the name of the listing broker(s) when required by the MLS. Copyright ©2026 All rights reserved.
Last Updated: August 19, 2026 6:28 PM UTC
MIBOR REALTOR® Association All information deemed reliable but not guaranteed. All properties are subject to prior sale, change or withdrawal. Neither listing broker(s) or information provider(s) shall be responsible for any typographical errors, misinformation, misprints and shall be held totally harmless. Listing(s) information is provided for consumer's personal, non-commercial use and may not be used for any purpose other than to identify prospective properties consumers may be interested in purchasing. The data relating to real estate for sale on this website comes in part from the Internet Data Exchange program of the Multiple Listing Service. Real estate listings held by brokerage firms other than eXp Realty in Metropolitan Indianapolis may be marked with the Internet Data Exchange logo and detailed information about those properties will include the name of the listing broker(s) when required by the MLS. Copyright ©2026 All rights reserved.
Last Updated: August 19, 2026 6:28 PM UTC
 IDX information is provided exclusively for consumers personal, non-commercial use and may not be used for any purpose other than to identify prospective properties consumers may be interested in purchasing. Data is deemed reliable but is not guaranteed accurate by the MLS. IDX information is provided by the Indiana Regional MLS.
Information last updated on August 19, 2026 6:40 PM UTC
IDX information is provided exclusively for consumers personal, non-commercial use and may not be used for any purpose other than to identify prospective properties consumers may be interested in purchasing. Data is deemed reliable but is not guaranteed accurate by the MLS. IDX information is provided by the Indiana Regional MLS.
Information last updated on August 19, 2026 6:40 PM UTC
 The content relating to real estate for sale and/or lease on this Web site comes in part from
the Internet Data eXchange ("IDX") program of the Northwest Indiana REALTORS® Association Multiple Listing Service ("NIRA MLS"). and is communicated verbatim, without change, as filed by its members. This information is being provided for the consumers' personal, noncommercial use and may not be used for any other purpose other than to identify prospective properties consumers may be interested in purchasing
The content relating to real estate for sale and/or lease on this Web site comes in part from
the Internet Data eXchange ("IDX") program of the Northwest Indiana REALTORS® Association Multiple Listing Service ("NIRA MLS"). and is communicated verbatim, without change, as filed by its members. This information is being provided for the consumers' personal, noncommercial use and may not be used for any other purpose other than to identify prospective properties consumers may be interested in purchasing
