
Price Reduction - Waterfront

Address
8230 Autumn Mill Lane, Indianapolis, IN
Price
$ 340,000
Property Attributes
- MLS#22118922
- TypeSingle Family
- Listing Status Active
- CountyMARION
- CityIndianapolis
- AreaLawrence
- NeighborhoodYorkshire
- Zip46256
- StyleTraditional
- Year Built1983
- Taxes$ 2636
- Price$ 340,000
- Bedrooms4
- Full Bathrooms3
- Half Bathrooms0
- Sqr Footage2080
- Lot Size0.3 Acres
Data Source:
MIBOR Broker Listing Cooperative
Property Description
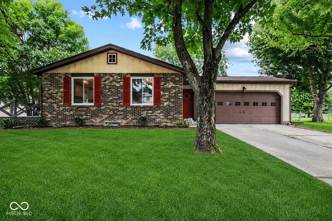
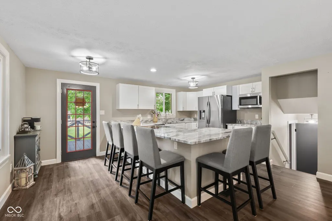
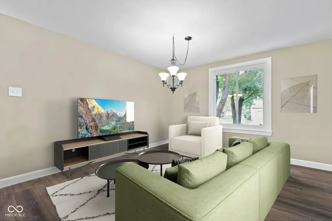
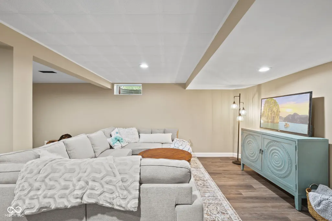
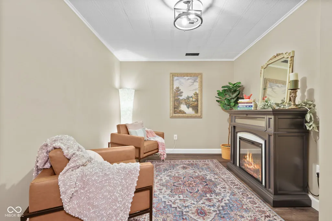
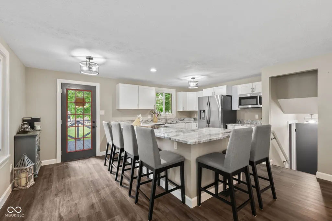
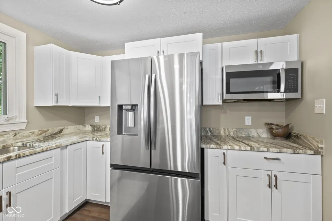
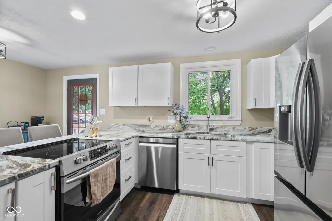
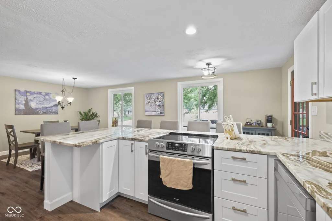
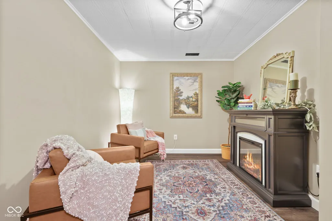
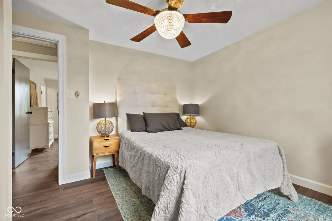
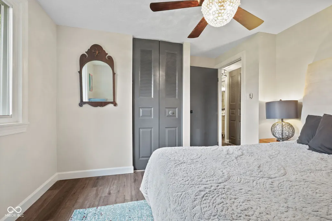
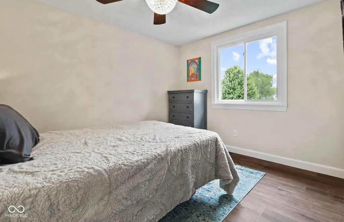
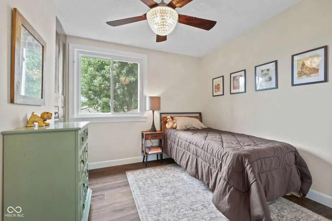
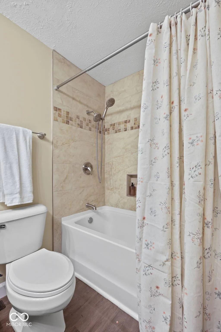
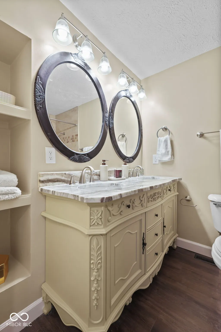
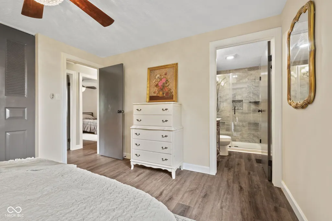
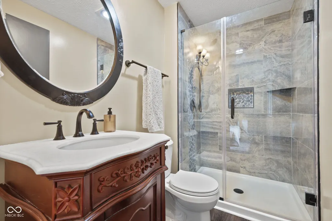
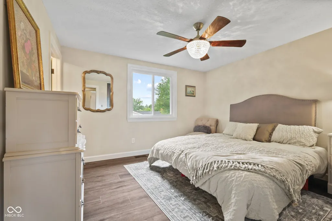
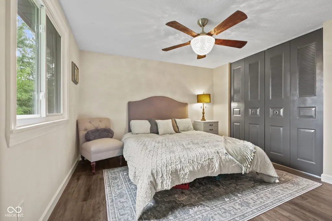
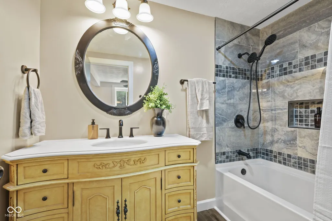
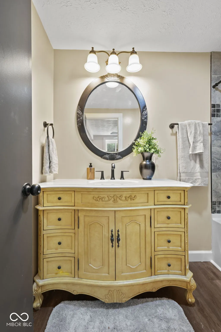
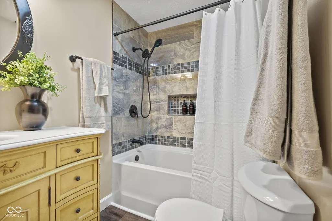
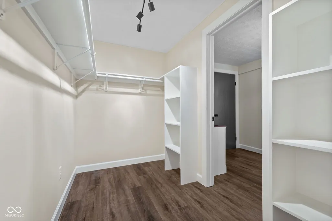
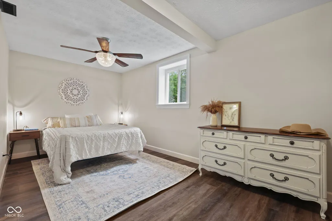
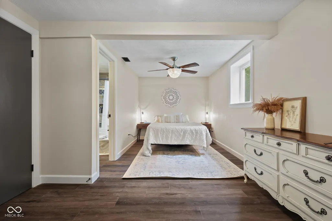
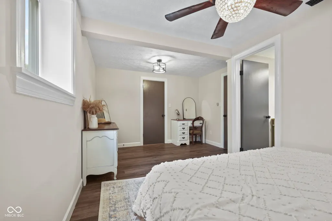
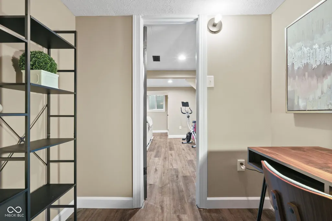
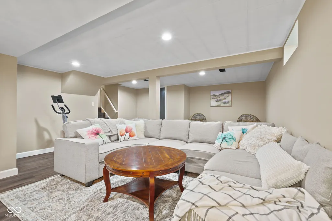
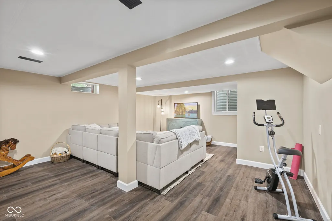
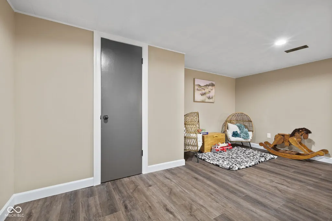
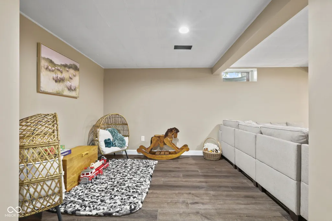
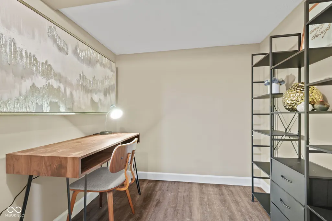
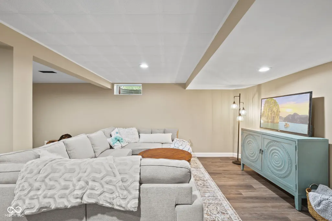
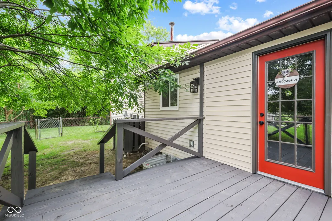
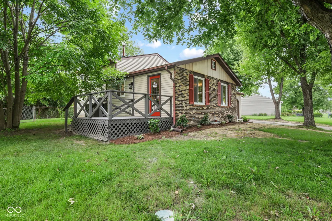
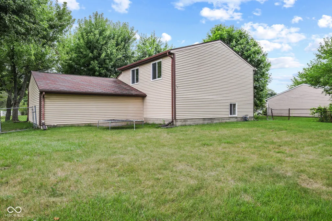
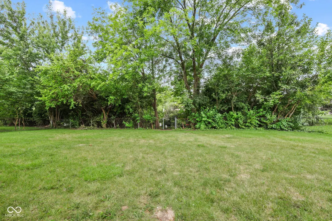
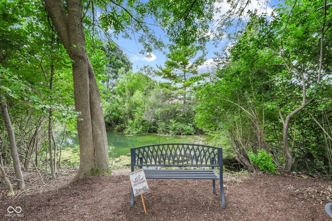

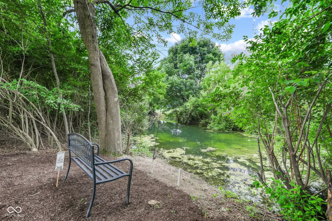
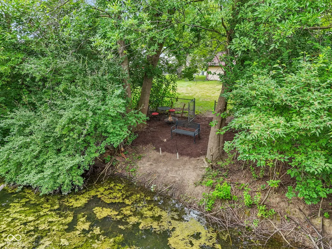
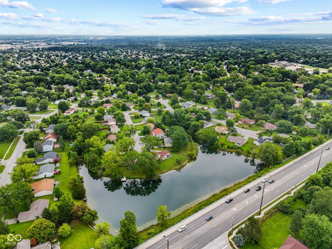
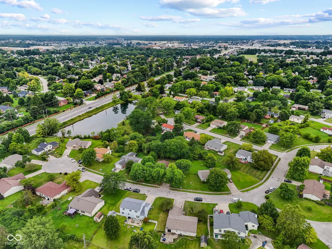
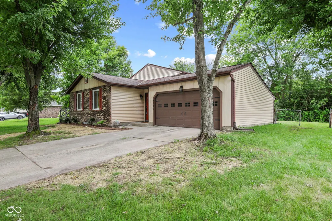
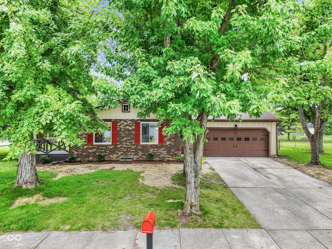
With two primary suites, this beautifully updated 4-bedroom, 3 full bathroom home offers flexibility for many different setups and over 2,000 SF of finished living space to spread out! Enjoy tranquil water views and direct access to the pond from the fully fenced backyard-ideal for relaxing evenings, fishing or enjoying nature. The thoughtfully redesigned layout has an open & inviting flow that is complemented by charming nooks & crannies and built-ins that add character. The heart of the home is the completely renovated kitchen, where everyone will naturally gather around the gorgeous granite countertops with ample seating for 6-8! The brand-new cabinetry, all-new stainless-steel appliances, and abundant prep/storage space make cooking and entertaining effortless. Luxury new LVP flooring extends throughout the home, complemented by fresh neutral paint colors, new windows, all new fixtures, and extensive updates around every corner. A new wooden side deck & fresh front landscaping add to the curb appeal. Finding two true primary suites on different levels of the home is a rare bonus! The first features double closets & a beautifully remodeled en-suite bath with a tiled walk-in shower, glass doors, new vanity, mirror, lighting, and toilet. The second is an impressive 18' x 12' retreat with its own fully renovated bathroom showcasing a tiled tub/shower combination, plus an enormous walk-in closet complete w/ built-in shelving and hanging space. You can spread out across multiple living areas- the dining room, the cozy living room, the office, and the huge, finished basement w/ an oversized family room perfect for movie nights, plus there's additional space for a playroom, hobby area or a workout area. Located within a highly rated school district and just minutes from Castleton's shopping, dining, parks, and interstate access, this home delivers the perfect combination of nature, convenient location, and lifestyle. Furnace (2024), AC (2026), water heater (2026).
| Middle School | High School |
|---|---|
| Fall Creek Valley Middle School | Lawrence North High School |
| Price History | |
|---|---|
| 8/7/2026 | Listed $345,000 |
| 8/13/2026 | 2$340,000 |
General Features
| Heating | Forced Air,Natural Gas |
|---|---|
| Cooling | Central Air |
| Possession | Closing |
| Appliances | Dishwasher,Dryer,Disposal,Gas Water Heater,Microwave,Electric Oven,Refrigerator,Washer |
| Garage Spaces | 2 |
| Patio/Porch Features | Covered,Porch |
| Architectural Style | Traditional |
| Construction Materials | Vinyl With Brick |
| Year Built | 1983 |
| View | Pond |
| Township | Lawrence |
| Levels | Two |
| Property Subtype | Single Family Residence |
| Tax Year | 2025 |
| Waterfront Features | Pond,Water Access,Water View |
| County | Marion |
| New Construction | No |
| Property Type | Residential |
| HOA | No |
| Subdivision Name | Yorkshire |
| Garage Y/N | Yes |
| Total Rooms | 9 |
| Full Baths | 3 |
| Status | Active |
| Directions | GPS Friendly |
| High School | Lawrence North High School |
| City | Indianapolis |
| High School District | MSD Lawrence Township |
| MLS Area | 4904 - Marion - Lawrence |
| Lot Size Square Feet | 13155 |
| Property Attached Y/N | No |
| Current Financing | Conventional,FHA,VA |
| Middle/Junior High School | Fall Creek Valley Middle School |
| Property Condition | Updated/Remodeled |
| Standard Status | Active |
| Tax Lot | 49-02-24-135-002.000-400 |
| Legal Description | Yorkshire Sec 3 L 63 |
Interior Features
| Interior Amenities | Attic Access,Breakfast Bar,Paddle Fan,Hi-Speed Internet Availbl,Smart Thermostat,Walk-In Closet(s),Wood Work Painted |
|---|---|
| Basement | Daylight,Egress Window(s),Finished,Finished Ceiling,Finished Walls |
| Basement (Y/N) | Yes |
| Laundry Features | Connections All,Laundry Room,In Basement |
| Total Bedrooms | 4 |
| Below Grade Finished Area | 468 |
| LivingAreaSource | Assessor |
| Total Baths | 3 |
Exterior Features
| Fencing | Chain Link,Full |
|---|---|
| Parking Features | Attached |
| Lot Features | Mature Trees |
| Water Source | Public |
| Foundation Details | Block |
| Building Area Total | 2080 |
| Lot Size Acres | 0.3 |
| Waterfront Y/N | Yes |
| Horse Amenities | None |
Amenities
- Foreclosure
- Views
- Short Sale
- New Construction
- Adult 55+
- Lease To Own
- No HOA Fees
- Furnished
- Primary On Main
- Air Conditioning
- Seller Finance
- Green
- Fixer Upper
- Horse
- Golf
- Fireplace
- Deck
- Garage
- Basement
- Pool
Property vs Single Family Average in 46256
Price
Taxes
Year Built
Visits
In The Neighborhood
Primary On Main
Yorktown
$ 187,900
- Type
- Single Family
Listed by Kat Blankenbaker of With the Keys Realty
 MIBOR REALTOR® Association All information deemed reliable but not guaranteed. All properties are subject to prior sale, change or withdrawal. Neither listing broker(s) or information provider(s) shall be responsible for any typographical errors, misinformation, misprints and shall be held totally harmless. Listing(s) information is provided for consumer's personal, non-commercial use and may not be used for any purpose other than to identify prospective properties consumers may be interested in purchasing. The data relating to real estate for sale on this website comes in part from the Internet Data Exchange program of the Multiple Listing Service. Real estate listings held by brokerage firms other than eXp Realty in Metropolitan Indianapolis may be marked with the Internet Data Exchange logo and detailed information about those properties will include the name of the listing broker(s) when required by the MLS. Copyright ©2026 All rights reserved.
Last Updated: August 19, 2026 6:28 PM UTC
MIBOR REALTOR® Association All information deemed reliable but not guaranteed. All properties are subject to prior sale, change or withdrawal. Neither listing broker(s) or information provider(s) shall be responsible for any typographical errors, misinformation, misprints and shall be held totally harmless. Listing(s) information is provided for consumer's personal, non-commercial use and may not be used for any purpose other than to identify prospective properties consumers may be interested in purchasing. The data relating to real estate for sale on this website comes in part from the Internet Data Exchange program of the Multiple Listing Service. Real estate listings held by brokerage firms other than eXp Realty in Metropolitan Indianapolis may be marked with the Internet Data Exchange logo and detailed information about those properties will include the name of the listing broker(s) when required by the MLS. Copyright ©2026 All rights reserved.
Last Updated: August 19, 2026 6:28 PM UTC
 IDX information is provided exclusively for consumers personal, non-commercial use and may not be used for any purpose other than to identify prospective properties consumers may be interested in purchasing. Data is deemed reliable but is not guaranteed accurate by the MLS. IDX information is provided by the Indiana Regional MLS.
Information last updated on August 19, 2026 6:40 PM UTC
IDX information is provided exclusively for consumers personal, non-commercial use and may not be used for any purpose other than to identify prospective properties consumers may be interested in purchasing. Data is deemed reliable but is not guaranteed accurate by the MLS. IDX information is provided by the Indiana Regional MLS.
Information last updated on August 19, 2026 6:40 PM UTC
 The content relating to real estate for sale and/or lease on this Web site comes in part from
the Internet Data eXchange ("IDX") program of the Northwest Indiana REALTORS® Association Multiple Listing Service ("NIRA MLS"). and is communicated verbatim, without change, as filed by its members. This information is being provided for the consumers' personal, noncommercial use and may not be used for any other purpose other than to identify prospective properties consumers may be interested in purchasing
The content relating to real estate for sale and/or lease on this Web site comes in part from
the Internet Data eXchange ("IDX") program of the Northwest Indiana REALTORS® Association Multiple Listing Service ("NIRA MLS"). and is communicated verbatim, without change, as filed by its members. This information is being provided for the consumers' personal, noncommercial use and may not be used for any other purpose other than to identify prospective properties consumers may be interested in purchasing
