
Open House Sun, Aug 23rd 01:00 PM - 03:00 PM - Views
Address
8059 Harvest Lane, Indianapolis, IN
Price
$ 375,000
Property Attributes
- MLS#22119486
- TypeSingle Family
- Listing Status Active
- CountyMARION
- CityIndianapolis
- AreaLawrence
- NeighborhoodYorkshire
- Zip46256
- StyleTraditional
- Year Built1981
- Taxes$ 3268
- Price$ 375,000
- Bedrooms3
- Full Bathrooms2
- Half Bathrooms1
- Sqr Footage1897
- Lot Size0.41 Acres
Data Source:
MIBOR Broker Listing Cooperative
Property Description
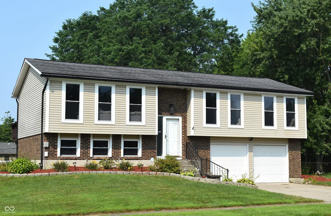
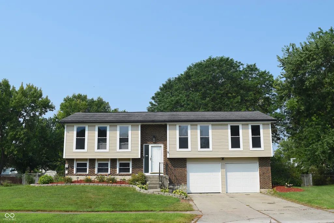
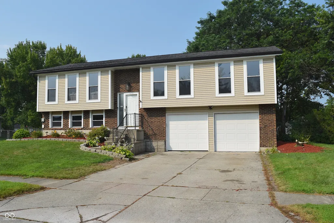
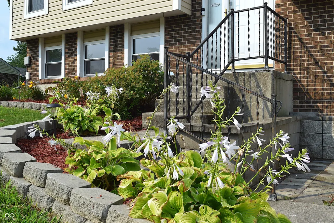
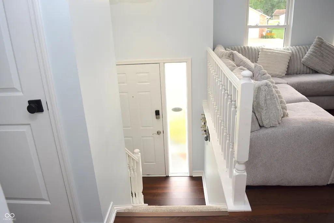
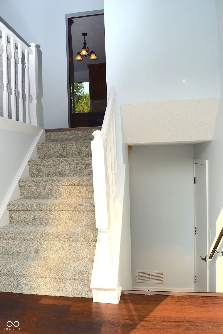
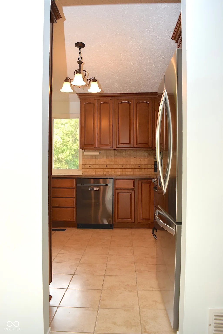
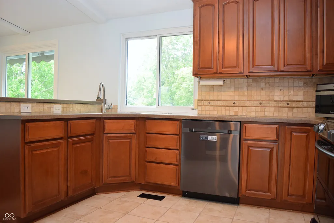
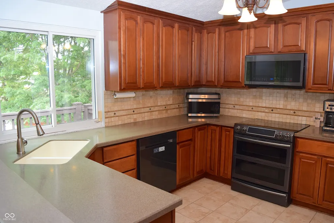
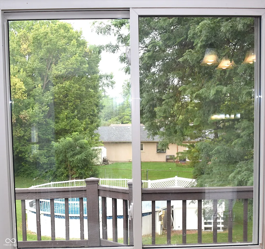
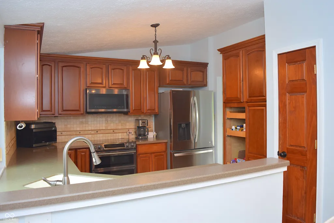
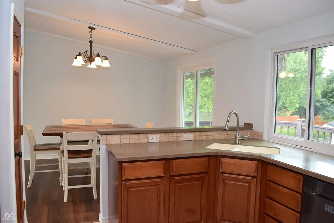
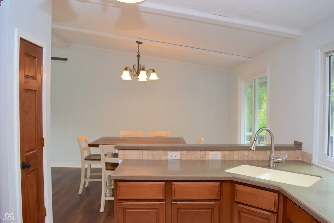
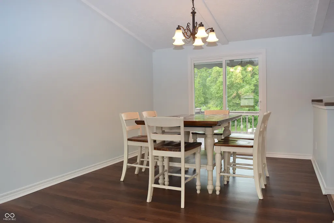
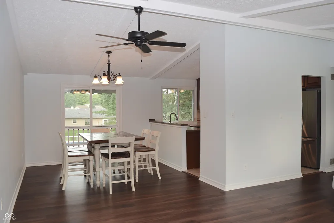
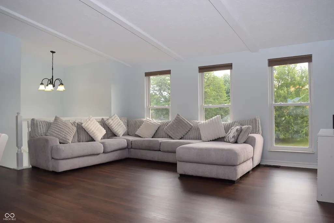
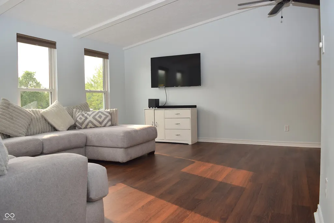
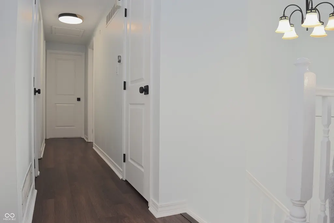
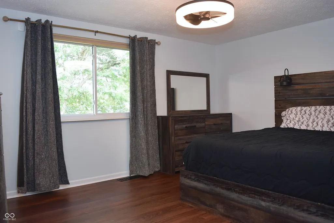
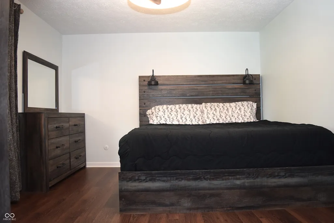
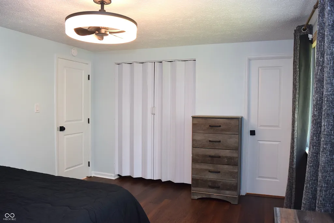
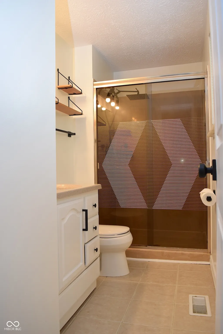
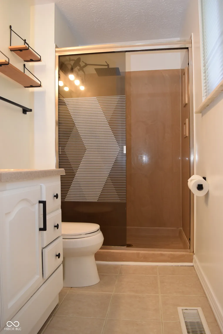
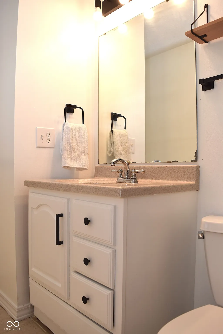
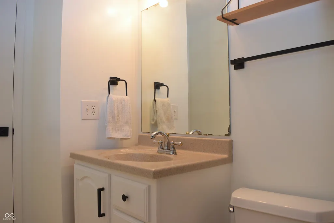
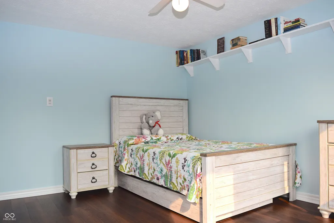
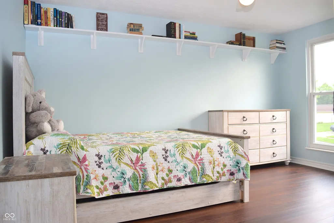
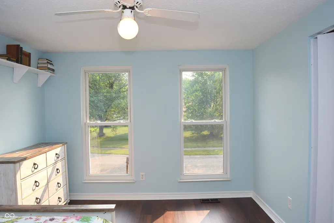
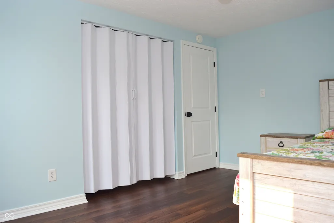
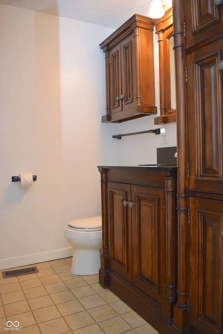
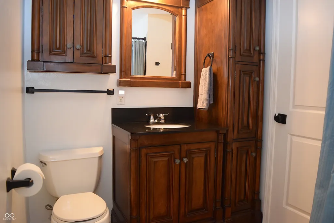
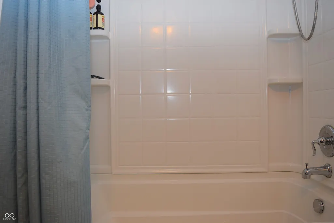

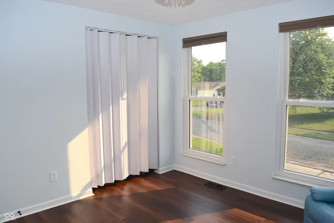
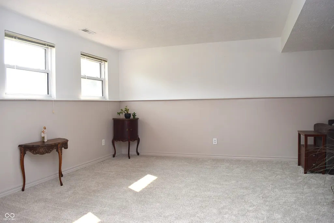
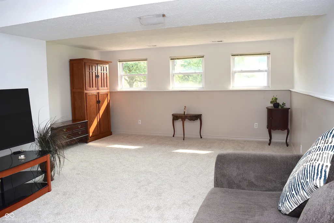
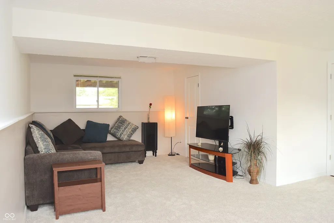
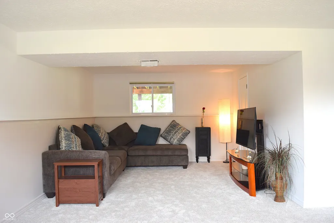
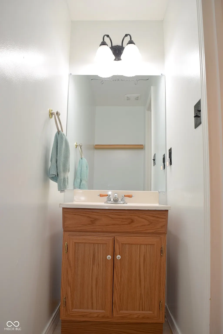
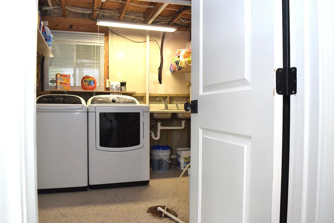
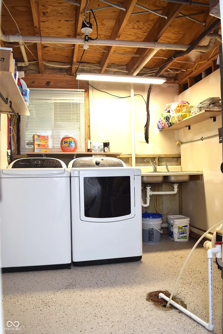
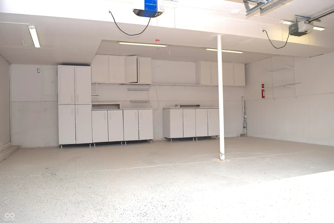
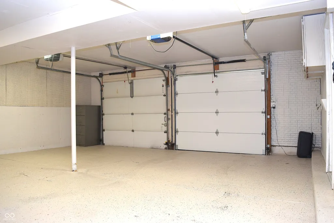
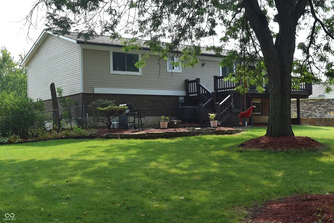
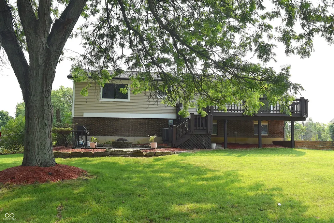
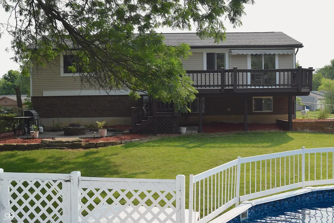
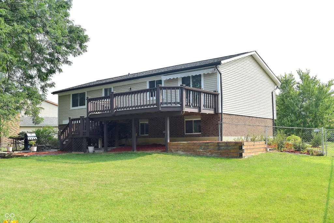
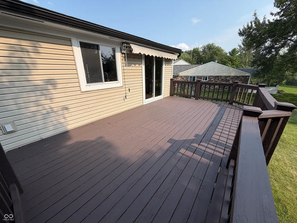
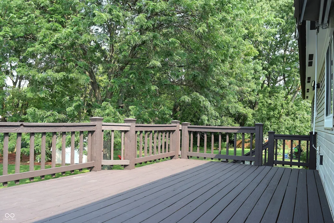
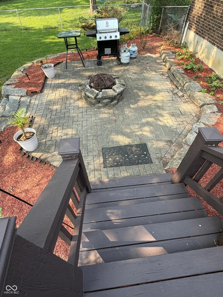
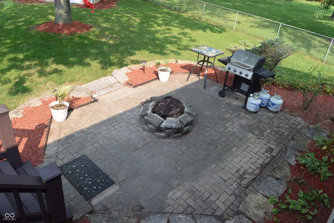
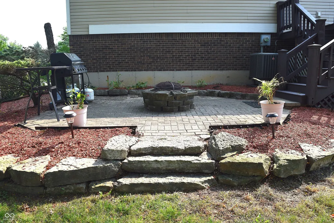
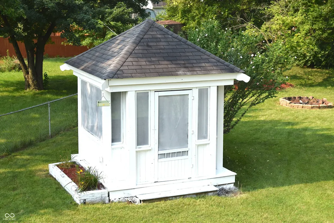
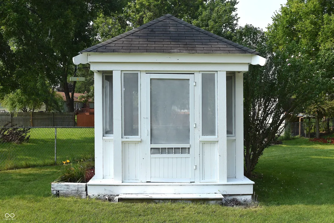
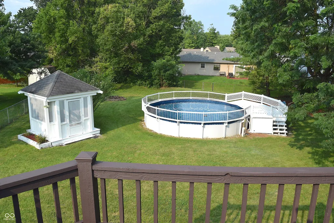
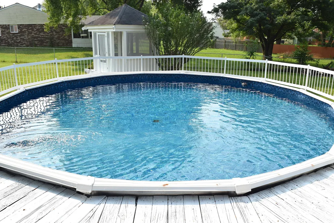
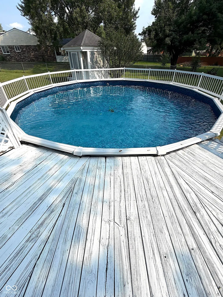
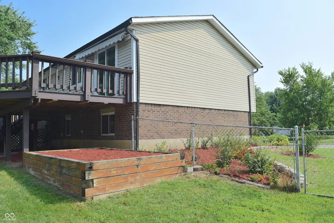
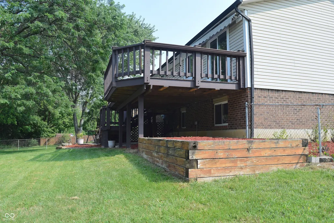
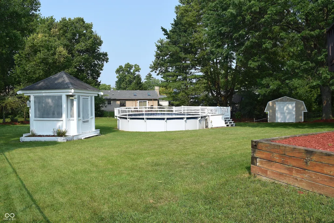
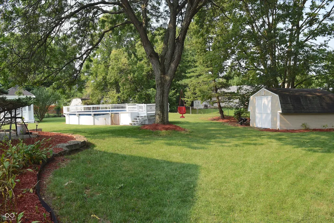
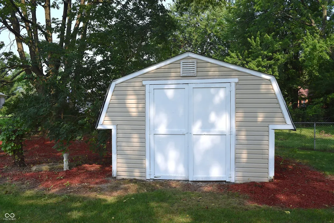
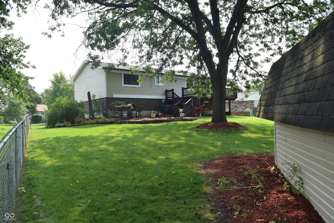
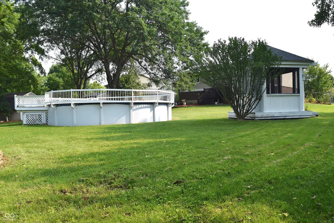
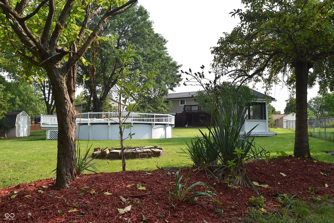
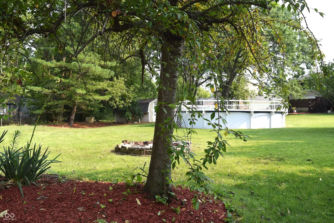
Come see this recently renovated home & property! Located on a quiet street w/a cul-de-sac turn around, this property is a standout! Beautiful lawn & nice landscape beds w/many perennial flowers & bushes. The back yard is your private oasis & your own little slice of heaven. Situated on almost half an acre & w/a fully fenced back yard, enjoy time under the retractable awning on the large newly painted deck overlooking the back yard, the screened pergola, the shade of the maple tree, the sun & fun in the pool w/a new liner, the large fire pit in the back, the cozy fire pit on the paver patio, & all of the green space! Keep all of your lawn & gardening equipment & tools along w/the pool supplies in the large storage shed conveniently located in the back corner of the yard. When you are ready to come inside, be welcomed in to the all new wood laminate flooring on the upper floor & new carpet on the main, newly epoxy laundry floor, new slider door & fresh paint paint on all walls, ceilings, trim, & doors. Vaulted ceilings w/painted faux beams give character to the open space of the living rm dining rm, & kitchen w/all of its natural light entering from the east & west. Kitch has tiled floor, 42" cabinets, solid surface tops, & more than ample counter & storage space. Window over kitch sink has an amazing view of the deck & entire back yard. 3 bedrooms w/updated lighting & 2 full baths are all also on the upper floor. Travel downstairs to the main level where there is more open living space plus a half bath & the full laundry rm w/all of the mechanicals. The huge beautifully finished open space on this level has potential to be split into living space & a fourth bed rm if desired. The 600 sq ft garage w/insulated overhead doors, 2 openers, loads of cabinets & counter work/space, & sump pit is off of this main level & has also been fully coated w/fresh paint & has an epoxy floor as well! Perfectly located near shopping, dining, schools, doctors, parks, entertainment, etc!
| Elementary School | Middle School | High School |
|---|---|---|
| Mary Evelyn Castle Elementary Sch | Fall Creek Valley Middle School | Lawrence North High School |
| Price History | |
|---|---|
| 8/12/2026 | Listed $375,000 |
General Features
| Heating | Forced Air |
|---|---|
| Cooling | Central Air |
| Utilities | Cable Available,Electricity Connected,Natural Gas Connected,Sewer Connected |
| Possession | Negotiable |
| Appliances | Dishwasher,Electric Water Heater,Disposal,MicroHood,Electric Oven,Refrigerator,Water Softener Owned |
| Garage Spaces | 2 |
| Patio/Porch Features | Deck,Gazebo,Patio |
| Architectural Style | Traditional |
| Pool Features | Above Ground,Fenced,Outdoor Pool |
| Construction Materials | Vinyl With Brick |
| Year Built | 1981 |
| Township | Lawrence |
| Levels | Multi/Split |
| Property Subtype | Single Family Residence |
| Tax Year | 2025 |
| County | Marion |
| New Construction | No |
| Property Type | Residential |
| HOA | No |
| Subdivision Name | Yorkshire |
| Facing Direction | East |
| Garage Y/N | Yes |
| Total Rooms | 8 |
| Full Baths | 2 |
| Status | Active |
| Directions | GPS Friendly |
| High School | Lawrence North High School |
| City | Indianapolis |
| High School District | MSD Lawrence Township |
| MLS Area | 4904 - Marion - Lawrence |
| Lot Size Square Feet | 17729 |
| Elementary School | Mary Evelyn Castle Elementary Sch |
| Property Attached Y/N | No |
| Current Financing | Conventional,FHA,VA |
| Middle/Junior High School | Fall Creek Valley Middle School |
| Property Condition | Updated/Remodeled |
| Additional Parcels Y/N | No |
| Standard Status | Active |
| Tax Lot | 10 |
| Legal Description | Yorkshire Sec 1 L 10 |
Interior Features
| Interior Amenities | Ceiling Vaulted,Entrance Foyer,Paddle Fan,Pantry,Smart Thermostat,Wood Work Painted |
|---|---|
| Basement (Y/N) | No |
| Half Baths | 1 |
| Laundry Features | Laundry Room,Main Level,Sink |
| Total Bedrooms | 3 |
| LivingAreaSource | Appraisal |
| Total Baths | 3 |
Exterior Features
| Exterior Amenities | Balcony,Barn Mini,Fire Pit |
|---|---|
| Fencing | Chain Link,Full,Gate |
| Parking Features | Attached,Concrete,Garage Door Opener,Workshop in Garage |
| Lot Features | Curbs,Sidewalks,Mature Trees |
| Water Source | Public |
| Foundation Details | Slab |
| Spa | No |
| Building Area Total | 1897 |
| Lot Size Acres | 0.41 |
| Other Equipment | Smoke Alarm,Sump Pump |
| Horse Amenities | None |
Amenities
- Foreclosure
- Views
- Short Sale
- New Construction
- Adult 55+
- Lease To Own
- No HOA Fees
- Furnished
- Primary On Main
- Air Conditioning
- Seller Finance
- Green
- Fixer Upper
- Horse
- Golf
- Fireplace
- Deck
- Garage
- Basement
- Pool
Property vs Single Family Average in 46256
Price
Taxes
Year Built
Visits
In The Neighborhood
Reduced
Indianapolis
$ 340,000
- Type
- Single Family
Listed by Elizabeth Ewbank of Highgarden Real Estate
Primary On Main
Yorktown
$ 187,900
- Type
- Single Family
Listed by Kat Blankenbaker of With the Keys Realty
 MIBOR REALTOR® Association All information deemed reliable but not guaranteed. All properties are subject to prior sale, change or withdrawal. Neither listing broker(s) or information provider(s) shall be responsible for any typographical errors, misinformation, misprints and shall be held totally harmless. Listing(s) information is provided for consumer's personal, non-commercial use and may not be used for any purpose other than to identify prospective properties consumers may be interested in purchasing. The data relating to real estate for sale on this website comes in part from the Internet Data Exchange program of the Multiple Listing Service. Real estate listings held by brokerage firms other than eXp Realty in Metropolitan Indianapolis may be marked with the Internet Data Exchange logo and detailed information about those properties will include the name of the listing broker(s) when required by the MLS. Copyright ©2026 All rights reserved.
Last Updated: August 19, 2026 6:28 PM UTC
MIBOR REALTOR® Association All information deemed reliable but not guaranteed. All properties are subject to prior sale, change or withdrawal. Neither listing broker(s) or information provider(s) shall be responsible for any typographical errors, misinformation, misprints and shall be held totally harmless. Listing(s) information is provided for consumer's personal, non-commercial use and may not be used for any purpose other than to identify prospective properties consumers may be interested in purchasing. The data relating to real estate for sale on this website comes in part from the Internet Data Exchange program of the Multiple Listing Service. Real estate listings held by brokerage firms other than eXp Realty in Metropolitan Indianapolis may be marked with the Internet Data Exchange logo and detailed information about those properties will include the name of the listing broker(s) when required by the MLS. Copyright ©2026 All rights reserved.
Last Updated: August 19, 2026 6:28 PM UTC
 IDX information is provided exclusively for consumers personal, non-commercial use and may not be used for any purpose other than to identify prospective properties consumers may be interested in purchasing. Data is deemed reliable but is not guaranteed accurate by the MLS. IDX information is provided by the Indiana Regional MLS.
Information last updated on August 19, 2026 6:40 PM UTC
IDX information is provided exclusively for consumers personal, non-commercial use and may not be used for any purpose other than to identify prospective properties consumers may be interested in purchasing. Data is deemed reliable but is not guaranteed accurate by the MLS. IDX information is provided by the Indiana Regional MLS.
Information last updated on August 19, 2026 6:40 PM UTC
 The content relating to real estate for sale and/or lease on this Web site comes in part from
the Internet Data eXchange ("IDX") program of the Northwest Indiana REALTORS® Association Multiple Listing Service ("NIRA MLS"). and is communicated verbatim, without change, as filed by its members. This information is being provided for the consumers' personal, noncommercial use and may not be used for any other purpose other than to identify prospective properties consumers may be interested in purchasing
The content relating to real estate for sale and/or lease on this Web site comes in part from
the Internet Data eXchange ("IDX") program of the Northwest Indiana REALTORS® Association Multiple Listing Service ("NIRA MLS"). and is communicated verbatim, without change, as filed by its members. This information is being provided for the consumers' personal, noncommercial use and may not be used for any other purpose other than to identify prospective properties consumers may be interested in purchasing
