
New Construction - Primary on Main
Address
808 Knights Crossing, Kendallville, IN
Price
$ 344,800
Property Attributes
- MLS#202628680
- TypeSingle Family
- Listing Status Active
- CountyNOBLE
- CityKendallville
- AreaAllen
- NeighborhoodNoble Creek
- Zip46755
- StyleTraditional
- Year Built2026
- Taxes$ 146
- Price$ 344,800
- Bedrooms4
- Full Bathrooms2
- Half Bathrooms1
- Sqr Footage1818
- Lot Size0.22 Acres
Data Source:
Indiana Regional MLS (IRMLS)
Property Description
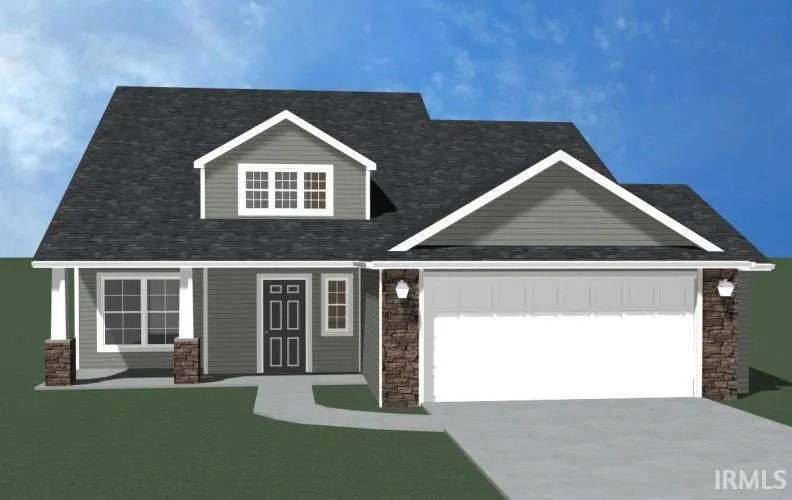
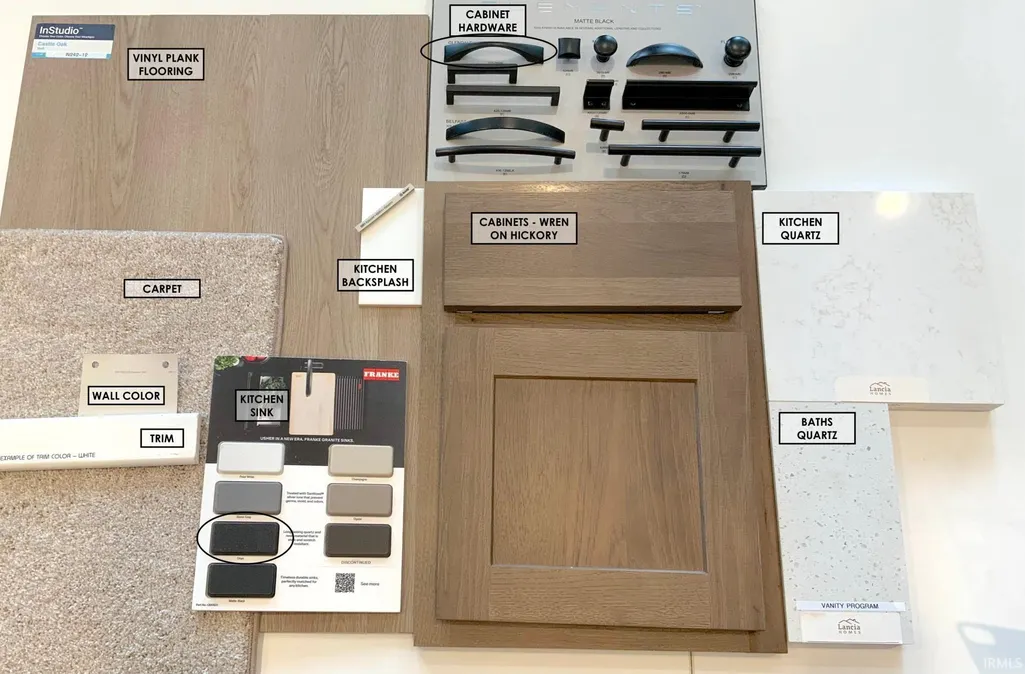
Enjoy easy living with Lancia Homes Springfield I features 1,818 sq.ft. 4 Bedrooms and 2.5 Baths. Great Room is a stunning room with a two-story vaulted ceiling with ceiling fan. The open Kitchen breakfast bar overlooks the Great Room, perfect for staying connected. Kitchen with stainless fridge, dishwasher, microwave, smooth-top stove, quartz countertops, ceramic backsplash andcorner pantry. 12 x 10 Patio off Nook. Quartz countertops in all Baths. Owner Suite on Main floor has walk-in closet and 5' Shower in Bath. 3 Bedrooms upstairs with Bathroom. Youll love the separate laundry room and handy cubbie lockers by Garage entrance for everyday organization. Vinyl plank flooring in Great Room, Kitchen, Nook, Pantry, Foyer, Baths and Laundry Room.Finished with drywall, paint and a pull down staircase for storage above, this home has a 2-Car Garage with 2' extension. Home has Simplx Technology. (Grading and seeding completed after closing per Lancia's lawn schedule.) 2-year foundation to roof guarantee and a Lancia in-house Service Dept.Close to Bixler lake and school system!
| Elementary School | Middle School | High School |
|---|---|---|
| South Side Elementary School | East Noble Middle School | East Noble High School |
| Price History | |
|---|---|
| 7/17/2026 | Listed $344,800 |
General Features
| Sewer | City |
|---|---|
| Heating | Gas,Forced Air |
| Kitchen Level | Main |
| Cooling | Central Air |
| Laundry Y/N | Main |
| Fireplaces | No |
| Garage | Attached |
| Amenities | 1st Bdrm En Suite,Attic Pull Down Stairs,Cable Ready,Ceiling Fan(s),Ceilings-Vaulted,Countertops-Stone,Detector-Smoke,Disposal,Dryer Hook Up Electric,Foyer Entry,Garage Door Opener,Home Warranty Incl |
| Status | Active |
| Full Baths | 2 |
| Half Baths | 1 |
| Bathrooms | 3 |
| Year Built | 2026 |
| New Construction | Spec |
| Subdivision | Noble Creek |
| Style | Two Story |
| Township | Allen |
| Class | RESIDENTIAL |
| Type | Site-Built Home |
| FIPS Code | 18113 |
| REO | No |
| Status | Active |
| Auction Y/N | No |
| Common Amenities | Sidewalks |
| Annual Taxes | 146 |
| Area | Noble County |
| Location | City/Town/Suburb,Rural Subdivision |
| High School | East Noble |
| City | Kendallville |
| School District | East Noble Schools |
| Assoc. Dues Frequency | Annually |
| Assoc. Restrictions Y/N | Yes |
| HOA Fees $ | 450 |
| Energy Efficient | Appliances,Doors,Electrical/Lighting,HVAC,Insulation,Roofing,Thermostat/Controllers,Water Heater,Windows |
| Architectural Style | Traditional |
| Total Sq Ft | 1818 |
| Elementary School | South Side |
| Middle School | East Noble |
| Legal Description | NOBLE CREEK SEC I Lot 29 |
| Agent First Name | Jennifer |
| Agent Last Name | Streich |
| DOM | 33 |
| Tax Year | 2026 |
| PROPOSED FINANCING | Cash,Conventional,FHA,USDA,VA |
Interior Features
| Basement | None |
|---|---|
| Flooring | Carpet,Vinyl |
| HVAC | Ceiling Fan,Energy Star A/C,Energy Star Heating,SEER 14 |
| Kitchen Length | 13 |
| Laundry Room Width | 6 |
| Laundry Room Length | 6 |
| Kitchen Width | 12 |
| Beds | 4 |
| Total Rooms | 7 |
| Breakfast Room Length | 12 |
| Breakfast Room Width | 12 |
| Fireplace | None |
| Living Room Width | 18 |
| Living Room Length | 16 |
| Full Baths Main | 1 |
| Full Baths Upper | 1 |
| Total Finished SqFt | 1818 |
| Basement Y/N | No |
| Above Grade Bedrooms | 4 |
| Half Baths Main | 1 |
| 1st Bedroom Level | Main |
| 1st Bedroom Width | 12 |
| 2nd Bedroom Length | 12 |
| 2nd Bedroom Level | Upper |
| 2nd Bedroom Width | 12 |
| 3rd Bedroom Length | 12 |
| 3rd Bedroom Level | Upper |
| 3rd Bedroom Width | 11 |
| 4th Bedroom Length | 11 |
| 4th Bedroom Level | Upper |
| 4th Bedroom Width | 12 |
| Above Grade Finished SqFt | 1818 |
| Living/Great Rm Level | Main |
| Main Level SqFt | 1192 |
Exterior Features
| Exterior | Stone,Vinyl |
|---|---|
| Driveway | Concrete |
| Pool | No |
| Garage Length | 20 |
| Garage Width | 22 |
| Lot Size Area | 9600 |
| Lot Dimensions | 64x150 |
| Lot Description | Level |
| Fence | None |
| Garage SqFt | 440 |
| Water Features | None |
| Approx. Lot Size Acres | 0.22 |
| Energy Efficient Doors/Windows | Energy Star Doors,Energy Star Windows |
| Garage Capacity | 2 |
| Off Street Parking Y/N | Yes |
| ROOF MATERIAL | Dimensional Shingles |
| Waterfront Y/N | No |
| Garage Y/N | Yes |
Amenities
- Foreclosure
- Views
- New Construction
- Adult 55+
- Lease To Own
- No HOA Fees
- Furnished
- Primary On Main
- Air Conditioning
- Seller Finance
- Green
- Fixer Upper
- Horse
- Golf
- Fireplace
- Deck
- Garage
- Basement
- Pool
 IDX information is provided exclusively for consumers personal, non-commercial use and may not be used for any purpose other than to identify prospective properties consumers may be interested in purchasing. Data is deemed reliable but is not guaranteed accurate by the MLS. IDX information is provided by the Indiana Regional MLS.
Information last updated on August 19, 2026 6:40 PM UTC
IDX information is provided exclusively for consumers personal, non-commercial use and may not be used for any purpose other than to identify prospective properties consumers may be interested in purchasing. Data is deemed reliable but is not guaranteed accurate by the MLS. IDX information is provided by the Indiana Regional MLS.
Information last updated on August 19, 2026 6:40 PM UTC
Property vs Single Family Average in 46755
Price
Taxes
Year Built
Visits
In The Neighborhood
New Construction
Kendallville
$ 283,400
- Type
- Single Family
Listed by Patty Seutter of CENTURY 21 Bradley Realty, Inc
New Construction
Kendallville
$ 299,900
- Type
- Single Family
Listed by Patty Seutter of CENTURY 21 Bradley Realty, Inc
New Construction
Kendallville
$ 309,071
- Type
- Single Family
Listed by Patty Seutter of CENTURY 21 Bradley Realty, Inc
 MIBOR REALTOR® Association All information deemed reliable but not guaranteed. All properties are subject to prior sale, change or withdrawal. Neither listing broker(s) or information provider(s) shall be responsible for any typographical errors, misinformation, misprints and shall be held totally harmless. Listing(s) information is provided for consumer's personal, non-commercial use and may not be used for any purpose other than to identify prospective properties consumers may be interested in purchasing. The data relating to real estate for sale on this website comes in part from the Internet Data Exchange program of the Multiple Listing Service. Real estate listings held by brokerage firms other than eXp Realty in Metropolitan Indianapolis may be marked with the Internet Data Exchange logo and detailed information about those properties will include the name of the listing broker(s) when required by the MLS. Copyright ©2026 All rights reserved.
Last Updated: August 19, 2026 6:28 PM UTC
MIBOR REALTOR® Association All information deemed reliable but not guaranteed. All properties are subject to prior sale, change or withdrawal. Neither listing broker(s) or information provider(s) shall be responsible for any typographical errors, misinformation, misprints and shall be held totally harmless. Listing(s) information is provided for consumer's personal, non-commercial use and may not be used for any purpose other than to identify prospective properties consumers may be interested in purchasing. The data relating to real estate for sale on this website comes in part from the Internet Data Exchange program of the Multiple Listing Service. Real estate listings held by brokerage firms other than eXp Realty in Metropolitan Indianapolis may be marked with the Internet Data Exchange logo and detailed information about those properties will include the name of the listing broker(s) when required by the MLS. Copyright ©2026 All rights reserved.
Last Updated: August 19, 2026 6:28 PM UTC
 The content relating to real estate for sale and/or lease on this Web site comes in part from
the Internet Data eXchange ("IDX") program of the Northwest Indiana REALTORS® Association Multiple Listing Service ("NIRA MLS"). and is communicated verbatim, without change, as filed by its members. This information is being provided for the consumers' personal, noncommercial use and may not be used for any other purpose other than to identify prospective properties consumers may be interested in purchasing
The content relating to real estate for sale and/or lease on this Web site comes in part from
the Internet Data eXchange ("IDX") program of the Northwest Indiana REALTORS® Association Multiple Listing Service ("NIRA MLS"). and is communicated verbatim, without change, as filed by its members. This information is being provided for the consumers' personal, noncommercial use and may not be used for any other purpose other than to identify prospective properties consumers may be interested in purchasing
