






Address
13283 Cedar Creek Drive, Middlebury, IN
Price
$ 800,000
Property Attributes
- MLS#202629655
- TypeSingle Family
- Listing Status Active
- CountyELKHART
- CityMiddlebury
- AreaMiddlebury
- NeighborhoodCedar Creek
- Zip46540
- StyleTraditional
- Year Built2001
- Taxes$ 5858
- Price$ 800,000
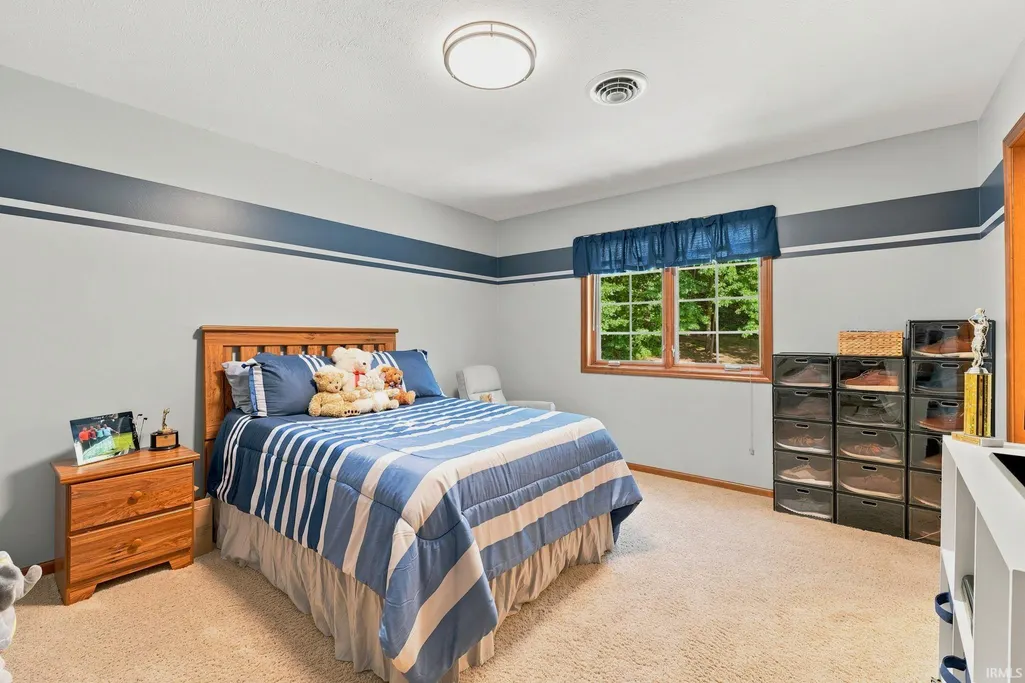
- Bedrooms5
- Full Bathrooms4
- Half Bathrooms1
- Sqr Footage4908
- Lot Size1.23 Acres
Data Source:
Indiana Regional MLS (IRMLS)
Property Description
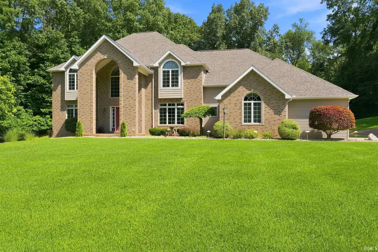
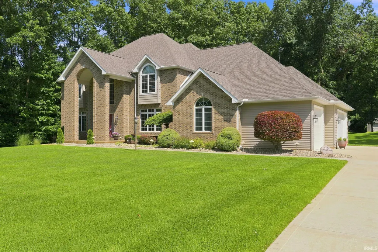
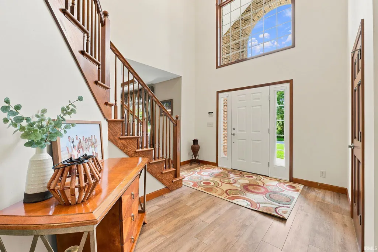
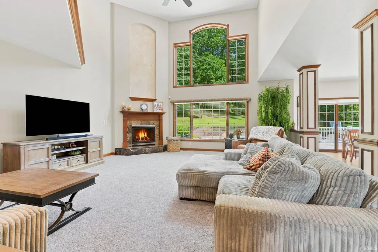
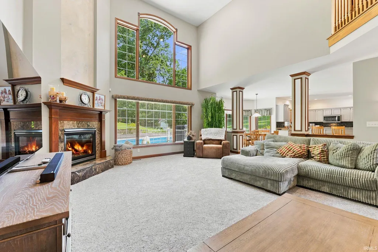
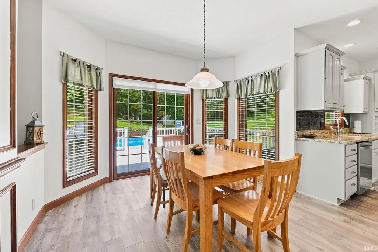
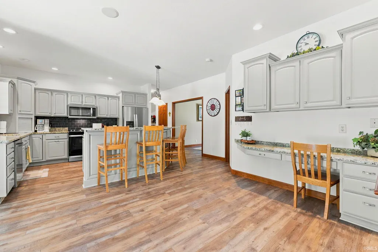
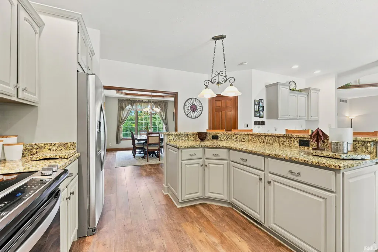
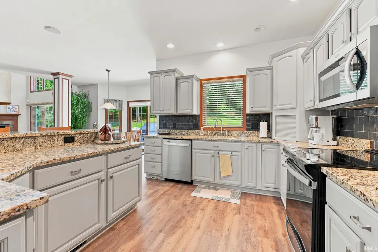
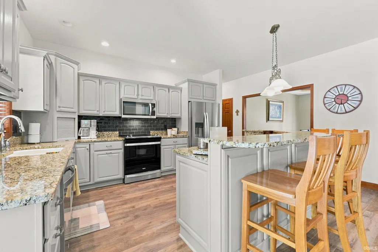
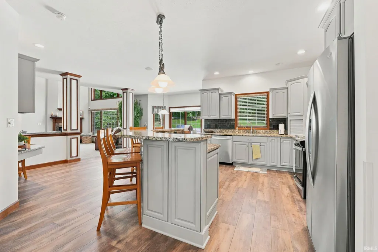
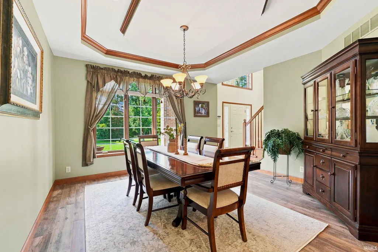
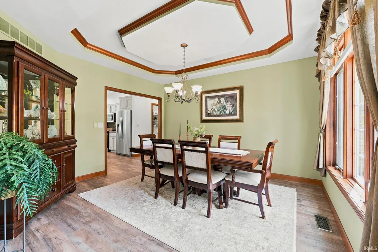
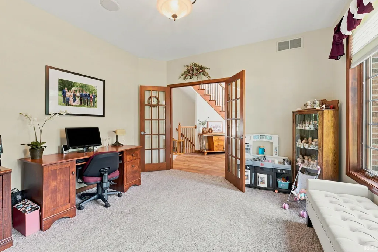
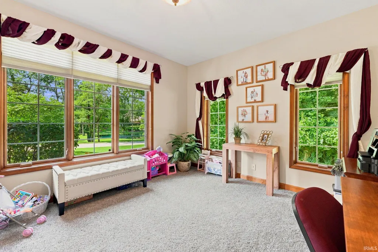
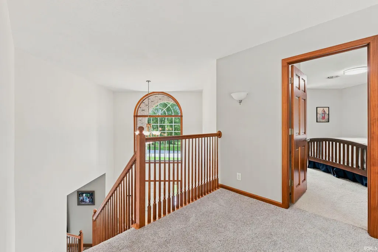
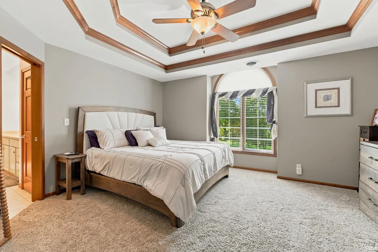
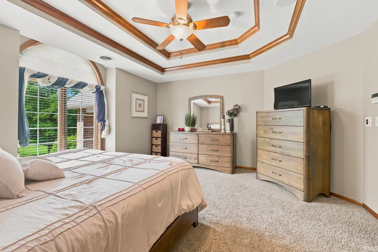
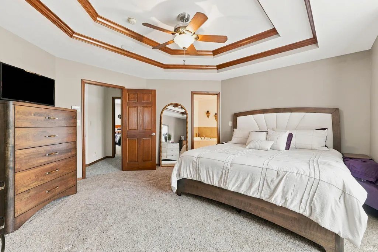
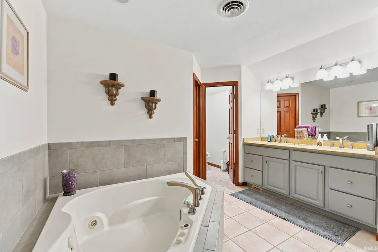
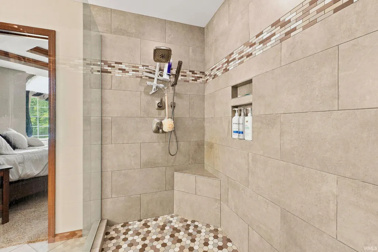
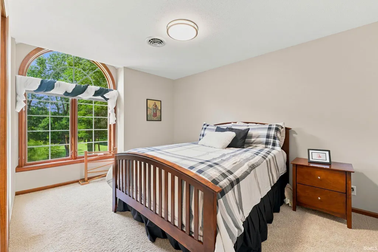
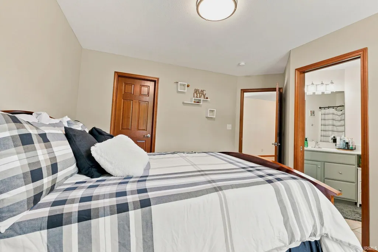
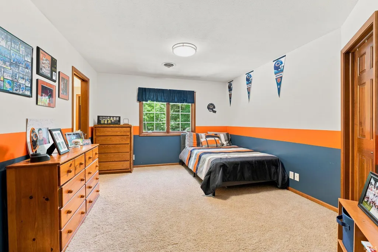
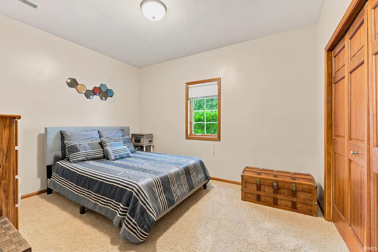
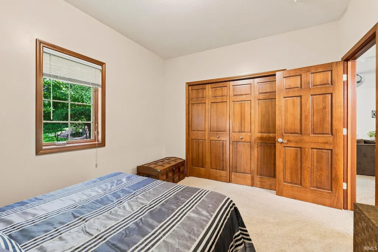
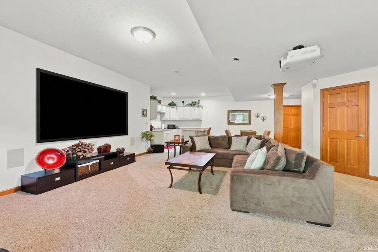
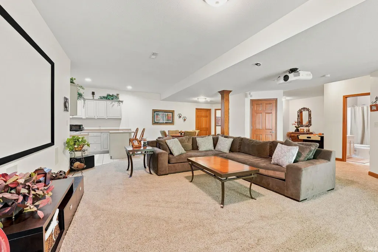
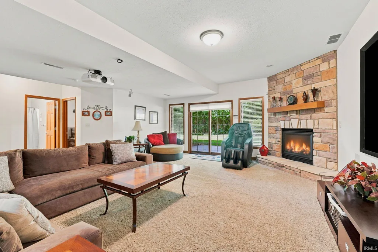
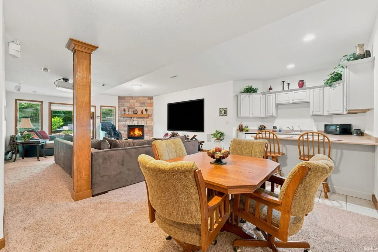
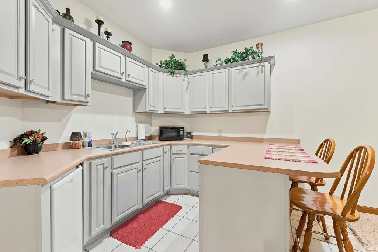
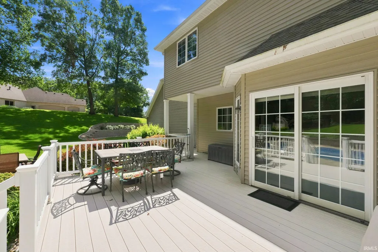
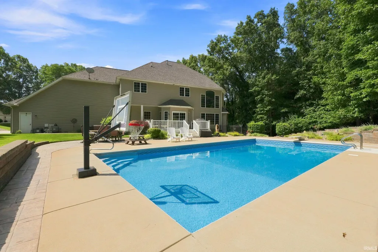
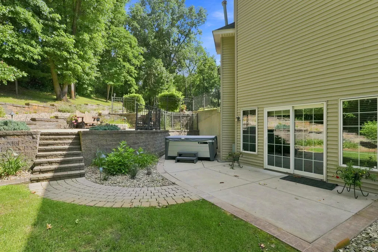
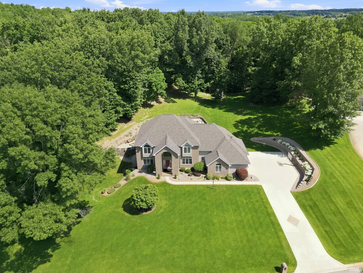
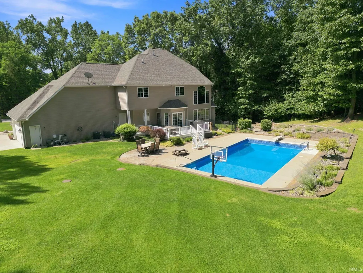
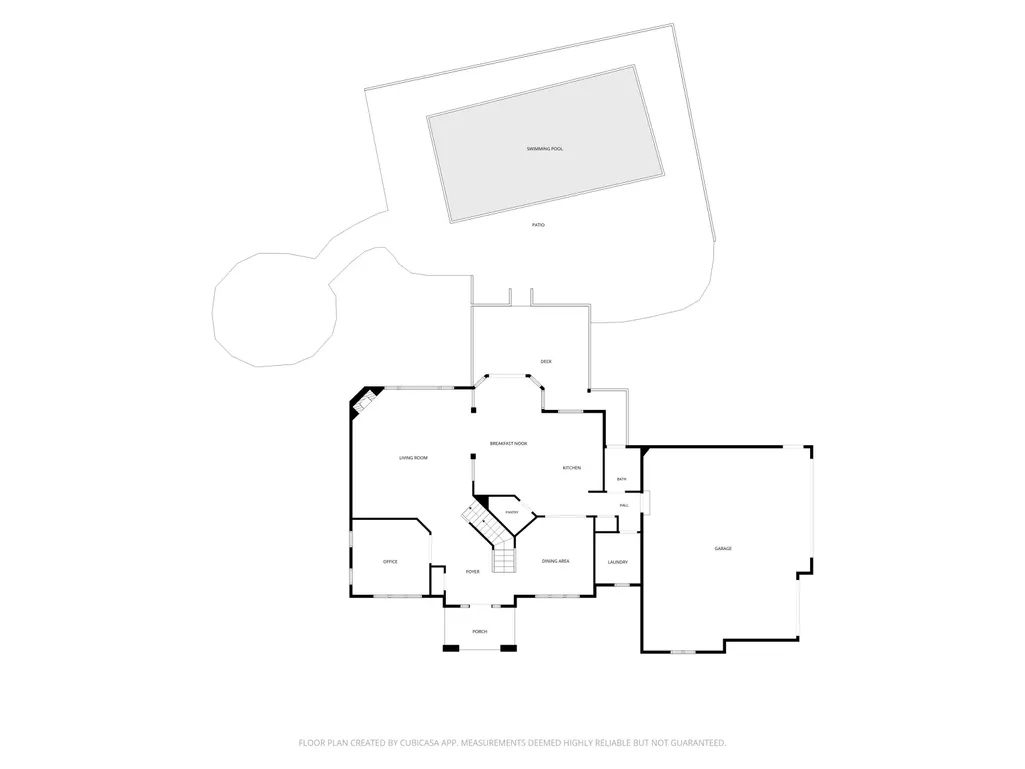
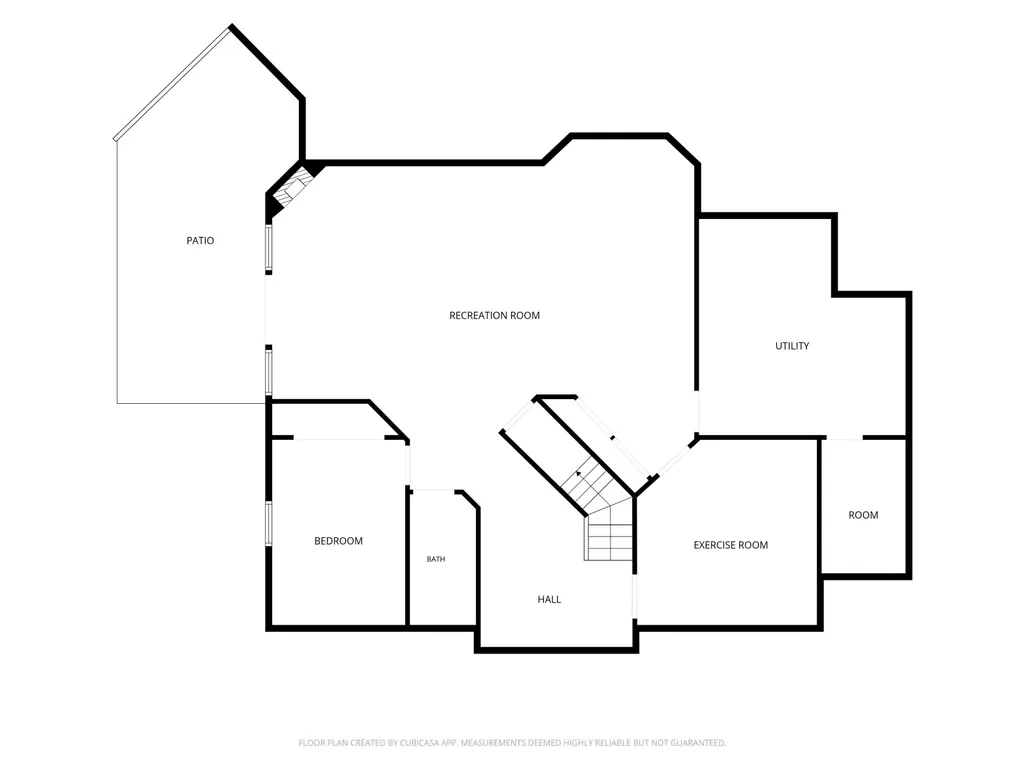
OPEN HOUSE TOMORROW 1:00-3:00PM! Welcome to 13283 Cedar Creek Drive, where timeless design, impressive amenities, and exceptional comfort come together. The beautifully landscaped brick exterior leads into a bright and inviting interior highlighted by soaring vaulted ceilings, spacious living areas, and newer flooring throughout much of the home. Major improvements provide added comfort and peace of mind, including a newer roof, updated HVAC system, whole-home generator, and tankless water heater offering endless hot water. A central vacuum system adds another layer of everyday convenience. A dedicated home office provides a quiet place to work, while the exercise room offers flexible space for fitness or hobbies. The finished basement creates the ultimate entertainment retreat, complete with a projector and screen for memorable movie nights at home. Step outside and discover a private backyard with an inground pool, offering the perfect setting for summer gatherings, relaxing afternoons, and evenings spent outdoors. The hot tub may also be negotiated separately. Offering privacy, thoughtful updates, versatile living spaces, and an exceptional collection of amenities, this remarkable Middlebury home is designed for both comfortable everyday living and effortless entertaining.
| Elementary School | Middle School | High School |
|---|---|---|
| Middlebury Elementary School | Northridge Middle School | Northridge High School |
| Price History | |
|---|---|
| 7/23/2026 | Listed $800,000 |
General Features
| Sewer | Septic |
|---|---|
| Heating | Forced Air |
| Cooling | Central Air |
| Laundry Y/N | Main |
| Fireplaces | Yes |
| Garage | Attached |
| Amenities | Hot Tub/Spa,Built-In Speaker System,Built-In Home Theatre,Ceilings-Vaulted,Closet(s) Walk-in,Countertops-Stone,Generator-Whole House,Irrigation System,Laundry-Chute,Tub and Separate Shower,Formal Din |
| Status | Active |
| Full Baths | 4 |
| Half Baths | 1 |
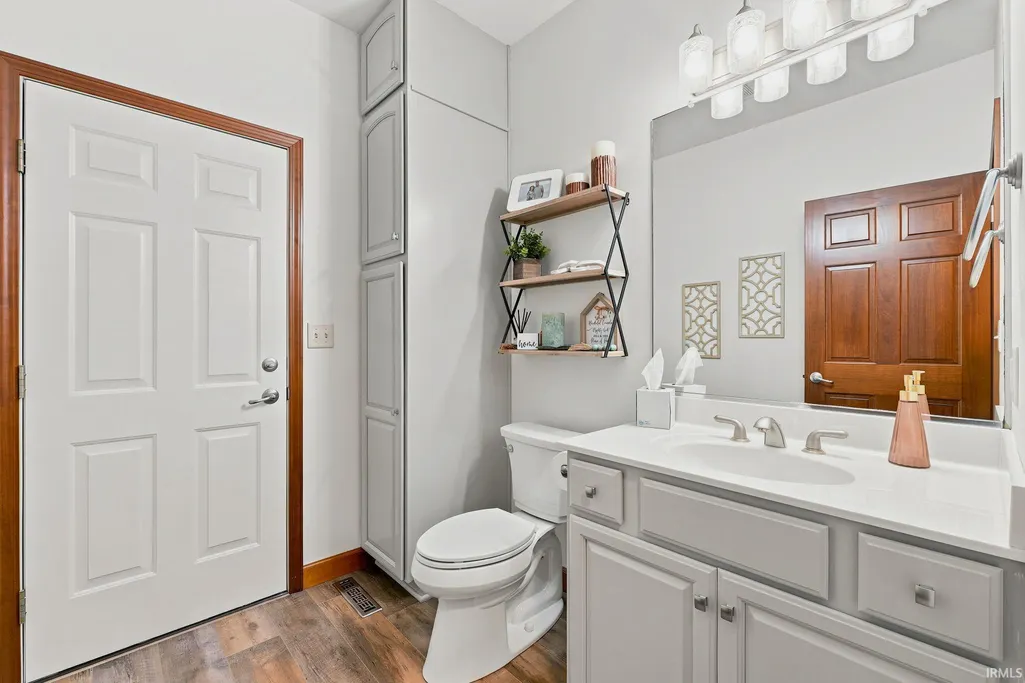
| Bathrooms | 5 |
| Year Built | 2001 |
| New Construction | No |
| Subdivision | Cedar Creek |
| Style | Three Story |
| Township | Middlebury |
| Class | RESIDENTIAL |
| Type | Site-Built Home |
| Age | 25 |
| FIPS Code | 18039 |
| Associated Document Count | 1 |
| REO | No |
| Status | Active |
| Auction Y/N | No |
| Common Amenities | Exercise Room,Swimming Pool,Whirlpool |
| Annual Taxes | 5858.46 |
| Area | Elkhart County |
| Location | City/Town/Suburb |
| High School | Northridge |
| City | Middlebury |
| School District | Middlebury Community Schools |
| Assoc. Dues Frequency | Not Applicable |
| Architectural Style | Traditional |
| Total Sq Ft | 5028 |
| Elementary School | Middlebury |
| Middle School | Northridge |
| Legal Description | Cedar Creek Sec 1 Lot 10 & W 50Ft Lot 9 |
| Virtual Tour | https://www.propertypanorama.com/instaview/irmls/202629655 |
| Agent First Name | Alex |
| Agent Last Name | Bernth |
| DOM | 27 |
| Tax Year | 2025 |
| PROPOSED FINANCING | Cash,Conventional,FHA,VA |
Interior Features
| Basement | Full Basement,Walk-Out Basement,Finished |
|---|---|
| Fireplace(s) | 1 |
| Flooring | Carpet,Tile,Vinyl |
| Beds | 5 |
| Total Rooms | 15 |
| Fireplace | Family Rm,Living/Great Rm |
| Full Baths Upper | 3 |
| Total Finished SqFt | 4908 |
| Basement Y/N | Yes |
| Above Grade Bedrooms | 4 |
| Below Grade Baths | 1 |
| Below Grade Bedrooms | 1 |
| Full Baths Below Grade | 1 |
| Half Baths Main | 1 |
| 1st Bedroom Level | Upper |
| 1st Bedroom Width | 13 |
| 2nd Bedroom Length | 12 |
| 2nd Bedroom Level | Upper |
| 2nd Bedroom Width | 10 |
| 3rd Bedroom Length | 12 |
| 3rd Bedroom Level | Upper |
| 3rd Bedroom Width | 11 |
| 4th Bedroom Length | 12 |
| 4th Bedroom Level | Upper |
| 4th Bedroom Width | 10 |
| 5th Bedroom Length | 9 |
| 5th Bedroom Level | Lower |
| 5th Bedroom Width | 11 |
| Above Grade Finished SqFt | 3358 |
| Below Grade Finished SqFt | 1550 |
| Below Grade Unfin. SqFt | 120 |
| Basement Material | Poured Concrete |
Exterior Features
| Exterior | Brick,Vinyl |
|---|---|
| Driveway | Concrete |
| Pool | No |
| Garage Length | 24 |
| Garage Width | 45 |
| Lot Size Area | 53579 |
| Lot Dimensions | 195x275 |
| Lot Description | Rolling |
| Fence | None |
| Garage SqFt | 1080 |
| Well Type | Private |
| Approx. Lot Size Acres | 1.23 |
| Garage Capacity | 3 |
| ROOF MATERIAL | Asphalt |
| Waterfront Y/N | No |
| Garage Y/N | Yes |
Amenities
- Foreclosure
- Views
- New Construction
- Adult 55+
- Lease To Own
- No HOA Fees
- Furnished
- Primary On Main
- Air Conditioning
- Seller Finance
- Green
- Fixer Upper
- Horse
- Golf
- Fireplace
- Deck
- Garage
- Basement
- Pool
 IDX information is provided exclusively for consumers personal, non-commercial use and may not be used for any purpose other than to identify prospective properties consumers may be interested in purchasing. Data is deemed reliable but is not guaranteed accurate by the MLS. IDX information is provided by the Indiana Regional MLS.
Information last updated on August 19, 2026 6:40 PM UTC
IDX information is provided exclusively for consumers personal, non-commercial use and may not be used for any purpose other than to identify prospective properties consumers may be interested in purchasing. Data is deemed reliable but is not guaranteed accurate by the MLS. IDX information is provided by the Indiana Regional MLS.
Information last updated on August 19, 2026 6:40 PM UTC
Property vs Single Family Average in 46540
Price
Taxes
Year Built
Visits
In The Neighborhood
Views
New Palestine
$ 395,000
- Type
- Single Family
Listed by Heather Large of Home Bound Real Estate LLC
Primary On Main
Middlebury
$ 724,900
- Type
- Single Family
Listed by Cyle Jaskolka of Realty Group Resources
 MIBOR REALTOR® Association All information deemed reliable but not guaranteed. All properties are subject to prior sale, change or withdrawal. Neither listing broker(s) or information provider(s) shall be responsible for any typographical errors, misinformation, misprints and shall be held totally harmless. Listing(s) information is provided for consumer's personal, non-commercial use and may not be used for any purpose other than to identify prospective properties consumers may be interested in purchasing. The data relating to real estate for sale on this website comes in part from the Internet Data Exchange program of the Multiple Listing Service. Real estate listings held by brokerage firms other than eXp Realty in Metropolitan Indianapolis may be marked with the Internet Data Exchange logo and detailed information about those properties will include the name of the listing broker(s) when required by the MLS. Copyright ©2026 All rights reserved.
Last Updated: August 19, 2026 6:28 PM UTC
MIBOR REALTOR® Association All information deemed reliable but not guaranteed. All properties are subject to prior sale, change or withdrawal. Neither listing broker(s) or information provider(s) shall be responsible for any typographical errors, misinformation, misprints and shall be held totally harmless. Listing(s) information is provided for consumer's personal, non-commercial use and may not be used for any purpose other than to identify prospective properties consumers may be interested in purchasing. The data relating to real estate for sale on this website comes in part from the Internet Data Exchange program of the Multiple Listing Service. Real estate listings held by brokerage firms other than eXp Realty in Metropolitan Indianapolis may be marked with the Internet Data Exchange logo and detailed information about those properties will include the name of the listing broker(s) when required by the MLS. Copyright ©2026 All rights reserved.
Last Updated: August 19, 2026 6:28 PM UTC
 The content relating to real estate for sale and/or lease on this Web site comes in part from
the Internet Data eXchange ("IDX") program of the Northwest Indiana REALTORS® Association Multiple Listing Service ("NIRA MLS"). and is communicated verbatim, without change, as filed by its members. This information is being provided for the consumers' personal, noncommercial use and may not be used for any other purpose other than to identify prospective properties consumers may be interested in purchasing
The content relating to real estate for sale and/or lease on this Web site comes in part from
the Internet Data eXchange ("IDX") program of the Northwest Indiana REALTORS® Association Multiple Listing Service ("NIRA MLS"). and is communicated verbatim, without change, as filed by its members. This information is being provided for the consumers' personal, noncommercial use and may not be used for any other purpose other than to identify prospective properties consumers may be interested in purchasing
