
Views
Address
2500 S Edgewood Cove, Martinsville, IN
Price
$ 599,000
Property Attributes
- MLS#22059970
- TypeSingle Family
- Listing Status Active
- CountyMORGAN
- CityMartinsville
- AreaJackson
- NeighborhoodPainted Hills
- Zip46151
- StyleRanch
- Year Built1980
- Taxes$ 12
- Price$ 599,000
- Bedrooms5
- Full Bathrooms3
- Half Bathrooms0
- Sqr Footage2984
- Lot Size6.29 Acres
Data Source:
MIBOR Broker Listing Cooperative
Property Description
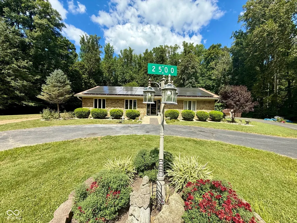
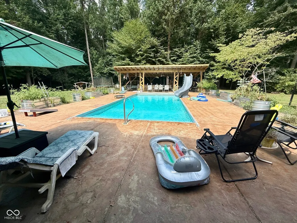
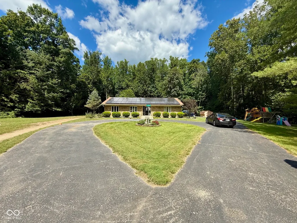
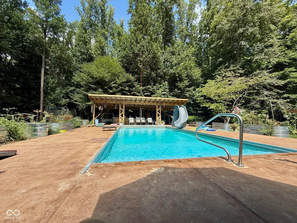
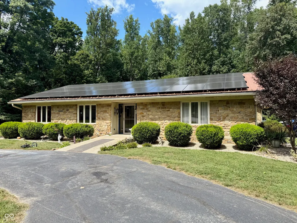
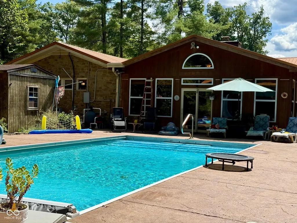
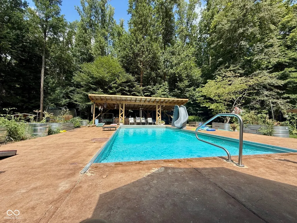
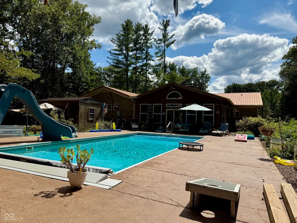
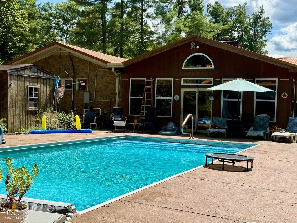
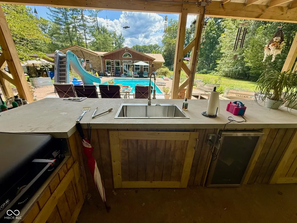
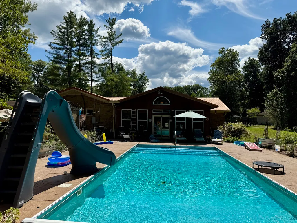
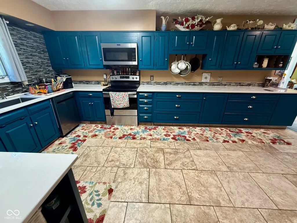
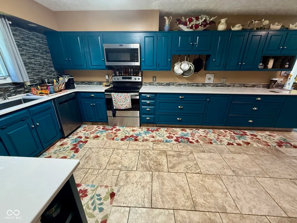
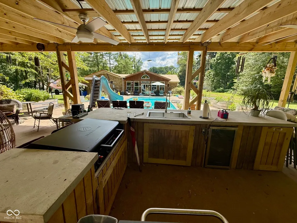
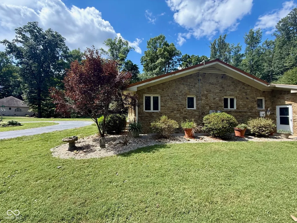
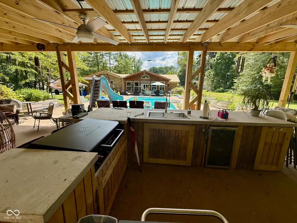
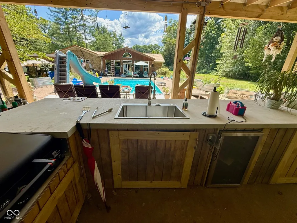
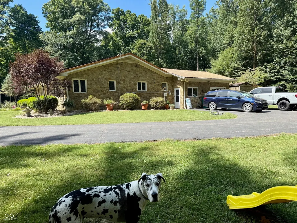
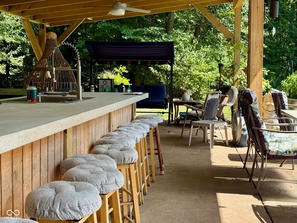
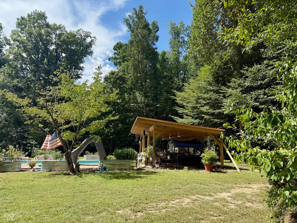
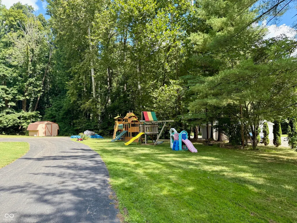
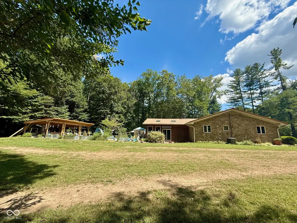
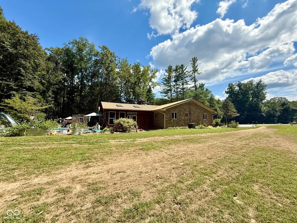
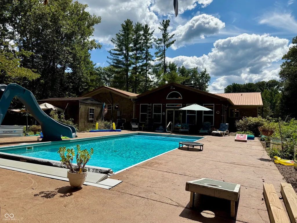
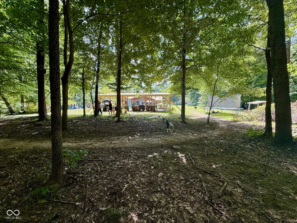
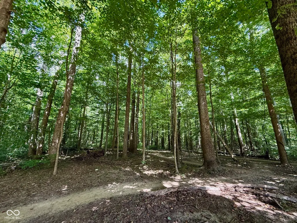
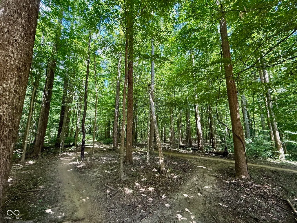
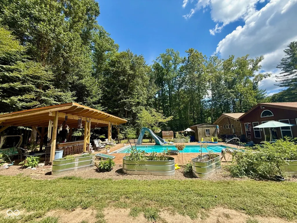
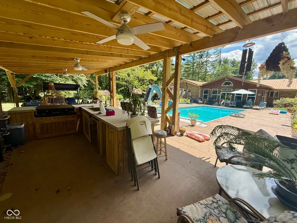
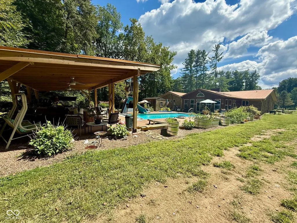
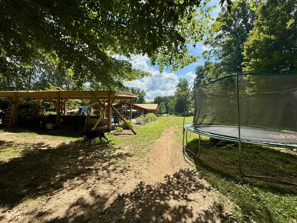
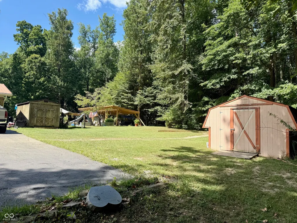
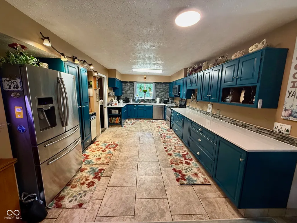
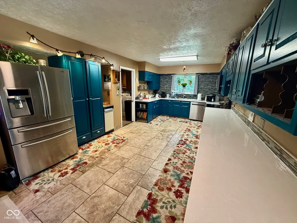
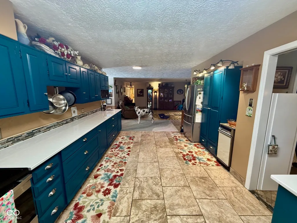
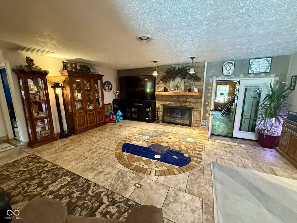
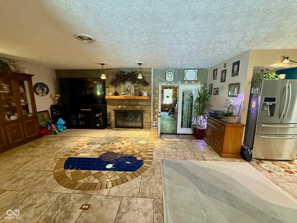
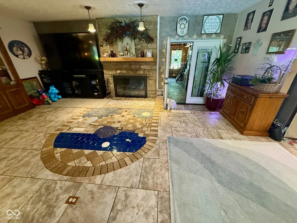
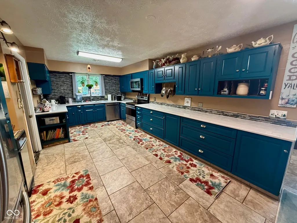
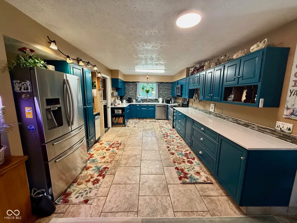
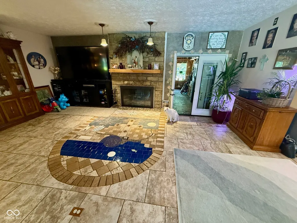
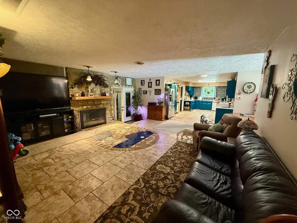
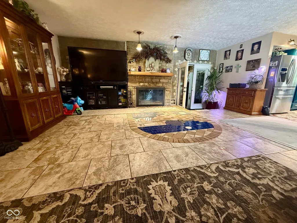
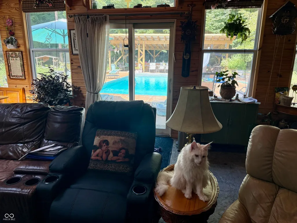
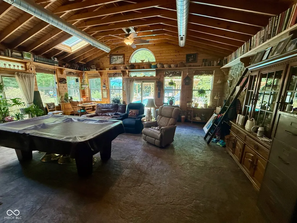
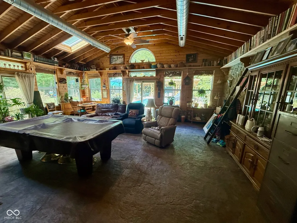
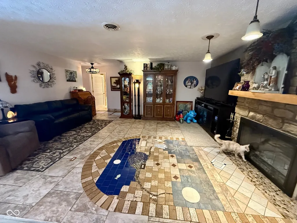
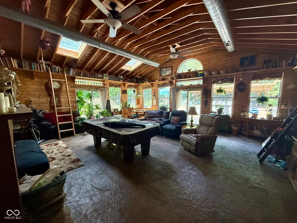
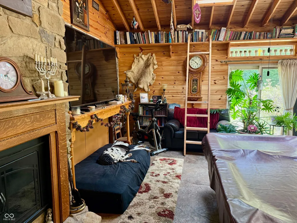
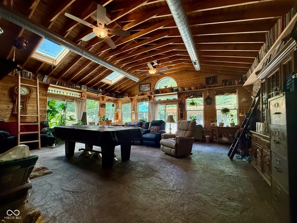
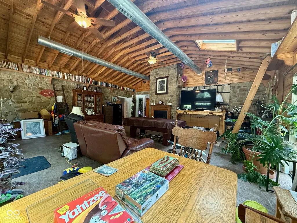
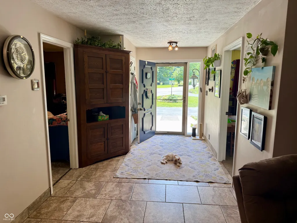
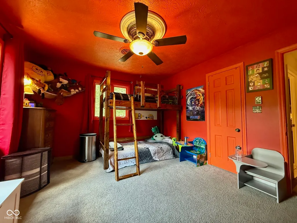
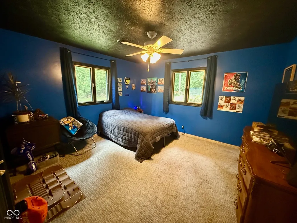
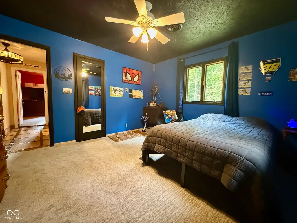
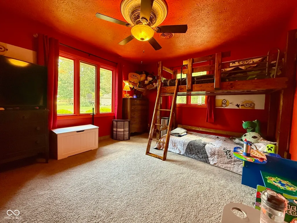
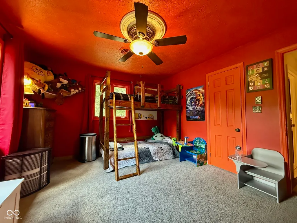
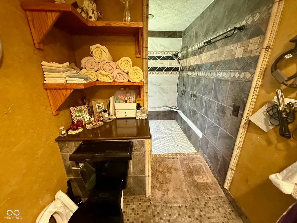
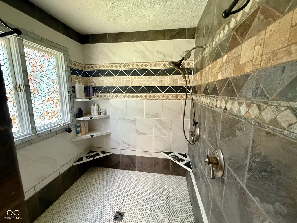
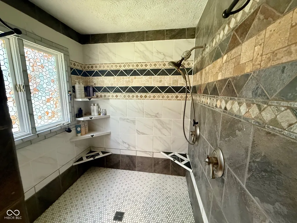
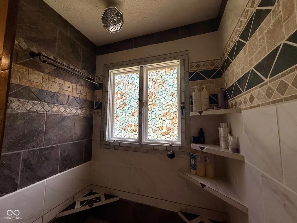
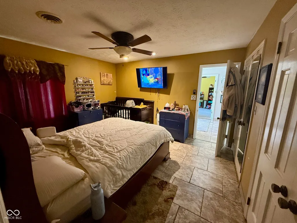
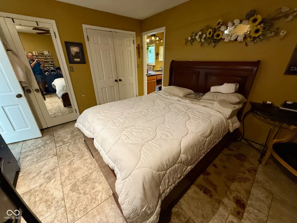
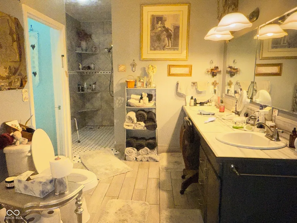
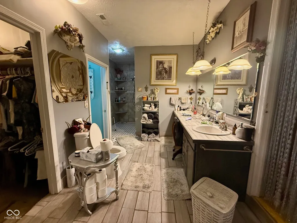
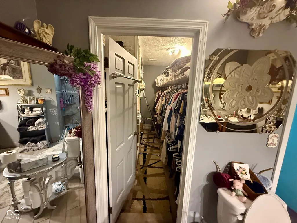
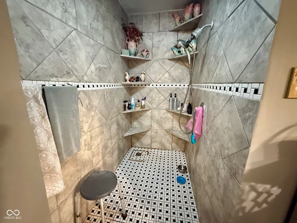
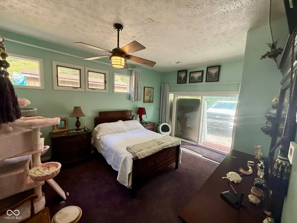
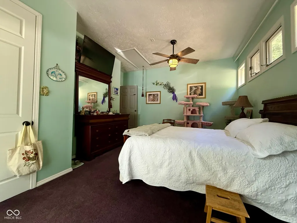
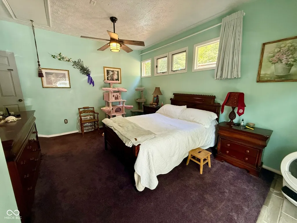
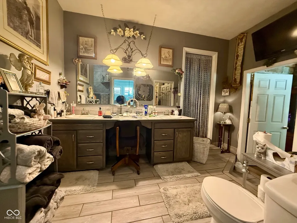
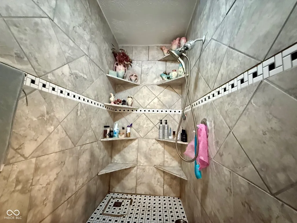
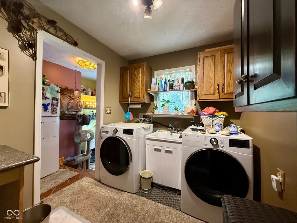
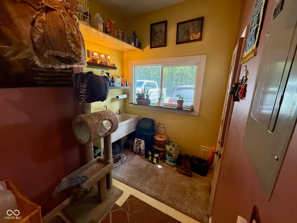
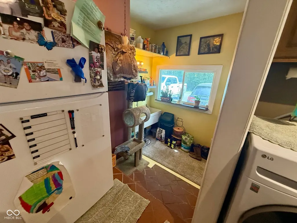
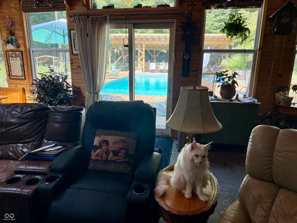
Prepare to be wowed! With 5 bedrooms, 3 bath, Huge sunroom, outdoor kitchen, inground pool all on 6 acres!! This is where your dreams of a life well-lived begin! The kitchen is ready for your culinary adventures, boasting shaker cabinets that add a touch of modern elegance and a stylish backsplash that brings a pop of personality to the space. Imagine creating memorable meals here, surrounded by the laughter and chatter of good company. The bathrooms are designed for relaxation and rejuvenation, each offering a tiled walk-in shower where you can wash away the stresses of the day. Double vanities provide plenty of space for morning routines. Outside, the private pool beckons on sunny days, with a water slide that promises endless hours of fun and laughter. The outdoor bar and kitchen are perfect for entertaining, while the patio offers a tranquil space to unwind and soak in the views of the woods. With five bedrooms and three full bathrooms spread across 2984 square feet, this single-family residence, built in 1980, stands as a testament to comfortable living. The property also features a shed for extra storage, and the convenience of a laundry room, making daily life a little easier. One of the bedrooms features an ensuite bathroom, offering an extra touch of privacy and comfort. This property is an invitation to experience a life of leisure and luxury, where every day feels like a vacation.
| Middle School |
|---|
| John R. Wooden Middle School |
| Price History | |
|---|---|
| 8/30/2025 | Listed $650,000 |
| 3/31/2026 | 8$599,000 |
General Features
| Heating | Heat Pump |
|---|---|
| Cooling | Central Air |
| Possession | Negotiable |
| Appliances | Dishwasher,Microwave,Gas Oven,Refrigerator,Trash Compactor |
| HOA Fee | 950 |
| Association Fee Includes | Association Home Owners,Clubhouse,ParkPlayground |
| Architectural Style | Ranch |
| Pool Features | Outdoor Pool,In Ground |
| Construction Materials | Brick,Stone |
| Year Built | 1980 |
| View | Trees/Woods,Forest |
| Township | Jackson |
| Levels | One |
| Property Subtype | Single Family Residence |
| Tax Year | 2024 |
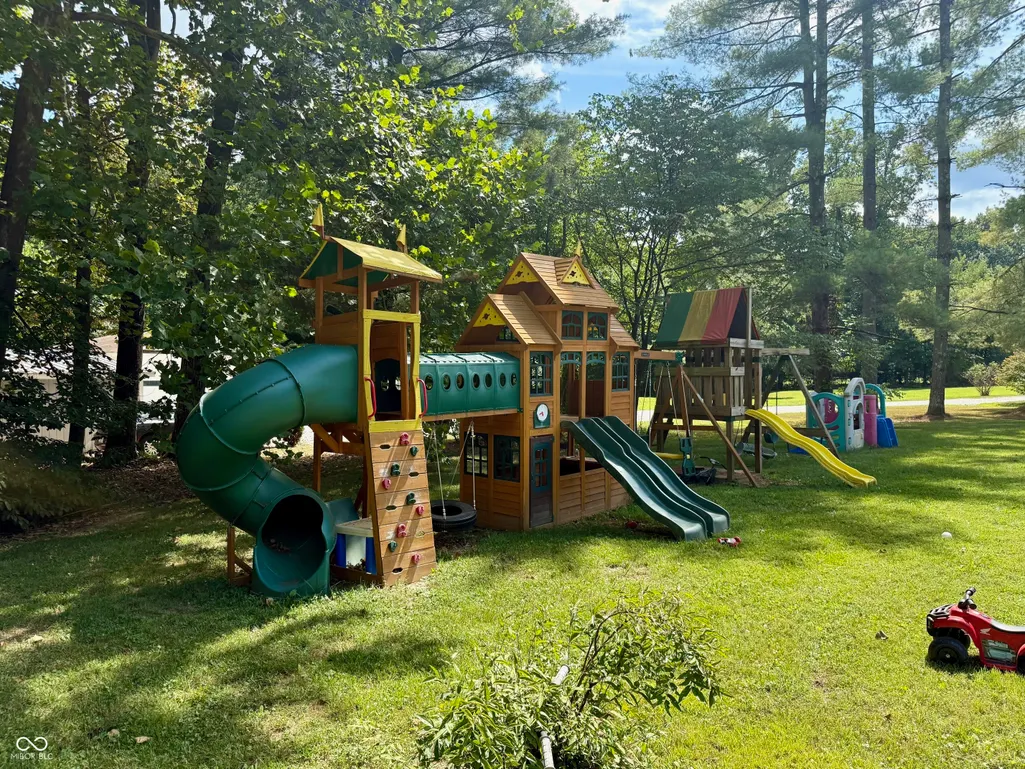
| Community Features | Playground,Park |
| Accessibility | Accessible Full Bath |
| Additional Parcels Description | Lots 418/419/420& S18 T11 R2E PT NE NW 4.00 A |
| Assoc Fee Paid Per | Annually |
| County | Morgan |
| New Construction | No |
| Property Type | Residential |
| Association Amenities | Playground,Park,Clubhouse |
| HOA | Yes |
| Subdivision Name | Painted Hills |
| Garage Y/N | No |
| Total Rooms | 9 |
| Full Baths | 3 |
| Status | Active |
| Directions | GPS Friendly |
| City | Martinsville |
| High School District | MSD Martinsville Schools |
| MLS Area | 5511 - Morgan - Jackson |
| Property Attached Y/N | No |
| Current Financing | Conventional |
| Middle/Junior High School | John R. Wooden Middle School |
| Property Condition | Updated/Remodeled |
| Additional Parcels Y/N | Yes |
| Standard Status | Active |
| Tax Lot | 418 |
| Legal Description | LOT 418 PAINTED HILLS SUBDIVISION 4TH. LOT 419 PAINTED HILLS SUBDIVISION 4TH |
Interior Features
| Total Fireplaces | 1 |
|---|---|
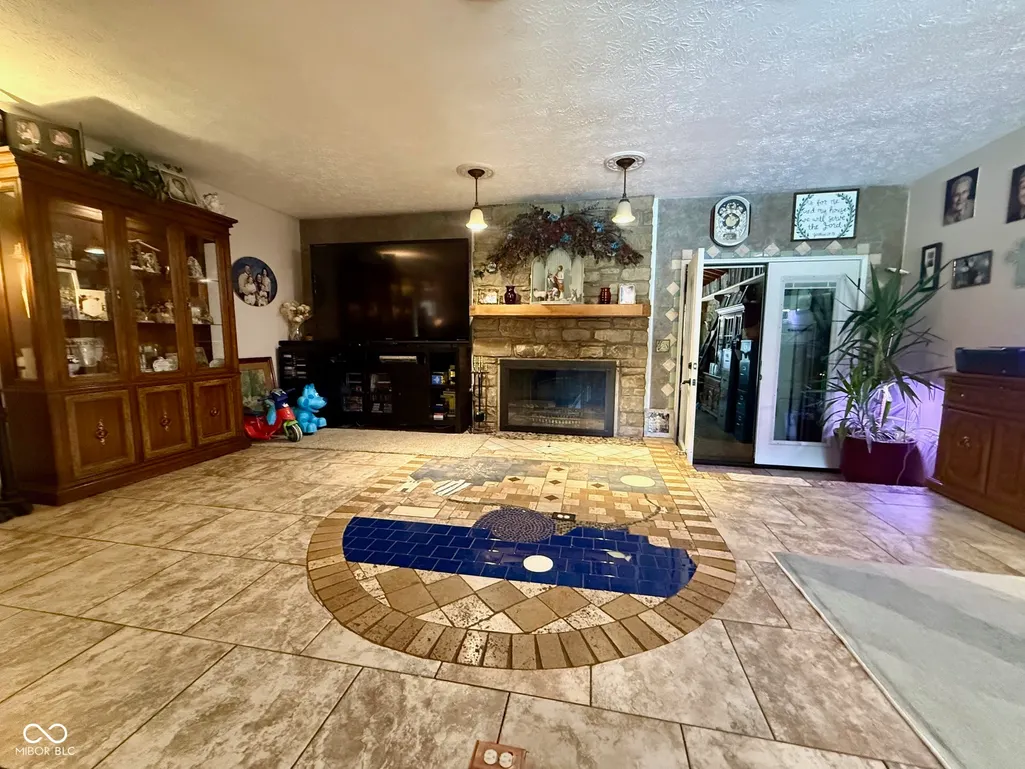
| Fireplace Features | Masonry,Living Room |
| Basement (Y/N) | No |
| Laundry Features | Sink,Laundry Room |
| Total Bedrooms | 5 |
| Main Level Bedrooms | 5 |
| LivingAreaSource | Broker |
| Total Baths | 3 |
Exterior Features
| Exterior Amenities | Storage Shed,Outdoor Kitchen |
|---|---|
| Water Source | Private |
| Foundation Details | Block |
| Building Area Total | 2984 |
| Lot Size Acres | 6.29 |
| Waterfront Y/N | No |
| Horse Amenities | None |
Amenities
- Foreclosure
- Views
- Short Sale
- New Construction
- Adult 55+
- Lease To Own
- No HOA Fees
- Furnished
- Primary On Main
- Air Conditioning
- Seller Finance
- Green
- Fixer Upper
- Horse
- Golf
- Fireplace
- Deck
- Garage
- Basement
- Pool
Property vs Single Family Average in 46151
Price
Year Built
Visits
In The Neighborhood
Waterfront
Martinsville
$ 1,250,000
- Type
- Single Family
Listed by Michele Killinger of Carpenter, REALTORS®
 MIBOR REALTOR® Association All information deemed reliable but not guaranteed. All properties are subject to prior sale, change or withdrawal. Neither listing broker(s) or information provider(s) shall be responsible for any typographical errors, misinformation, misprints and shall be held totally harmless. Listing(s) information is provided for consumer's personal, non-commercial use and may not be used for any purpose other than to identify prospective properties consumers may be interested in purchasing. The data relating to real estate for sale on this website comes in part from the Internet Data Exchange program of the Multiple Listing Service. Real estate listings held by brokerage firms other than eXp Realty in Metropolitan Indianapolis may be marked with the Internet Data Exchange logo and detailed information about those properties will include the name of the listing broker(s) when required by the MLS. Copyright ©2026 All rights reserved.
Last Updated: August 20, 2026 6:34 PM UTC
MIBOR REALTOR® Association All information deemed reliable but not guaranteed. All properties are subject to prior sale, change or withdrawal. Neither listing broker(s) or information provider(s) shall be responsible for any typographical errors, misinformation, misprints and shall be held totally harmless. Listing(s) information is provided for consumer's personal, non-commercial use and may not be used for any purpose other than to identify prospective properties consumers may be interested in purchasing. The data relating to real estate for sale on this website comes in part from the Internet Data Exchange program of the Multiple Listing Service. Real estate listings held by brokerage firms other than eXp Realty in Metropolitan Indianapolis may be marked with the Internet Data Exchange logo and detailed information about those properties will include the name of the listing broker(s) when required by the MLS. Copyright ©2026 All rights reserved.
Last Updated: August 20, 2026 6:34 PM UTC
 IDX information is provided exclusively for consumers personal, non-commercial use and may not be used for any purpose other than to identify prospective properties consumers may be interested in purchasing. Data is deemed reliable but is not guaranteed accurate by the MLS. IDX information is provided by the Indiana Regional MLS.
Information last updated on August 20, 2026 6:28 PM UTC
IDX information is provided exclusively for consumers personal, non-commercial use and may not be used for any purpose other than to identify prospective properties consumers may be interested in purchasing. Data is deemed reliable but is not guaranteed accurate by the MLS. IDX information is provided by the Indiana Regional MLS.
Information last updated on August 20, 2026 6:28 PM UTC
 The content relating to real estate for sale and/or lease on this Web site comes in part from
the Internet Data eXchange ("IDX") program of the Northwest Indiana REALTORS® Association Multiple Listing Service ("NIRA MLS"). and is communicated verbatim, without change, as filed by its members. This information is being provided for the consumers' personal, noncommercial use and may not be used for any other purpose other than to identify prospective properties consumers may be interested in purchasing
The content relating to real estate for sale and/or lease on this Web site comes in part from
the Internet Data eXchange ("IDX") program of the Northwest Indiana REALTORS® Association Multiple Listing Service ("NIRA MLS"). and is communicated verbatim, without change, as filed by its members. This information is being provided for the consumers' personal, noncommercial use and may not be used for any other purpose other than to identify prospective properties consumers may be interested in purchasing
