
Views

Address
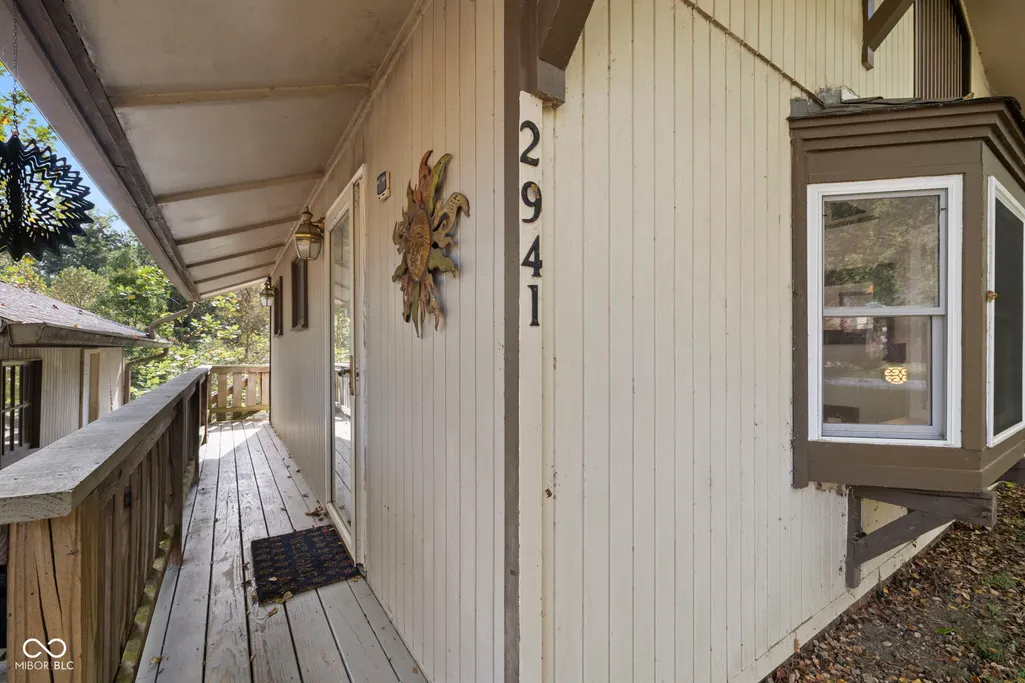
2941 S Mask Court, Martinsville, IN
Price
$ 265,000
Property Attributes
- MLS#22092669
- TypeSingle Family
- Listing Status Active
- CountyMORGAN
- CityMartinsville
- AreaJackson
- NeighborhoodPainted Hills
- Zip46151
- StyleTraditional
- Year Built1972
- Taxes$ 1356
- Price$ 265,000
- Bedrooms3
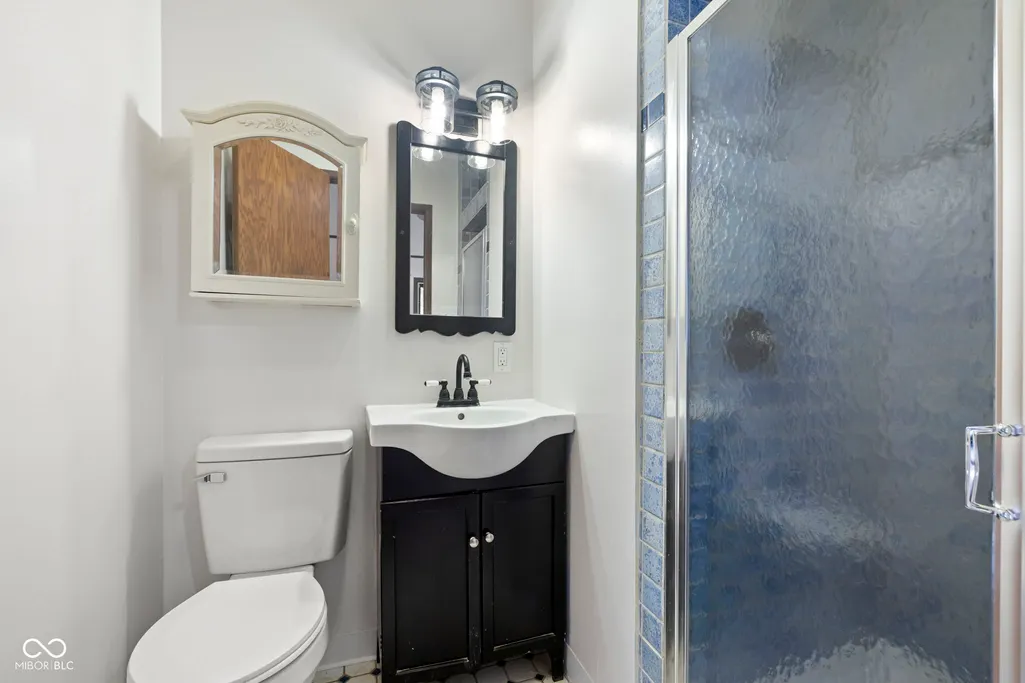
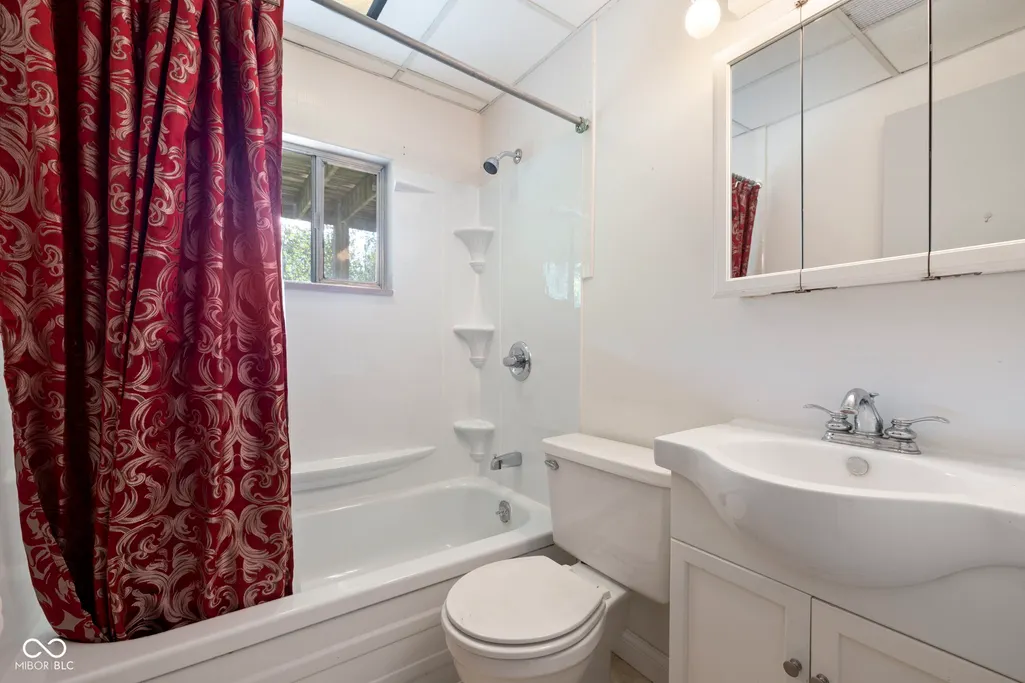
- Full Bathrooms2
- Half Bathrooms0
- Sqr Footage1248
- Lot Size0.37 Acres
Data Source:
MIBOR Broker Listing Cooperative
Property Description
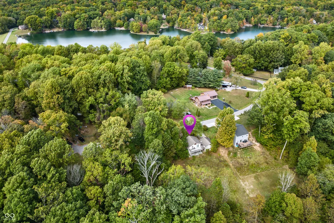
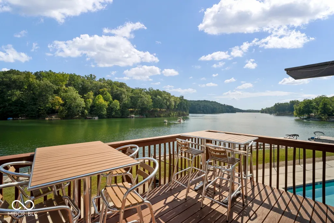
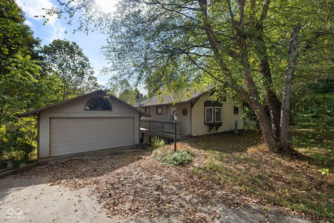
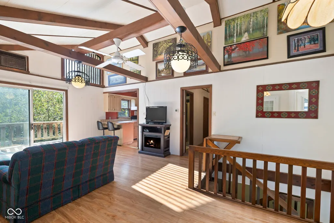
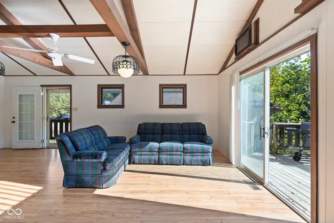
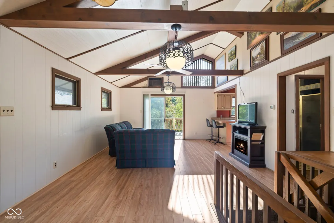
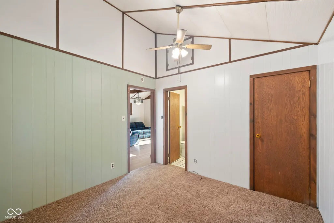
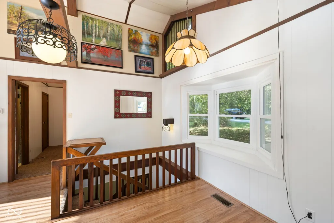
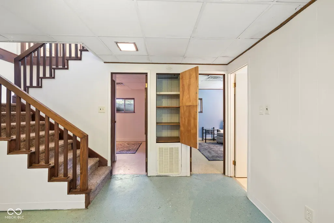
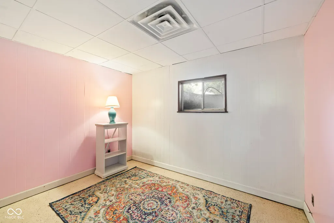
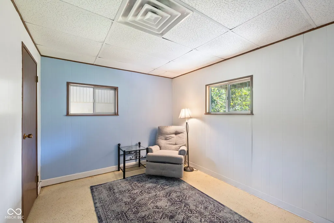
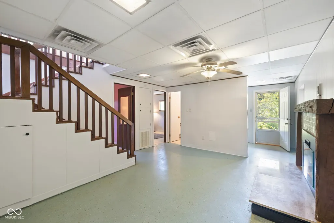
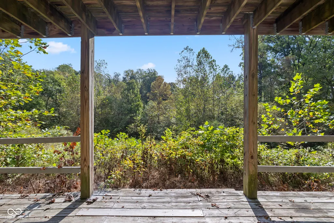
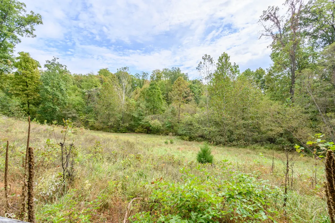
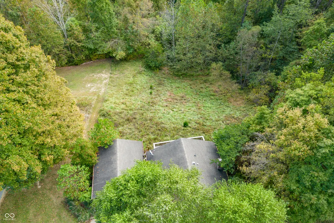
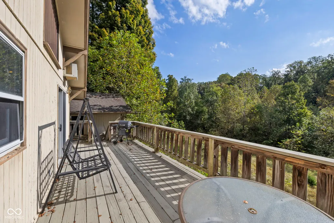
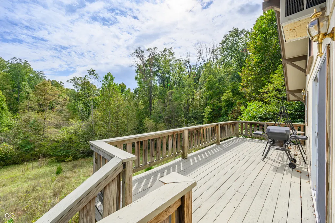
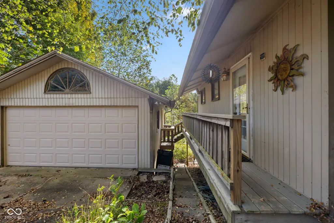
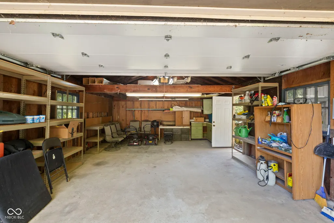
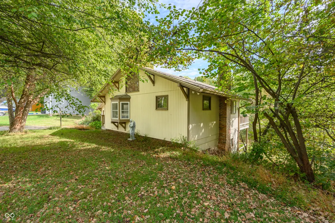
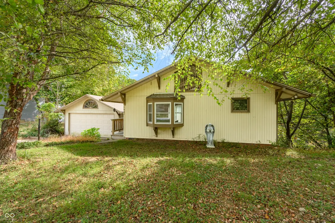
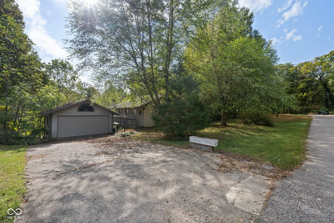
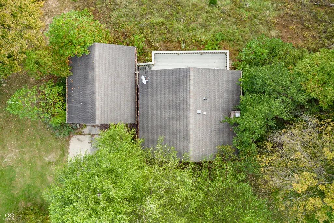
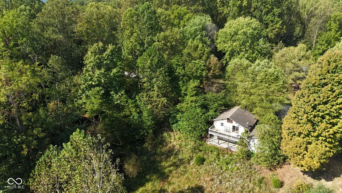
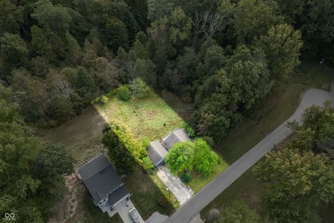
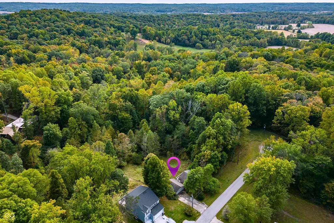
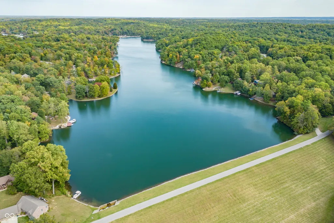
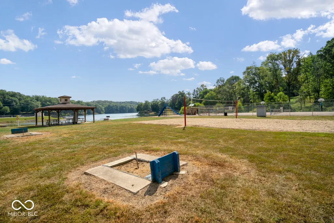
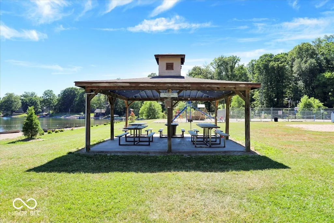
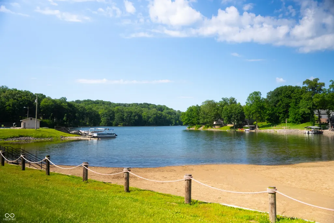
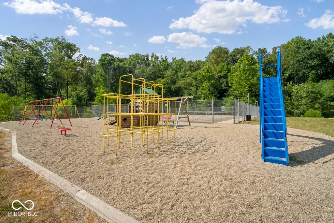
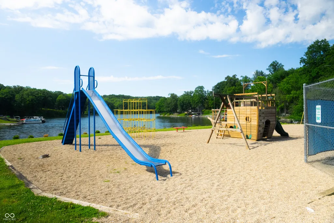
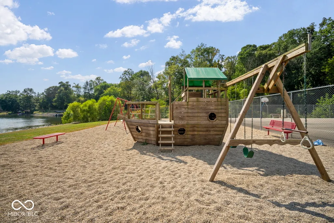
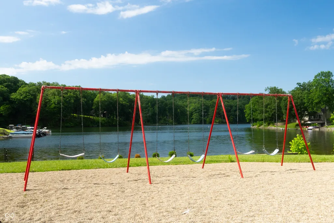
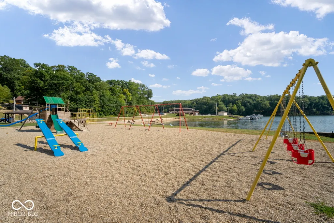
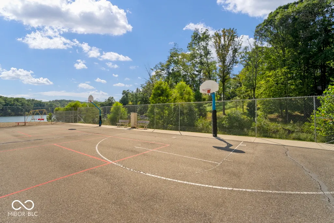
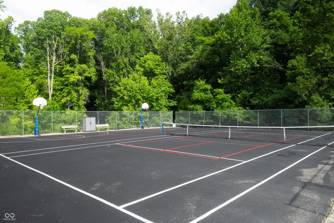
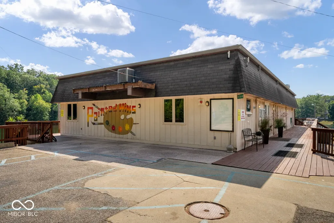
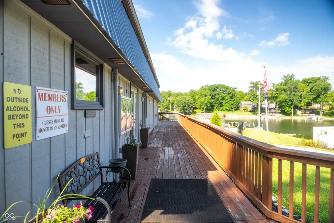
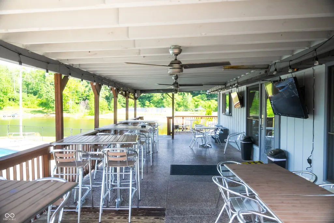
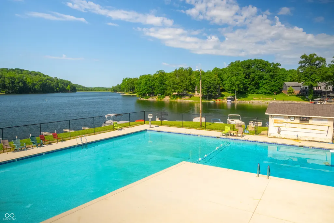
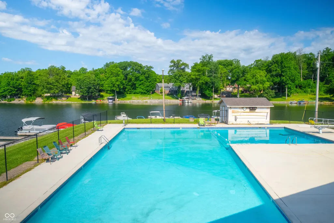
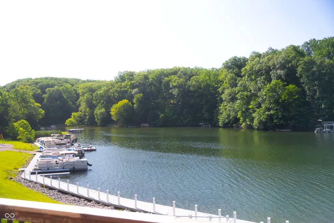
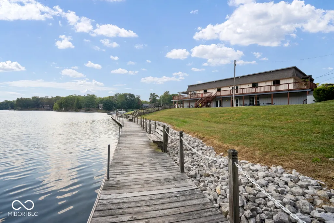
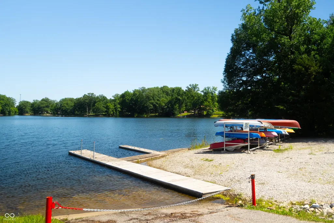
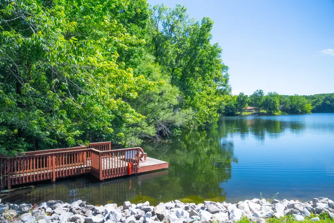
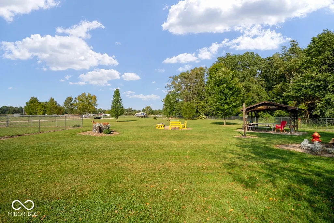
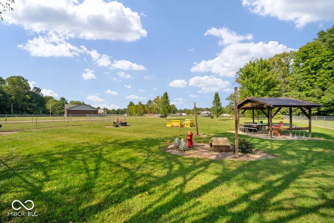
BRING YOUR OFFER! Welcome to your cabin in the woods in the highly sought-after Painted Hills lake community in Martinsville, Indiana. Located just 30 minutes from Bloomington and Indianapolis, this private retreat blends small-town charm with resort-style lake living. Tucked away on a quiet dead-end street, this home offers a peaceful, wooded setting with soaring ceilings and a main-level primary bedroom, making it ideal for first-time buyers, weekend getaways, or downsizing into low-maintenance living. The detached garage provides excellent space for storage, tools, or lake gear with an additional basement of its own. Painted Hills is a private lake community featuring two stocked lakes of approximately 140 and 46 acres, where you can enjoy boating, fishing tournaments, and water skiing. Community amenities include a clubhouse with a private restaurant and bar, swimming pool, pickleball courts, beach volleyball, dog park, playground, beach, multiple swim docks and year-round events that bring neighbors together. Just minutes away, enjoy live music and grab dinner at Cedar Creek, Indiana's only winery, distillery, and brewery in one location. Stop by the neighborhood Farmer's Market at Martin Farms or listen to the live music from your boat. Whether you're cruising the neighborhood by ATV, spending the day on the water, or relaxing under the stars on your private deck, this home offers a lifestyle that feels like a permanent vacation. If you're looking for a unique investment opportunity or a place to create lasting memories, this Painted Hills property offers the perfect blend of privacy, recreation, and community.
| Elementary School | Middle School | High School |
|---|---|---|
| Indian Creek Elementary School | Indian Creek Middle School | Indian Creek Sr High School |
| Price History | |
|---|---|
| 4/1/2026 | Listed $279,500 |
| 6/3/2026 | 1$279,000 |
| 7/3/2026 | 6$265,000 |
General Features
| Heating | Heat Pump,Electric |
|---|---|
| Cooling | Central Air |
| Utilities | Cable Connected |
| Possession | Negotiable |
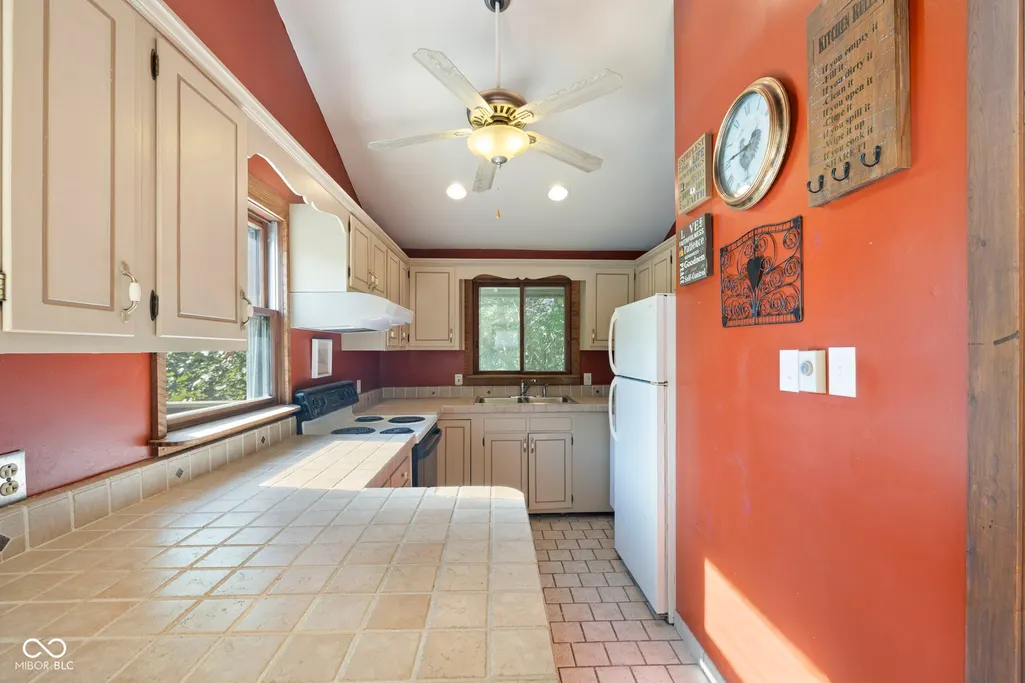
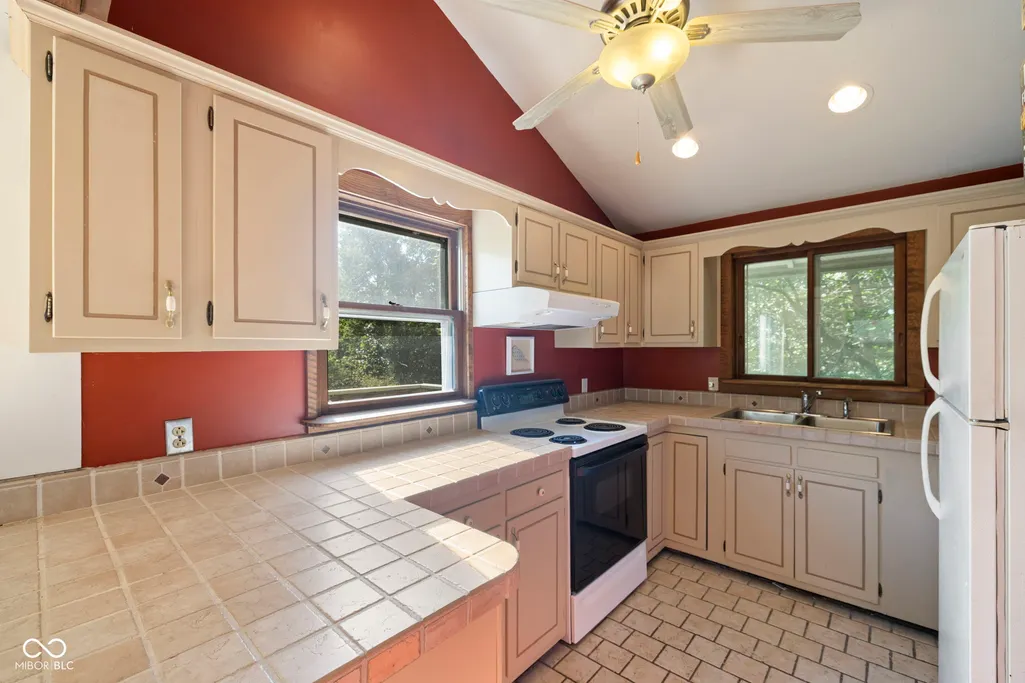
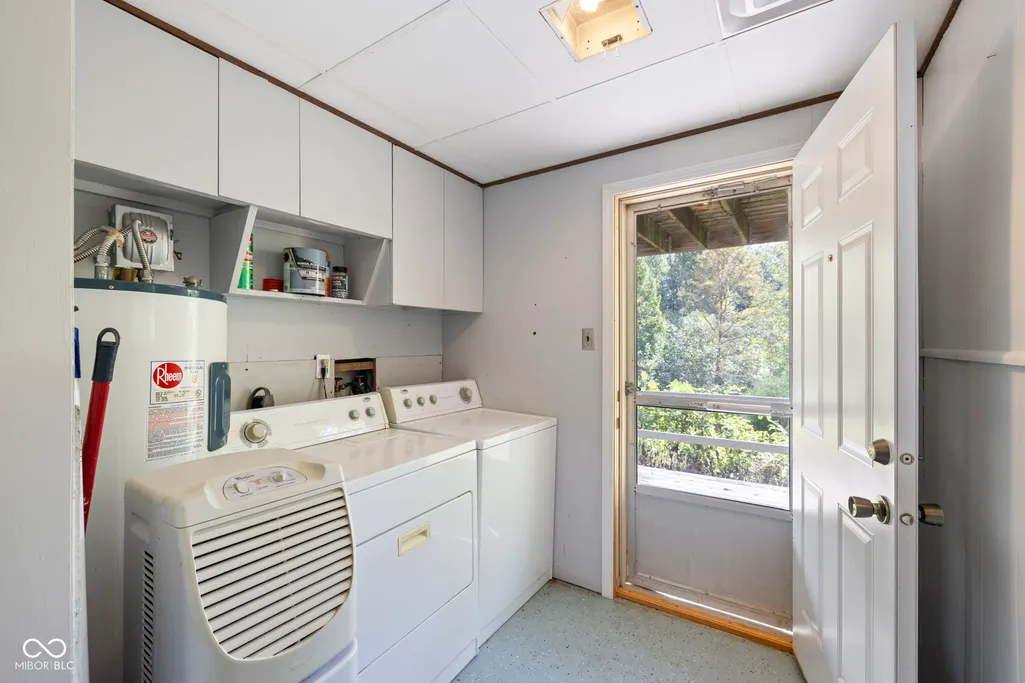
| Appliances | Dishwasher,Dryer,Electric Water Heater,Disposal,Humidifier,Electric Oven,Range Hood,Refrigerator,Washer |
| HOA Fee | 950 |
| Garage Spaces | 2 |
| Association Fee Includes | Association Home Owners,Clubhouse,Nature Area,ParkPlayground,Security,Tennis Court(s),Other |
| Patio/Porch Features | Deck,Patio |
| Architectural Style | Traditional |
| Construction Materials | Wood Siding |
| Year Built | 1972 |
| View | Trees/Woods |
| Township | Jackson |
| Levels | One |
| Property Subtype | Single Family Residence |
| Tax Year | 2025 |
| Assoc Fee Paid Per | Annually |
| County | Morgan |
| New Construction | No |
| Property Type | Residential |
| Association Amenities | Basketball Court,Beach Access,Boat Dock,Boat Slip,Boating,Cable TV,Clubhouse,Dog Park,Marina,Park,Party Room,Pickleball Court(s),Picnic Area,Playground,Pool,RV/Boat Storage,Security,Tennis Court(s),O |
| HOA | Yes |
| Subdivision Name | Painted Hills |
| Facing Direction | Northwest |
| Garage Y/N | Yes |
| Total Rooms | 9 |
| Full Baths | 2 |
| Status | Active |
| Directions | From SR 252 & I69 head east & turn right on Leonard Rd follow to Painted Hills Gate 3 Entrance on Rembrandt Dr & turn left. Follow Rembrandt Dr to Mask Ct across the Dam & turn right. 3rd house on th |
| High School | Indian Creek Sr High School |
| City | Martinsville |
| High School District | Nineveh-Hensley-Jackson United |
| MLS Area | 5511 - Morgan - Jackson |
| Lot Size Square Feet | 16117 |
| Elementary School | Indian Creek Elementary School |
| Property Attached Y/N | No |
| Current Financing | Conventional,FHA,USDA,VA |
| Middle/Junior High School | Indian Creek Middle School |
| Additional Parcels Y/N | No |
| Standard Status | Active |
| Tax Lot | 981 |
| Virtual Tour | https://www.DanielleStiles.com |
| Legal Description | Lot 981 Painted Hills Subdivision 8Th. |
Interior Features
| Interior Amenities | Ceiling Vaulted |
|---|---|
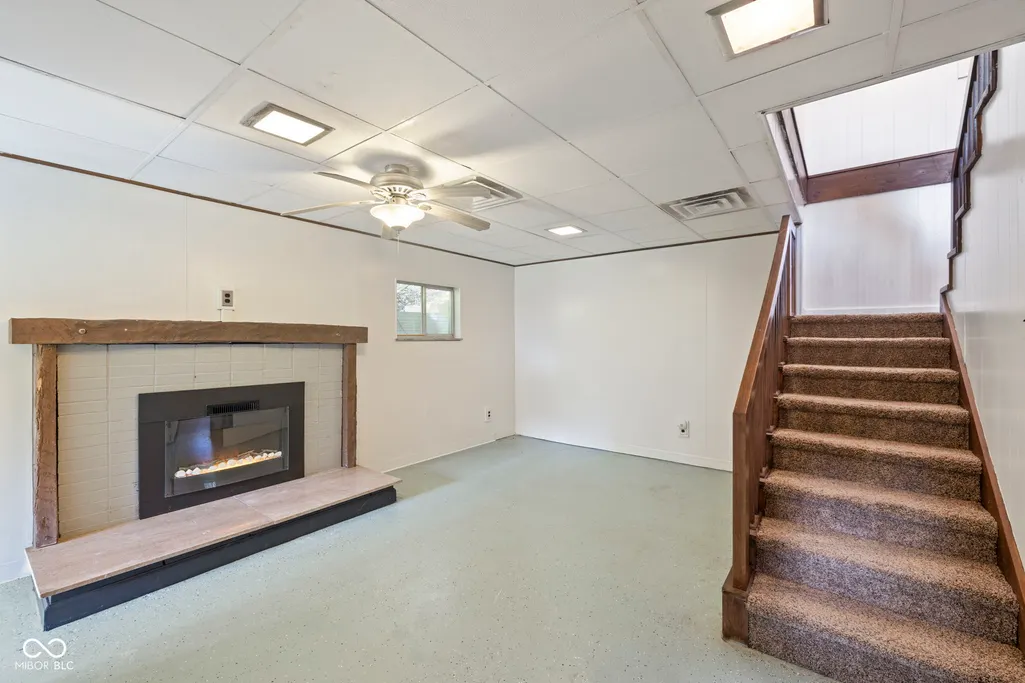
| Basement | Daylight,Finished,Walk-Out Access |
| Total Fireplaces | 1 |
| Fireplace Features | Family Room,Wood Burning |
| Basement (Y/N) | Yes |
| Laundry Features | Connections All,In Basement |
| Total Bedrooms | 3 |
| Below Grade Finished Area | 624 |
| Main Level Bedrooms | 1 |
| LivingAreaSource | Assessor |
| Total Baths | 2 |
Exterior Features
| Exterior Amenities | Barn Mini,Storage,Fire Pit,Playset |
|---|---|
| Parking Features | Detached |
| Lot Features | Close to Clubhouse,Cul-De-Sac,Wooded |
| Water Source | Public |
| Foundation Details | Block |
| Spa | No |
| Building Area Total | 1248 |
| Lot Size Acres | 0.37 |
| Waterfront Y/N | No |
| Other Equipment | Smoke Alarm |
| Horse Amenities | None |
Amenities
- Foreclosure
- Views
- Short Sale
- New Construction
- Adult 55+
- Lease To Own
- No HOA Fees
- Furnished
- Primary On Main
- Air Conditioning
- Seller Finance
- Green
- Fixer Upper
- Horse
- Golf
- Fireplace
- Deck
- Garage
- Basement
- Pool
Property vs Single Family Average in 46151
Price
Taxes
Year Built
Visits
In The Neighborhood
Waterfront
Martinsville
$ 1,250,000
- Type
- Single Family
Listed by Michele Killinger of Carpenter, REALTORS®
Reduced
Martinsville
$ 269,000
- Type
- Single Family
Listed by Brandon Warfield of Carpenter, REALTORS®
 MIBOR REALTOR® Association All information deemed reliable but not guaranteed. All properties are subject to prior sale, change or withdrawal. Neither listing broker(s) or information provider(s) shall be responsible for any typographical errors, misinformation, misprints and shall be held totally harmless. Listing(s) information is provided for consumer's personal, non-commercial use and may not be used for any purpose other than to identify prospective properties consumers may be interested in purchasing. The data relating to real estate for sale on this website comes in part from the Internet Data Exchange program of the Multiple Listing Service. Real estate listings held by brokerage firms other than eXp Realty in Metropolitan Indianapolis may be marked with the Internet Data Exchange logo and detailed information about those properties will include the name of the listing broker(s) when required by the MLS. Copyright ©2026 All rights reserved.
Last Updated: August 19, 2026 6:28 PM UTC
MIBOR REALTOR® Association All information deemed reliable but not guaranteed. All properties are subject to prior sale, change or withdrawal. Neither listing broker(s) or information provider(s) shall be responsible for any typographical errors, misinformation, misprints and shall be held totally harmless. Listing(s) information is provided for consumer's personal, non-commercial use and may not be used for any purpose other than to identify prospective properties consumers may be interested in purchasing. The data relating to real estate for sale on this website comes in part from the Internet Data Exchange program of the Multiple Listing Service. Real estate listings held by brokerage firms other than eXp Realty in Metropolitan Indianapolis may be marked with the Internet Data Exchange logo and detailed information about those properties will include the name of the listing broker(s) when required by the MLS. Copyright ©2026 All rights reserved.
Last Updated: August 19, 2026 6:28 PM UTC
 IDX information is provided exclusively for consumers personal, non-commercial use and may not be used for any purpose other than to identify prospective properties consumers may be interested in purchasing. Data is deemed reliable but is not guaranteed accurate by the MLS. IDX information is provided by the Indiana Regional MLS.
Information last updated on August 19, 2026 6:40 PM UTC
IDX information is provided exclusively for consumers personal, non-commercial use and may not be used for any purpose other than to identify prospective properties consumers may be interested in purchasing. Data is deemed reliable but is not guaranteed accurate by the MLS. IDX information is provided by the Indiana Regional MLS.
Information last updated on August 19, 2026 6:40 PM UTC
 The content relating to real estate for sale and/or lease on this Web site comes in part from
the Internet Data eXchange ("IDX") program of the Northwest Indiana REALTORS® Association Multiple Listing Service ("NIRA MLS"). and is communicated verbatim, without change, as filed by its members. This information is being provided for the consumers' personal, noncommercial use and may not be used for any other purpose other than to identify prospective properties consumers may be interested in purchasing
The content relating to real estate for sale and/or lease on this Web site comes in part from
the Internet Data eXchange ("IDX") program of the Northwest Indiana REALTORS® Association Multiple Listing Service ("NIRA MLS"). and is communicated verbatim, without change, as filed by its members. This information is being provided for the consumers' personal, noncommercial use and may not be used for any other purpose other than to identify prospective properties consumers may be interested in purchasing
