
Waterfront

Address
2419 S Alta Vista Court, Martinsville, IN
Price
$ 1,250,000
Property Attributes
- MLS#22118928
- TypeSingle Family
- Listing Status Active
- CountyMORGAN
- CityMartinsville
- AreaJackson
- NeighborhoodPainted Hills
- Zip46151
- StyleA-Frame
- Year Built1970
- Taxes$ 2968
- Price$ 1,250,000
- Bedrooms4
- Full Bathrooms3
- Half Bathrooms0
- Sqr Footage3324
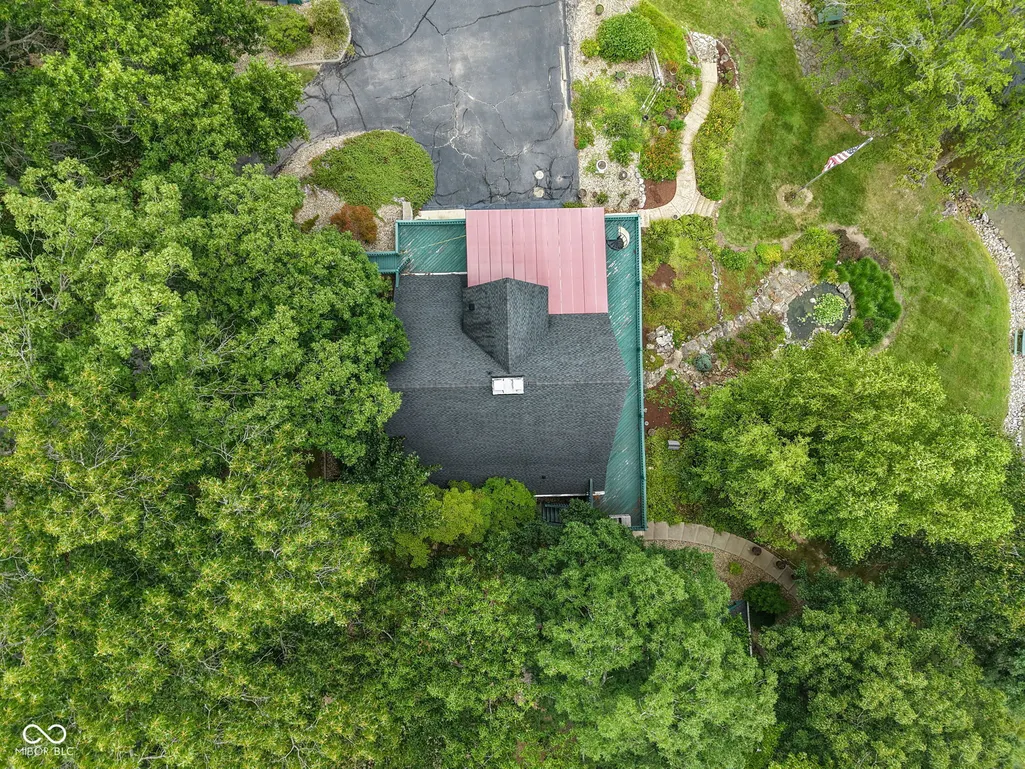
- Lot Size1.62 Acres
Data Source:
MIBOR Broker Listing Cooperative
Property Description
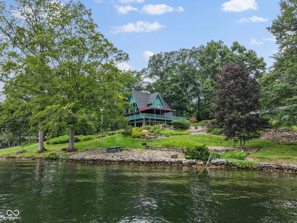
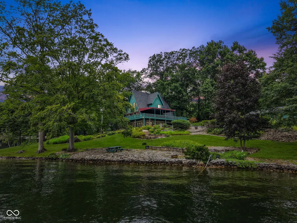
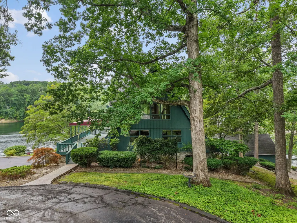
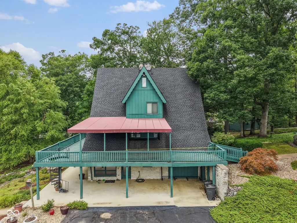
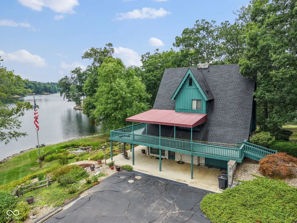
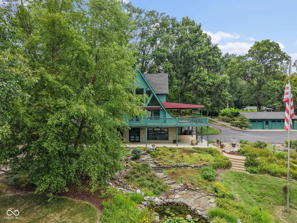
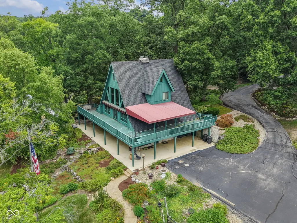
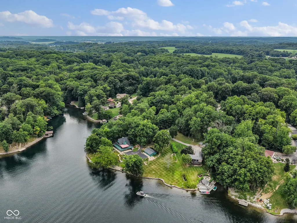
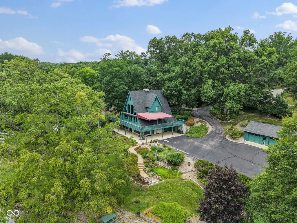
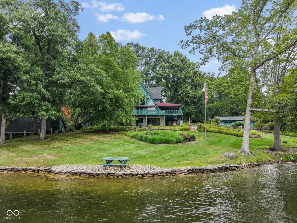
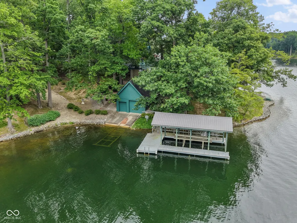
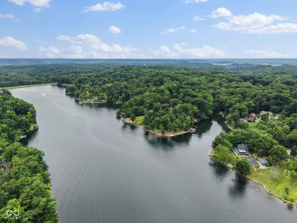
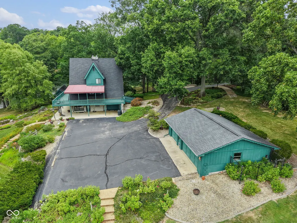
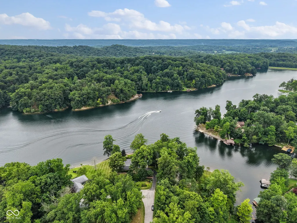
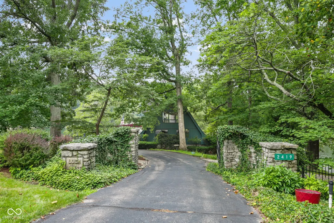
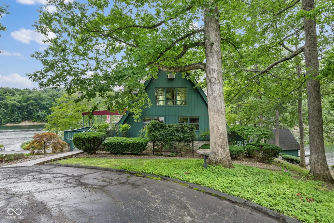
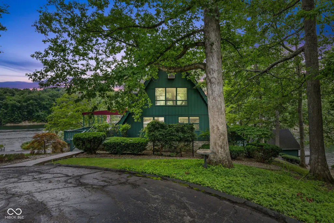
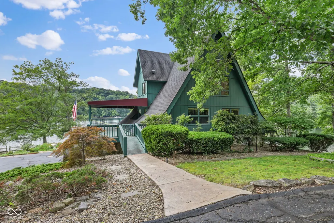
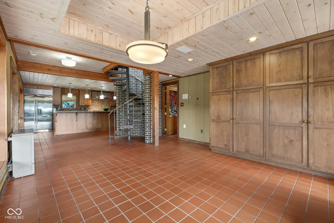
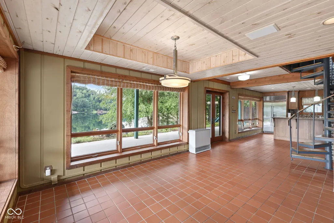
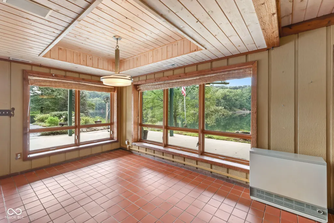
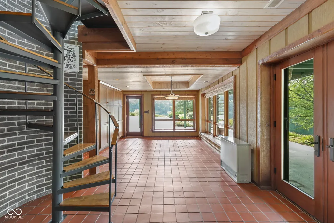
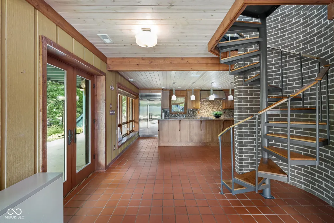
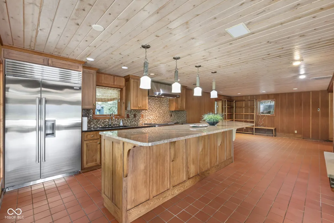
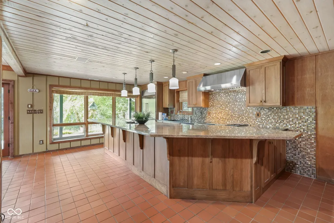
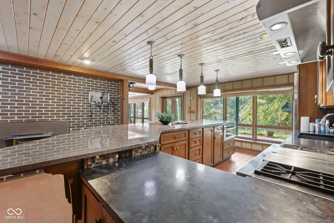
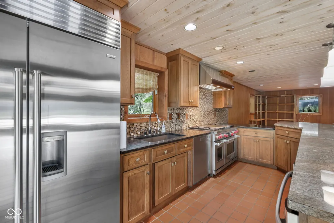
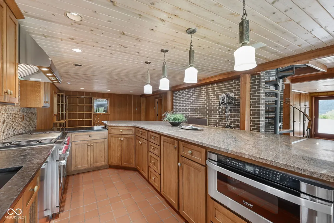
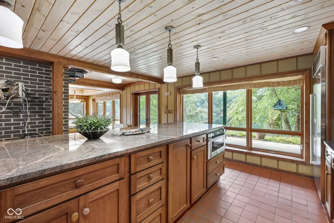
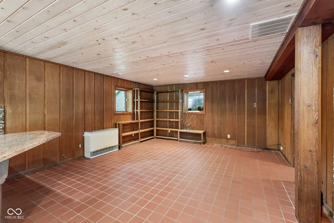
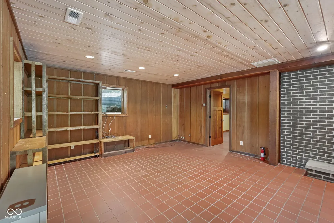
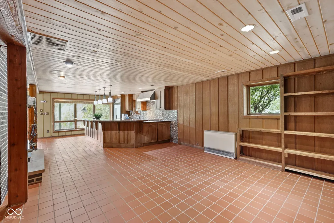
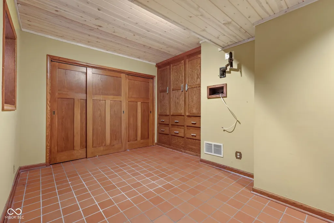
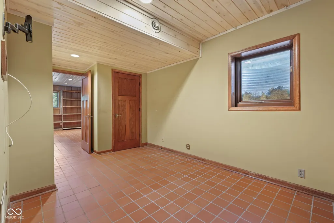
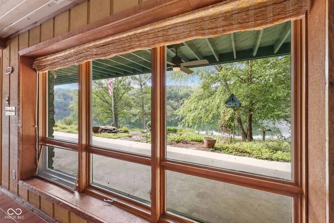
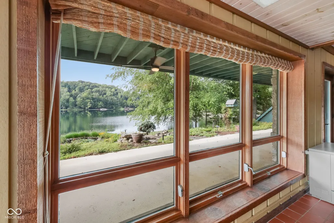
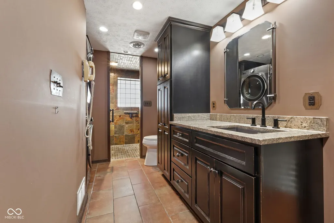
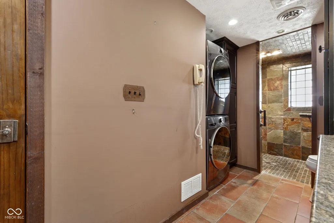
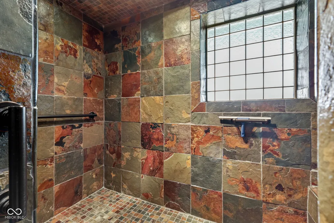
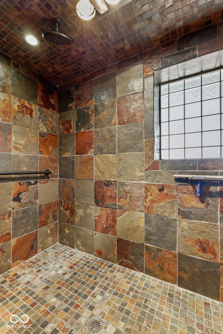
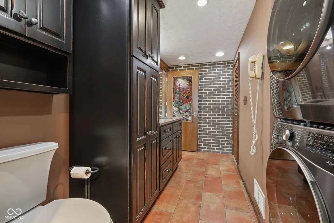
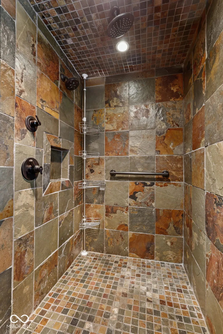
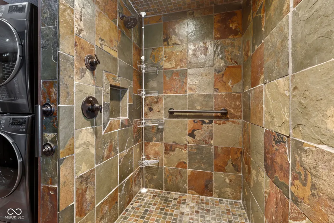
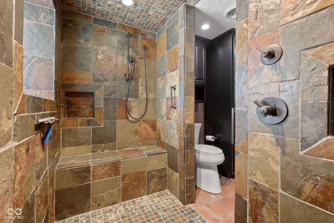
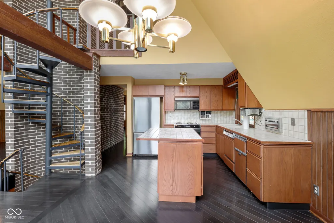
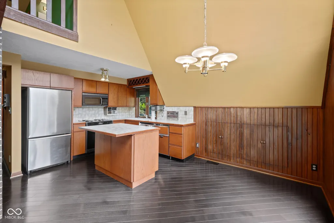
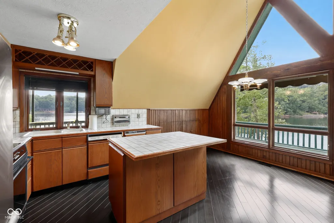
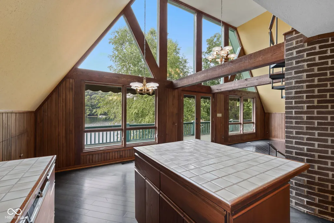
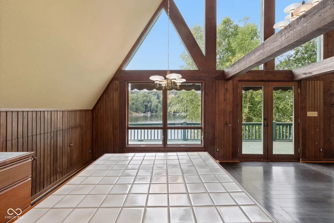
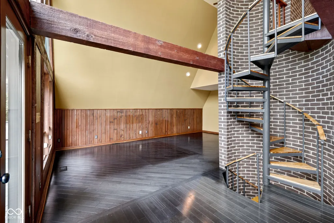
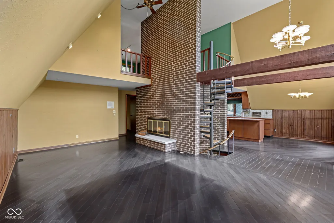
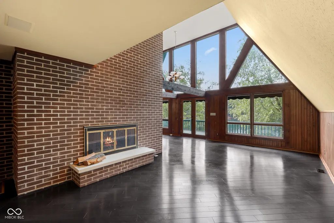
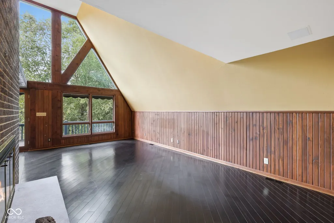
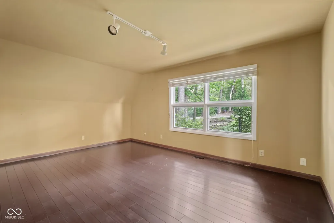
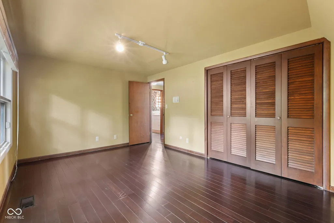
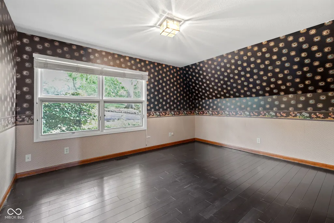
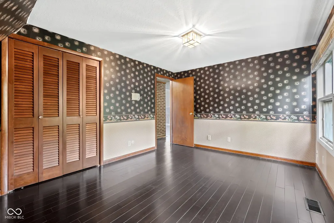
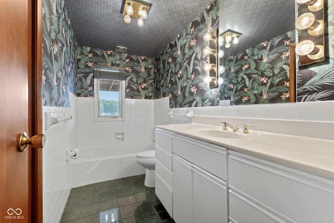
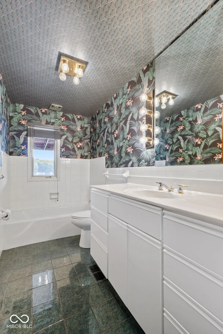
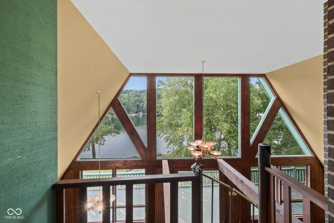
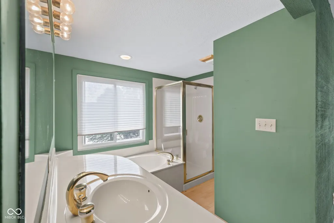
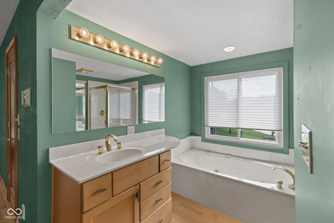
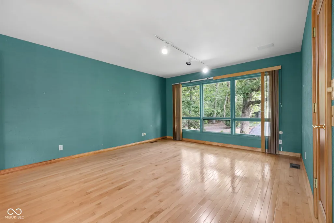
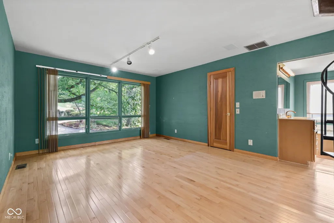
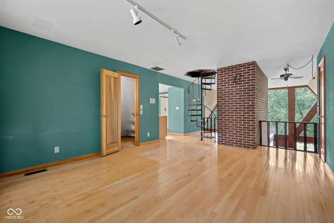
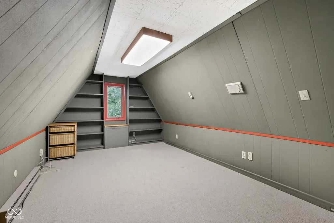
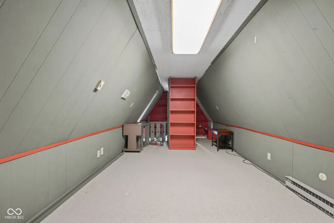
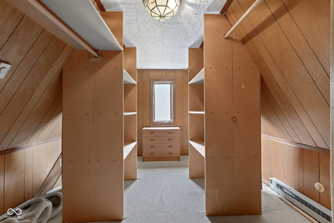
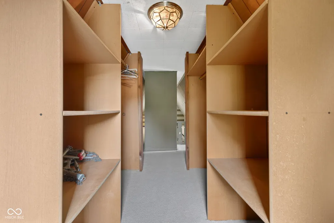
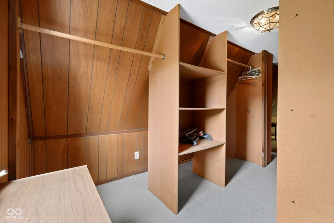
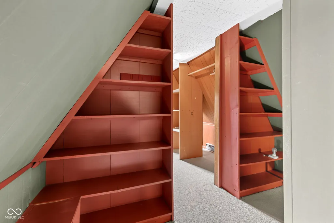
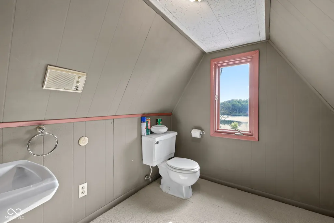
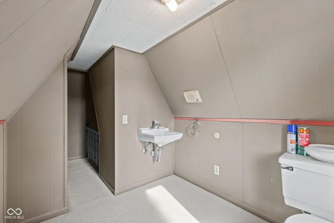
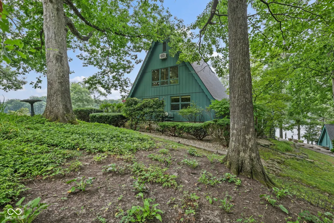
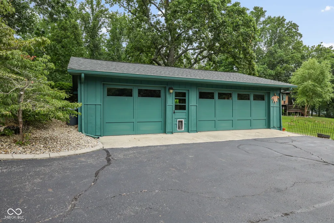
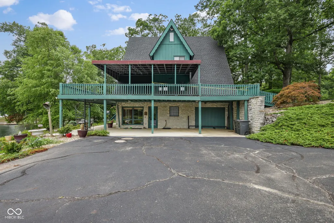
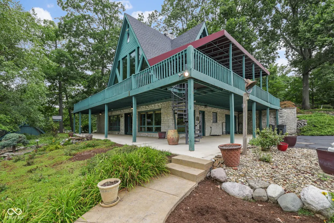
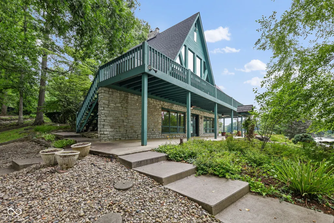
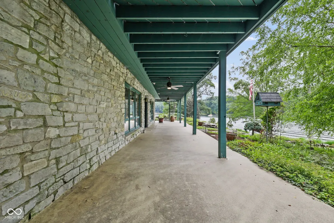
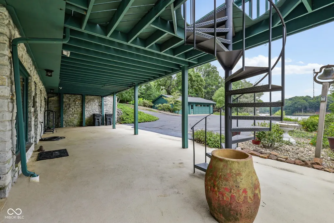
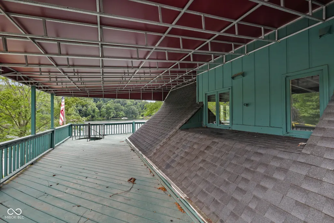
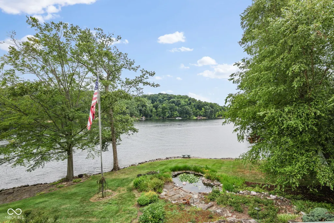
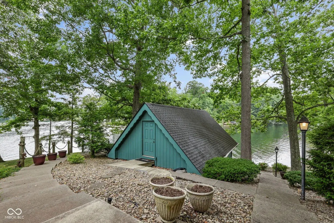
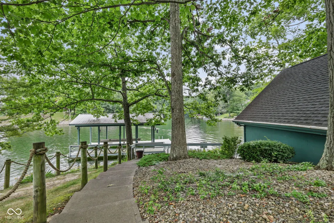
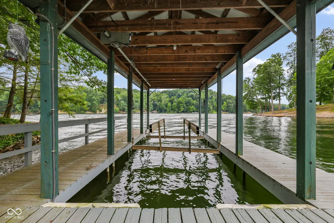
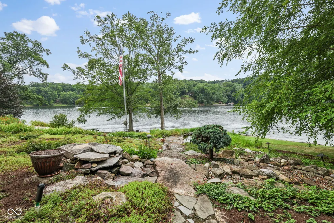
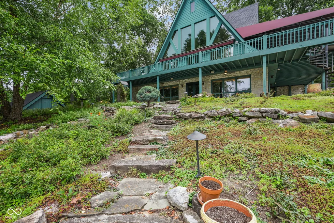
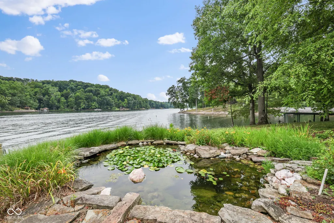
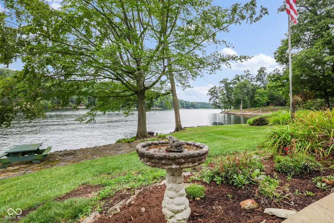
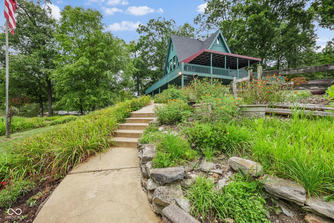
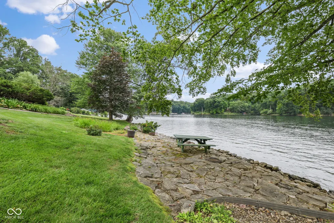
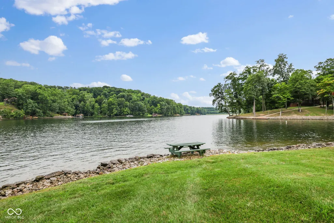
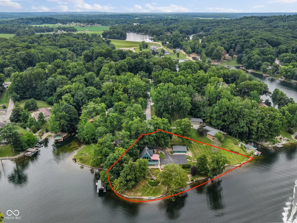
Experience breathtaking lakefront living in this stunning A-frame home, perfectly positioned on one of the best lots in Painted Hills with over 450 feet of shoreline and panoramic water views from nearly every level. Outdoor enthusiasts will appreciate the covered boat slip with lift, private boathouse, and endless opportunities to enjoy life on the lake. Designed for entertaining and multi-generational living, this unique home features two full kitchens. The lower level serves as the primary living space with a beautifully updated kitchen showcasing Wolf appliances, a Sub-Zero refrigerator, gorgeous quartz countertops, abundant bar seating, and custom built-ins for exceptional storage. This level also includes a renovated full bath with a walk-in tiled shower and a convenient laundry room. A striking spiral staircase leads to the main level, where the spectacular lake views continue. Here you'll find two bedrooms, a second full kitchen, a spacious living room with a cozy fireplace, and a full bath-perfect for guests or extended family. The upper level is dedicated to a private owner's retreat featuring an open-concept primary suite, walk-in closets, a full bath, and some of the most incredible views the property has to offer. The fourth-level attic provides excellent storage or could easily be transformed into a home office or creative space. Located in the private lake community of Painted Hills, residents enjoy access to two lakes for boating, skiing, fishing, kayaking, and more. Community amenities include a clubhouse with restaurant and bar, swimming pool, pickleball courts, dog park, playground, and a vibrant year-round lifestyle. Conveniently located just minutes from I-69 for an easy commute and close to Cedar Creek Winery, Brewery & Distillery, where you can enjoy great food, drinks, and live music.
| Elementary School | Middle School | High School |
|---|---|---|
| Indian Creek Elementary School | Indian Creek Middle School | Indian Creek Sr High School |
| Price History | |
|---|---|
| 8/7/2026 | Listed $1,250,000 |
General Features
| Heating | Geothermal |
|---|---|
| Cooling | Central Air |
| Utilities | Cable Available,Septic System,Water Connected |
| Possession | Negotiable |
| Appliances | Dishwasher,Down Draft,Exhaust Fan,MicroHood,Gas Oven,Refrigerator,Water Softener Owned |
| HOA Fee | 970 |
| Garage Spaces | 4 |
| Association Fee Includes | Association Home Owners,Snow Removal |
| Patio/Porch Features | Covered,Deck,Wrap Around |
| Architectural Style | A-Frame |
| Construction Materials | Cedar |
| Year Built | 1970 |
| Electric | 200+ Amp Service |
| View | Lake,Neighborhood,Trees/Woods |
| Township | Jackson |
| Levels | Three Or More |
| Property Subtype | Single Family Residence |
| Tax Year | 2025 |
| Waterfront Features | Boat Slip,Dock,Lake Front,Water View,Waterfront |
| Assoc Fee Paid Per | Annually |
| County | Morgan |
| New Construction | No |
| Property Type | Residential |
| Association Amenities | Boating,Clubhouse,Dog Park,Picnic Area,Playground,Pool,Powered Boats Allowed,RV/Boat Storage,Snow Removal |
| HOA | Yes |
| Subdivision Name | Painted Hills |
| Garage Y/N | Yes |
| Total Rooms | 10 |
| Full Baths | 3 |
| Status | Active |
| Directions | GPS Friendly |
| High School | Indian Creek Sr High School |
| City | Martinsville |
| High School District | Nineveh-Hensley-Jackson United |
| MLS Area | 5511 - Morgan - Jackson |
| Lot Size Square Feet | 70524 |
| Elementary School | Indian Creek Elementary School |
| Property Attached Y/N | No |
| Current Financing | Conventional |
| Middle/Junior High School | Indian Creek Middle School |
| Property Condition | Updated/Remodeled |
| Standard Status | Active |
| Tax Lot | 282,281 |
| Legal Description | Lot 282 Painted Hills Subdivision 4th Lot 281 Painted Hills Subdivision 4th |
Interior Features
| Interior Amenities | Breakfast Bar,Kitchen Island,Paddle Fan,Hardwood Floors,Eat-in Kitchen |
|---|---|
| Basement | Egress Window(s),Exterior Entry,Finished,Finished Ceiling,Finished Walls,Walk-Out Access |
| Total Fireplaces | 1 |
| Fireplace Features | Family Room,Masonry,Wood Burning |
| Basement (Y/N) | Yes |
| Total Bedrooms | 4 |
| Below Grade Finished Area | 1404 |
| Main Level Bedrooms | 2 |
| LivingAreaSource | Assessor |
| Total Baths | 3 |
Exterior Features
| Exterior Amenities | Water Feature Fountain |
|---|---|
| Parking Features | Detached,Asphalt,Garage Door Opener |
| Lot Features | Cul-De-Sac,Mature Trees,Wooded |
| Water Source | Private |
| Foundation Details | Slab |
| Building Area Total | 3324 |
| Lot Size Acres | 1.62 |
| Waterfront Y/N | Yes |
| Horse Amenities | None |
Amenities
- Foreclosure
- Views
- Short Sale
- New Construction
- Adult 55+
- Lease To Own
- No HOA Fees
- Furnished
- Primary On Main
- Air Conditioning
- Seller Finance
- Green
- Fixer Upper
- Horse
- Golf
- Fireplace
- Deck
- Garage
- Basement
- Pool
Property vs Single Family Average in 46151
Price
Taxes
Year Built
Visits
 MIBOR REALTOR® Association All information deemed reliable but not guaranteed. All properties are subject to prior sale, change or withdrawal. Neither listing broker(s) or information provider(s) shall be responsible for any typographical errors, misinformation, misprints and shall be held totally harmless. Listing(s) information is provided for consumer's personal, non-commercial use and may not be used for any purpose other than to identify prospective properties consumers may be interested in purchasing. The data relating to real estate for sale on this website comes in part from the Internet Data Exchange program of the Multiple Listing Service. Real estate listings held by brokerage firms other than eXp Realty in Metropolitan Indianapolis may be marked with the Internet Data Exchange logo and detailed information about those properties will include the name of the listing broker(s) when required by the MLS. Copyright ©2026 All rights reserved.
Last Updated: August 19, 2026 6:28 PM UTC
MIBOR REALTOR® Association All information deemed reliable but not guaranteed. All properties are subject to prior sale, change or withdrawal. Neither listing broker(s) or information provider(s) shall be responsible for any typographical errors, misinformation, misprints and shall be held totally harmless. Listing(s) information is provided for consumer's personal, non-commercial use and may not be used for any purpose other than to identify prospective properties consumers may be interested in purchasing. The data relating to real estate for sale on this website comes in part from the Internet Data Exchange program of the Multiple Listing Service. Real estate listings held by brokerage firms other than eXp Realty in Metropolitan Indianapolis may be marked with the Internet Data Exchange logo and detailed information about those properties will include the name of the listing broker(s) when required by the MLS. Copyright ©2026 All rights reserved.
Last Updated: August 19, 2026 6:28 PM UTC
 IDX information is provided exclusively for consumers personal, non-commercial use and may not be used for any purpose other than to identify prospective properties consumers may be interested in purchasing. Data is deemed reliable but is not guaranteed accurate by the MLS. IDX information is provided by the Indiana Regional MLS.
Information last updated on August 19, 2026 6:40 PM UTC
IDX information is provided exclusively for consumers personal, non-commercial use and may not be used for any purpose other than to identify prospective properties consumers may be interested in purchasing. Data is deemed reliable but is not guaranteed accurate by the MLS. IDX information is provided by the Indiana Regional MLS.
Information last updated on August 19, 2026 6:40 PM UTC
 The content relating to real estate for sale and/or lease on this Web site comes in part from
the Internet Data eXchange ("IDX") program of the Northwest Indiana REALTORS® Association Multiple Listing Service ("NIRA MLS"). and is communicated verbatim, without change, as filed by its members. This information is being provided for the consumers' personal, noncommercial use and may not be used for any other purpose other than to identify prospective properties consumers may be interested in purchasing
The content relating to real estate for sale and/or lease on this Web site comes in part from
the Internet Data eXchange ("IDX") program of the Northwest Indiana REALTORS® Association Multiple Listing Service ("NIRA MLS"). and is communicated verbatim, without change, as filed by its members. This information is being provided for the consumers' personal, noncommercial use and may not be used for any other purpose other than to identify prospective properties consumers may be interested in purchasing
