
Views - New Construction




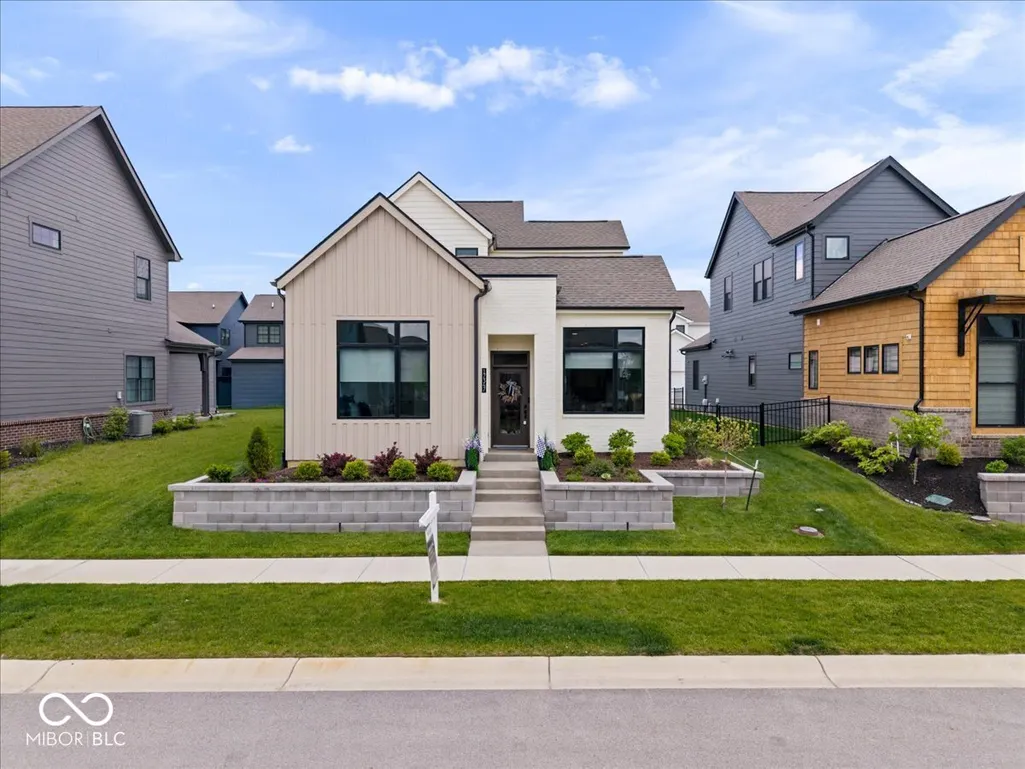
Address
17347 Newton Main Street, Westfield, IN
Price
$ 539,000
Property Attributes
- MLS#22102084
- TypeSingle Family
- Listing Status Active
- CountyHAMILTON
- CityWestfield
- AreaWashington
- NeighborhoodMidland
- Zip46074
- StyleTraditional
- Year Built2024
- Taxes$ 1160
- Price$ 539,000
- Bedrooms3
- Full Bathrooms2
- Half Bathrooms1
- Sqr Footage1836
- Lot Size0.11 Acres
Data Source:
MIBOR Broker Listing Cooperative
Property Description
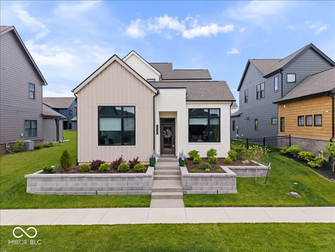
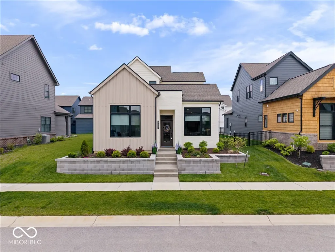
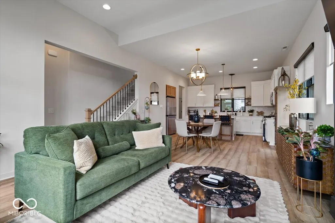
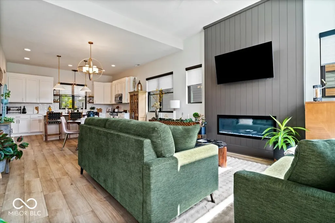
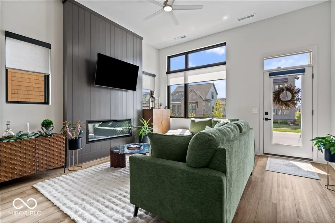
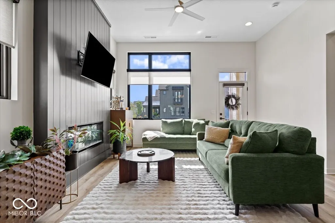
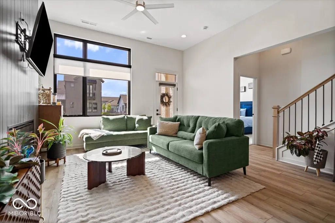
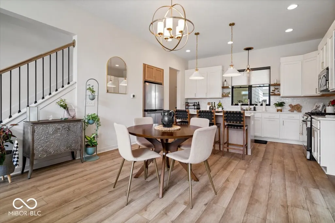
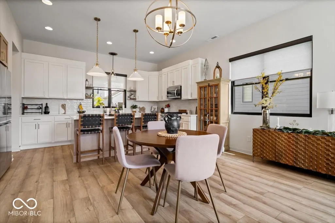
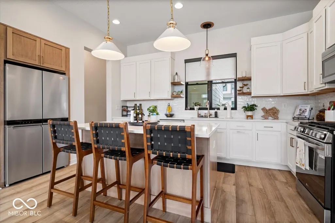
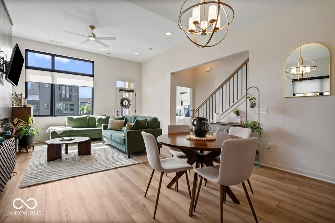
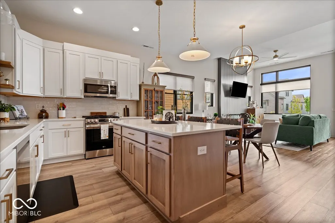
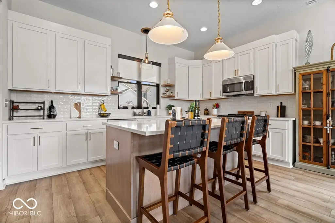
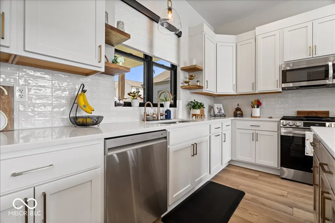
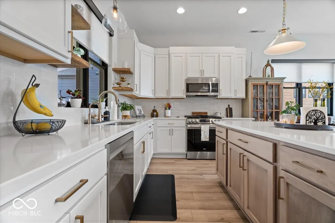
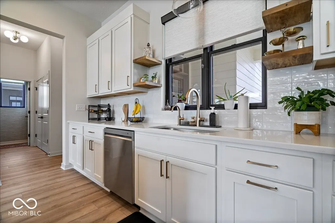
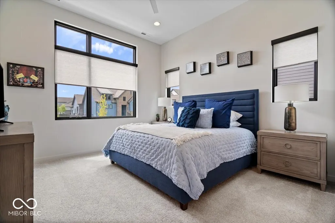
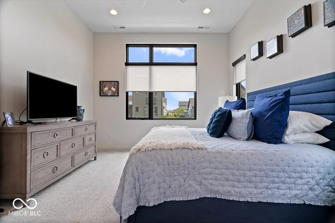
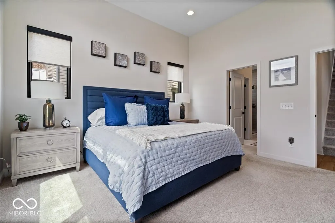
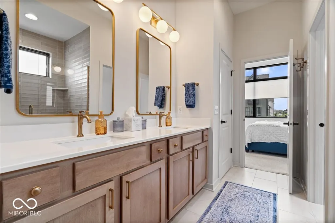
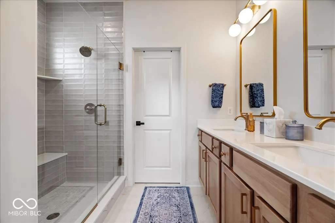
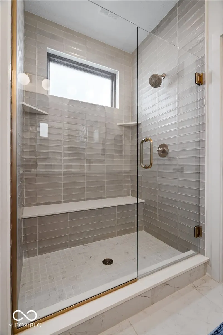
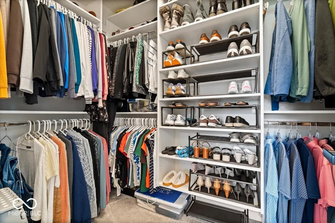
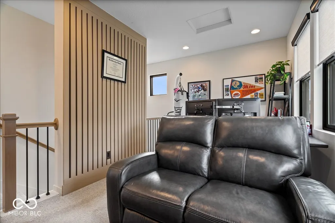
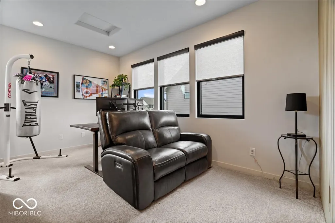
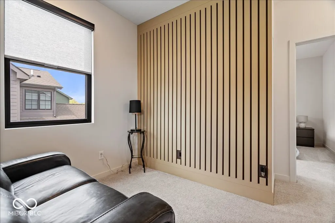
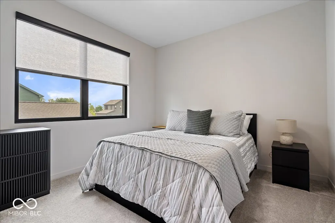
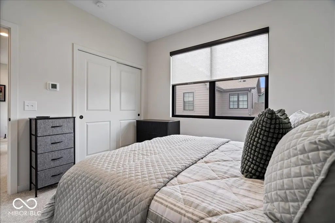
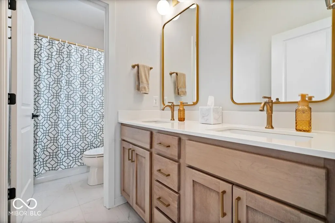
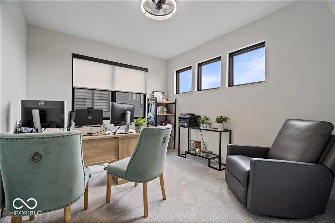
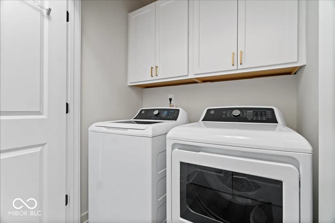
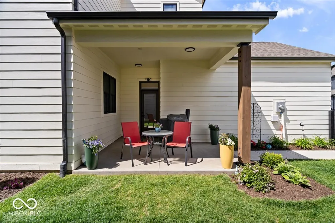
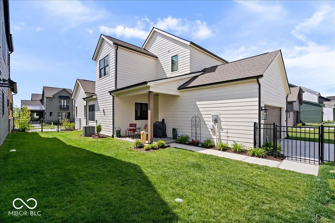
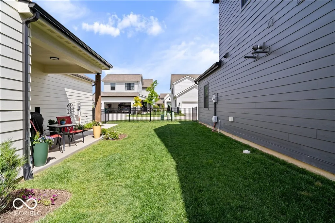
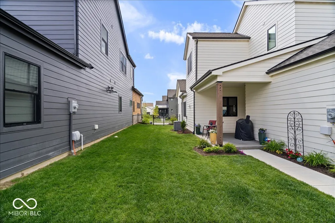
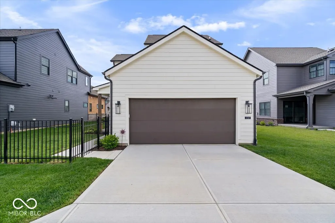
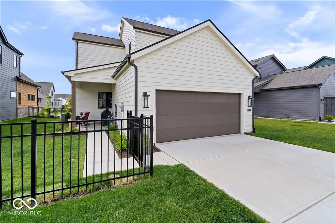
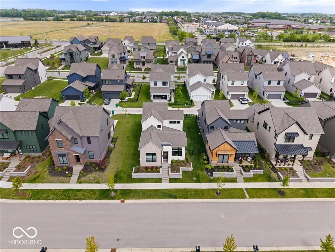
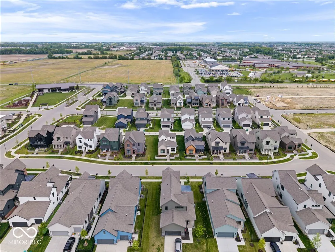
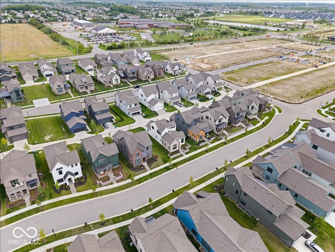
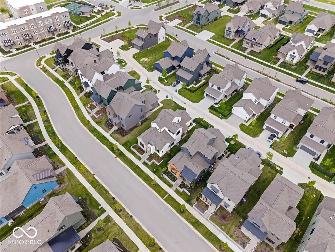
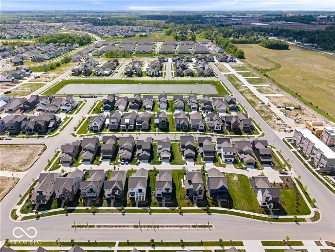
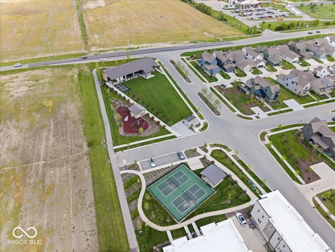
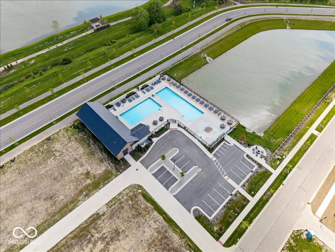
Step into modern comfort in this beautifully designed and beautifully landscaped 3-bedroom Estridge home offering a bright and functional layout perfect for everyday living and entertaining. The open-concept main level showcases a welcoming great room centered around a cozy fireplace, flowing effortlessly into the stylish kitchen complete with stainless steel appliances, quartz countertops, a spacious center island, abundant cabinetry, and a casual dining area. All appliances remain with the home, including the washer and dryer, making this property truly move-in ready. The main-floor owner's suite provides a private retreat with a spa-inspired bath featuring dual vanities, a tiled walk-in shower, and a generous walk-in closet. Upstairs, two additional bedrooms and a flexible loft space offer endless possibilities for a home office, playroom, or second living area. Enjoy outdoor living year-round from the covered patio overlooking the thoughtfully maintained landscaping, creating the perfect setting for relaxing or entertaining guests. A two-car garage provides added convenience and extra storage space. Located in the sought-after Midland community, residents enjoy exceptional amenities including access to the Midland Trail, a community station with planned concerts and farmers markets, a stocked fishing pond with dock, sports courts, pool, and splash pad for summer fun.
| Elementary School | Middle School | High School |
|---|---|---|
| Maple Glen Elementary | Westfield Middle School | Westfield High School |
| Price History | |
|---|---|
| 5/15/2026 | Listed $539,000 |
General Features
| Heating | Forced Air,Natural Gas |
|---|---|
| Cooling | Central Air |
| Utilities | Electricity Connected,Natural Gas Connected |
| Possession | Closing,Negotiable |
| Appliances | Dishwasher,Dryer,Disposal,MicroHood,Gas Oven,Refrigerator,Tankless Water Heater,Washer,Water Purifier,Water Softener Owned |
| HOA Fee | 619 |
| Garage Spaces | 2 |
| Association Fee Includes | Association Builder Controls,Entrance Common,Insurance,Maintenance,Snow Removal,Walking Trails |
| Patio/Porch Features | Covered |
| Architectural Style | Traditional |
| Security Features | Carbon Monoxide Detector(s),Security System Owned,Smoke Detector(s) |
| Construction Materials | Brick,Cement Siding |
| Year Built | 2024 |
| Electric | 200+ Amp Service |
| View | Neighborhood |
| Township | Washington |
| Levels | Two |
| Property Subtype | Single Family Residence |
| Tax Year | 2025 |
| Assoc Fee Paid Per | Semi-Annually |
| County | Hamilton |
| New Construction | No |
| Property Type | Residential |
| Association Amenities | Jogging Path,Meeting Room,Pond Seasonal,Pool,Snow Removal,Sport Court,Trail(s) |
| HOA | Yes |
| Subdivision Name | Midland |
| Facing Direction | West |
| Garage Y/N | Yes |
| Total Rooms | 8 |
| Full Baths | 2 |
| Status | Active |
| Directions | GPS Friendly |
| High School | Westfield High School |
| City | Westfield |
| High School District | Westfield-Washington Schools |
| MLS Area | 2913 - Hamilton - Washington |
| Lot Size Square Feet | 4792 |
| Elementary School | Maple Glen Elementary |
| Property Attached Y/N | No |
| Current Financing | Conventional,FHA,VA |
| Middle/Junior High School | Westfield Middle School |
| Property Condition | New Construction |
| Additional Parcels Y/N | No |
| Virtual Tour | https://www.zillow.com/view-imx/689734e2-b547-4a7b-93ba-c88854a3933a?wl=true&setAttribution=mls&initialViewType=pano |
| Builder Name | Estridge |
| Standard Status | Active |
| Tax Lot | 37 |
| Virtual Tour | https://www.zillow.com/view-imx/689734e2-b547-4a7b-93ba-c88854a3933a?setAttribution=mls&wl=true&initialViewType=pano&utm_source=dashboard |
| Legal Description | Acreage .11,Section 4,Township 18,Range 3,Midland,Section 1,Lot 37 |
Interior Features
| Interior Amenities | Attic Access,Bath Sinks Double Main,Breakfast Bar,High Ceilings,Kitchen Island,Entrance Foyer,Paddle Fan,Eat-in Kitchen,Pantry,Smart Thermostat,Walk-In Closet(s) |
|---|---|
| Total Fireplaces | 1 |
| Fireplace Features | Insert,Great Room |
| Basement (Y/N) | No |
| Half Baths | 1 |
| Laundry Features | Connections All,Main Level |
| Total Bedrooms | 3 |
| Main Level Bedrooms | 1 |
| LivingAreaSource | Builder |
| Total Baths | 3 |
Exterior Features
| Exterior Amenities | Not Applicable |
|---|---|
| Fencing | Wrought Iron |
| Parking Features | Attached,Garage Door Opener |
| Lot Features | Curbs,Sidewalks,Trees-Small (Under 20 Ft) |
| Water Source | Public |
| Foundation Details | Slab |
| Spa | No |
| Building Area Total | 1836 |
| Lot Size Acres | 0.11 |
| Waterfront Y/N | No |
| Other Equipment | Smoke Alarm |
| Horse Amenities | None |
Amenities
- Foreclosure
- Views
- Short Sale
- New Construction
- Adult 55+
- Lease To Own
- No HOA Fees
- Furnished
- Primary On Main
- Air Conditioning
- Seller Finance
- Green
- Fixer Upper
- Horse
- Golf
- Fireplace
- Deck
- Garage
- Basement
- Pool
Property vs Single Family Average in 46074
Price
Taxes
Year Built
Visits
In The Neighborhood
Just Listed
Westfield
$ 816,900
- Type
- Single Family
Listed by Justin Steill of Berkshire Hathaway Home
New Construction
Westfield
$ 799,900
- Type
- Single Family
Listed by Justin Steill of Berkshire Hathaway Home
New Construction
Westfield
$ 775,000
- Type
- Single Family
Listed by Justin Steill of Berkshire Hathaway Home
New Construction
Westfield
$ 672,900
- Type
- Single Family
Listed by Justin Steill of Berkshire Hathaway Home
New Construction
Westfield
$ 849,900
- Type
- Single Family
Listed by Justin Steill of Berkshire Hathaway Home
New Construction
Westfield
$ 888,900
- Type
- Single Family
Listed by Justin Steill of Berkshire Hathaway Home
New Construction
Westfield
$ 561,000
- Type
- Single Family
Listed by Justin Steill of Berkshire Hathaway Home
New Construction
Westfield
$ 672,900
- Type
- Single Family
Listed by Justin Steill of Berkshire Hathaway Home
New Construction
Westfield
$ 677,900
- Type
- Single Family
Listed by Justin Steill of Berkshire Hathaway Home
New Construction
Westfield
$ 807,900
- Type
- Single Family
Listed by Justin Steill of Berkshire Hathaway Home
New Construction
Westfield
$ 792,000
- Type
- Single Family
Listed by Justin Steill of Berkshire Hathaway Home
 MIBOR REALTOR® Association All information deemed reliable but not guaranteed. All properties are subject to prior sale, change or withdrawal. Neither listing broker(s) or information provider(s) shall be responsible for any typographical errors, misinformation, misprints and shall be held totally harmless. Listing(s) information is provided for consumer's personal, non-commercial use and may not be used for any purpose other than to identify prospective properties consumers may be interested in purchasing. The data relating to real estate for sale on this website comes in part from the Internet Data Exchange program of the Multiple Listing Service. Real estate listings held by brokerage firms other than eXp Realty in Metropolitan Indianapolis may be marked with the Internet Data Exchange logo and detailed information about those properties will include the name of the listing broker(s) when required by the MLS. Copyright ©2026 All rights reserved.
Last Updated: August 19, 2026 6:28 PM UTC
MIBOR REALTOR® Association All information deemed reliable but not guaranteed. All properties are subject to prior sale, change or withdrawal. Neither listing broker(s) or information provider(s) shall be responsible for any typographical errors, misinformation, misprints and shall be held totally harmless. Listing(s) information is provided for consumer's personal, non-commercial use and may not be used for any purpose other than to identify prospective properties consumers may be interested in purchasing. The data relating to real estate for sale on this website comes in part from the Internet Data Exchange program of the Multiple Listing Service. Real estate listings held by brokerage firms other than eXp Realty in Metropolitan Indianapolis may be marked with the Internet Data Exchange logo and detailed information about those properties will include the name of the listing broker(s) when required by the MLS. Copyright ©2026 All rights reserved.
Last Updated: August 19, 2026 6:28 PM UTC
 IDX information is provided exclusively for consumers personal, non-commercial use and may not be used for any purpose other than to identify prospective properties consumers may be interested in purchasing. Data is deemed reliable but is not guaranteed accurate by the MLS. IDX information is provided by the Indiana Regional MLS.
Information last updated on August 19, 2026 6:40 PM UTC
IDX information is provided exclusively for consumers personal, non-commercial use and may not be used for any purpose other than to identify prospective properties consumers may be interested in purchasing. Data is deemed reliable but is not guaranteed accurate by the MLS. IDX information is provided by the Indiana Regional MLS.
Information last updated on August 19, 2026 6:40 PM UTC
 The content relating to real estate for sale and/or lease on this Web site comes in part from
the Internet Data eXchange ("IDX") program of the Northwest Indiana REALTORS® Association Multiple Listing Service ("NIRA MLS"). and is communicated verbatim, without change, as filed by its members. This information is being provided for the consumers' personal, noncommercial use and may not be used for any other purpose other than to identify prospective properties consumers may be interested in purchasing
The content relating to real estate for sale and/or lease on this Web site comes in part from
the Internet Data eXchange ("IDX") program of the Northwest Indiana REALTORS® Association Multiple Listing Service ("NIRA MLS"). and is communicated verbatim, without change, as filed by its members. This information is being provided for the consumers' personal, noncommercial use and may not be used for any other purpose other than to identify prospective properties consumers may be interested in purchasing
