
Price Reduction - Views - New Construction - Golf Course


Address
227 Oakhurst Way, Westfield, IN
Price
$ 798,000
Property Attributes
- MLS#22104565
- TypeSingle Family
- Listing Status Active
- CountyHAMILTON
- CityWestfield
- AreaWashington
- NeighborhoodChatham Hills
- Zip46074
- StyleTraditional
- Year Built2023
- Taxes$ 7566
- Price$ 798,000
- Bedrooms5
- Full Bathrooms4
- Half Bathrooms1
- Sqr Footage4241
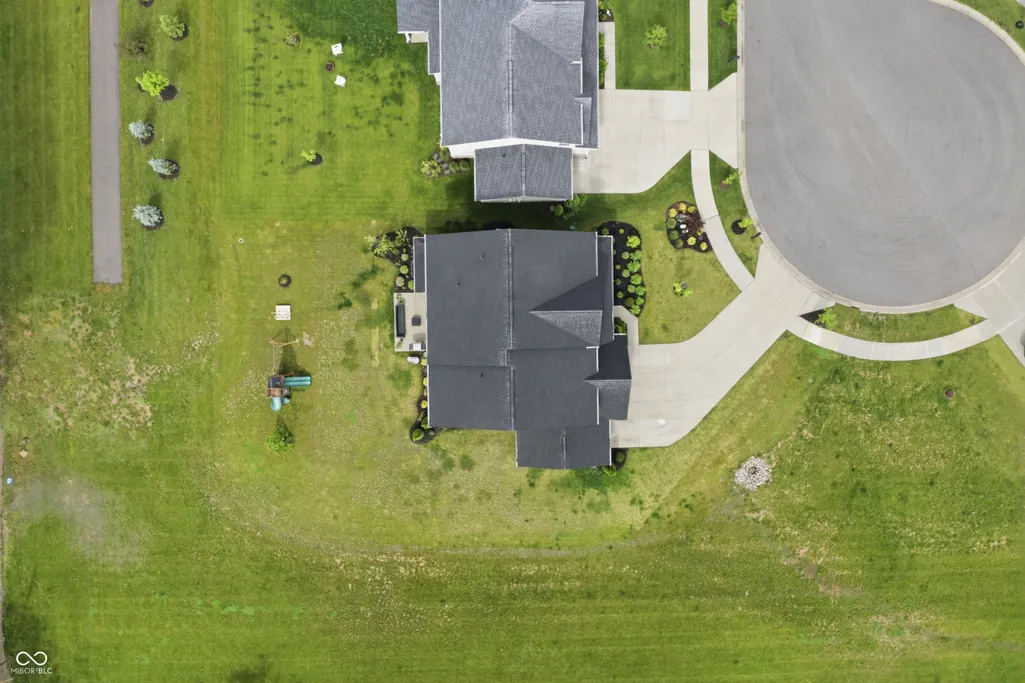
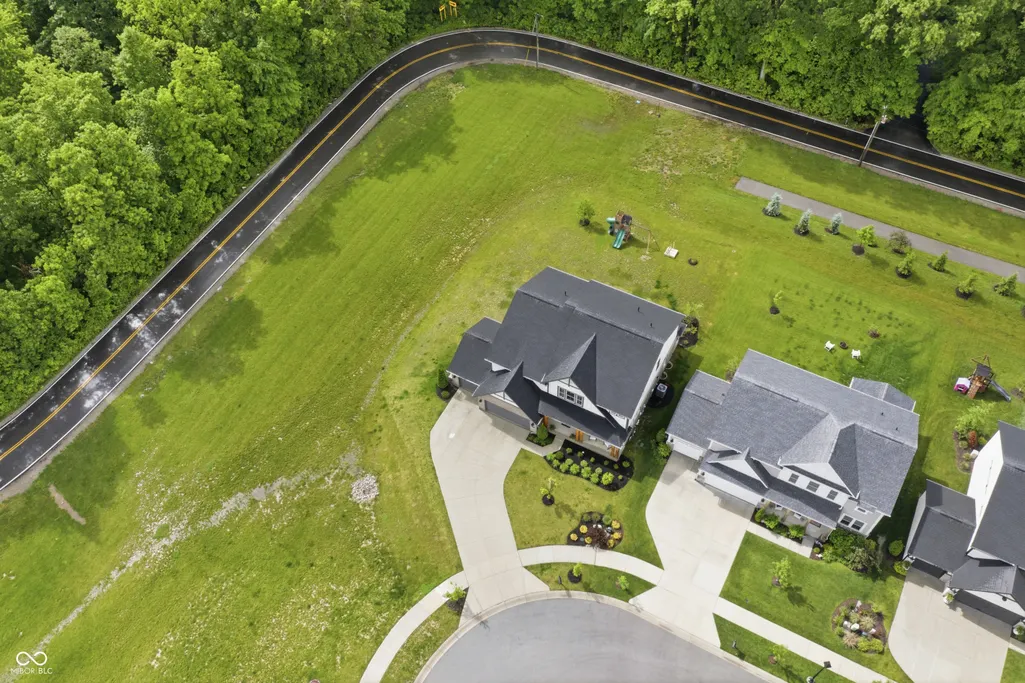
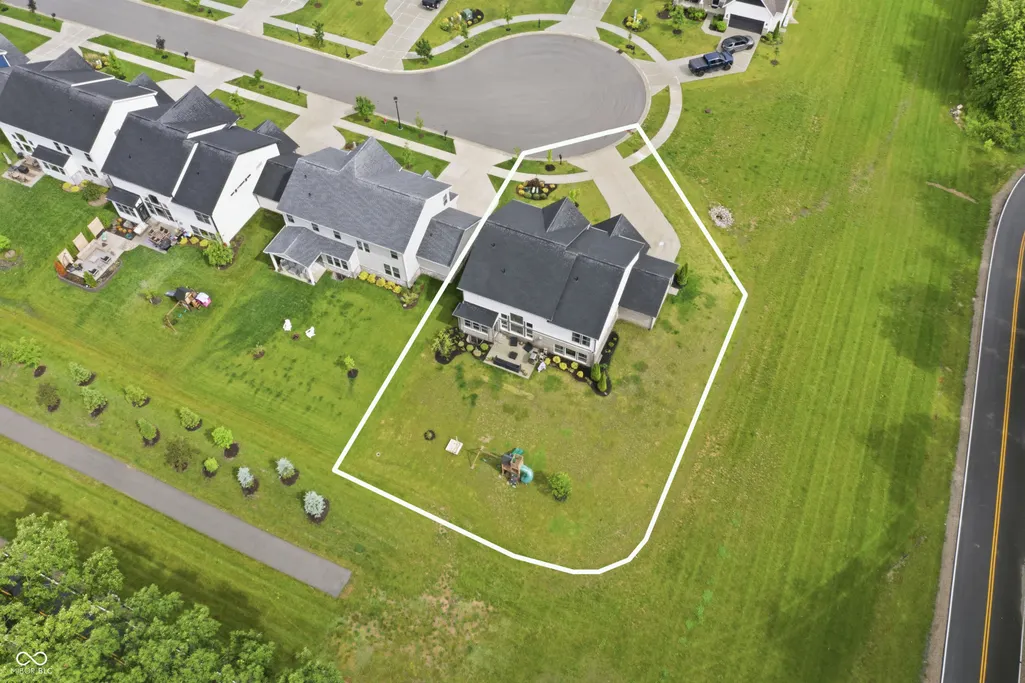
- Lot Size0.26 Acres
Data Source:
MIBOR Broker Listing Cooperative
Property Description
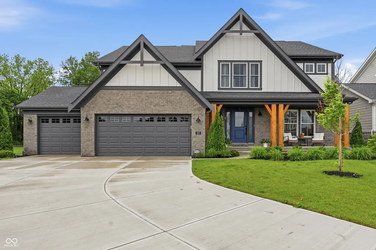
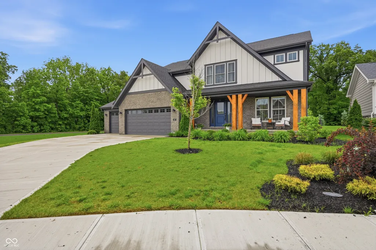
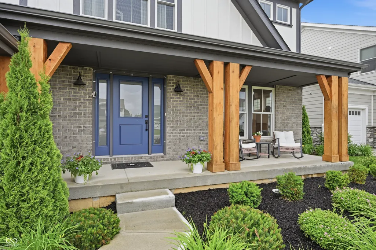
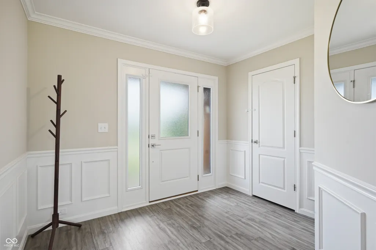
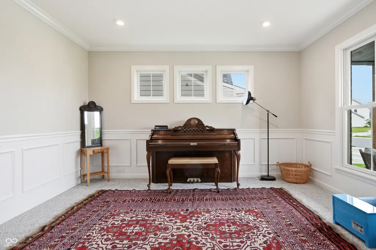
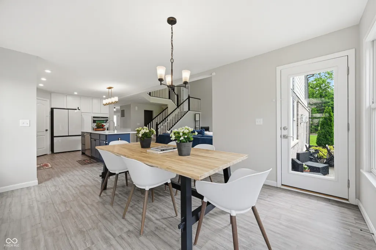
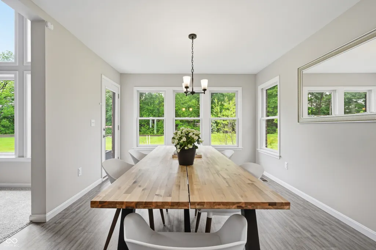
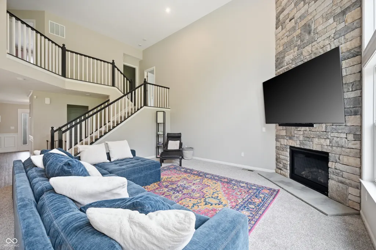
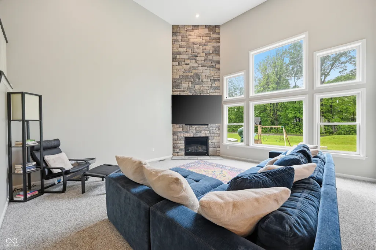
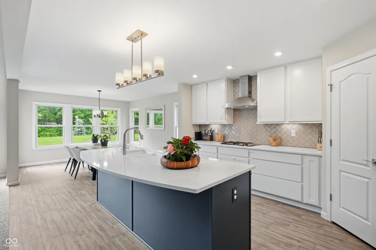
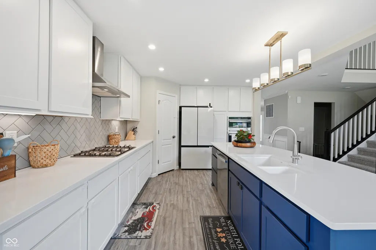
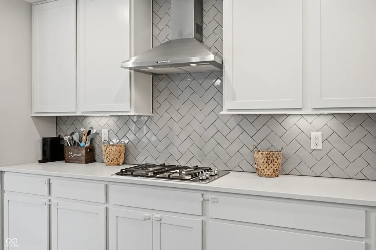
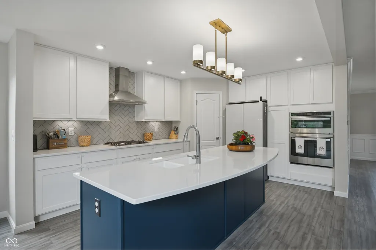
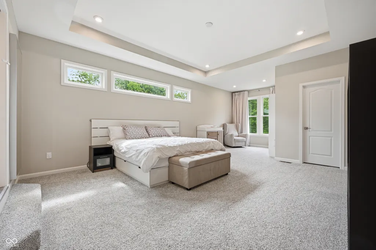
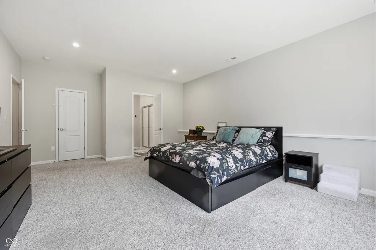
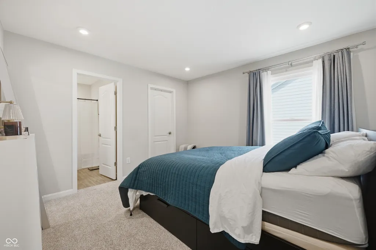
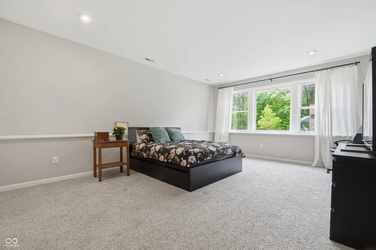
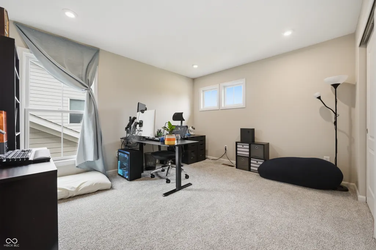
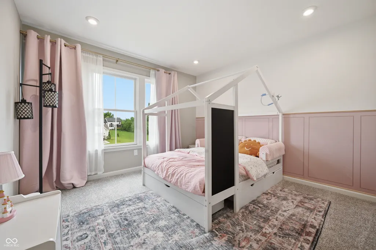

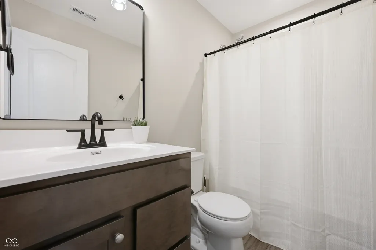
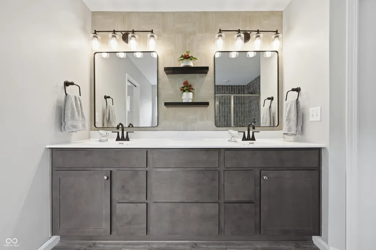
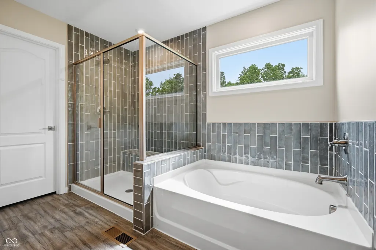
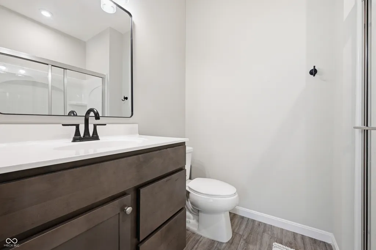
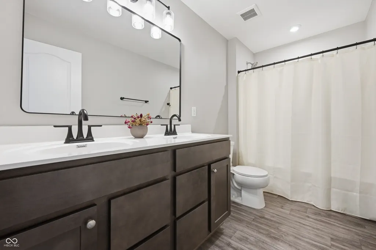
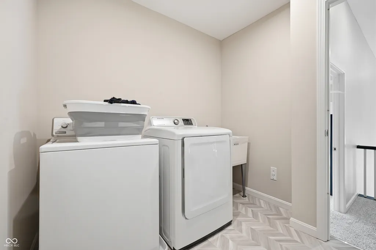
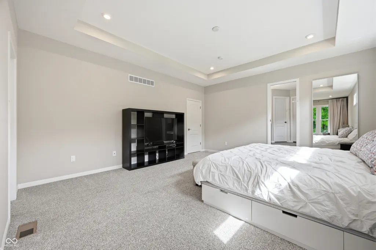
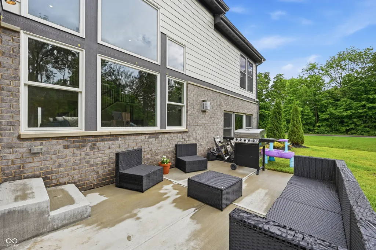
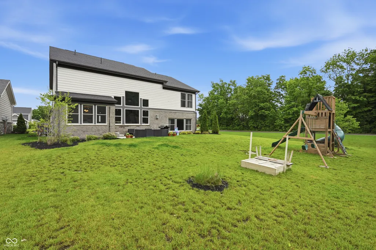
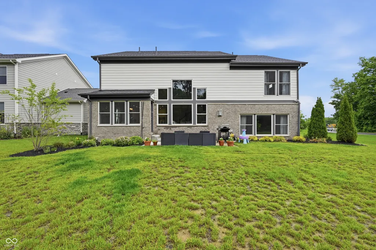
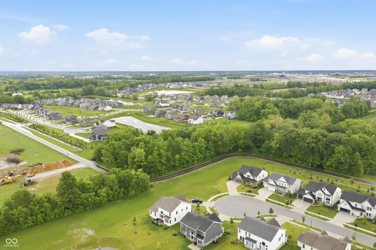
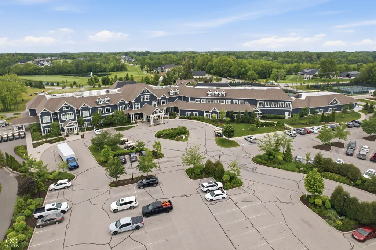
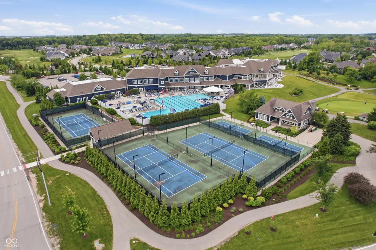
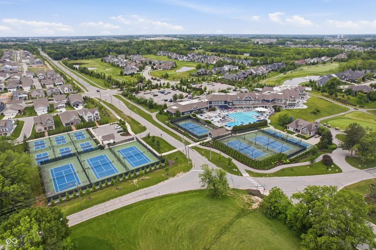
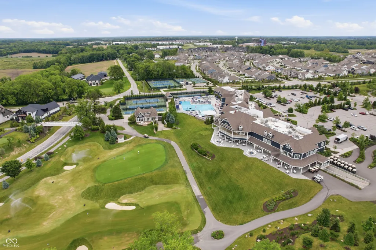
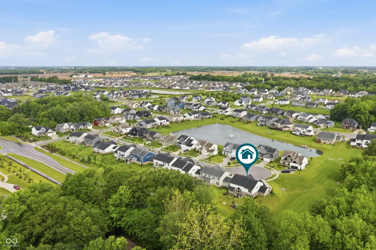
Welcome to luxury living in the highly sought-after Chatham Hills community in Westfield! This exceptional 5-bedroom, 4.5-bath home combines timeless elegance, modern comfort, & resort-style amenities in one of Hamilton County's premier neighborhoods. From the moment you arrive, you'll appreciate the beautiful curb appeal, spacious 3-car garage, & inviting exterior that sets the tone for what awaits inside. Step through the front door to discover thoughtfully designed living spaces filled with natural light, upscale finishes, & plenty of room for both entertaining & everyday living. The open-concept layout creates a seamless flow throughout the home, featuring spacious gathering areas, designer touches, & a warm yet sophisticated atmosphere. The gourmet kitchen serves as the heart of the home with abundant cabinetry, expansive counter space, & an ideal setup for hosting family & friends. The adjoining dining & living spaces offer comfort & functionality while showcasing beautiful views of the surrounding property. The spacious primary suite provides a private retreat with a spa-like bathroom & generous closet space, while the additional bedrooms offer flexibility for family, guests, home office space, or hobbies. With 4.5 bathrooms & multiple living areas, this home provides the perfect balance of luxury & practicality. Every detail has been carefully considered to offer comfort, style, & convenience throughout. Living in Chatham Hills means enjoying an unmatched lifestyle centered around recreation, wellness, & community. Residents have access to world-class amenities including the Pete Dye-designed championship golf course, stunning clubhouse, indoor & outdoor pools, fitness center, tennis & pickleball courts, bowling alley, walking & biking trails, dog park, & direct access to the Monon Trail. Conveniently located near shopping, dining, entertainment, & top-rated schools, this incredible home offers the perfect combination of luxury living & everyday convenience.
| Elementary School | Middle School | High School |
|---|---|---|
| Monon Trail Elementary School | Westfield Middle School | Westfield High School |
| Price History | |
|---|---|
| 5/28/2026 | Listed $820,000 |
| 7/16/2026 | 2$810,000 |
| 8/6/2026 | 2$798,000 |
General Features
| Heating | Forced Air,Natural Gas |
|---|---|
| Cooling | Central Air |
| Possession | Negotiable |
| Appliances | Gas Cooktop,Dishwasher,Disposal,Microwave,Oven |
| HOA Fee | 1100 |
| Garage Spaces | 3 |
| Association Fee Includes | Management |
| Patio/Porch Features | Covered |
| Architectural Style | Traditional |
| Construction Materials | Brick,Cement Siding |
| Year Built | 2023 |
| Township | Washington |
| Levels | Multi/Split |
| Property Subtype | Single Family Residence |
| Tax Year | 2025 |
| Assoc Fee Paid Per | Annually |
| County | Hamilton |
| New Construction | No |
| Property Type | Residential |
| Association Amenities | Clubhouse,Fitness Center,Pool,Tennis Court(s) |
| HOA | Yes |
| Subdivision Name | Chatham Hills |
| Garage Y/N | Yes |
| Total Rooms | 9 |
| Full Baths | 4 |
| Status | Active |
| Directions | GPS Friendly |
| High School | Westfield High School |
| City | Westfield |
| High School District | Westfield-Washington Schools |
| MLS Area | 2913 - Hamilton - Washington |
| Lot Size Square Feet | 11326 |
| Elementary School | Monon Trail Elementary School |
| Property Attached Y/N | No |
| Current Financing | Conventional |
| Middle/Junior High School | Westfield Middle School |
| Property Condition | New Construction |
| Standard Status | Active |
| Tax Lot | 31 |
| Virtual Tour | https://listings.hoosierpropertymedia.com/227-Oakhurst-Wy-Carmel-IN-46074-USA |
| Legal Description | Acreage .26,Section 23,Township 19,Range 3,Chatham Hills,Section 6B,Lot 31,Irregular Shape |
Interior Features
| Interior Amenities | High Ceilings,Kitchen Island,Entrance Foyer,Pantry,Walk-In Closet(s) |
|---|---|
| Total Fireplaces | 1 |
| Fireplace Features | Family Room,Gas Log |
| Basement (Y/N) | Yes |
| Half Baths | 1 |
| Total Bedrooms | 5 |
| Below Grade Finished Area | 442 |
| Main Level Bedrooms | 1 |
| LivingAreaSource | Builder |
| Total Baths | 5 |
Exterior Features
| Parking Features | Attached |
|---|---|
| Water Source | Public |
| Foundation Details | Concrete Perimeter |
| Spa | No |
| Building Area Total | 4241 |
| Lot Size Acres | 0.26 |
| Waterfront Y/N | No |
| Horse Amenities | None |
Amenities
- Foreclosure
- Views
- Short Sale
- New Construction
- Adult 55+
- Lease To Own
- No HOA Fees
- Furnished
- Primary On Main
- Air Conditioning
- Seller Finance
- Green
- Fixer Upper
- Horse
- Golf
- Fireplace
- Deck
- Garage
- Basement
- Pool
Property vs Single Family Average in 46074
Price
Taxes
Year Built
Visits
In The Neighborhood
Just Listed
Westfield
$ 1,549,000
- Type
- Single Family
Listed by Andrea Kelly of Encore Sotheby's International
Golf Course
Westfield
$ 1,074,900
- Type
- Single Family
Listed by Glenn Davis of Berkshire Hathaway Home
Waterfront
Westfield
$ 1,900,000
- Type
- Single Family
Listed by Justin Wiley of Berkshire Hathaway Home
New Construction
Westfield
$ 1,399,990
- Type
- Single Family
Listed by Marie Edwards of HMS Real Estate, LLC
New Construction
Westfield
$ 1,319,990
- Type
- Single Family
Listed by Marie Edwards of HMS Real Estate, LLC
 MIBOR REALTOR® Association All information deemed reliable but not guaranteed. All properties are subject to prior sale, change or withdrawal. Neither listing broker(s) or information provider(s) shall be responsible for any typographical errors, misinformation, misprints and shall be held totally harmless. Listing(s) information is provided for consumer's personal, non-commercial use and may not be used for any purpose other than to identify prospective properties consumers may be interested in purchasing. The data relating to real estate for sale on this website comes in part from the Internet Data Exchange program of the Multiple Listing Service. Real estate listings held by brokerage firms other than eXp Realty in Metropolitan Indianapolis may be marked with the Internet Data Exchange logo and detailed information about those properties will include the name of the listing broker(s) when required by the MLS. Copyright ©2026 All rights reserved.
Last Updated: August 19, 2026 6:28 PM UTC
MIBOR REALTOR® Association All information deemed reliable but not guaranteed. All properties are subject to prior sale, change or withdrawal. Neither listing broker(s) or information provider(s) shall be responsible for any typographical errors, misinformation, misprints and shall be held totally harmless. Listing(s) information is provided for consumer's personal, non-commercial use and may not be used for any purpose other than to identify prospective properties consumers may be interested in purchasing. The data relating to real estate for sale on this website comes in part from the Internet Data Exchange program of the Multiple Listing Service. Real estate listings held by brokerage firms other than eXp Realty in Metropolitan Indianapolis may be marked with the Internet Data Exchange logo and detailed information about those properties will include the name of the listing broker(s) when required by the MLS. Copyright ©2026 All rights reserved.
Last Updated: August 19, 2026 6:28 PM UTC
 IDX information is provided exclusively for consumers personal, non-commercial use and may not be used for any purpose other than to identify prospective properties consumers may be interested in purchasing. Data is deemed reliable but is not guaranteed accurate by the MLS. IDX information is provided by the Indiana Regional MLS.
Information last updated on August 19, 2026 6:40 PM UTC
IDX information is provided exclusively for consumers personal, non-commercial use and may not be used for any purpose other than to identify prospective properties consumers may be interested in purchasing. Data is deemed reliable but is not guaranteed accurate by the MLS. IDX information is provided by the Indiana Regional MLS.
Information last updated on August 19, 2026 6:40 PM UTC
 The content relating to real estate for sale and/or lease on this Web site comes in part from
the Internet Data eXchange ("IDX") program of the Northwest Indiana REALTORS® Association Multiple Listing Service ("NIRA MLS"). and is communicated verbatim, without change, as filed by its members. This information is being provided for the consumers' personal, noncommercial use and may not be used for any other purpose other than to identify prospective properties consumers may be interested in purchasing
The content relating to real estate for sale and/or lease on this Web site comes in part from
the Internet Data eXchange ("IDX") program of the Northwest Indiana REALTORS® Association Multiple Listing Service ("NIRA MLS"). and is communicated verbatim, without change, as filed by its members. This information is being provided for the consumers' personal, noncommercial use and may not be used for any other purpose other than to identify prospective properties consumers may be interested in purchasing
