
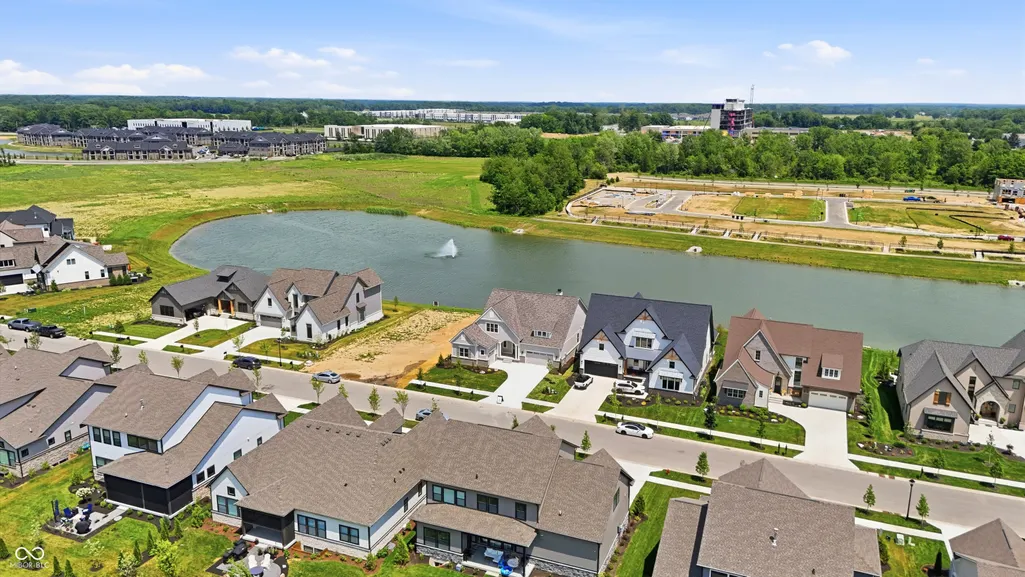
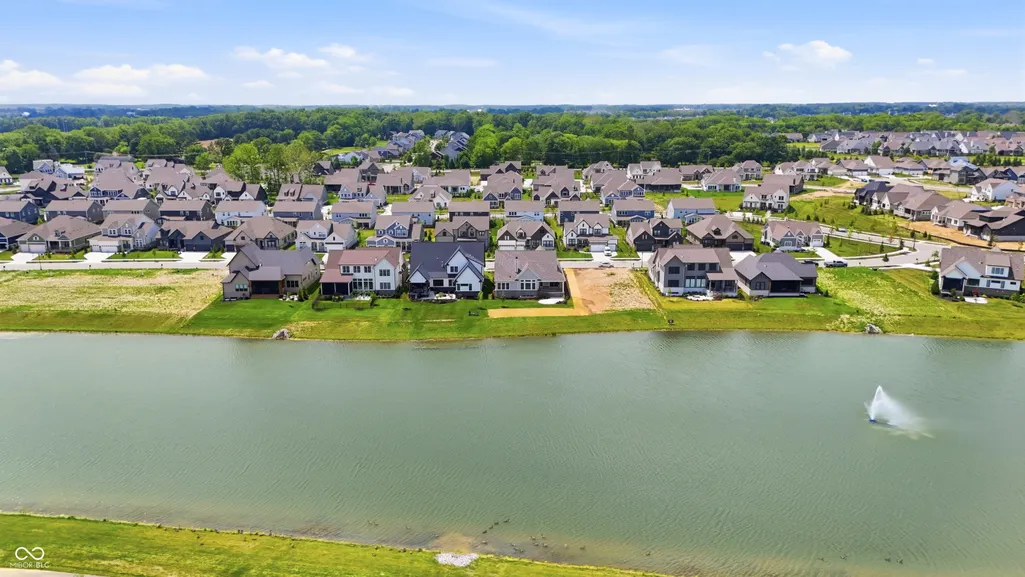
Waterfront - New Construction - Golf Course
Address
19823 Chatham Shore Lane, Westfield, IN
Price
$ 1,550,000
Property Attributes
- MLS#22106400
- TypeSingle Family
- Listing Status Active
- CountyHAMILTON
- CityWestfield
- AreaWashington
- NeighborhoodChatham Hills
- Zip46074
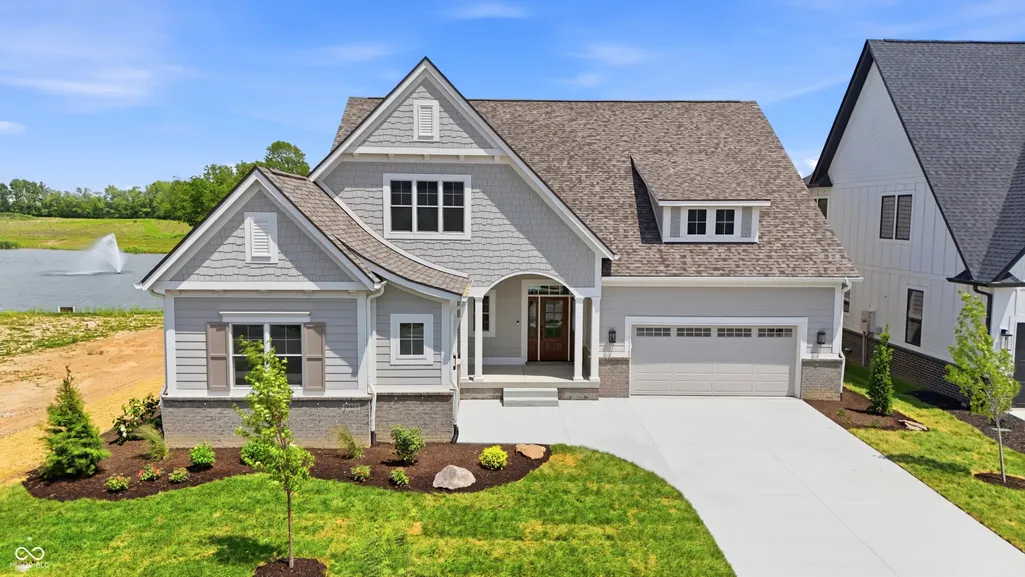
- StyleCraftsman
- Year Built2026
- Taxes$ 4282
- Price$ 1,550,000
- Bedrooms4
- Full Bathrooms3
- Half Bathrooms1
- Sqr Footage4418
- Lot Size0.21 Acres
Data Source:
MIBOR Broker Listing Cooperative
Property Description
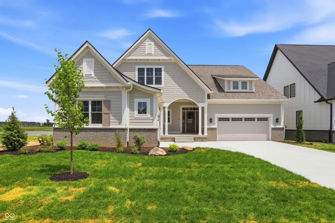
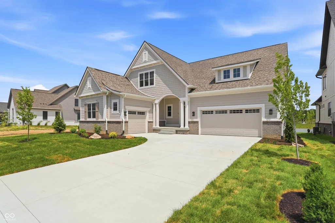
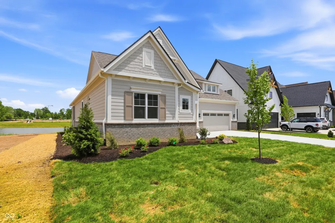
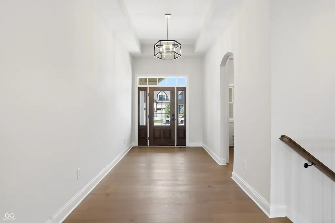
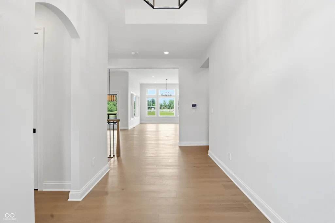
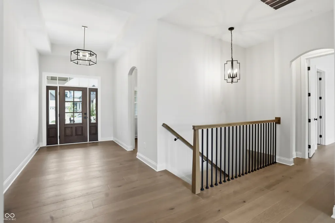
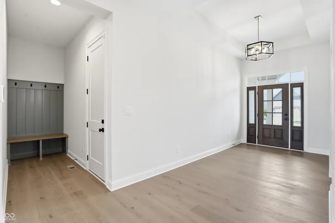
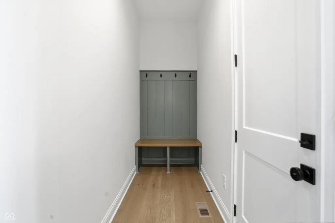
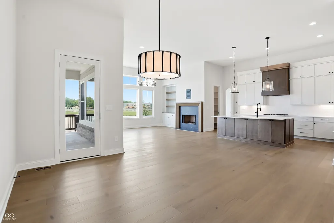
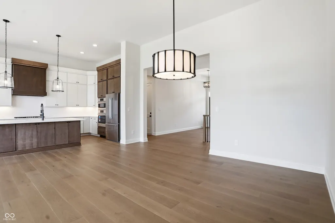
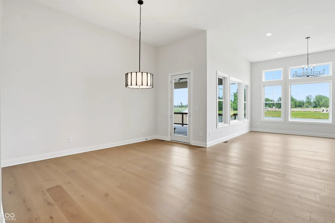
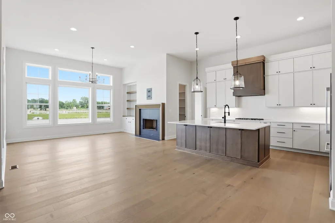
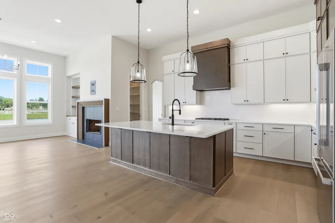
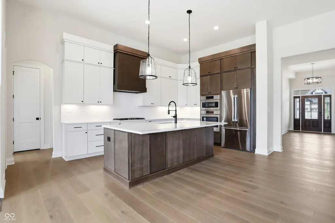
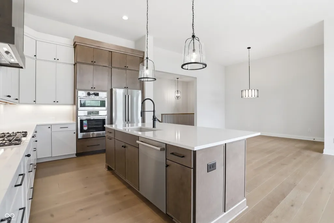
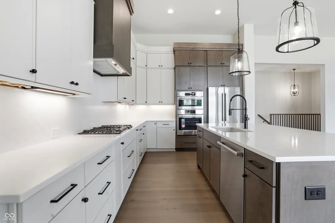
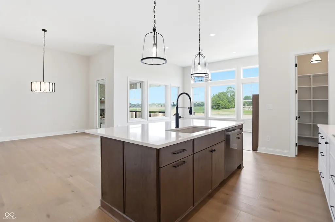
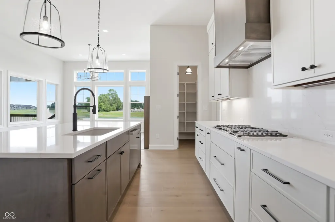
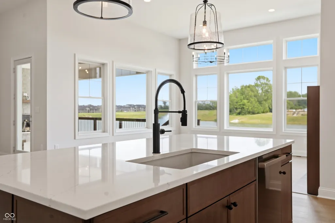
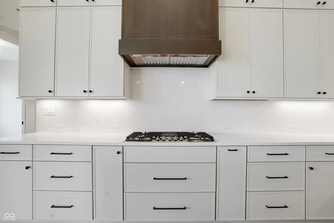
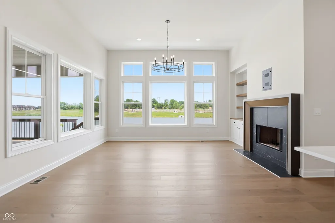
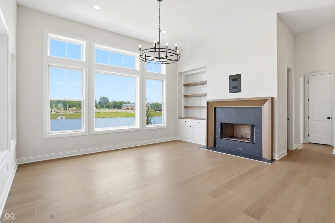
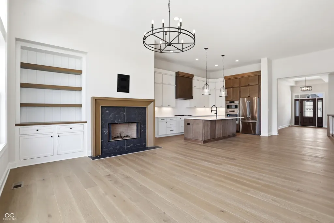
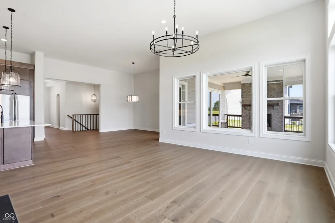
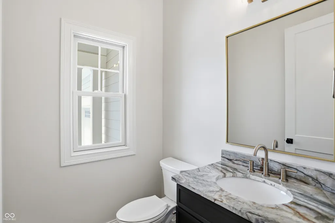
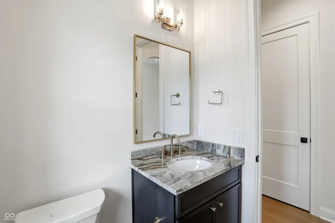
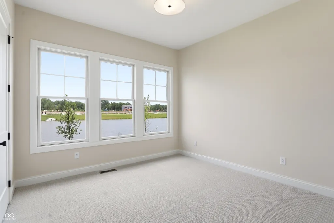
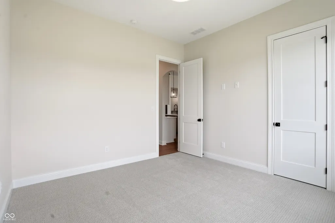
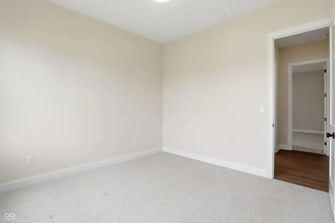
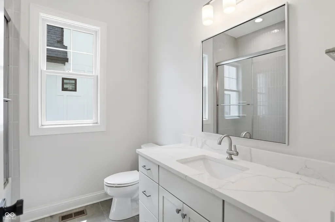
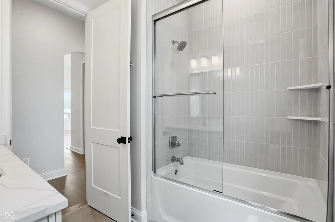
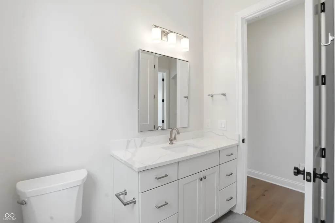
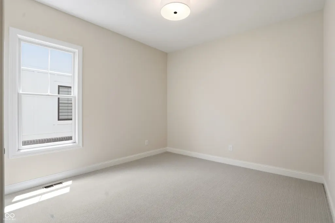
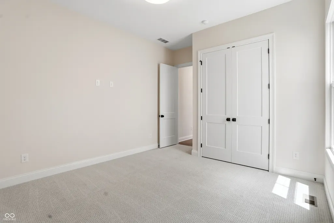
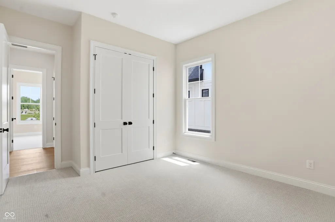
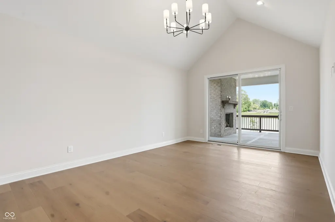
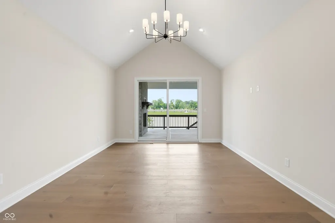
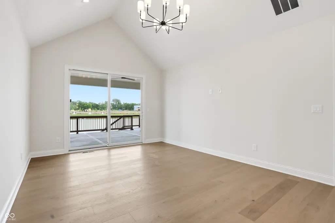
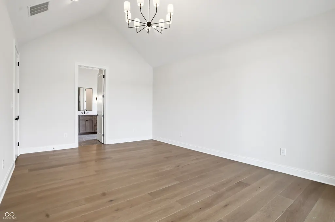
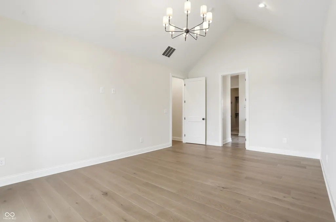
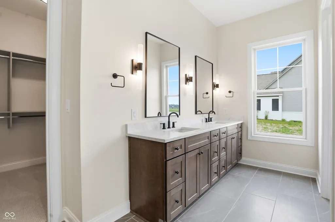
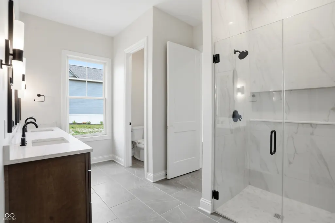
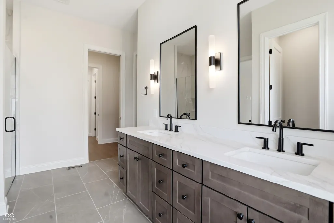
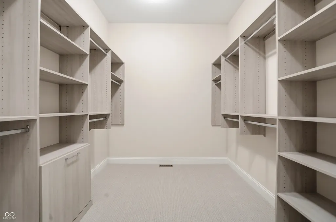
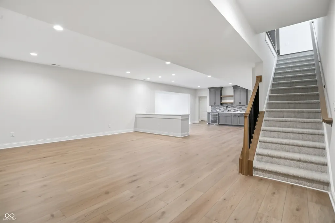
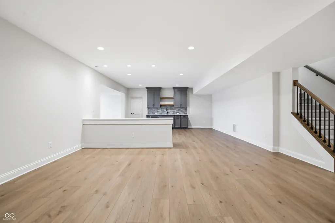
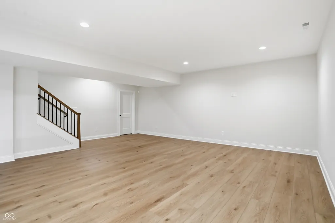
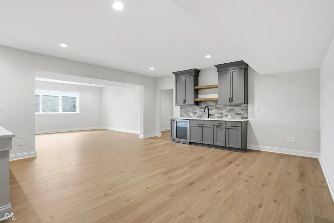
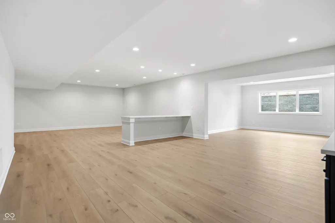
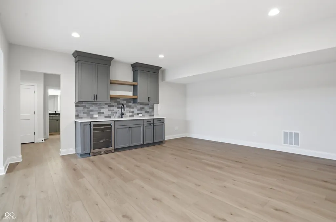
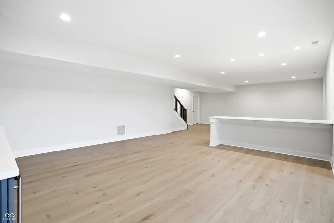
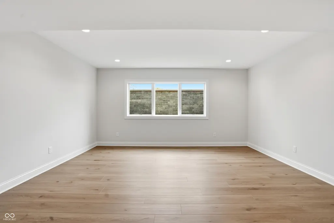
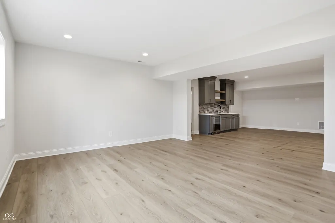
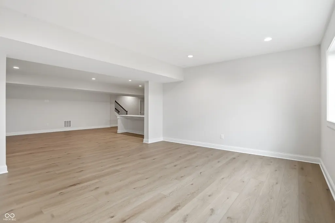
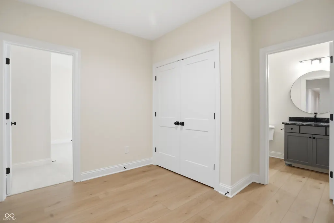
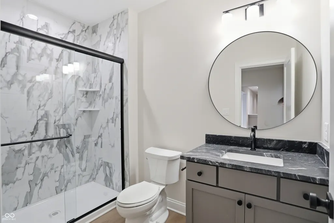
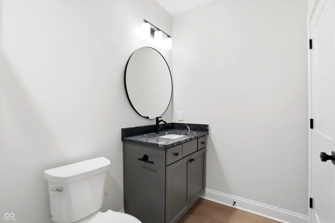
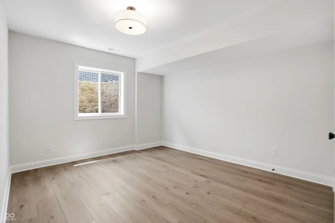
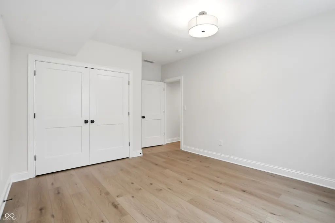
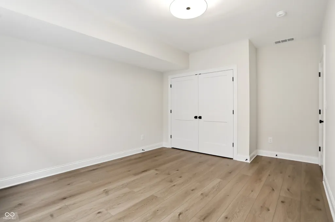
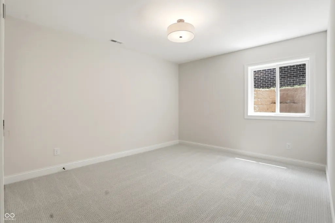
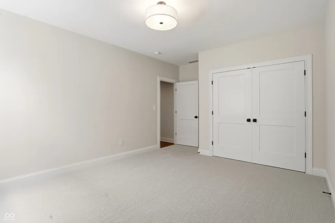
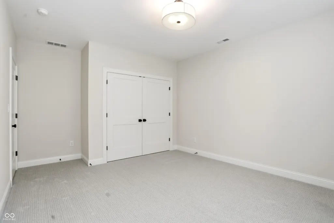
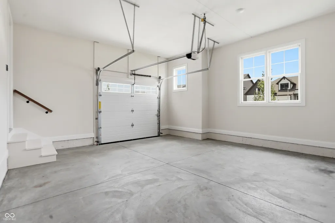
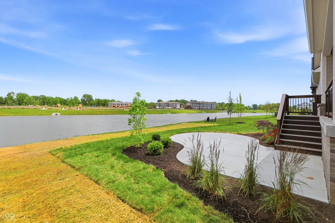
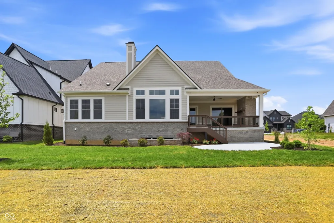
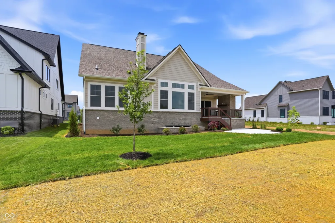
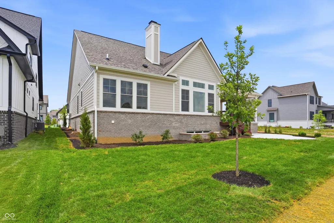
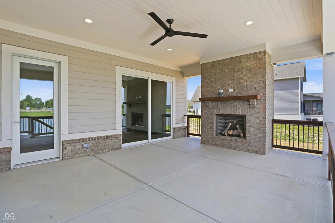
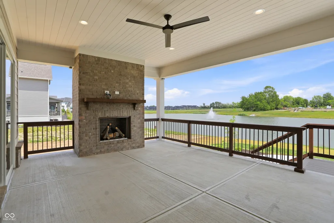
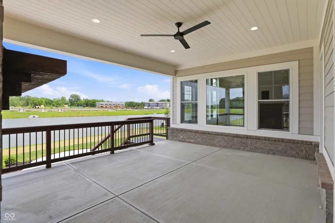
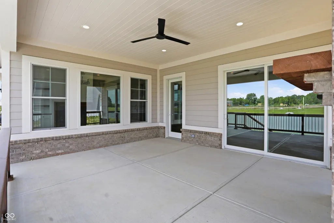
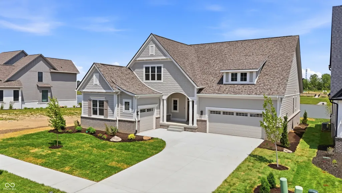
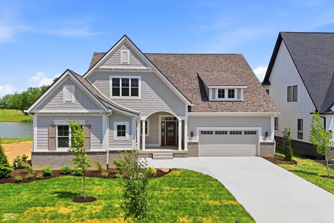
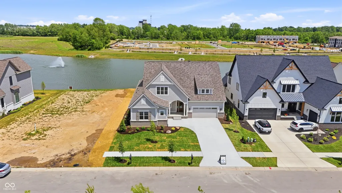
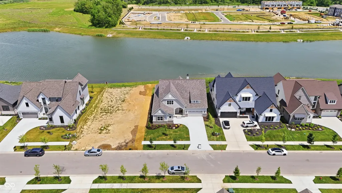
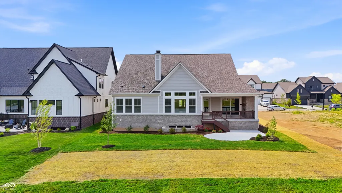
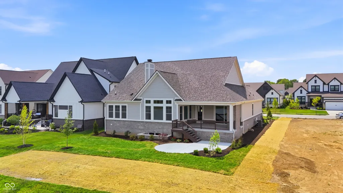
Brand-new construction by Wedgewood in Chatham Village, this elevated ranch home pairs custom-level design with a beautiful pond view and the resort-style lifestyle of Chatham Hills. With main-floor living, a finished lower level, and inviting outdoor spaces, this home offers the feel of a custom build without the wait. The open-concept kitchen, dining area, and great room create an easy flow for everyday living and entertaining. Warm modern selections and a polished neutral palette give the home a fresh, elevated feel while leaving room to make it your own. The main level includes three bedrooms, offering flexibility for one to serve as a private office if desired. The primary suite feels like a retreat with a cathedral ceiling, generous closet space, and sliding doors that open directly to the patio, making it easy to enjoy peaceful pond views. Outdoor living is a standout, with a covered patio and fireplace designed for relaxing evenings, hosting guests, or taking in the view. The finished basement expands the home's lifestyle potential with a wet bar, theater area, rec space, guest bedroom, and exercise room, creating multiple spaces to gather, unwind, and recharge. Located in Chatham Village within Chatham Hills, this ranch home delivers new construction, pond views, elevated design, and access to the community's sought-after resort-style amenities in one beautifully finished package.
| Elementary School | Middle School | High School |
|---|---|---|
| Monon Trail Elementary School | Westfield Middle School | Westfield High School |
| Price History | |
|---|---|
| 6/12/2026 | Listed $1,550,000 |
General Features
| Heating | Forced Air,Natural Gas |
|---|---|
| Cooling | Central Air |
| Possession | Negotiable |
| Appliances | Gas Cooktop,Dishwasher,Gas Water Heater,Microwave,Oven,Refrigerator,Water Heater,Wine Cooler |
| HOA Fee | 1050 |
| Garage Spaces | 3 |
| Association Fee Includes | Association Home Owners,Clubhouse,Entrance Common,Exercise Room,Golf,Maintenance,ParkPlayground,Pickleball Court,Putting Green,Tennis Court(s),Walking Trails |
| Patio/Porch Features | Covered,Patio |
| Architectural Style | Craftsman |
| Security Features | Smoke Detector(s) |
| Construction Materials | Brick,Wood Siding,Shingle Siding |
| Year Built | 2026 |
| View | Pond |
| Township | Washington |
| Levels | One |
| Property Subtype | Single Family Residence |
| Tax Year | 2025 |
| Waterfront Features | Pond |
| Assoc Fee Paid Per | Annually |
| County | Hamilton |
| New Construction | Yes |
| Property Type | Residential |
| Association Amenities | Basketball Court,Clubhouse,Exercise Course,Fitness Center,Game Court Interior,Golf Course,Indoor Pool,Jogging Path,Maintenance,Park,Pickleball Court(s),Playground,Pond Year Round,Pool,Recreation Faci |
| HOA | Yes |
| Subdivision Name | Chatham Hills |
| Facing Direction | West |
| Garage Y/N | Yes |
| Total Rooms | 11 |
| Full Baths | 3 |
| Status | Active |
| Directions | From US-31,head west on 191st Street. Turn north onto Chad Hittle Drive. At the roundabout,take the second exit. Turn right onto Chatham Shore Lane. Home will be on the right. |
| High School | Westfield High School |
| City | Westfield |
| High School District | Westfield-Washington Schools |
| MLS Area | 2913 - Hamilton - Washington |
| Lot Size Square Feet | 9148 |
| Elementary School | Monon Trail Elementary School |
| Property Attached Y/N | No |
| Middle/Junior High School | Westfield Middle School |
| Builder Name | Wedgewood |
| Standard Status | Active |
| Tax Lot | C8 |
| Legal Description | Acreage .21,Section 24,Township 19,Range 3,Chatham Villages,Section 2,Lot C8 |
Interior Features
| Interior Amenities | Bath Sinks Double Main,Built-in Features,Kitchen Island,Hardwood Floors,Pantry,Walk-In Closet(s) |
|---|---|
| Basement | Egress Window(s),Full,Storage Space |
| Total Fireplaces | 2 |
| Fireplace Features | Great Room,Outside |
| Basement (Y/N) | Yes |
| Half Baths | 1 |
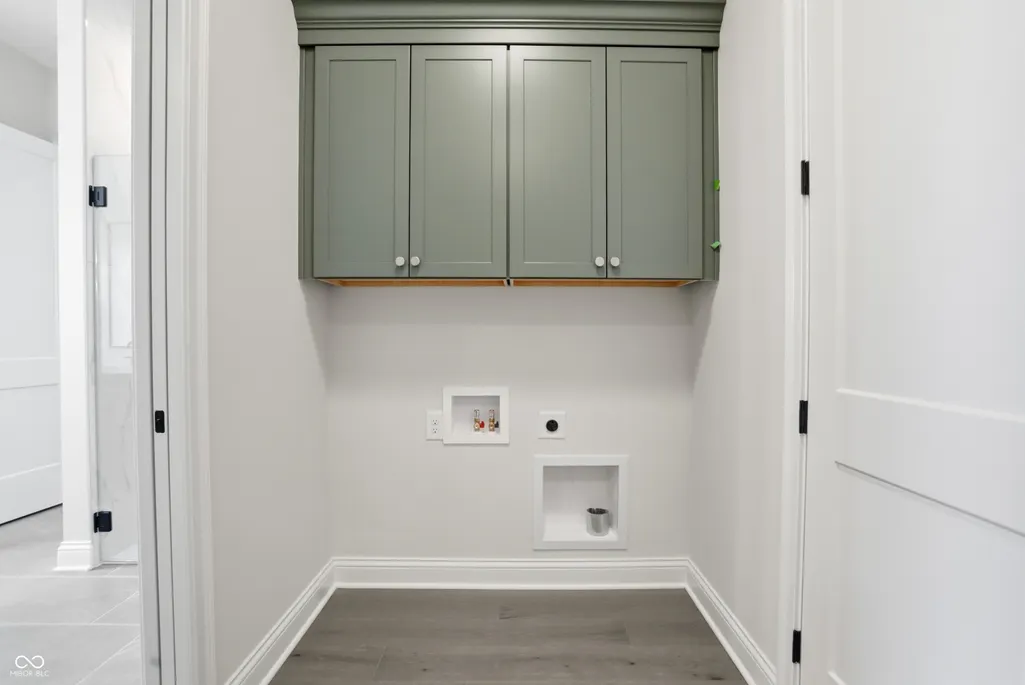
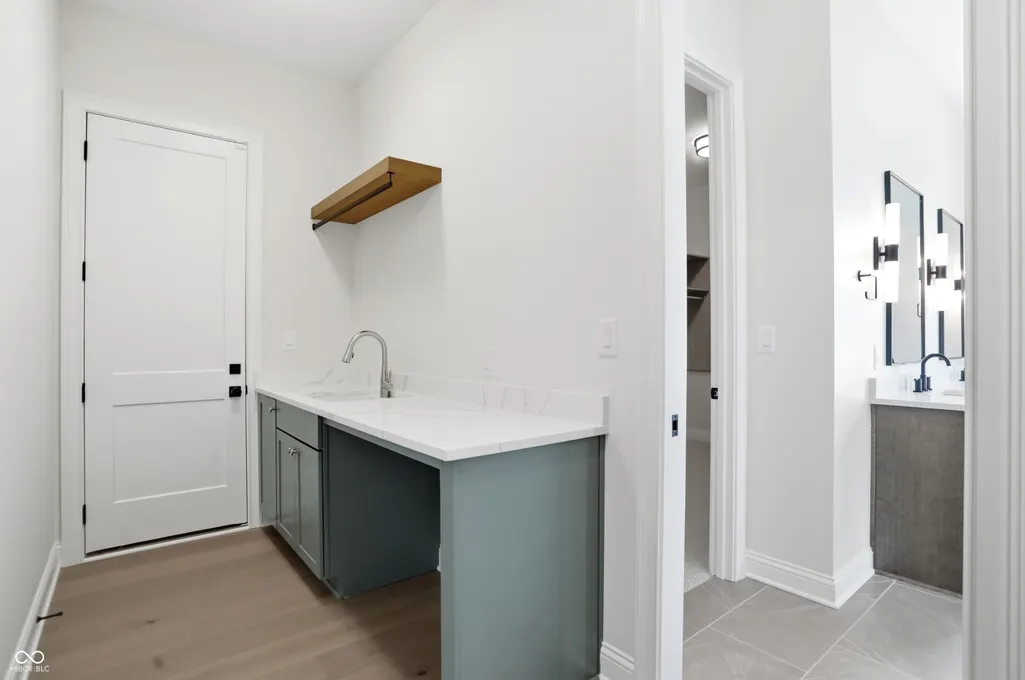
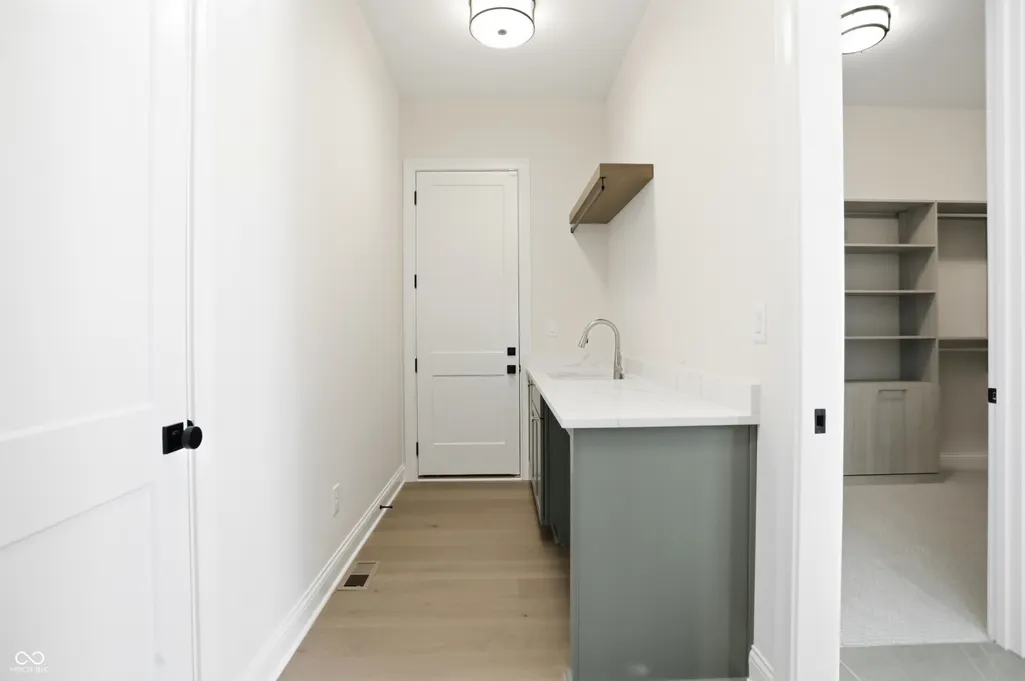
| Laundry Features | Connections All |
| Total Bedrooms | 4 |
| Below Grade Finished Area | 1728 |
| Main Level Bedrooms | 3 |
| LivingAreaSource | Builder |
| Total Baths | 4 |
Exterior Features
| Exterior Amenities | Lighting |
|---|---|
| Parking Features | Attached |
| Water Source | Public |
| Foundation Details | Concrete Perimeter |
| Spa | No |
| Building Area Total | 4418 |
| Lot Size Acres | 0.21 |
| Waterfront Y/N | Yes |
| Horse Amenities | None |
Amenities
- Foreclosure
- Views
- Short Sale
- New Construction
- Adult 55+
- Lease To Own
- No HOA Fees
- Furnished
- Primary On Main
- Air Conditioning
- Seller Finance
- Green
- Fixer Upper
- Horse
- Golf
- Fireplace
- Deck
- Garage
- Basement
- Pool
Property vs Single Family Average in 46074
Price
Taxes
Year Built
Visits
In The Neighborhood
Just Listed
Westfield
$ 1,549,000
- Type
- Single Family
Listed by Andrea Kelly of Encore Sotheby's International
Golf Course
Westfield
$ 1,074,900
- Type
- Single Family
Listed by Glenn Davis of Berkshire Hathaway Home
Waterfront
Westfield
$ 1,900,000
- Type
- Single Family
Listed by Justin Wiley of Berkshire Hathaway Home
New Construction
Westfield
$ 1,399,990
- Type
- Single Family
Listed by Marie Edwards of HMS Real Estate, LLC
New Construction
Westfield
$ 1,319,990
- Type
- Single Family
Listed by Marie Edwards of HMS Real Estate, LLC
 MIBOR REALTOR® Association All information deemed reliable but not guaranteed. All properties are subject to prior sale, change or withdrawal. Neither listing broker(s) or information provider(s) shall be responsible for any typographical errors, misinformation, misprints and shall be held totally harmless. Listing(s) information is provided for consumer's personal, non-commercial use and may not be used for any purpose other than to identify prospective properties consumers may be interested in purchasing. The data relating to real estate for sale on this website comes in part from the Internet Data Exchange program of the Multiple Listing Service. Real estate listings held by brokerage firms other than eXp Realty in Metropolitan Indianapolis may be marked with the Internet Data Exchange logo and detailed information about those properties will include the name of the listing broker(s) when required by the MLS. Copyright ©2026 All rights reserved.
Last Updated: August 19, 2026 6:28 PM UTC
MIBOR REALTOR® Association All information deemed reliable but not guaranteed. All properties are subject to prior sale, change or withdrawal. Neither listing broker(s) or information provider(s) shall be responsible for any typographical errors, misinformation, misprints and shall be held totally harmless. Listing(s) information is provided for consumer's personal, non-commercial use and may not be used for any purpose other than to identify prospective properties consumers may be interested in purchasing. The data relating to real estate for sale on this website comes in part from the Internet Data Exchange program of the Multiple Listing Service. Real estate listings held by brokerage firms other than eXp Realty in Metropolitan Indianapolis may be marked with the Internet Data Exchange logo and detailed information about those properties will include the name of the listing broker(s) when required by the MLS. Copyright ©2026 All rights reserved.
Last Updated: August 19, 2026 6:28 PM UTC
 IDX information is provided exclusively for consumers personal, non-commercial use and may not be used for any purpose other than to identify prospective properties consumers may be interested in purchasing. Data is deemed reliable but is not guaranteed accurate by the MLS. IDX information is provided by the Indiana Regional MLS.
Information last updated on August 19, 2026 6:40 PM UTC
IDX information is provided exclusively for consumers personal, non-commercial use and may not be used for any purpose other than to identify prospective properties consumers may be interested in purchasing. Data is deemed reliable but is not guaranteed accurate by the MLS. IDX information is provided by the Indiana Regional MLS.
Information last updated on August 19, 2026 6:40 PM UTC
 The content relating to real estate for sale and/or lease on this Web site comes in part from
the Internet Data eXchange ("IDX") program of the Northwest Indiana REALTORS® Association Multiple Listing Service ("NIRA MLS"). and is communicated verbatim, without change, as filed by its members. This information is being provided for the consumers' personal, noncommercial use and may not be used for any other purpose other than to identify prospective properties consumers may be interested in purchasing
The content relating to real estate for sale and/or lease on this Web site comes in part from
the Internet Data eXchange ("IDX") program of the Northwest Indiana REALTORS® Association Multiple Listing Service ("NIRA MLS"). and is communicated verbatim, without change, as filed by its members. This information is being provided for the consumers' personal, noncommercial use and may not be used for any other purpose other than to identify prospective properties consumers may be interested in purchasing
