
Waterfront - Golf Course


Address
20319 Chatham Hills Boulevard, Westfield, IN
Price
$ 1,900,000
Property Attributes
- MLS#22104927
- TypeSingle Family
- Listing Status Active
- CountyHAMILTON
- CityWestfield
- AreaWashington
- NeighborhoodChatham Hills
- Zip46074
- StyleTraditional
- Year Built2018
- Taxes$ 13832
- Price$ 1,900,000
- Bedrooms5
- Full Bathrooms4
- Half Bathrooms1
- Sqr Footage6391
- Lot Size0.34 Acres
Data Source:
MIBOR Broker Listing Cooperative
Property Description
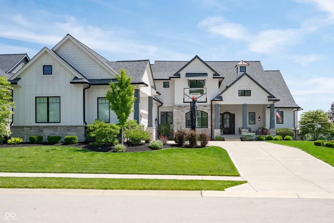
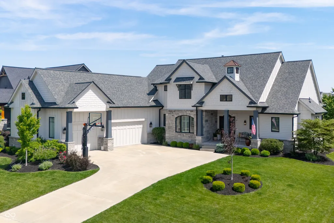
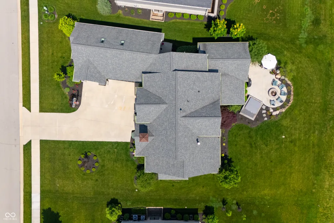
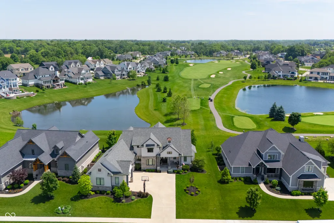
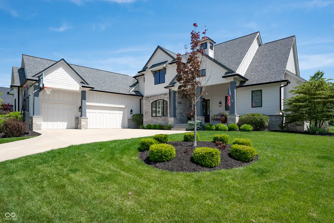
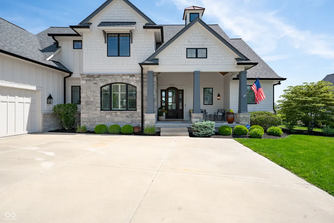
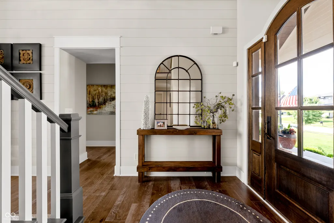
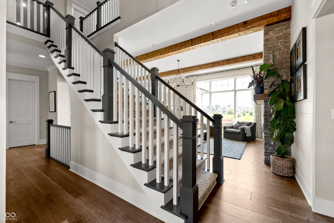
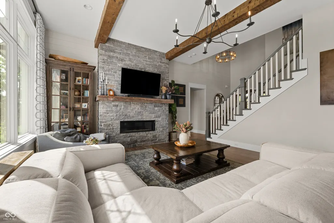
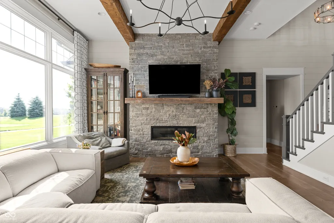
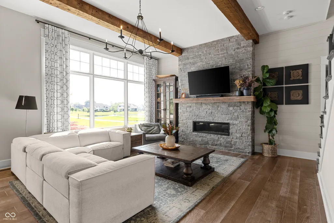
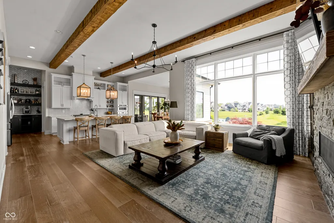
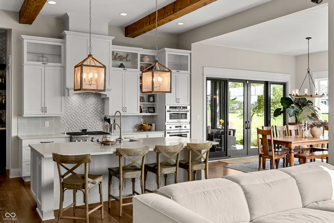
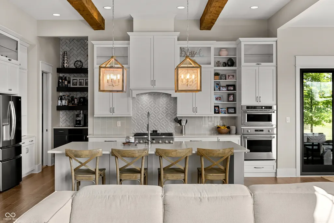
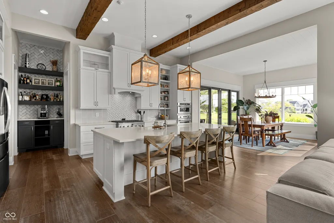
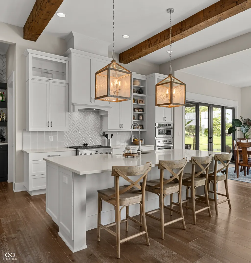
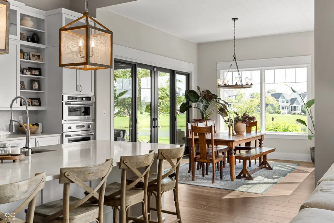
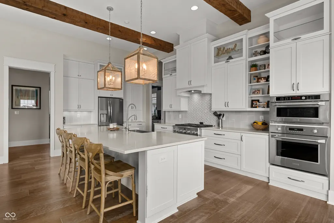
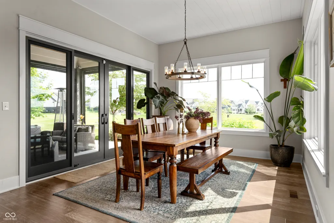
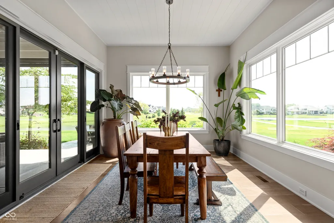
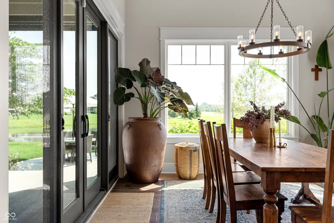
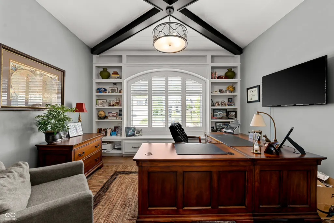
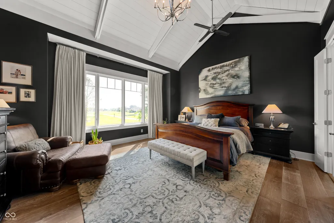
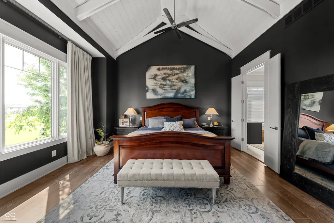
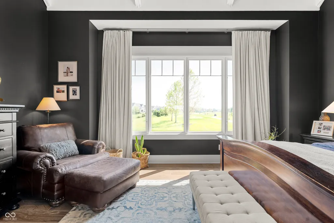
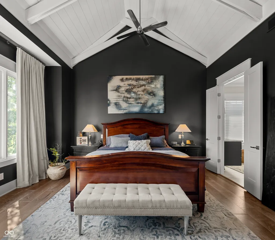
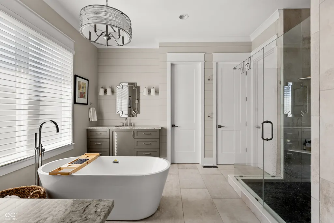
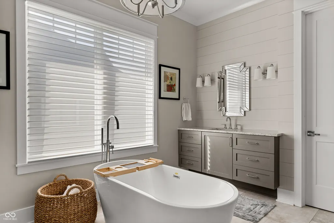
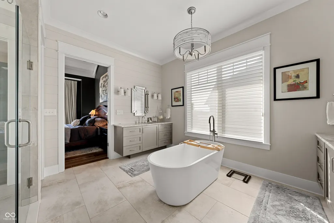
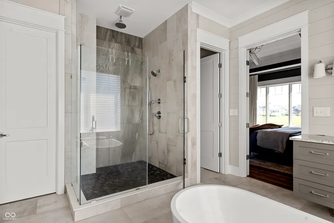
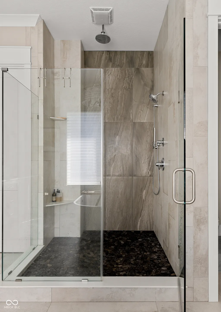
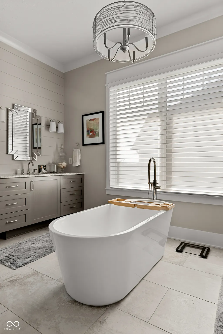
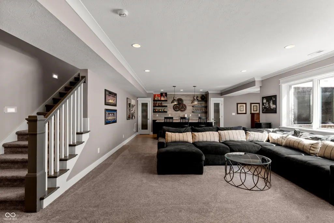
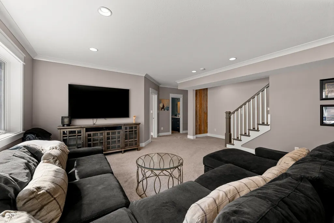
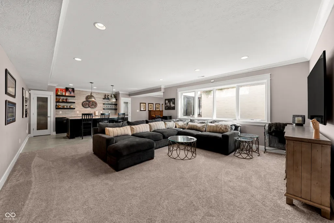
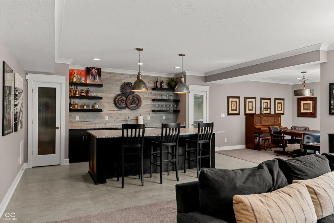
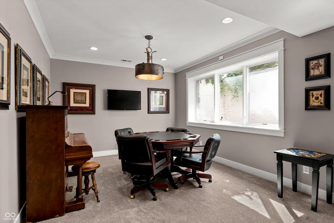
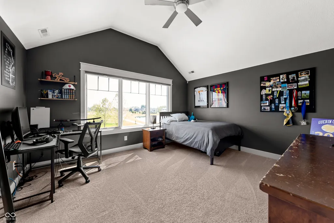
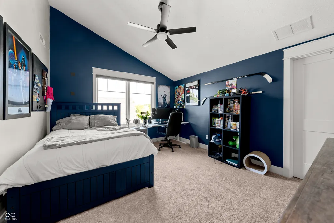
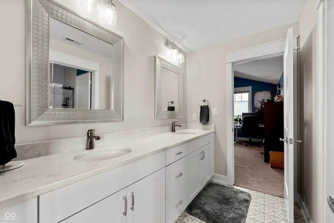
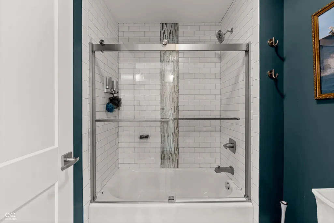
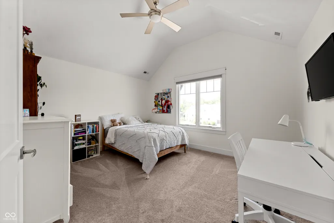
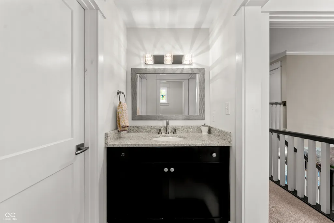
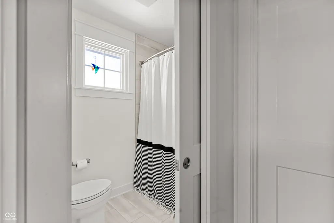
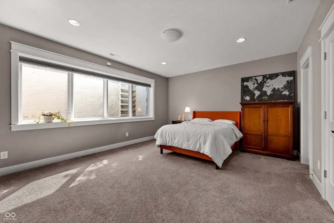
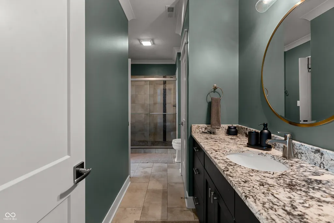
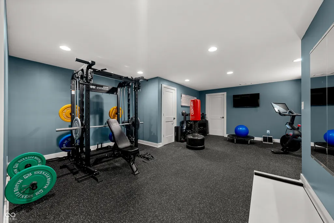
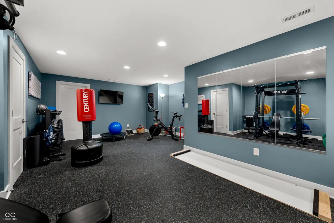
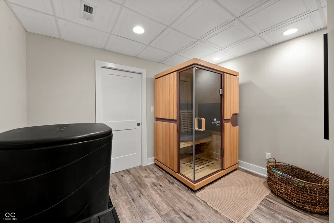
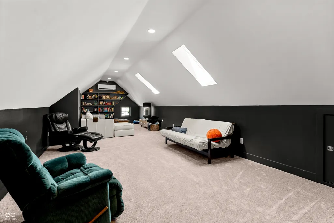
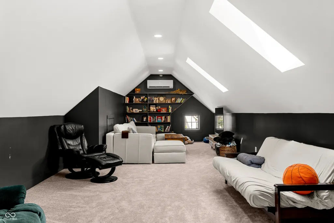
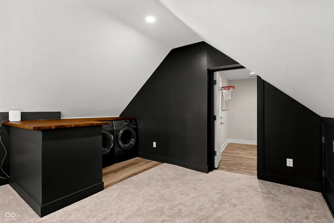
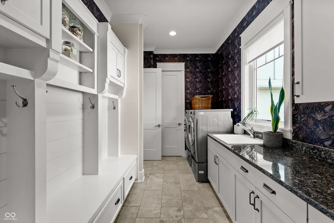
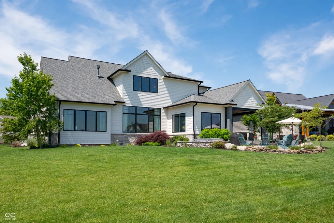
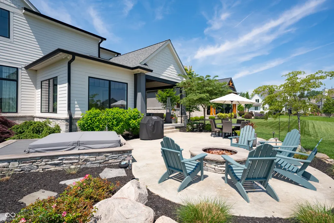
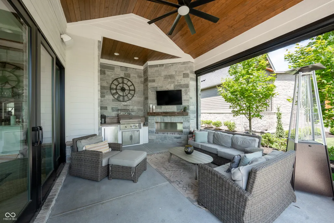
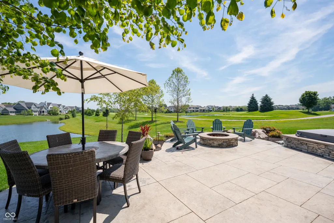
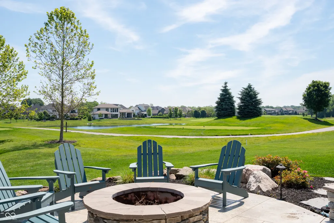
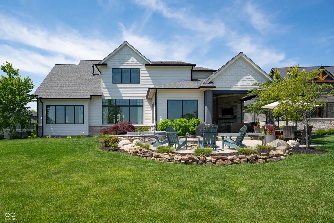
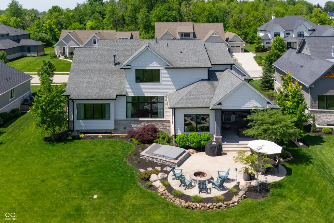
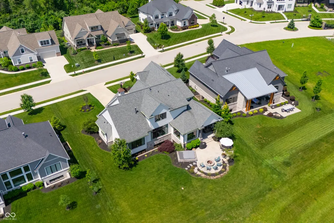
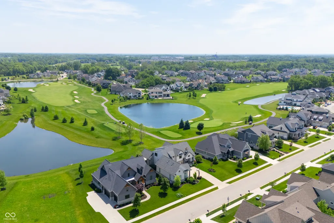
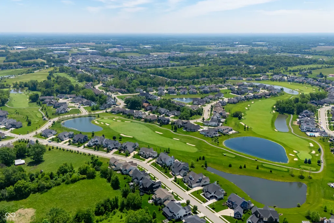
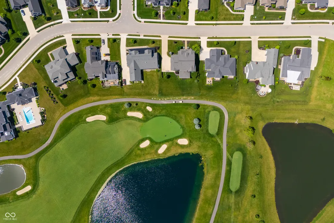
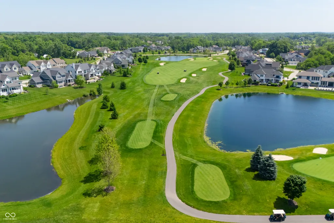
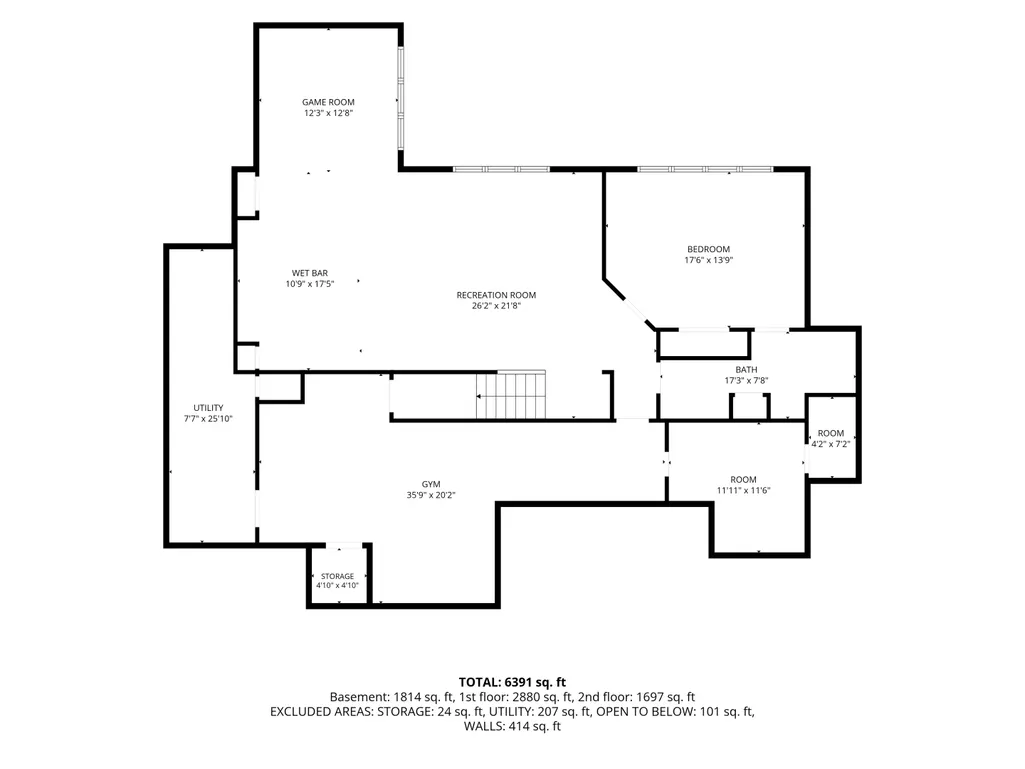
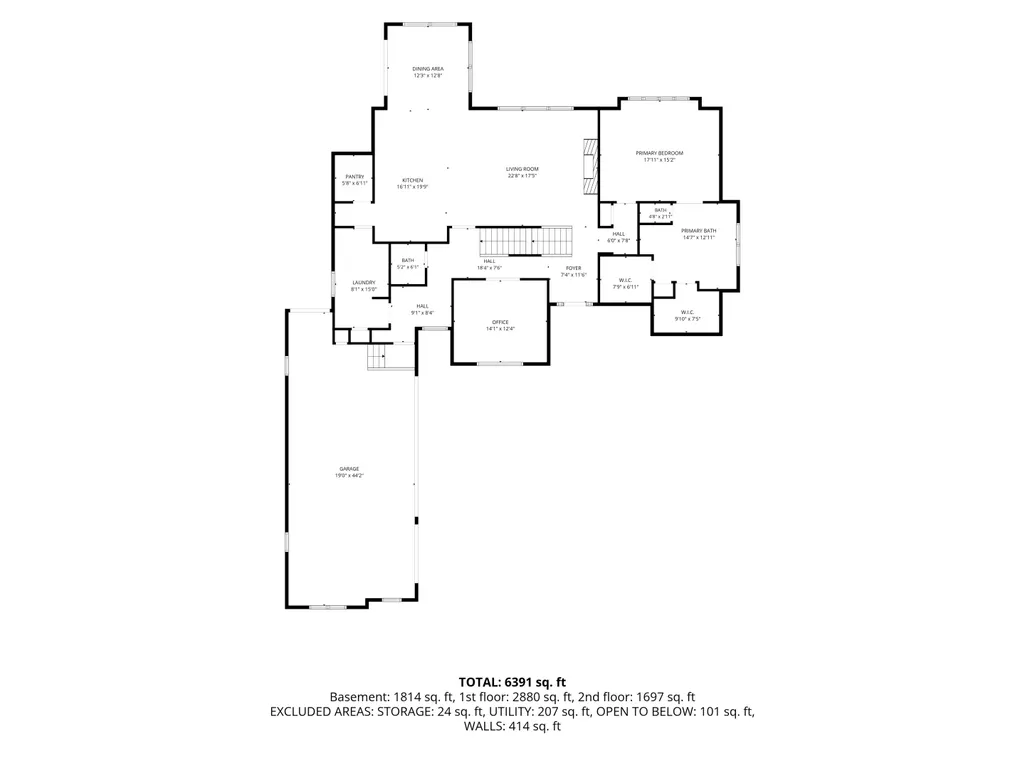
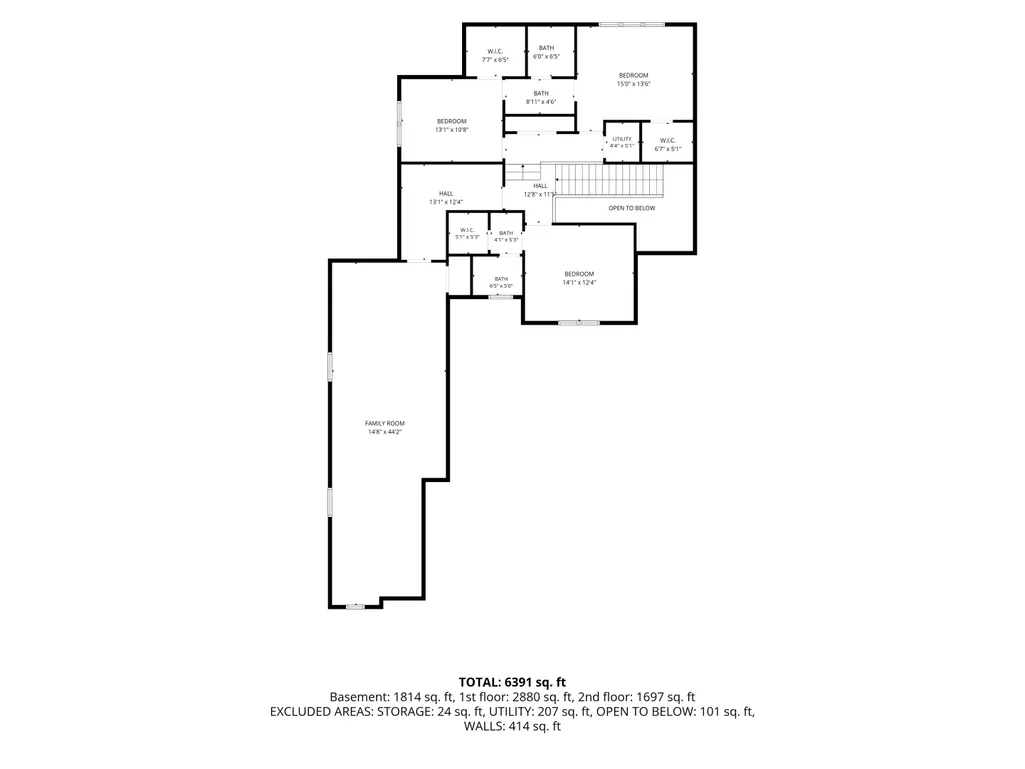

Experience luxury living in the prestigious Chatham Hills community with this stunning custom-built Shaffer home overlooking the 6th tee box and tranquil water views. Perfect for upcoming LIV Golf Tournament.Offering over 6,400 finished square feet, this exceptional 5-bedroom, 4.5-bath home combines timeless design,high-end finishes,and incredible indoor and outdoor living spaces.The thoughtfully designed main level features a private office, spacious primary suite, soaring ceilings, rich hardwood floors, expansive windows, and a beautiful living room anchored by a floor-to-ceiling stone fireplace.The chef's kitchen is equipped with a large center island, double ovens, gas cooktop, walk-in pantry, generous dining area, and a brand-new refrigerator (2025).The finished daylight basement is built for entertaining and everyday living with a spacious recreation room,wet bar,dedicated home gym,custom storage shelving, and a finished flex room currently used as a sauna and cold plunge retreat. Upstairs, you'll find three spacious bedrooms plus a finished bonus room complete with skylights and its own heating and cooling system-perfect as a playroom, media room, or private workspace.Step outside to your own backyard oasis featuring a stamped concrete patio, recessed hot tub, fire pit, outdoor kitchen, electronic remote patio screens, professional landscape lighting, irrigation system, and Invisible Fence, all overlooking the golf course and pond.Recent upgrades include whole-home interior paint (2025), tankless water heater (2025),garage epoxy flooring, custom window coverings, hard-wired internet for high-speed gaming and streaming, plus a whole-home water softener and reverse osmosis system. Enjoy a 3.5 -car garage and access to Chatham Hills' premier amenities, including golf, pools, fitness center,tennis,trails,clubhouse,and more.Located in the award-winning Westfield-Washington School District,this extraordinary home offers luxury,comfort, and an unmatched lifestyle.
| Price History | |
|---|---|
| 7/16/2026 | Listed $1,900,000 |
General Features
| Heating | Forced Air,High Efficiency (90%+ AFUE ),Natural Gas,Heat Pump |
|---|---|
| Cooling | Central Air,Ductless,Heat Pump |
| Utilities | Cable Available |
| Possession | Closing,Negotiable |
| Appliances | Gas Cooktop,Dishwasher,Dryer,Disposal,Gas Water Heater,Microwave,Double Oven,Range Hood,Refrigerator,Bar Fridge,Washer |
| HOA Fee | 1100 |
| Garage Spaces | 4 |
| Association Fee Includes | Clubhouse,Entrance Common,Exercise Room,Golf,Maintenance Grounds,ParkPlayground,Putting Green,Snow Removal,Tennis Court(s),Walking Trails |
| Patio/Porch Features | Covered,Patio |
| Architectural Style | Traditional |
| Security Features | Smoke Detector(s) |
| Construction Materials | Wood Siding,Stone |
| Year Built | 2018 |
| View | Pond,Neighborhood,Golf Course,Water |
| Township | Washington |
| Levels | Two |
| Property Subtype | Single Family Residence |
| Tax Year | 2025 |
| Waterfront Features | Pond,Water View |
| Assoc Fee Paid Per | Annually |
| County | Hamilton |
| New Construction | No |
| Property Type | Residential |
| Association Amenities | Basketball Court,Clubhouse,Exercise Course,Fitness Center,Golf Course,Maintenance Grounds,Park,Playground,Pool,Snow Removal,Tennis Court(s),Trail(s) |
| HOA | Yes |
| Subdivision Name | Chatham Hills |
| Garage Y/N | Yes |
| Total Rooms | 16 |
| Full Baths | 4 |
| Status | Active |
| Directions | GPS Friendly |
| City | Westfield |
| High School District | Westfield-Washington Schools |
| MLS Area | 2913 - Hamilton - Washington |
| Lot Size Square Feet | 14810 |
| Property Attached Y/N | No |
| Current Financing | Conventional,FHA,VA |
| Builder Name | Shaffer Homes |
| Standard Status | Active |
| Tax Lot | F70 |
| Legal Description | Acreage .34,Section 23,Township 19,Range 3,Chatham Hills,Section 2A,Lot F70,Irregular Shape |
Interior Features
| Interior Amenities | Bath Sinks Double Main,Built-in Features,High Ceilings,Tray Ceiling(s),Kitchen Island,Entrance Foyer,Paddle Fan,Hardwood Floors,Hi-Speed Internet Availbl,Eat-in Kitchen,Pantry,Walk-In Closet(s),Wet B |
|---|---|
| Basement | Ceiling - 9+ feet,Daylight,Full,Interior Entry |
| Total Fireplaces | 1 |
| Fireplace Features | Family Room,Masonry,Living Room,Outside |
| Basement (Y/N) | Yes |
| Half Baths | 1 |
| Laundry Features | Sink,Laundry Room |
| Total Bedrooms | 5 |
| Below Grade Finished Area | 1668 |
| Main Level Bedrooms | 1 |
| LivingAreaSource | Builder |
| Total Baths | 5 |
Exterior Features
| Exterior Amenities | Sprinkler System,Fire Pit,Outdoor Kitchen |
|---|---|
| Parking Features | Attached |
| Lot Features | Close to Clubhouse,Curbs,On Golf Course,Sidewalks |
| Water Source | Public |
| Foundation Details | Concrete Perimeter |
| Building Area Total | 6391 |
| Lot Size Acres | 0.34 |
| Waterfront Y/N | Yes |
| Other Equipment | Sump Pump |
| Horse Amenities | None |
Amenities
- Foreclosure
- Views
- Short Sale
- New Construction
- Adult 55+
- Lease To Own
- No HOA Fees
- Furnished
- Primary On Main
- Air Conditioning
- Seller Finance
- Green
- Fixer Upper
- Horse
- Golf
- Fireplace
- Deck
- Garage
- Basement
- Pool
Property vs Single Family Average in 46074
Price
Taxes
Year Built
Visits
In The Neighborhood
Just Listed
Westfield
$ 1,549,000
- Type
- Single Family
Listed by Andrea Kelly of Encore Sotheby's International
Golf Course
Westfield
$ 1,074,900
- Type
- Single Family
Listed by Glenn Davis of Berkshire Hathaway Home
New Construction
Westfield
$ 1,399,990
- Type
- Single Family
Listed by Marie Edwards of HMS Real Estate, LLC
New Construction
Westfield
$ 1,319,990
- Type
- Single Family
Listed by Marie Edwards of HMS Real Estate, LLC
 MIBOR REALTOR® Association All information deemed reliable but not guaranteed. All properties are subject to prior sale, change or withdrawal. Neither listing broker(s) or information provider(s) shall be responsible for any typographical errors, misinformation, misprints and shall be held totally harmless. Listing(s) information is provided for consumer's personal, non-commercial use and may not be used for any purpose other than to identify prospective properties consumers may be interested in purchasing. The data relating to real estate for sale on this website comes in part from the Internet Data Exchange program of the Multiple Listing Service. Real estate listings held by brokerage firms other than eXp Realty in Metropolitan Indianapolis may be marked with the Internet Data Exchange logo and detailed information about those properties will include the name of the listing broker(s) when required by the MLS. Copyright ©2026 All rights reserved.
Last Updated: August 19, 2026 6:28 PM UTC
MIBOR REALTOR® Association All information deemed reliable but not guaranteed. All properties are subject to prior sale, change or withdrawal. Neither listing broker(s) or information provider(s) shall be responsible for any typographical errors, misinformation, misprints and shall be held totally harmless. Listing(s) information is provided for consumer's personal, non-commercial use and may not be used for any purpose other than to identify prospective properties consumers may be interested in purchasing. The data relating to real estate for sale on this website comes in part from the Internet Data Exchange program of the Multiple Listing Service. Real estate listings held by brokerage firms other than eXp Realty in Metropolitan Indianapolis may be marked with the Internet Data Exchange logo and detailed information about those properties will include the name of the listing broker(s) when required by the MLS. Copyright ©2026 All rights reserved.
Last Updated: August 19, 2026 6:28 PM UTC
 IDX information is provided exclusively for consumers personal, non-commercial use and may not be used for any purpose other than to identify prospective properties consumers may be interested in purchasing. Data is deemed reliable but is not guaranteed accurate by the MLS. IDX information is provided by the Indiana Regional MLS.
Information last updated on August 19, 2026 6:40 PM UTC
IDX information is provided exclusively for consumers personal, non-commercial use and may not be used for any purpose other than to identify prospective properties consumers may be interested in purchasing. Data is deemed reliable but is not guaranteed accurate by the MLS. IDX information is provided by the Indiana Regional MLS.
Information last updated on August 19, 2026 6:40 PM UTC
 The content relating to real estate for sale and/or lease on this Web site comes in part from
the Internet Data eXchange ("IDX") program of the Northwest Indiana REALTORS® Association Multiple Listing Service ("NIRA MLS"). and is communicated verbatim, without change, as filed by its members. This information is being provided for the consumers' personal, noncommercial use and may not be used for any other purpose other than to identify prospective properties consumers may be interested in purchasing
The content relating to real estate for sale and/or lease on this Web site comes in part from
the Internet Data eXchange ("IDX") program of the Northwest Indiana REALTORS® Association Multiple Listing Service ("NIRA MLS"). and is communicated verbatim, without change, as filed by its members. This information is being provided for the consumers' personal, noncommercial use and may not be used for any other purpose other than to identify prospective properties consumers may be interested in purchasing
