
Price Reduction - Waterfront - Primary on Main
Address
1817 Deer Trail, Warsaw, IN
Price
$ 490,000
Property Attributes
- MLS#202624946
- TypeSingle Family
- Listing Status Active
- CountyKOSCIUSKO
- CityWarsaw
- AreaWayne
- NeighborhoodRolling Hills
- Zip46580
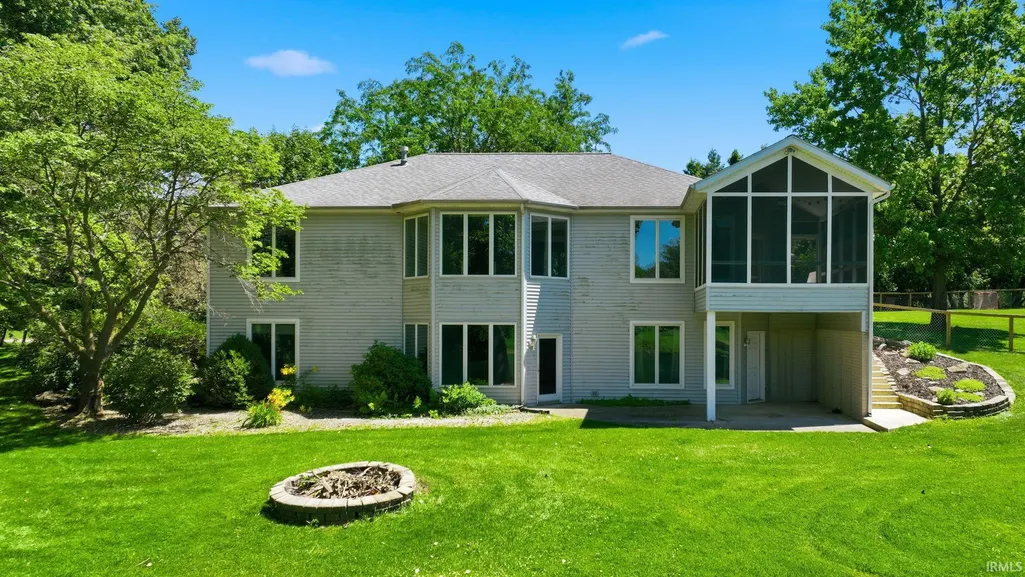
- StyleRanch
- Year Built1996
- Taxes$ 4230
- Price$ 490,000
- Bedrooms4
- Full Bathrooms2
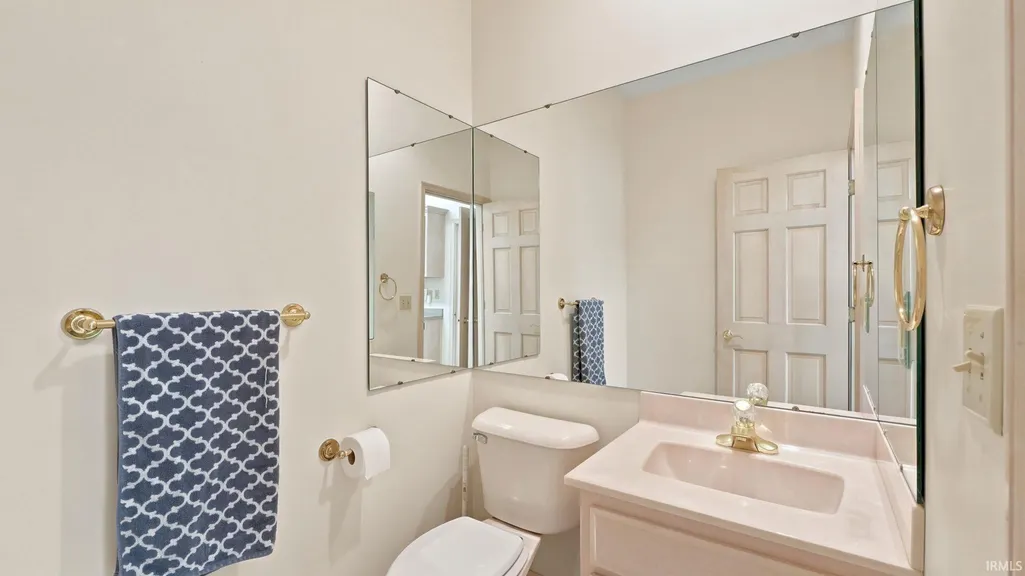
- Half Bathrooms1
- Sqr Footage3682
- Lot Size1.17 Acres
Data Source:
Indiana Regional MLS (IRMLS)
Property Description
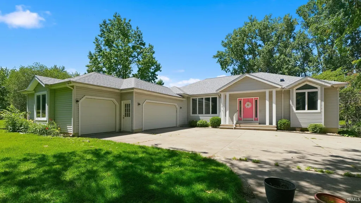
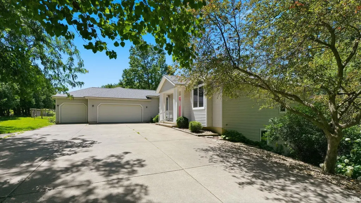
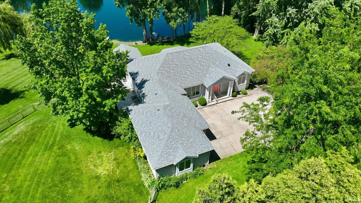
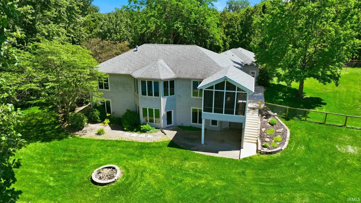
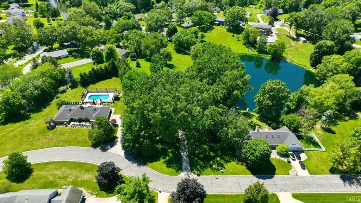
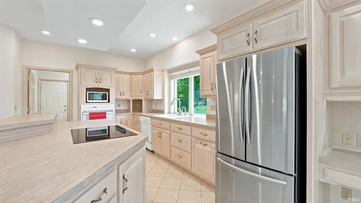
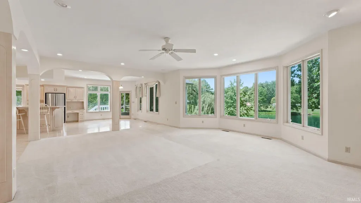
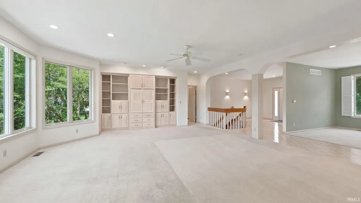
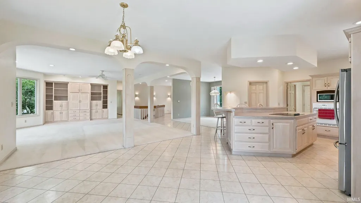
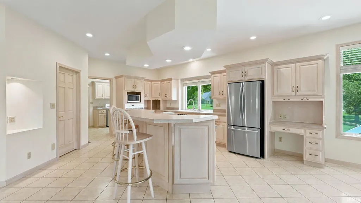
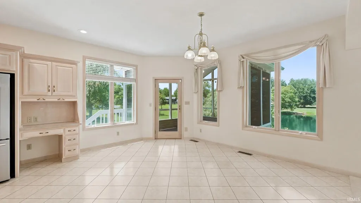
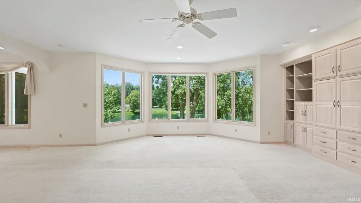
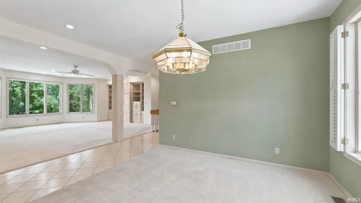
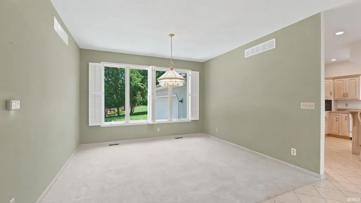
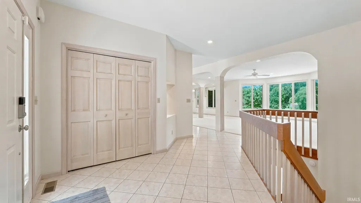
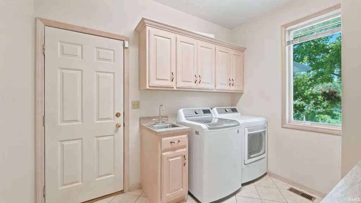
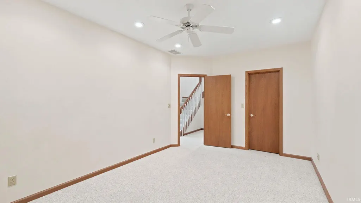
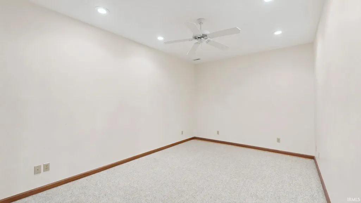
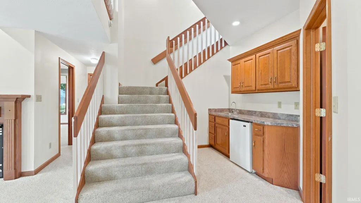
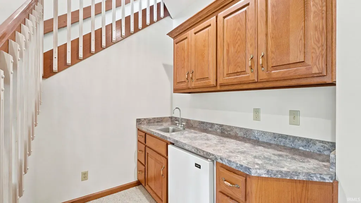
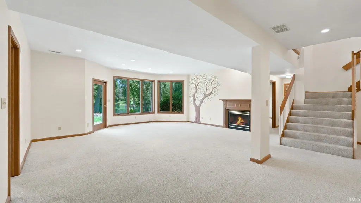
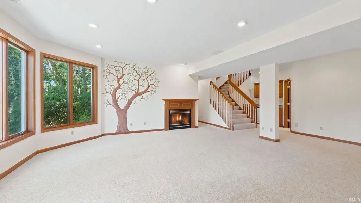
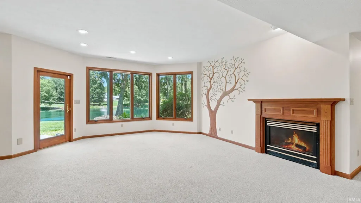
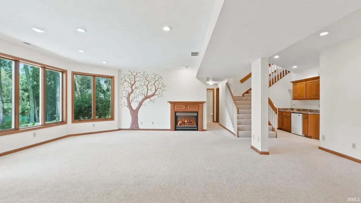
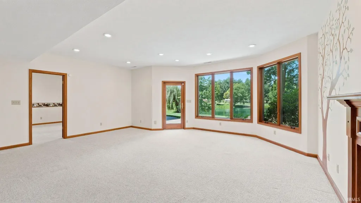
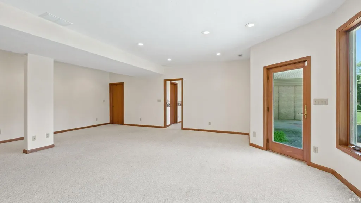
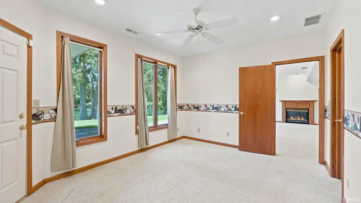
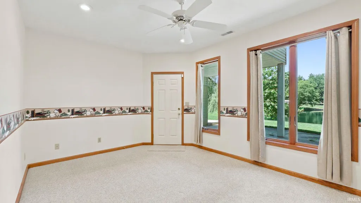
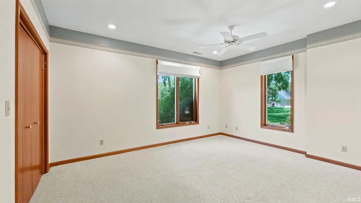
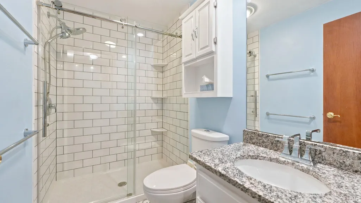
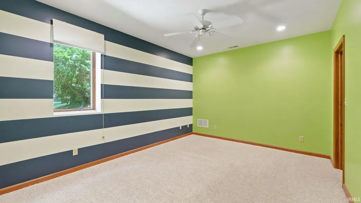
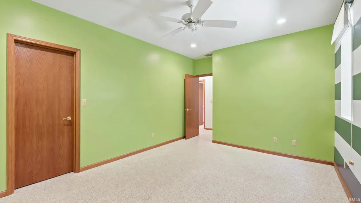
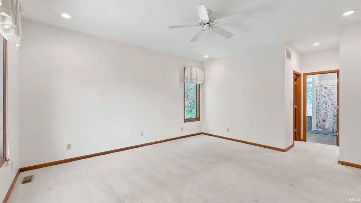
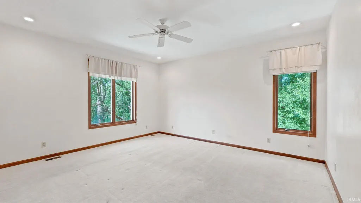
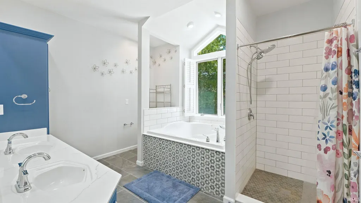
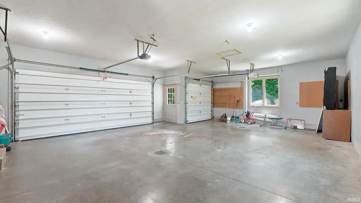
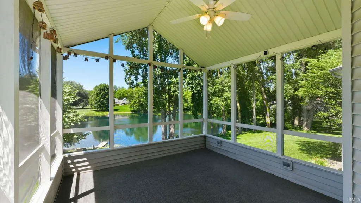
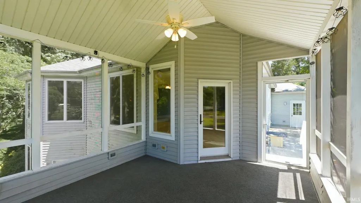
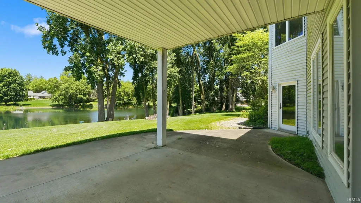
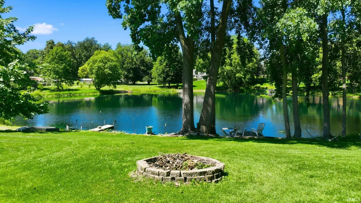
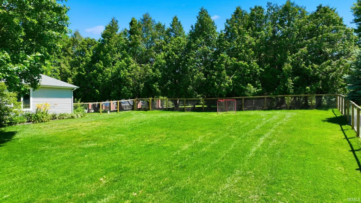
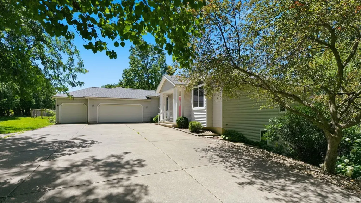
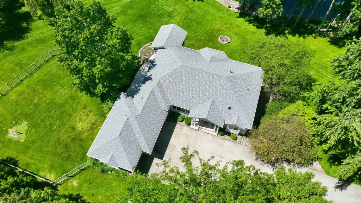
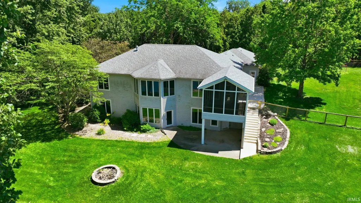
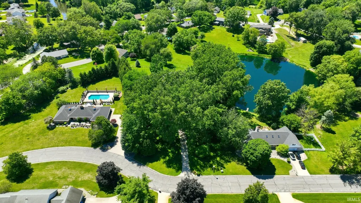
Welcome to this beautifully designed ranch home situated on a picturesque pond-front double lot in the desirable Rolling Hills subdivision. Offering over 3,600 square feet of finished living space, this spacious residence features 4 bedrooms, 2.5 baths, and an ideal layout for both everyday living and entertaining. The inviting open-concept main level showcases a large living room with custom built-ins and stunning pond views, seamlessly flowing into the formal dining area, breakfast nook, and well-appointed kitchen. Home chefs will appreciate the abundant cabinetry, walk-in pantry, oversized island with a cooktop and wall oven. Just off the kitchen, a screened porch provides the perfect place to relax while overlooking the tranquil waterfront setting. The main-level primary suite offers a private retreat complete with a soaking tub, separate shower, and generous closet space. Convenient main-level laundry adds to the home's functionality. The finished walk-out lower level expands the living space with a spacious family room featuring a wet bar and fireplace, three additional bedrooms, a bonus room, and ample unfinished storage. Additional highlights include geothermal heating, a 3-car attached garage, and a 1.17 acre lot offering exceptional outdoor enjoyment. Experience the perfect combination of space, comfort, and scenic surroundings in this impressive Warsaw property.
| Elementary School | Middle School | High School |
|---|---|---|
| Madison Elementary School | Edgewood Middle School | Warsaw High School |
| Price History | |
|---|---|
| 6/24/2026 | Listed $519,900 |
| 7/1/2026 | 2$509,900 |
| 7/16/2026 | 1$504,900 |
| 7/27/2026 | 1$499,900 |
| 8/12/2026 | 2$490,000 |
General Features
| Sewer | Septic |
|---|---|
| Heating | Geothermal |
| Kitchen Level | Main |
| Cooling | Geothermal |
| Laundry Y/N | Main |
| Fireplaces | Yes |
| Garage | Attached |
| Amenities | 1st Bdrm En Suite,Breakfast Bar,Built-In Bookcase,Built-in Desk,Ceiling Fan(s),Central Vacuum System,Closet(s) Walk-in,Countertops-Solid Surf,Detector-Smoke,Disposal,Dryer Hook Up Electric,Firepit,Ga |
| Status | Active |
| Full Baths | 2 |
| Half Baths | 1 |
| Bathrooms | 3 |
| Year Built | 1996 |
| New Construction | No |
| Subdivision | Rolling Hills |
| Style | One Story |
| Township | Wayne |
| Class | RESIDENTIAL |
| Type | Site-Built Home |
| Age | 30 |
| Lot Number | 5156 |
| FIPS Code | 18085 |
| Associated Document Count | 2 |
| REO | No |
| Status | Active |
| Auction Y/N | No |
| Dining Room Level | Main |
| Annual Taxes | 4230 |
| Area | Kosciusko County |
| Location | City/Town/Suburb |
| High School | Warsaw |
| City | Warsaw |
| School District | Warsaw Community |
| Assoc. Dues Frequency | Not Applicable |
| Other Fee Description | pond maint fee |
| Other Fees $ | 300 |
| Other Fees Frequency | Annually |
| Architectural Style | Ranch |
| Total Sq Ft | 4036 |
| Elementary School | Madison |
| Middle School | Edgewood |
| Legal Description | 4-19-115 LOT 51 & 56 ROLLING HILLS SD 2 PL 7 |
| Virtual Tour | https://www.propertypanorama.com/instaview/irmls/202624946 |
| Agent First Name | Heather |
| Agent Last Name | Deal |
| DOM | 56 |
| Tax Year | 2027 |
Interior Features
| Basement | Daylight,Full Basement,Finished |
|---|---|
| Fireplace(s) | 1 |
| Kitchen Length | 29 |
| Laundry Room Width | 8 |
| Laundry Room Length | 10 |
| Kitchen Width | 15 |
| Beds | 4 |
| Total Rooms | 12 |
| Dining Room Length | 13 |
| Dining Room Width | 12 |
| Fireplace | Family Rm,Living/Great Rm |
| Family Room Width | 21 |
| Living Room Width | 21 |
| Family Room Length | 26 |
| Living Room Length | 24 |
| Full Baths Main | 1 |
| Total Finished SqFt | 3682 |
| Basement Y/N | Yes |
| Above Grade Bedrooms | 1 |
| Below Grade Baths | 1 |
| Below Grade Bedrooms | 3 |
| Full Baths Below Grade | 1 |
| Half Baths Main | 1 |
| 1st Bedroom Level | Main |
| 1st Bedroom Width | 14 |
| 2nd Bedroom Length | 16 |
| 2nd Bedroom Level | Lower |
| 2nd Bedroom Width | 12 |
| 3rd Bedroom Length | 14 |
| 3rd Bedroom Level | Lower |
| 3rd Bedroom Width | 11 |
| 4th Bedroom Length | 18 |
| 4th Bedroom Level | Lower |
| 4th Bedroom Width | 11 |
| Above Grade Finished SqFt | 2018 |
| Below Grade Finished SqFt | 1664 |
| Below Grade Unfin. SqFt | 354 |
| Living/Great Rm Level | Main |
| Basement Material | Poured Concrete |
Exterior Features
| Exterior | Vinyl |
|---|---|
| Pool | No |
| Waterfront | Pond |
| Garage Length | 24 |
| Garage Width | 32 |
| Lot Size Area | 50898 |
| Lot Dimensions | 488X104.3 |
| Lot Description | Slope,Waterfront,0-2.9999,Water View |
| Fence | Chain Link |
| Garage SqFt | 768 |
| Water Features | Pier/Dock,Private Beach |
| Well Type | Private |
| Approx. Lot Size Acres | 1.17 |
| Garage Capacity | 3 |
| ROOF MATERIAL | Shingle |
| Waterfront Y/N | Yes |
| Garage Y/N | Yes |
Amenities
- Foreclosure
- Views
- New Construction
- Adult 55+
- Lease To Own
- No HOA Fees
- Furnished
- Primary On Main
- Air Conditioning
- Seller Finance
- Green
- Fixer Upper
- Horse
- Golf
- Fireplace
- Deck
- Garage
- Basement
- Pool
 IDX information is provided exclusively for consumers personal, non-commercial use and may not be used for any purpose other than to identify prospective properties consumers may be interested in purchasing. Data is deemed reliable but is not guaranteed accurate by the MLS. IDX information is provided by the Indiana Regional MLS.
Information last updated on August 19, 2026 6:40 PM UTC
IDX information is provided exclusively for consumers personal, non-commercial use and may not be used for any purpose other than to identify prospective properties consumers may be interested in purchasing. Data is deemed reliable but is not guaranteed accurate by the MLS. IDX information is provided by the Indiana Regional MLS.
Information last updated on August 19, 2026 6:40 PM UTC
Property vs Single Family Average in 46580
Price
Taxes
Year Built
Visits
In The Neighborhood
Primary On Main
Columbia City
$ 224,900
- Type
- Single Family
Listed by April West of Scheerer McCulloch Real Estate
Reduced
Warsaw
$ 479,900
- Type
- Single Family
Listed by Fabiola Holsclaw of Brian Peterson Real Estate
Waterfront
Warsaw
$ 495,000
- Type
- Single Family
Listed by Kami Johnson of Foundations Real Estate Group
Reduced
Anderson
$ 249,950
- Type
- Single Family
Listed by Stuart Houghton of Keller Williams Indy Metro Partners
 MIBOR REALTOR® Association All information deemed reliable but not guaranteed. All properties are subject to prior sale, change or withdrawal. Neither listing broker(s) or information provider(s) shall be responsible for any typographical errors, misinformation, misprints and shall be held totally harmless. Listing(s) information is provided for consumer's personal, non-commercial use and may not be used for any purpose other than to identify prospective properties consumers may be interested in purchasing. The data relating to real estate for sale on this website comes in part from the Internet Data Exchange program of the Multiple Listing Service. Real estate listings held by brokerage firms other than eXp Realty in Metropolitan Indianapolis may be marked with the Internet Data Exchange logo and detailed information about those properties will include the name of the listing broker(s) when required by the MLS. Copyright ©2026 All rights reserved.
Last Updated: August 19, 2026 6:28 PM UTC
MIBOR REALTOR® Association All information deemed reliable but not guaranteed. All properties are subject to prior sale, change or withdrawal. Neither listing broker(s) or information provider(s) shall be responsible for any typographical errors, misinformation, misprints and shall be held totally harmless. Listing(s) information is provided for consumer's personal, non-commercial use and may not be used for any purpose other than to identify prospective properties consumers may be interested in purchasing. The data relating to real estate for sale on this website comes in part from the Internet Data Exchange program of the Multiple Listing Service. Real estate listings held by brokerage firms other than eXp Realty in Metropolitan Indianapolis may be marked with the Internet Data Exchange logo and detailed information about those properties will include the name of the listing broker(s) when required by the MLS. Copyright ©2026 All rights reserved.
Last Updated: August 19, 2026 6:28 PM UTC
 The content relating to real estate for sale and/or lease on this Web site comes in part from
the Internet Data eXchange ("IDX") program of the Northwest Indiana REALTORS® Association Multiple Listing Service ("NIRA MLS"). and is communicated verbatim, without change, as filed by its members. This information is being provided for the consumers' personal, noncommercial use and may not be used for any other purpose other than to identify prospective properties consumers may be interested in purchasing
The content relating to real estate for sale and/or lease on this Web site comes in part from
the Internet Data eXchange ("IDX") program of the Northwest Indiana REALTORS® Association Multiple Listing Service ("NIRA MLS"). and is communicated verbatim, without change, as filed by its members. This information is being provided for the consumers' personal, noncommercial use and may not be used for any other purpose other than to identify prospective properties consumers may be interested in purchasing
