
Waterfront - Primary on Main
Address
260 Gilliam Drive, Warsaw, IN
Price
$ 495,000
Property Attributes
- MLS#202629416
- TypeSingle Family
- Listing Status Active
- CountyKOSCIUSKO
- CityWarsaw
- AreaWayne
- NeighborhoodRolling Hills
- Zip46580
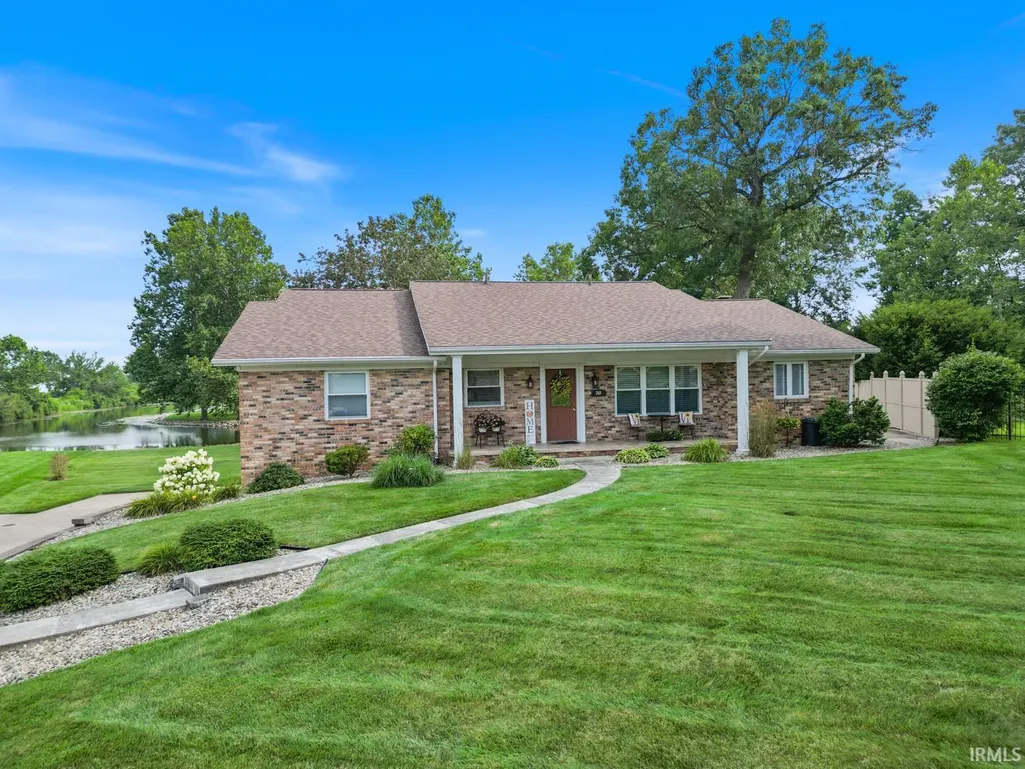
- StyleRanch
- Year Built1968
- Taxes$ 8264
- Price$ 495,000
- Bedrooms4
- Full Bathrooms3
- Half Bathrooms0
- Sqr Footage4316
- Lot Size0.66 Acres
Data Source:
Indiana Regional MLS (IRMLS)
Property Description
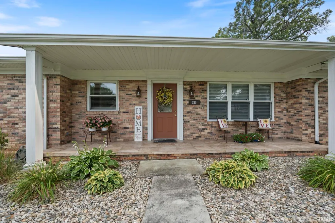
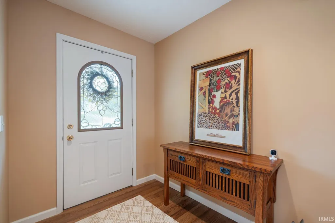
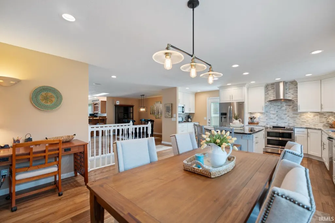
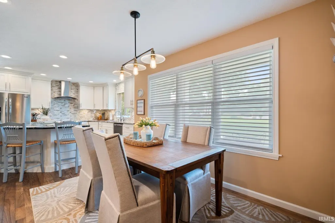
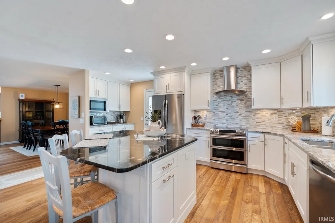
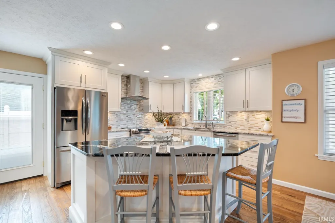
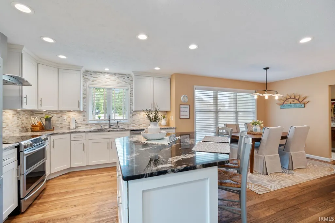
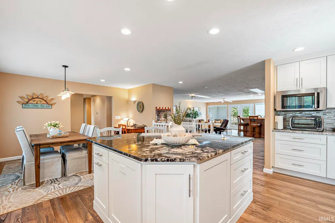
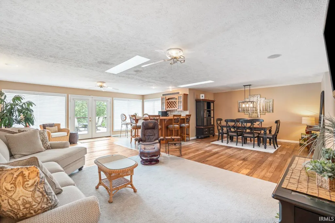
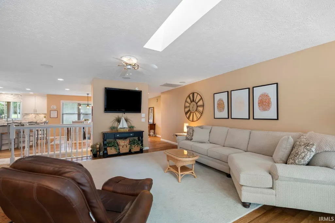
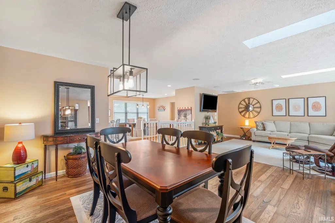
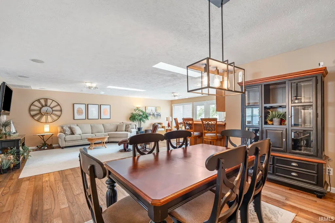
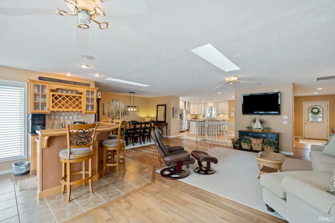
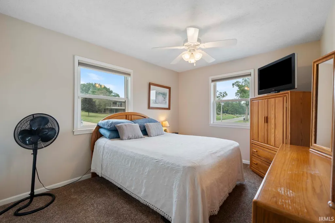
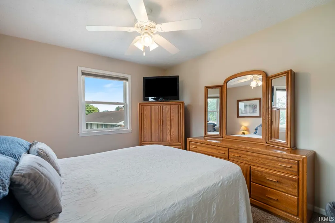
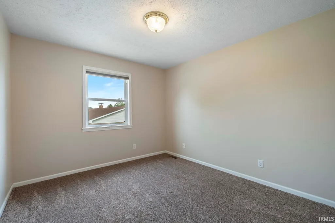
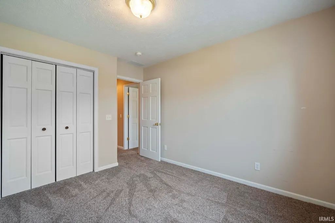
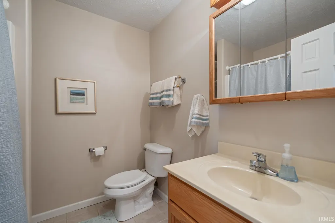
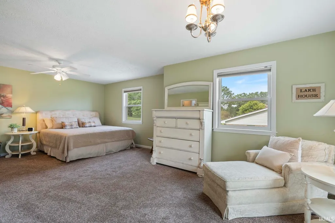
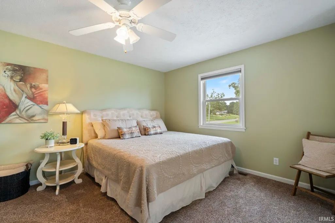
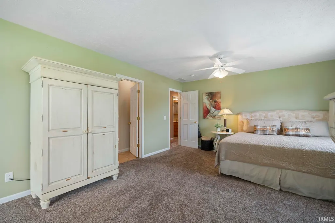
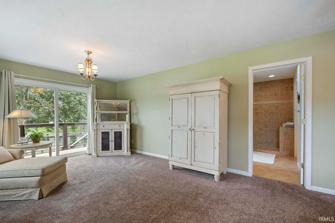
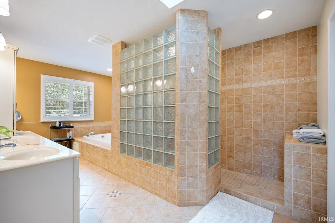
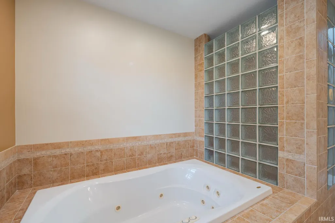
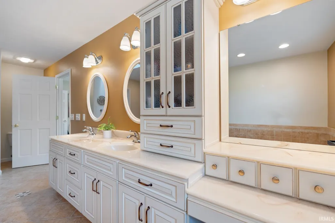
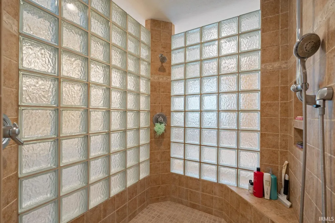
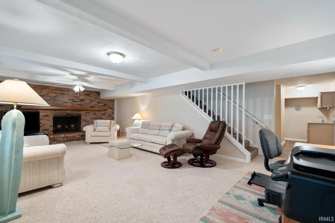
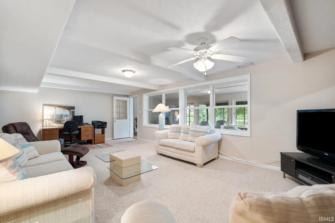
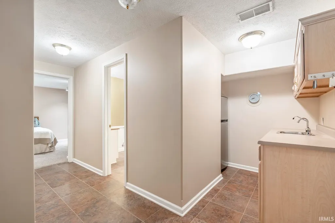
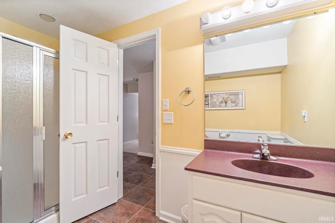
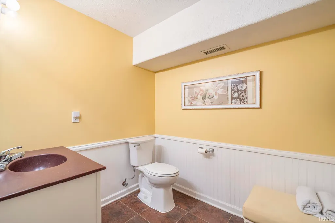
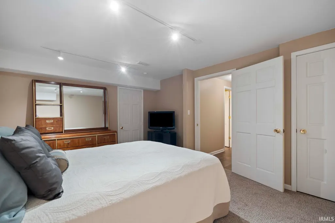
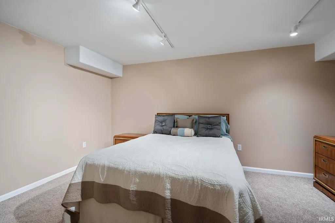
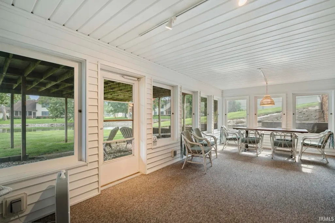
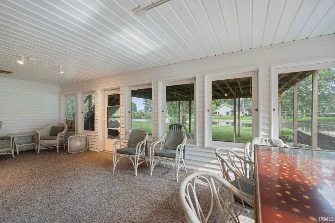
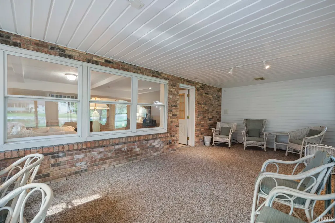
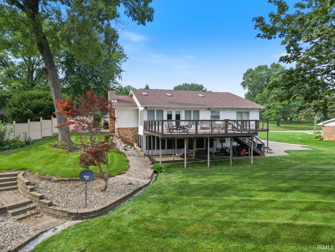
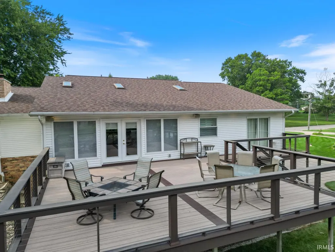
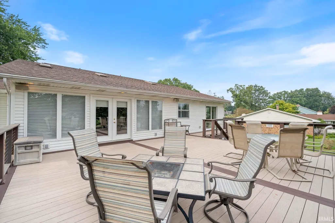
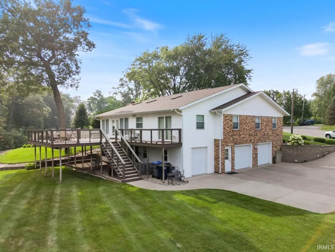
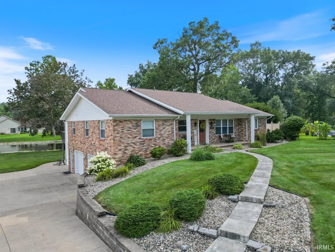
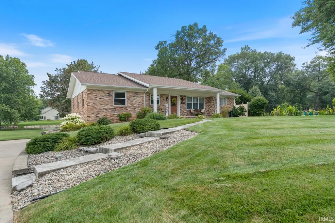
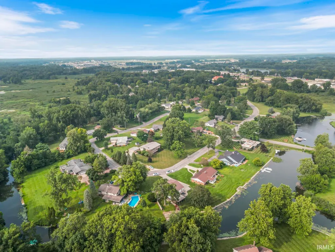
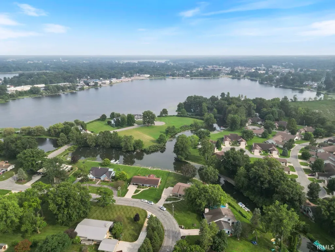
Welcome to waterfront living at its finest! This beautifully maintained 4-bedroom, 3-bath ranch offers 3,298 finished square feet on a peaceful channel leading to Center Lake, a no-wake, non-ski lake. Designed for both everyday comfort and effortless entertaining, the home features spacious living areas, quality updates, and exceptional indoor and outdoor spaces. The stunning, remodeled kitchen is the heart of the home, featuring custom white cabinetry, granite countertops, stainless steel appliances, a large center island, and an inviting dining area. The open-concept design flows into generous living spaces filled with natural light, creating the perfect setting for family gatherings or entertaining guests. The spacious primary suite is a true retreat, complete with a spa-inspired ensuite featuring dual vanities, a soaking tub, a glass block walk-in shower, and ample storage. Three additional bedrooms and two more full baths provide plenty of space for family and guests. The finished walk-out lower level offers additional living and entertaining space with a cozy fireplace and endless possibilities for a family room, game room, home office, or fitness area. Step outside to enjoy the expansive deck, screened porch, beautifully landscaped yard, and peaceful waterfront setting. Whether youre sipping your morning coffee, cruising on your pontoon, hosting summer gatherings, or launching a kayak for a relaxing paddle to Center Lake, youll love the lifestyle this property offers. Additional updates and features include a new roof, furnace, and central air (approximately six years old), an on-demand water heater, reverse osmosis water system, irrigation system, and a LOMA (Letter of Map Amendment), meaning flood insurance is not required. This exceptional waterfront home offers the perfect combination of quality, comfort, and locationdont miss the opportunity to make it yours!
| Elementary School | Middle School | High School |
|---|---|---|
| Madison Elementary School | Edgewood Middle School | Warsaw High School |
| Price History | |
|---|---|
| 7/22/2026 | Listed $495,000 |
General Features
| Sewer | City |
|---|---|
| Heating | Gas,Forced Air |
| Kitchen Level | Main |
| Cooling | Central Air |
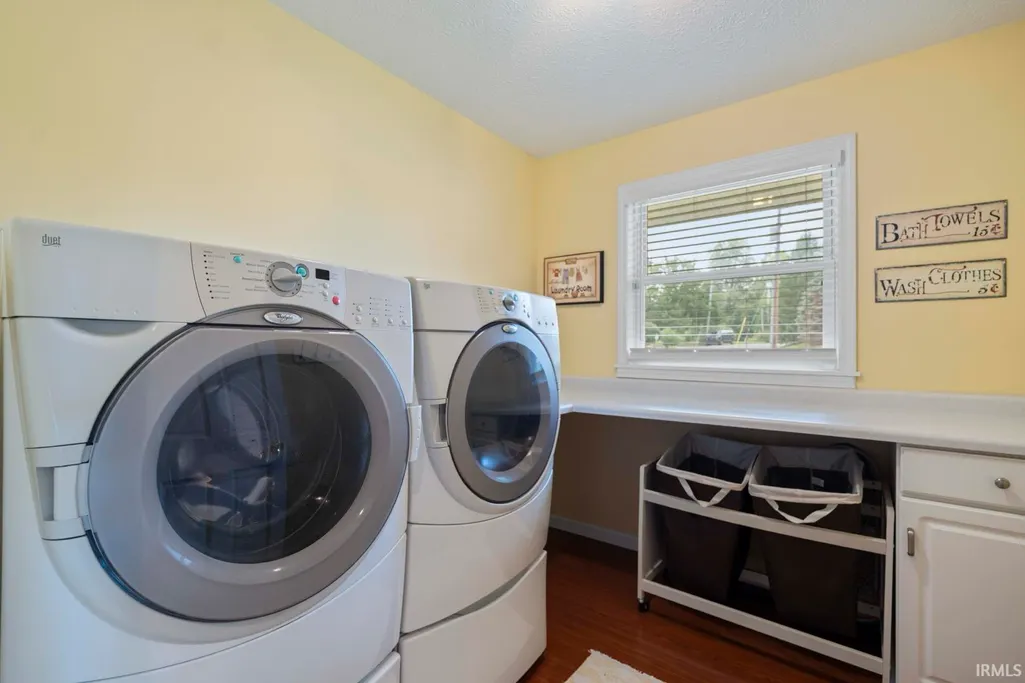
| Laundry Y/N | Main |
| Fireplaces | Yes |
| Water Access Type | Channel Front/Canal |
| Garage | Attached |
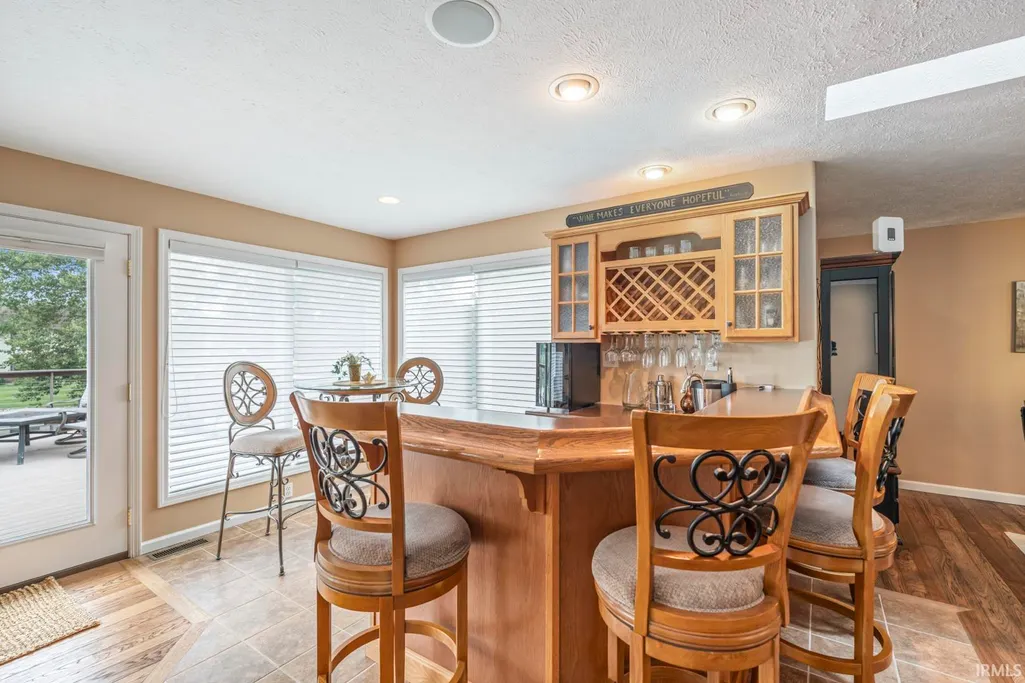
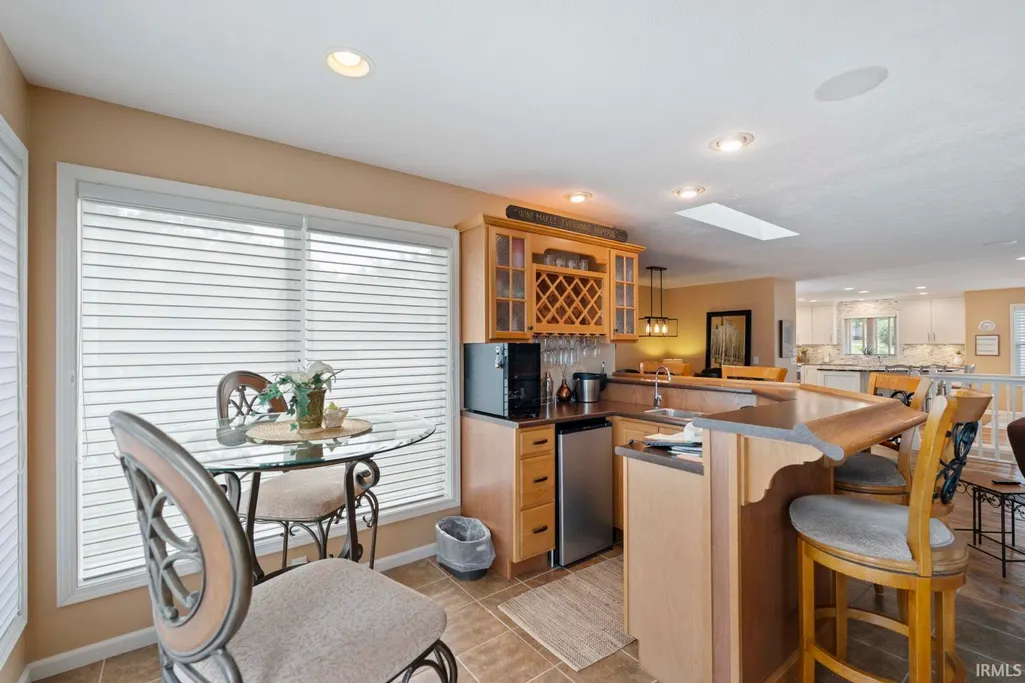
| Amenities | Breakfast Bar,Closet(s) Walk-in,Countertops-Stone,Deck Open,Eat-In Kitchen,Garage Door Opener,Kitchen Island,Open Floor Plan,Skylight(s),Twin Sink Vanity,Wet Bar,Tub and Separate Shower,Workshop,Main |
| Status | Active |
| Full Baths | 3 |
| Bathrooms | 3 |
| Year Built | 1968 |
| New Construction | No |
| Subdivision | Rolling Hills |
| Style | One Story |
| Township | Wayne |
| Class | RESIDENTIAL |
| Type | Site-Built Home |
| Age | 58 |
| FIPS Code | 18085 |
| Associated Document Count | 4 |
| REO | No |
| Status | Active |
| Auction Y/N | No |
| Dining Room Level | Main |
| Annual Taxes | 8264.68 |
| Area | Kosciusko County |
| Location | City/Town/Suburb,Lake |
| High School | Warsaw |
| City | Warsaw |
| School District | Warsaw Community |
| Assoc. Dues Frequency | Not Applicable |
| Architectural Style | Ranch |
| Total Sq Ft | 4316 |
| Elementary School | Madison |
| Middle School | Edgewood |
| Legal Description | 4-19-30 Lot 9 Rolling Hills SD 1 |
| Virtual Tour | https://www.propertypanorama.com/instaview/irmls/202629416 |
| Agent First Name | Kami |
| Agent Last Name | Johnson |
| DOM | 29 |
| Tax Year | 2026 |
Interior Features
| Basement | Daylight,Partial Basement,Walk-Out Basement,Finished |
|---|---|
| Fireplace(s) | 1 |
| Flooring | Hardwood Floors,Carpet,Ceramic Tile |
| Other Room 1 Level | Lower |
| Kitchen Length | 13 |
| Laundry Room Width | 7 |
| Laundry Room Length | 8 |
| Kitchen Width | 11 |
| Beds | 4 |
| Total Rooms | 13 |
| Dining Room Length | 10 |
| Dining Room Width | 15 |
| Other Room 2 Level | Lower |
| Breakfast Room Length | 13 |
| Breakfast Room Width | 12 |
| Fireplace | Gas Log,Basement |
| Family Room Width | 27 |
| Living Room Width | 25 |
| Other Room 2 Length | 12 |
| Other Room 2 Width | 4 |
| Other Room 1 Description | Sunroom |
| Other Room 2 Description | Wet bar |
| Family Room Length | 14 |
| Living Room Length | 18 |
| Full Baths Main | 2 |
| Total Finished SqFt | 4316 |
| Basement Y/N | Yes |
| Other Room 1 Length | 26 |
| Other Room 1 Width | 11 |
| Above Grade Bedrooms | 3 |
| Below Grade Baths | 1 |
| Below Grade Bedrooms | 1 |
| Full Baths Below Grade | 1 |
| 1st Bedroom Level | Main |
| 1st Bedroom Width | 24 |
| 2nd Bedroom Length | 13 |
| 2nd Bedroom Level | Main |
| 2nd Bedroom Width | 10 |
| 3rd Bedroom Length | 11 |
| 3rd Bedroom Level | Main |
| 3rd Bedroom Width | 10 |
| 4th Bedroom Length | 12 |
| 4th Bedroom Level | Lower |
| 4th Bedroom Width | 15 |
| Above Grade Finished SqFt | 2314 |
| Below Grade Finished SqFt | 2002 |
| Extra Room Description | Bar |
| Extra Room Length | 10 |
| Extra Room Level | Main |
| Extra Room Width | 14 |
| Living/Great Rm Level | Main |
| Basement Material | Poured Concrete |
Exterior Features
| Exterior | Brick,Vinyl |
|---|---|
| Water Frontage | 160 |
| Driveway | Concrete |
| Pool | No |
| Waterfront | Lake |
| Garage Length | 24 |
| Garage Width | 32 |
| Lot Size Area | 28750 |
| Lot Dimensions | 129x180 |
| Lot Description | Slope,Waterfront,Lake,Water View |
| Garage SqFt | 768 |
| Well Type | Private |
| Water Name | Center Lake |
| Approx. Lot Size Acres | 0.66 |
| Garage Capacity | 3 |
| ROOF MATERIAL | Shingle |
| Lake | Non Ski Lake |
| Waterfront Y/N | Yes |
| Garage Y/N | Yes |
Amenities
- Foreclosure
- Views
- New Construction
- Adult 55+
- Lease To Own
- No HOA Fees
- Furnished
- Primary On Main
- Air Conditioning
- Seller Finance
- Green
- Fixer Upper
- Horse
- Golf
- Fireplace
- Deck
- Garage
- Basement
- Pool
 IDX information is provided exclusively for consumers personal, non-commercial use and may not be used for any purpose other than to identify prospective properties consumers may be interested in purchasing. Data is deemed reliable but is not guaranteed accurate by the MLS. IDX information is provided by the Indiana Regional MLS.
Information last updated on August 19, 2026 6:40 PM UTC
IDX information is provided exclusively for consumers personal, non-commercial use and may not be used for any purpose other than to identify prospective properties consumers may be interested in purchasing. Data is deemed reliable but is not guaranteed accurate by the MLS. IDX information is provided by the Indiana Regional MLS.
Information last updated on August 19, 2026 6:40 PM UTC
Property vs Single Family Average in 46580
Price
Taxes
Year Built
Visits
In The Neighborhood
Primary On Main
Columbia City
$ 224,900
- Type
- Single Family
Listed by April West of Scheerer McCulloch Real Estate
Reduced
Warsaw
$ 479,900
- Type
- Single Family
Listed by Fabiola Holsclaw of Brian Peterson Real Estate
Reduced
Anderson
$ 249,950
- Type
- Single Family
Listed by Stuart Houghton of Keller Williams Indy Metro Partners
 MIBOR REALTOR® Association All information deemed reliable but not guaranteed. All properties are subject to prior sale, change or withdrawal. Neither listing broker(s) or information provider(s) shall be responsible for any typographical errors, misinformation, misprints and shall be held totally harmless. Listing(s) information is provided for consumer's personal, non-commercial use and may not be used for any purpose other than to identify prospective properties consumers may be interested in purchasing. The data relating to real estate for sale on this website comes in part from the Internet Data Exchange program of the Multiple Listing Service. Real estate listings held by brokerage firms other than eXp Realty in Metropolitan Indianapolis may be marked with the Internet Data Exchange logo and detailed information about those properties will include the name of the listing broker(s) when required by the MLS. Copyright ©2026 All rights reserved.
Last Updated: August 19, 2026 6:28 PM UTC
MIBOR REALTOR® Association All information deemed reliable but not guaranteed. All properties are subject to prior sale, change or withdrawal. Neither listing broker(s) or information provider(s) shall be responsible for any typographical errors, misinformation, misprints and shall be held totally harmless. Listing(s) information is provided for consumer's personal, non-commercial use and may not be used for any purpose other than to identify prospective properties consumers may be interested in purchasing. The data relating to real estate for sale on this website comes in part from the Internet Data Exchange program of the Multiple Listing Service. Real estate listings held by brokerage firms other than eXp Realty in Metropolitan Indianapolis may be marked with the Internet Data Exchange logo and detailed information about those properties will include the name of the listing broker(s) when required by the MLS. Copyright ©2026 All rights reserved.
Last Updated: August 19, 2026 6:28 PM UTC
 The content relating to real estate for sale and/or lease on this Web site comes in part from
the Internet Data eXchange ("IDX") program of the Northwest Indiana REALTORS® Association Multiple Listing Service ("NIRA MLS"). and is communicated verbatim, without change, as filed by its members. This information is being provided for the consumers' personal, noncommercial use and may not be used for any other purpose other than to identify prospective properties consumers may be interested in purchasing
The content relating to real estate for sale and/or lease on this Web site comes in part from
the Internet Data eXchange ("IDX") program of the Northwest Indiana REALTORS® Association Multiple Listing Service ("NIRA MLS"). and is communicated verbatim, without change, as filed by its members. This information is being provided for the consumers' personal, noncommercial use and may not be used for any other purpose other than to identify prospective properties consumers may be interested in purchasing
