
Open House Sat, Aug 22nd 11:00 AM - 01:00 PM - Golf Course
Address
15730 Durham Way, Granger, IN
Price
$ 529,900
Property Attributes
- MLS#202632970
- TypeSingle Family
- Listing Status Active
- CountySAINT JOSEPH
- CityGranger
- AreaHarris
- NeighborhoodQuail Ridge
- Zip46530
- StyleSite-Built Home
- Year Built1985
- Taxes$ 4525
- Price$ 529,900
- Bedrooms4
- Full Bathrooms3
- Half Bathrooms0
- Sqr Footage3423
- Lot Size0.43 Acres
Data Source:
Indiana Regional MLS (IRMLS)
Property Description
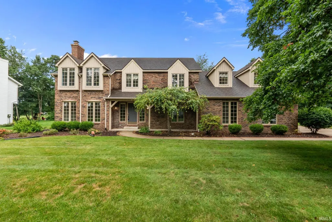
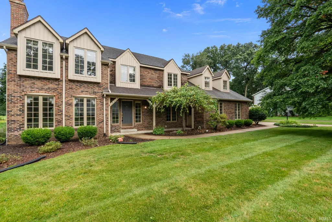
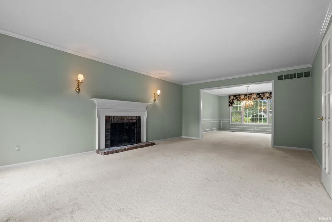
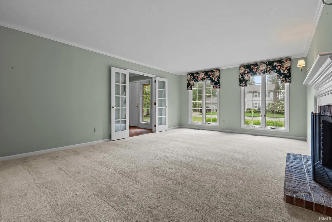
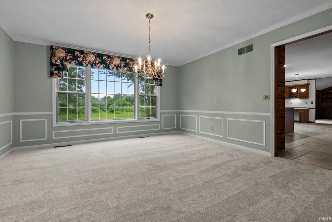
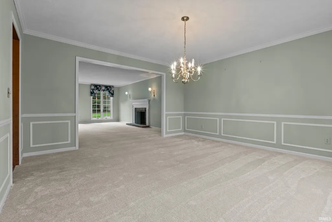
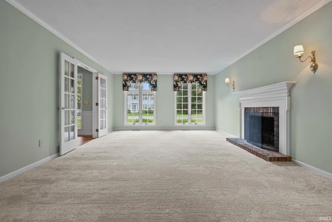
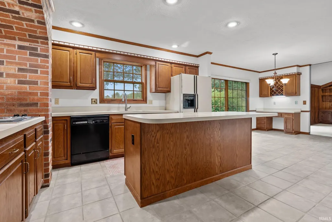
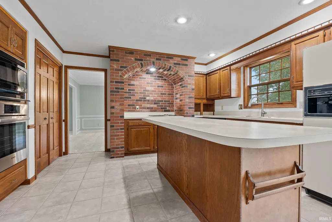
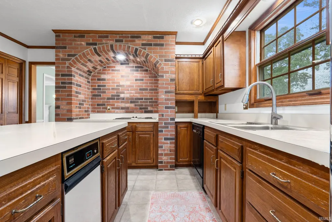
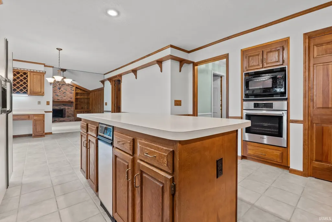
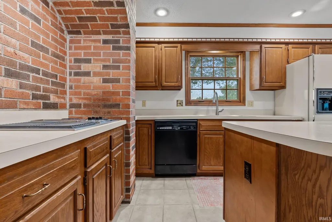
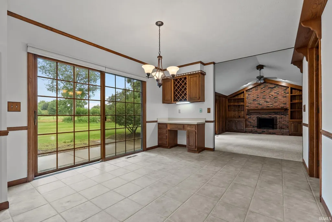
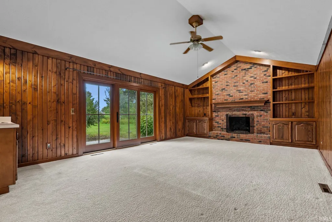
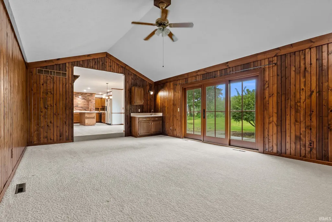
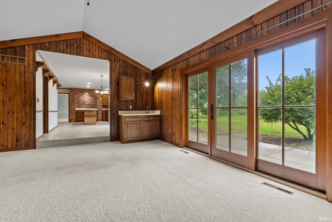
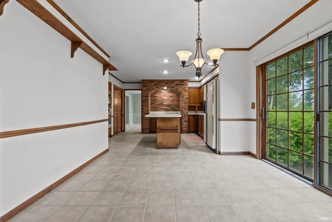
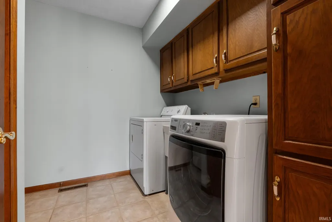
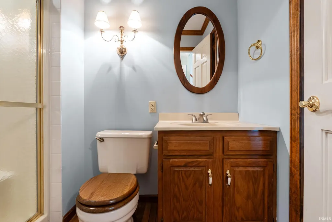
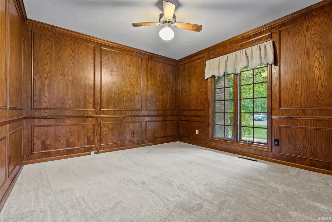
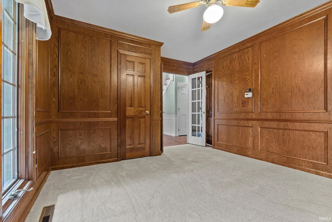
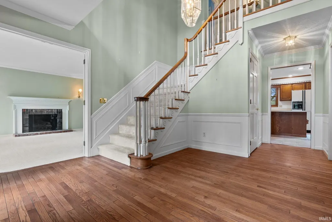
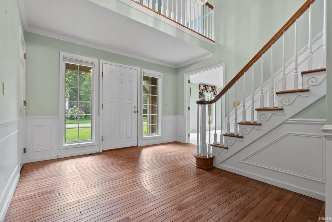
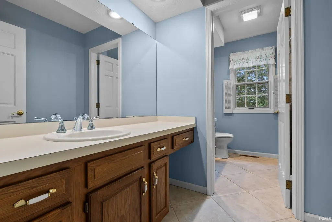
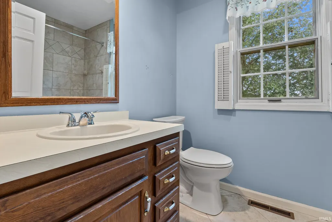
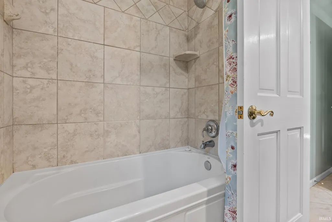
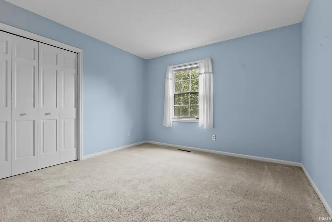
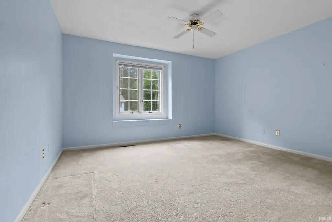
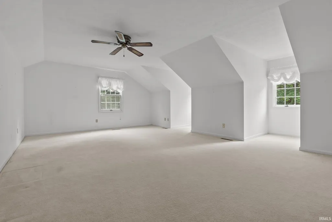
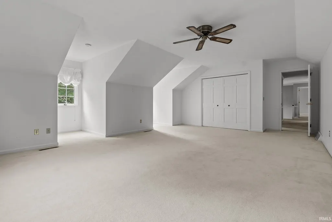
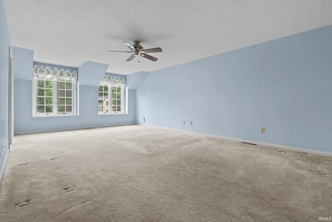
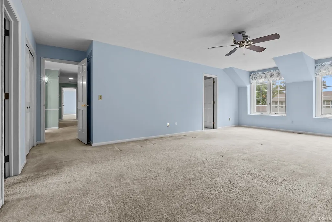
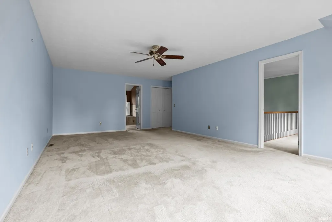
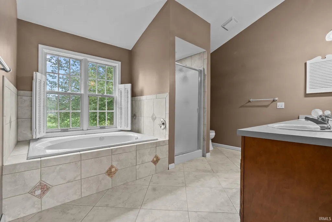
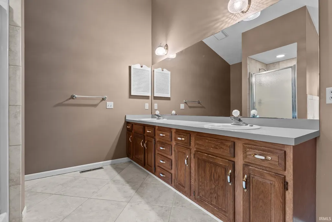
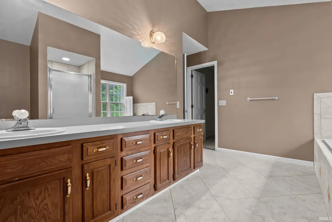
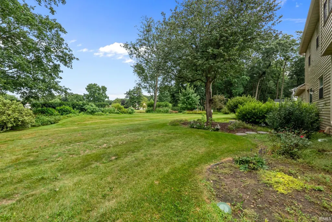
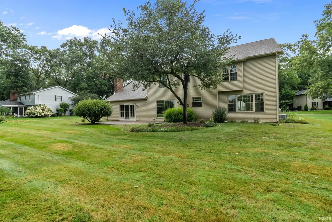
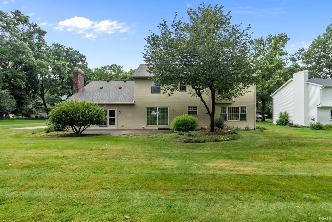
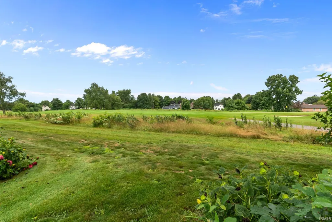
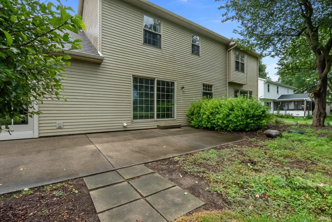
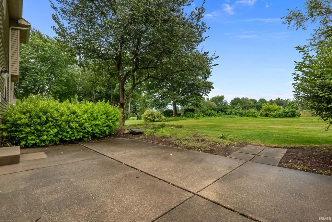
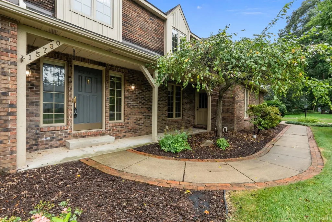
OPEN HOUSE Saturday, August 22, 2026, 11am1pm Life here begins with the view. Set along the seventh hole of Knollwoods Meadow course, this classic brick home in Quail Ridge pairs an open golf-course backdrop with the warmth and detail of a home designed to be lived in well. Mature trees and layered landscaping frame the arrival, while a soaring two-story foyer introduces hardwood floors, substantial millwork and a sense of scale that continues throughout. Formal living and dining rooms bring polish to gatherings, and the richly paneled office/den with French doors and an adjacent full bath offers exceptional flexibility. At the center of the home, the generous eat-in kitchen features a large island, extensive cabinetry, a built-in desk and a distinctive brick cooking alcove. It opens naturally to a vaulted family room where a full-height brick fireplace, built-in bookcases and multiple sliding doors draw the golf-course setting into everyday life. Recent improvements include new main-level carpet, wallpaper removal and fresh paint in select spaces. Upstairs are four bedrooms, including an expansive master suite with a soaking tub, walk-in shower and dual vanities. An exceptionally large secondary bedroom, hall bath with dual sinks and open upper-level alcove add useful space. Two fireplaces, main-level laundry, an attached two-car garage, full basement and broad rear patio complete a home defined by generous scale, enduring character and a setting that quietly stands apart. Schedule your private showing today.
| Elementary School | Middle School | High School |
|---|---|---|
| Prairie Vista Elementary School | Schmucker Middle School | Penn High School |
| Price History | |
|---|---|
| 8/13/2026 | Listed $529,900 |
General Features
| Sewer | Septic |
|---|---|
| Heating | Gas,Forced Air |
| Cooling | Central Air |
| Laundry Y/N | Main |
| Fireplaces | Yes |
| Garage | Attached |
| Amenities | 1st Bdrm En Suite,Built-In Bookcase,Ceiling-Cathedral,Ceiling Fan(s),Closet(s) Walk-in,Countertops-Laminate,Crown Molding,Dryer Hook Up Electric,Eat-In Kitchen,Irrigation System,Kitchen Island,Landsc |
| Status | Active |
| Full Baths | 3 |
| Bathrooms | 3 |
| Year Built | 1985 |
| New Construction | No |
| Subdivision | Quail Ridge |
| Style | Two Story |
| Township | Harris |
| Class | RESIDENTIAL |
| Type | Site-Built Home |
| Age | 41 |
| Lot Number | 192 |
| FIPS Code | 18141 |
| REO | No |
| Status | Active |
| Auction Y/N | No |
| Common Amenities | None |
| Annual Taxes | 4525.12 |
| Area | St. Joseph County |
| Location | City/Town/Suburb,Near Airport,Near College Campus |
| High School | Penn |
| City | Granger |
| School District | Penn-Harris-Madison School Corp. |
| Assoc. Dues Frequency | Annually |
| Assoc. Restrictions Y/N | Yes |
| HOA Fees $ | 150 |
| Energy Efficient | HVAC,Roofing,Water Heater |
| Total Sq Ft | 4763 |
| Elementary School | Prairie Vista |
| Middle School | Schmucker |
| Legal Description | LOT 192 QUAIL RIDGE AT KNOLLWOOD SOUTH SECTION TWO N1/2 SEC 15-38-3E |
| Virtual Tour | https://www.propertypanorama.com/instaview/irmls/202632970 |
| Agent First Name | Tim |
| Agent Last Name | Burkey |
| DOM | 6 |
| Tax Year | 2026 |
| PROPOSED FINANCING | Cash,Conventional,FHA,VA |
Interior Features
| Basement | Crawl,Partial Basement |
|---|---|
| Fireplace(s) | 2 |
| Flooring | Carpet,Ceramic Tile |
| HVAC | Ceiling Fan,High Efficiency Furnace |
| Beds | 4 |
| Total Rooms | 9 |
| Fireplace | Family Rm,Living/Great Rm,Two,Gas Starter |
| Full Baths Main | 1 |
| Full Baths Upper | 2 |
| Total Finished SqFt | 3423 |
| Basement Y/N | Yes |
| Above Grade Bedrooms | 4 |
| 1st Bedroom Level | Upper |
| 1st Bedroom Width | 14 |
| 2nd Bedroom Length | 13 |
| 2nd Bedroom Level | Upper |
| 2nd Bedroom Width | 11 |
| 3rd Bedroom Length | 14 |
| 3rd Bedroom Level | Upper |
| 3rd Bedroom Width | 14 |
| 4th Bedroom Length | 23 |
| 4th Bedroom Level | Upper |
| 4th Bedroom Width | 21 |
| Above Grade Finished SqFt | 3423 |
| Below Grade Unfin. SqFt | 1340 |
| Main Level SqFt | 1724 |
| Basement Material | Poured Concrete |
Exterior Features
| Road Surface | Paved |
|---|---|
| Road Access | County |
| Exterior | Brick,Vinyl |
| Driveway | Concrete |
| Pool | No |
| Garage Length | 22 |
| Garage Width | 22 |
| Lot Size Area | 18810 |
| Lot Dimensions | 110Ã171 |
| Lot Description | Golf Frontage,Level,0-2.9999 |
| Fence | None |
| Garage SqFt | 484 |
| Well Type | Private |
| Approx. Lot Size Acres | 0.43 |
| Energy Efficient Doors/Windows | Double Pane Windows,Multi Pane Windows |
| Garage Capacity | 2 |
| Off Street Parking Y/N | Yes |
| ROOF MATERIAL | Composite,Dimensional Shingles |
| Waterfront Y/N | No |
| Garage Y/N | Yes |
Amenities
- Foreclosure
- Views
- New Construction
- Adult 55+
- Lease To Own
- No HOA Fees
- Furnished
- Primary On Main
- Air Conditioning
- Seller Finance
- Green
- Fixer Upper
- Horse
- Golf
- Fireplace
- Deck
- Garage
- Basement
- Pool
 IDX information is provided exclusively for consumers personal, non-commercial use and may not be used for any purpose other than to identify prospective properties consumers may be interested in purchasing. Data is deemed reliable but is not guaranteed accurate by the MLS. IDX information is provided by the Indiana Regional MLS.
Information last updated on August 19, 2026 6:40 PM UTC
IDX information is provided exclusively for consumers personal, non-commercial use and may not be used for any purpose other than to identify prospective properties consumers may be interested in purchasing. Data is deemed reliable but is not guaranteed accurate by the MLS. IDX information is provided by the Indiana Regional MLS.
Information last updated on August 19, 2026 6:40 PM UTC
Property vs Single Family Average in 46530
Price
Taxes
Year Built
Visits
 MIBOR REALTOR® Association All information deemed reliable but not guaranteed. All properties are subject to prior sale, change or withdrawal. Neither listing broker(s) or information provider(s) shall be responsible for any typographical errors, misinformation, misprints and shall be held totally harmless. Listing(s) information is provided for consumer's personal, non-commercial use and may not be used for any purpose other than to identify prospective properties consumers may be interested in purchasing. The data relating to real estate for sale on this website comes in part from the Internet Data Exchange program of the Multiple Listing Service. Real estate listings held by brokerage firms other than eXp Realty in Metropolitan Indianapolis may be marked with the Internet Data Exchange logo and detailed information about those properties will include the name of the listing broker(s) when required by the MLS. Copyright ©2026 All rights reserved.
Last Updated: August 19, 2026 6:28 PM UTC
MIBOR REALTOR® Association All information deemed reliable but not guaranteed. All properties are subject to prior sale, change or withdrawal. Neither listing broker(s) or information provider(s) shall be responsible for any typographical errors, misinformation, misprints and shall be held totally harmless. Listing(s) information is provided for consumer's personal, non-commercial use and may not be used for any purpose other than to identify prospective properties consumers may be interested in purchasing. The data relating to real estate for sale on this website comes in part from the Internet Data Exchange program of the Multiple Listing Service. Real estate listings held by brokerage firms other than eXp Realty in Metropolitan Indianapolis may be marked with the Internet Data Exchange logo and detailed information about those properties will include the name of the listing broker(s) when required by the MLS. Copyright ©2026 All rights reserved.
Last Updated: August 19, 2026 6:28 PM UTC
 The content relating to real estate for sale and/or lease on this Web site comes in part from
the Internet Data eXchange ("IDX") program of the Northwest Indiana REALTORS® Association Multiple Listing Service ("NIRA MLS"). and is communicated verbatim, without change, as filed by its members. This information is being provided for the consumers' personal, noncommercial use and may not be used for any other purpose other than to identify prospective properties consumers may be interested in purchasing
The content relating to real estate for sale and/or lease on this Web site comes in part from
the Internet Data eXchange ("IDX") program of the Northwest Indiana REALTORS® Association Multiple Listing Service ("NIRA MLS"). and is communicated verbatim, without change, as filed by its members. This information is being provided for the consumers' personal, noncommercial use and may not be used for any other purpose other than to identify prospective properties consumers may be interested in purchasing
