
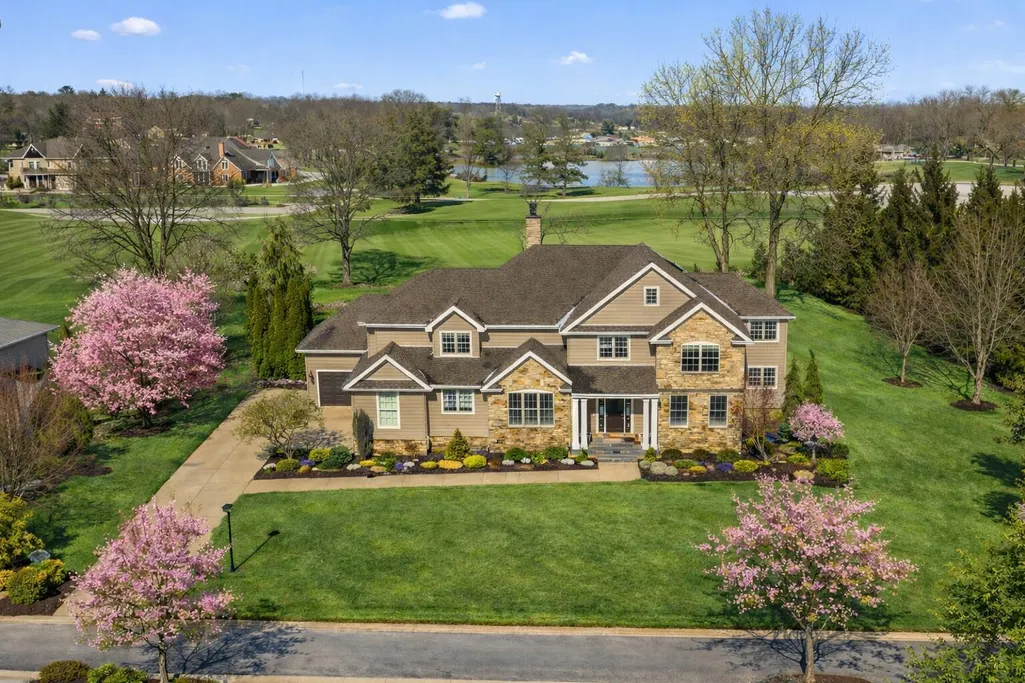
Views - Golf Course



Address
1240 Ryder Road, Chesterton, IN
Price
$ 1,199,900
Property Attributes
- MLS#834301
- TypeSingle Family
- Listing Status Active
- CountyPORTER
- CityChesterton
- AreaChesterton
- NeighborhoodSand Creek
- Zip46304
- StyleSingle Family Residence
- Year Built2005
- Taxes$ 10975
- Price$ 1,199,900
- Bedrooms5
- Full Bathrooms4
- Half Bathrooms2
- Sqr Footage7084
- Lot Size0.74 Acres
Data Source:
Northwest Indiana REALTOR® Association (NIRA)
Property Description
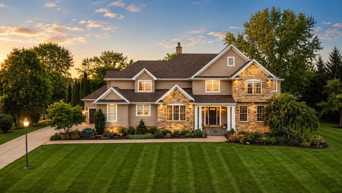
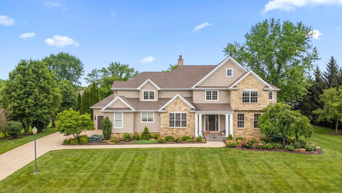
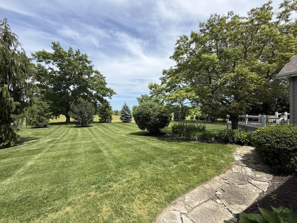
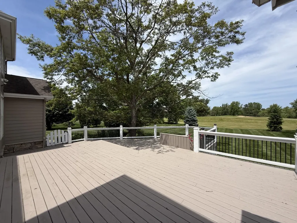
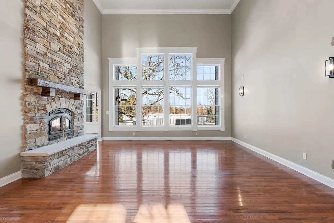
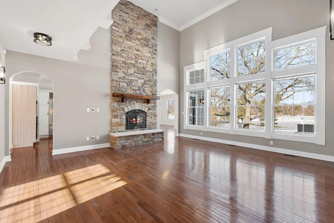
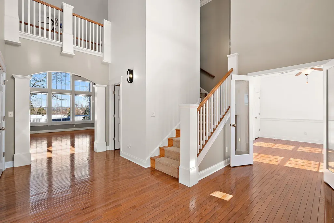
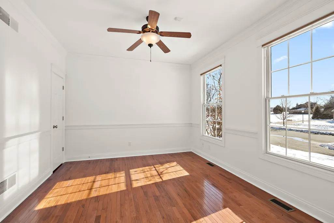
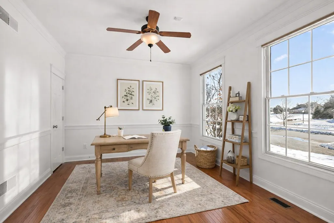
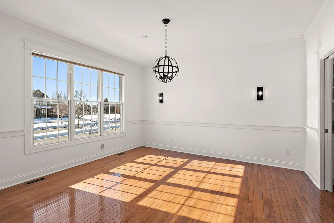
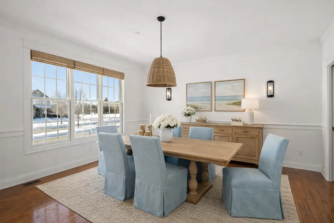
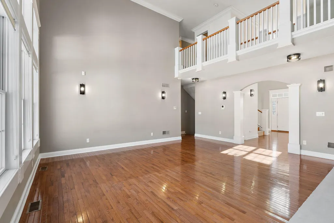
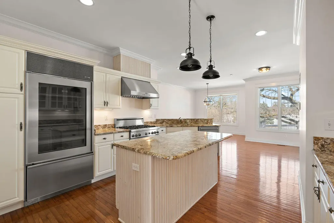
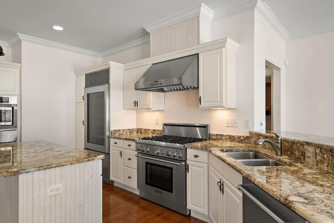
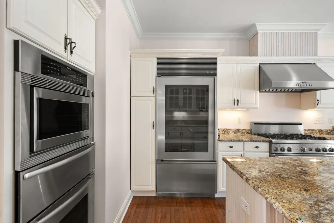
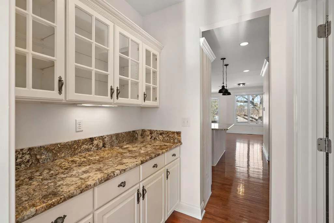
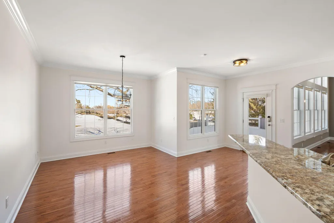
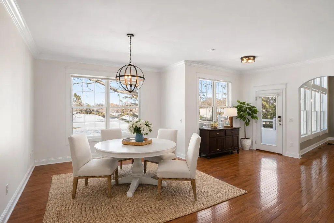
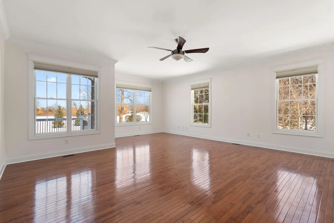
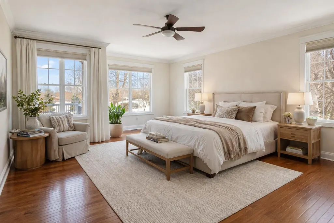
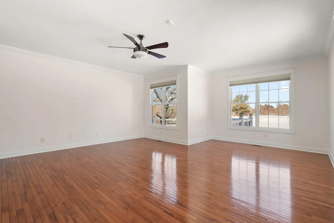
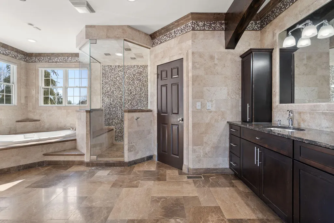
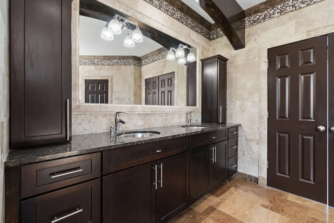
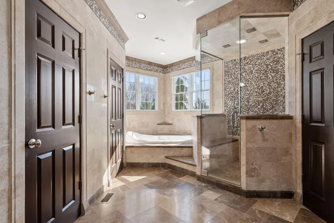
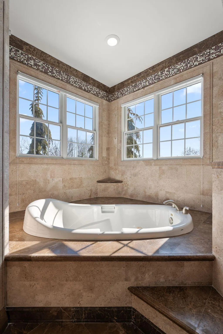
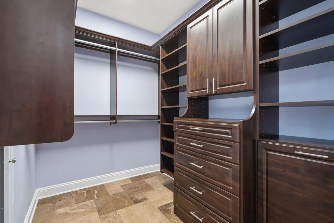
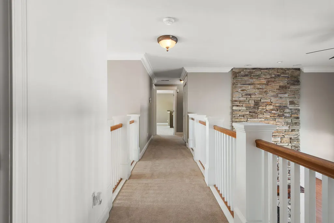
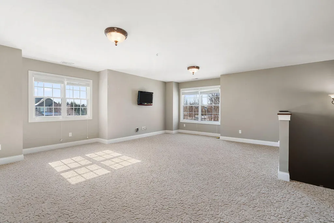
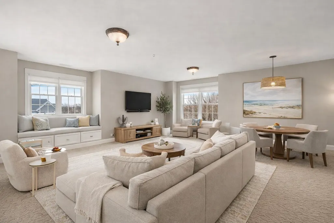
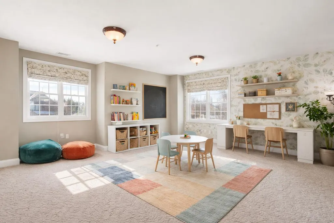
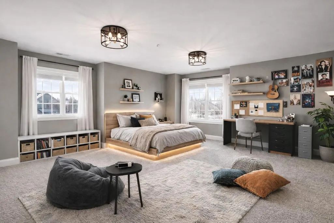
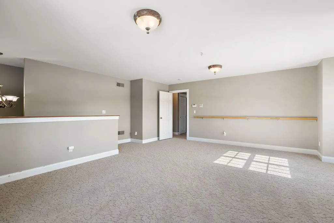
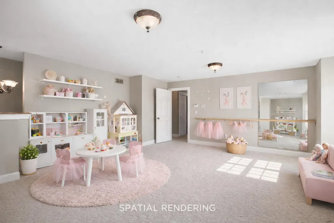
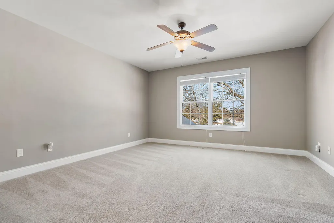
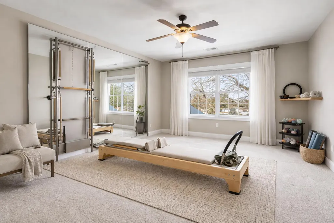
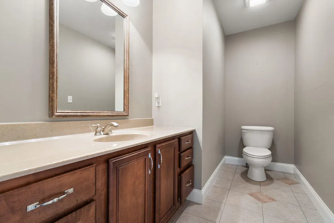
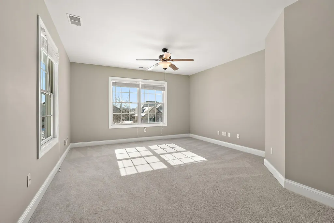
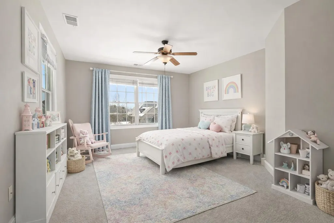
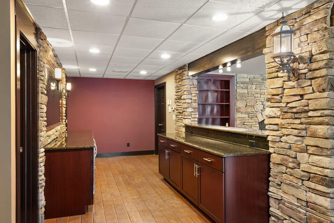
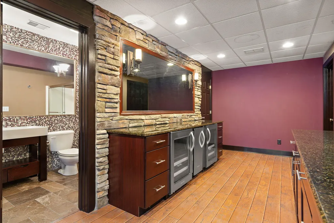
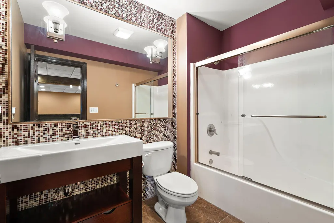
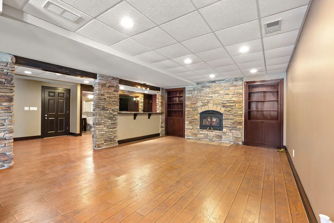
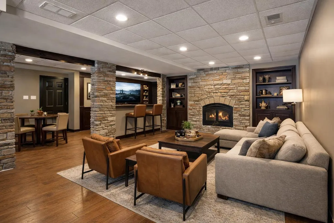
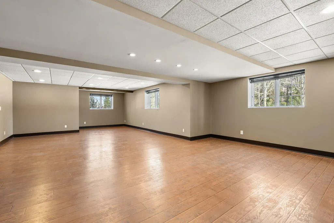
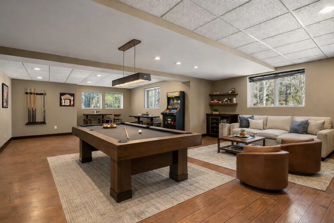
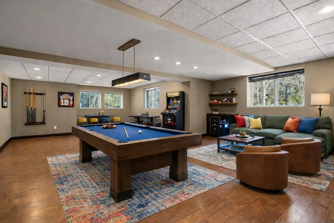
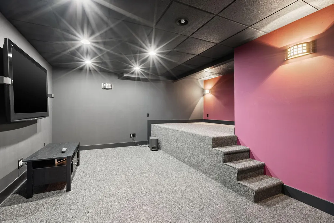
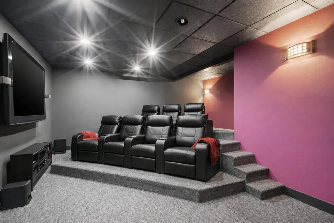
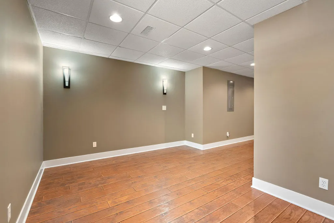
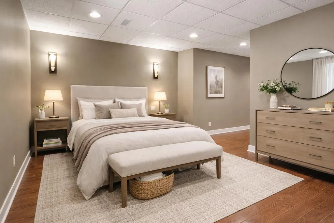
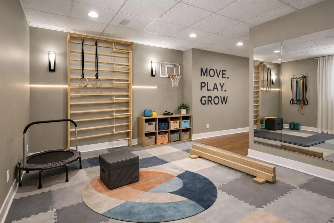
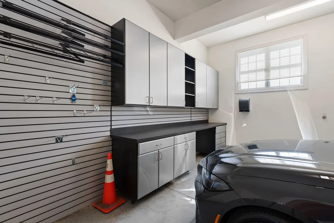
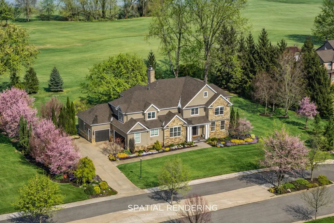
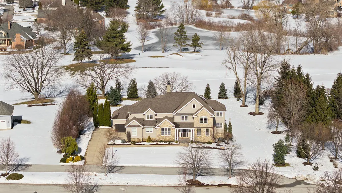
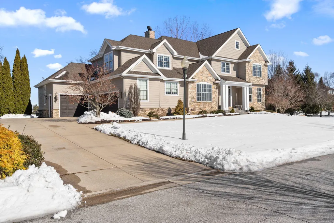
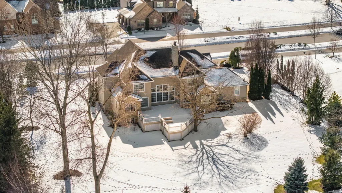
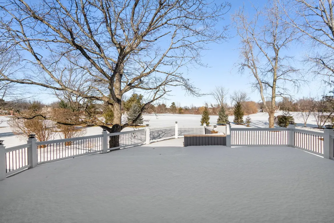
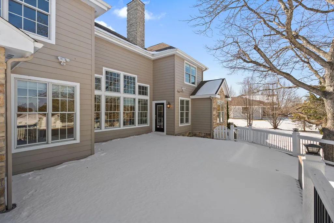
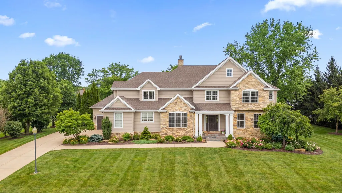
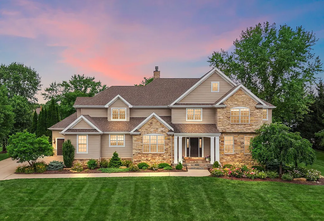
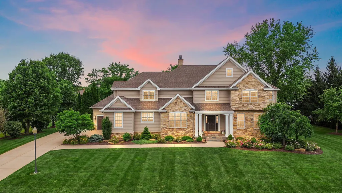
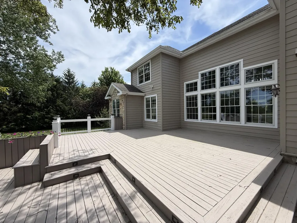
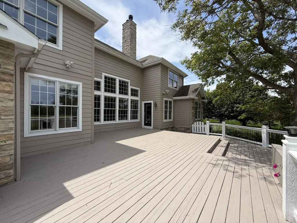
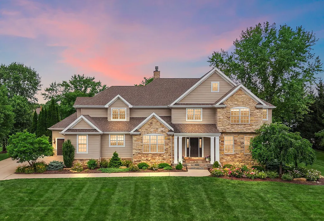
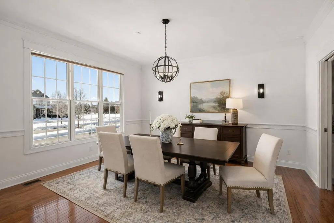
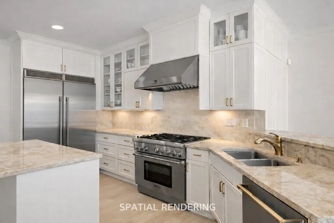
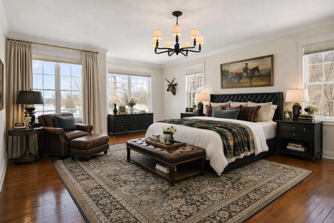
Perfectly positioned along the fairway in the gated Sand Creek community, this impressive custom residence blends grand scale living with thoughtful design and exceptional versatility. From the moment you enter, a dramatic two-story foyer sets the tone, opening to inviting living spaces and a sweeping catwalk overlooking the heart of the home. The two-story great room is anchored by a striking stone fireplace and windows framing picturesque golf course views. Designed for gathering, the kitchen offers premium appliances, a center island, walk-in pantry, and butler's pantry, all seamlessly connected to casual dining and living areas. Dual staircases provide both functionality and architectural interest throughout the home. The main-level primary suite offers a private retreat complete with a spa-inspired bath, steam shower, soaking tub, dual vanities, and walk-in closets. A home office or study with French doors is also located on the main. Upstairs, 3 spacious bedrooms each feature access to full baths, while a large bonus room offers endless possibilities as an additional bedroom, playroom, media lounge, creative studio, home office, fitness area, or hobby space -- truly adaptable to fit your lifestyle. Outdoor living shines with a 900-sq ft deck overlooking the large backyard and sweeping fairway views, creating the perfect setting for entertaining or quiet evenings at home. The finished daylight basement is designed with entertainment in mind, featuring a large recreation area, custom bar, theatre room, and hidden rooms cleverly tucked behind built-in shelving for a unique and memorable experience. The basement easily functions as a guest retreat or extended living quarters. Additional highlights include a heated 3-car garage, abundant storage throughout, and incredible flexibility to create anything you desire for your new home. Experience elevated living-where grand entertaining, everyday comfort, and breathtaking views create a truly unforgettable home.
| Elementary School | Middle School | High School |
|---|---|---|
| Brummit Elementary | Westchester Intermediate Middle School | Chesterton High School |
| Price History | |
|---|---|
| 2/20/2026 | Listed $1,289,900 |
| 6/27/2026 | 7$1,199,900 |
General Features
| Sewer | Public Sewer |
|---|---|
| Heating | Forced Air,Natural Gas |
| Utilities | Cable Available,Water Connected,Sewer Connected,Natural Gas Connected,Electricity Connected |
| Appliances | Dryer,Washer,Stainless Steel Appliance(s),Range Hood,Refrigerator,Microwave,Gas Water Heater,Gas Range,Dishwasher,Disposal |
| HOA Fee | 2050 |
| Garage Spaces | 3 |
| Patio/Porch Features | Covered,Patio,Front Porch,Deck |
| Year Built | 2005 |
| Electric | 200+ Amp Service |
| View | Golf Course,Neighborhood |
| Township | Westchester |
| Levels | Two |
| Property Subtype | Single Family Residence |
| Tax Year | 2024 |
| County | Porter |
| New Construction | No |
| Property Type | Residential |
| HOA | Yes |
| Subdivision Name | Sand Creek |
| Garage Y/N | Yes |
| Total Rooms | 16 |
| Full Baths | 2 |
| Status | Active |
| Directions | Enter from Dickinson Rd onto Ryder Rd through Sand Creek Gates. |
| High School | Chesterton High School |
| City | Chesterton |
| Association Name | 1st American Management |
| High School District | Duneland School Corporation |
| Zoning Description | residential |
| Lot Size Square Feet | 32234.4 |
| Listing Terms | Cash,VA Loan,Conventional |
| Elementary School | Brummit Elementary |
| Property Attached Y/N | No |
| Tax Annual Amount | 10975.76 |
| Middle/Junior High School | Westchester Intermediate |
| Standard Status | Active |
| Legal Description | ESTATES OF SAND CREEK PHASE V-A NRLY PT LOT 7 .82A |
Interior Features
| Interior Amenities | Ceiling Fan(s),Walk-In Closet(s),Wet Bar,Vaulted Ceiling(s),Tray Ceiling(s),Soaking Tub,Recessed Lighting,Pantry,Open Floorplan,Kitchen Island,His and Hers Closets,High Ceilings,Granite Counters,Eat- |
|---|---|
| Total Fireplaces | 2 |
| Fireplace Features | Blower Fan,Wood Burning,Great Room,Gas,Family Room,Basement |
| Fireplace Y/N | Yes |
| Above Grade Finished Area | 4345 |
| Half Baths | 2 |
| 3/4 Baths | 2 |
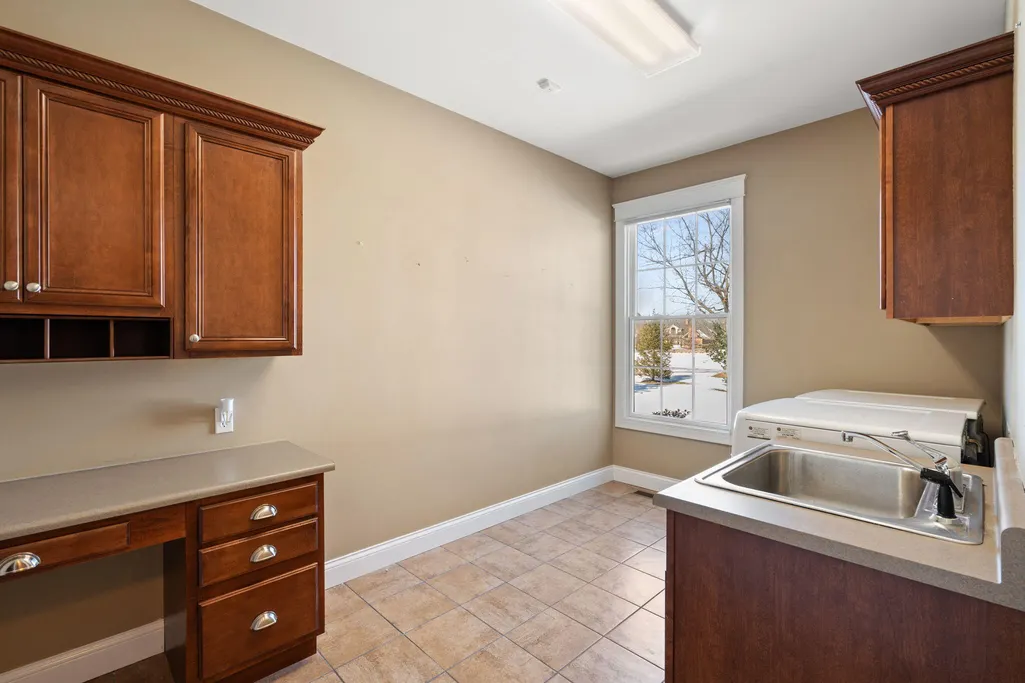
| Laundry Features | Gas Dryer Hookup,Washer Hookup,Sink,Main Level,Laundry Room |
| Total Bedrooms | 5 |
| Room Type | Bedroom 2,Primary Bedroom,Office,Media Room,Laundry,Kitchen,Gym,Great Room,Family Room,Dining Room,Basement,Bedroom 5,Bedroom 4,Bedroom 3 |
| LivingAreaSource | Assessor |
| Total Baths | 6 |
Exterior Features
| Exterior Amenities | Private Yard,Storage,Rain Gutters |
|---|---|
| Parking Features | Attached,Heated Garage,Garage Faces Side,Garage Faces Front,Driveway,Concrete,Garage Door Opener |
| Lot Features | Back Yard,Sprinklers In Rear,Sprinklers In Front,Private,Landscaped,Front Yard,Few Trees |
| Water Source | Public |
| Lot Size Acres | 0.74 |
| Lot Size Source | Assessor |
| Waterfront Y/N | No |
Amenities
- Foreclosure
- Views
- Short Sale
- New Construction
- Adult 55+
- Lease To Own
- No HOA Fees
- Furnished
- Primary On Main
- Air Conditioning
- Seller Finance
- Green
- Fixer Upper
- Horse
- Golf
- Fireplace
- Deck
- Garage
- Basement
- Pool
Property vs Single Family Average in 46304
Price
Taxes
Year Built
Visits
 MIBOR REALTOR® Association All information deemed reliable but not guaranteed. All properties are subject to prior sale, change or withdrawal. Neither listing broker(s) or information provider(s) shall be responsible for any typographical errors, misinformation, misprints and shall be held totally harmless. Listing(s) information is provided for consumer's personal, non-commercial use and may not be used for any purpose other than to identify prospective properties consumers may be interested in purchasing. The data relating to real estate for sale on this website comes in part from the Internet Data Exchange program of the Multiple Listing Service. Real estate listings held by brokerage firms other than eXp Realty in Metropolitan Indianapolis may be marked with the Internet Data Exchange logo and detailed information about those properties will include the name of the listing broker(s) when required by the MLS. Copyright ©2026 All rights reserved.
Last Updated: August 19, 2026 6:28 PM UTC
MIBOR REALTOR® Association All information deemed reliable but not guaranteed. All properties are subject to prior sale, change or withdrawal. Neither listing broker(s) or information provider(s) shall be responsible for any typographical errors, misinformation, misprints and shall be held totally harmless. Listing(s) information is provided for consumer's personal, non-commercial use and may not be used for any purpose other than to identify prospective properties consumers may be interested in purchasing. The data relating to real estate for sale on this website comes in part from the Internet Data Exchange program of the Multiple Listing Service. Real estate listings held by brokerage firms other than eXp Realty in Metropolitan Indianapolis may be marked with the Internet Data Exchange logo and detailed information about those properties will include the name of the listing broker(s) when required by the MLS. Copyright ©2026 All rights reserved.
Last Updated: August 19, 2026 6:28 PM UTC
 IDX information is provided exclusively for consumers personal, non-commercial use and may not be used for any purpose other than to identify prospective properties consumers may be interested in purchasing. Data is deemed reliable but is not guaranteed accurate by the MLS. IDX information is provided by the Indiana Regional MLS.
Information last updated on August 19, 2026 6:40 PM UTC
IDX information is provided exclusively for consumers personal, non-commercial use and may not be used for any purpose other than to identify prospective properties consumers may be interested in purchasing. Data is deemed reliable but is not guaranteed accurate by the MLS. IDX information is provided by the Indiana Regional MLS.
Information last updated on August 19, 2026 6:40 PM UTC
 The content relating to real estate for sale and/or lease on this Web site comes in part from
the Internet Data eXchange ("IDX") program of the Northwest Indiana REALTORS® Association Multiple Listing Service ("NIRA MLS"). and is communicated verbatim, without change, as filed by its members. This information is being provided for the consumers' personal, noncommercial use and may not be used for any other purpose other than to identify prospective properties consumers may be interested in purchasing
The content relating to real estate for sale and/or lease on this Web site comes in part from
the Internet Data eXchange ("IDX") program of the Northwest Indiana REALTORS® Association Multiple Listing Service ("NIRA MLS"). and is communicated verbatim, without change, as filed by its members. This information is being provided for the consumers' personal, noncommercial use and may not be used for any other purpose other than to identify prospective properties consumers may be interested in purchasing
