
Views - Golf Course










Address
1035 Kilarney Road, Chesterton, IN
Price
$ 869,900
Property Attributes
- MLS#841275
- TypeSingle Family
- Listing Status Active
- CountyPORTER
- CityChesterton
- AreaChesterton
- NeighborhoodSand Creek
- Zip46304
- StyleSingle Family Residence
- Year Built2001
- Taxes$ 9568
- Price$ 869,900
- Bedrooms4
- Full Bathrooms4
- Half Bathrooms1
- Sqr Footage4299
- Lot Size0.39 Acres
Data Source:
Northwest Indiana REALTOR® Association (NIRA)
Property Description
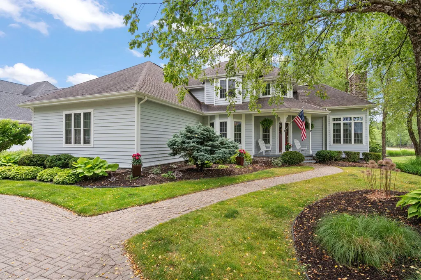
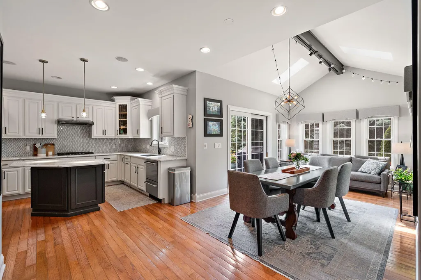
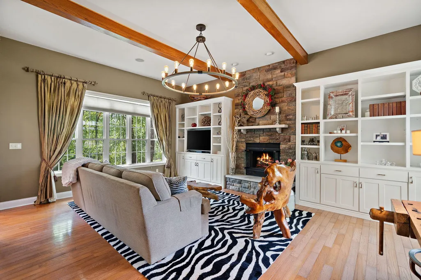
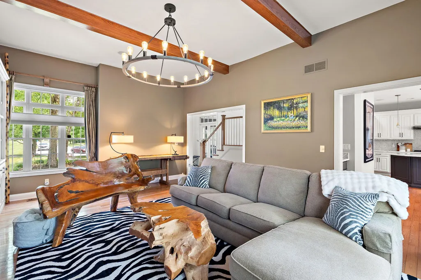
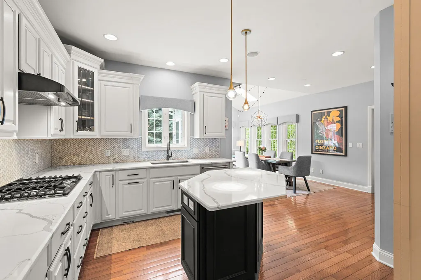
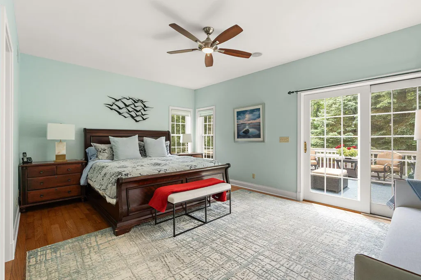
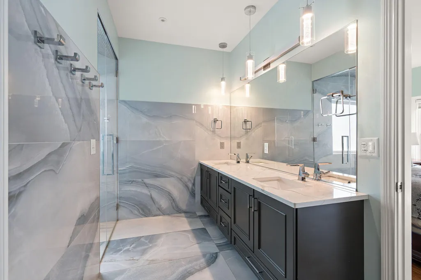
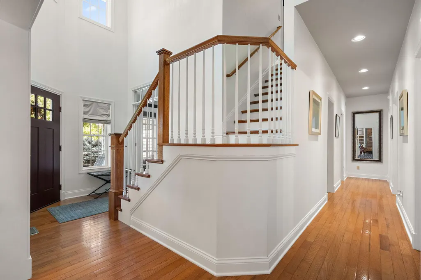
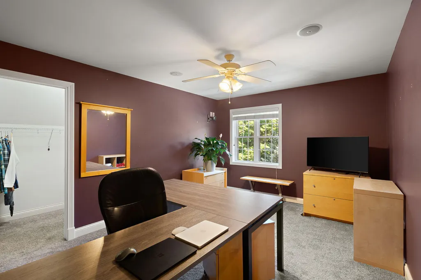
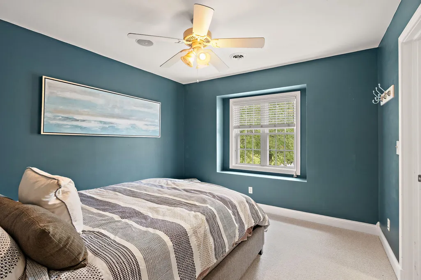
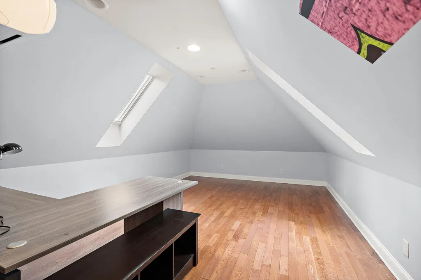
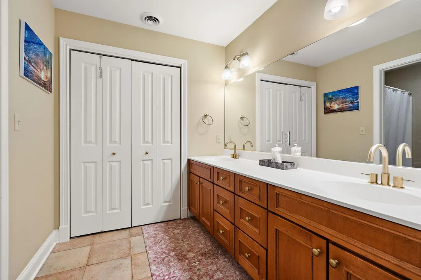
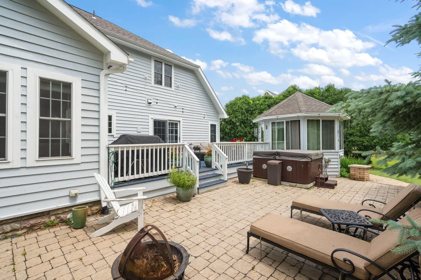
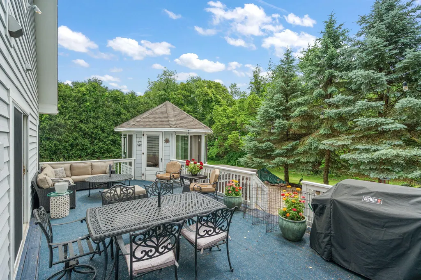
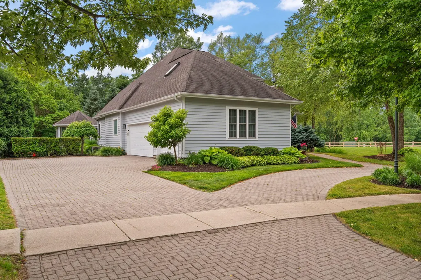
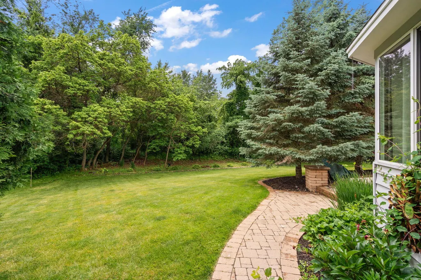
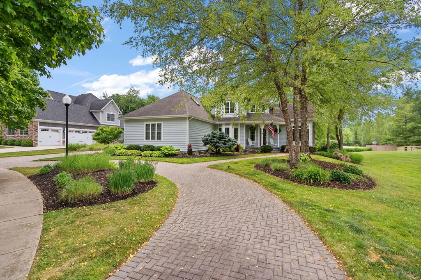
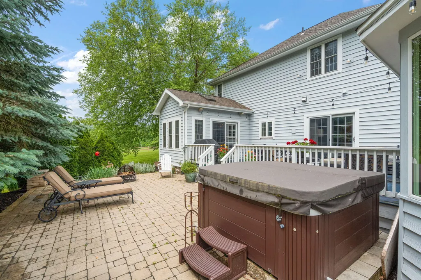
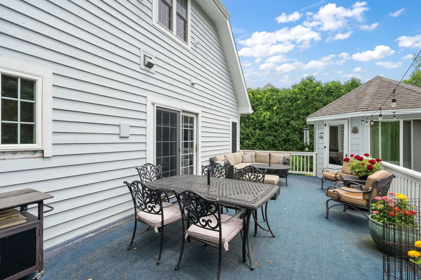
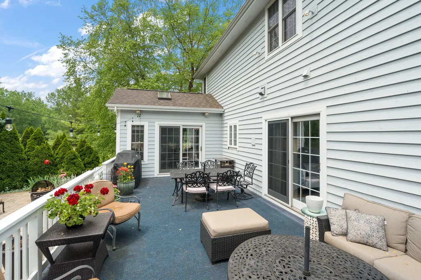
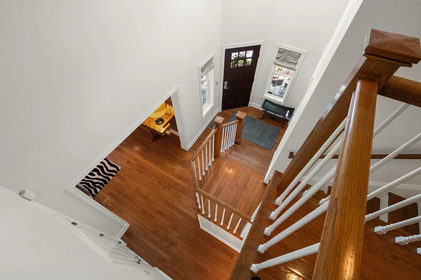
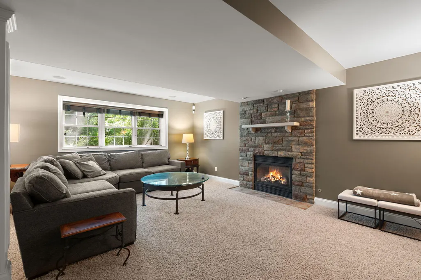
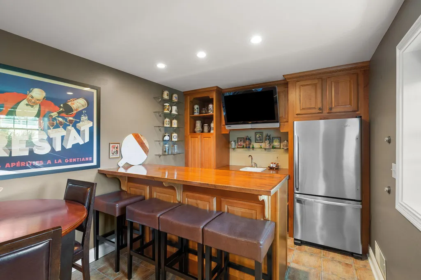
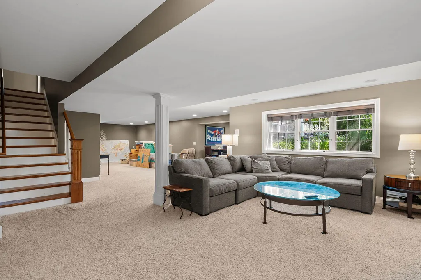
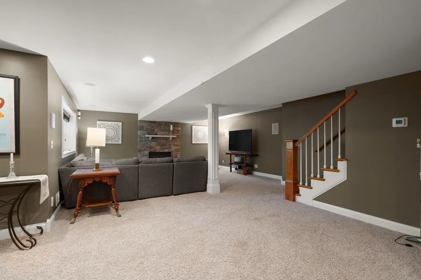
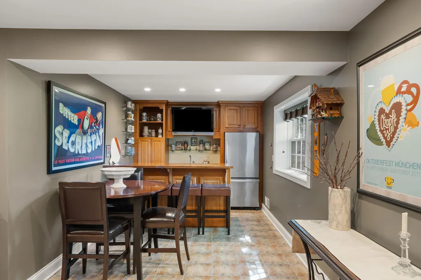
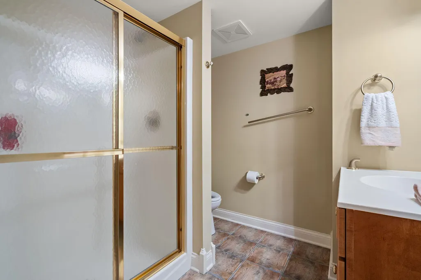
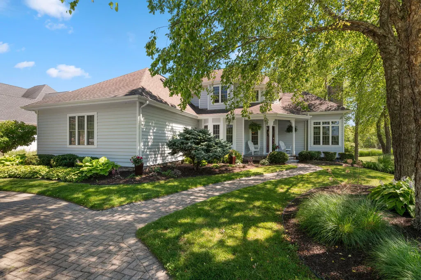
Within the gated Sand Creek community, this beautiful custom residence blends timeless architecture with thoughtfully curated designer updates, creating a home that is both elegant and inviting. Rich hardwood flooring, extensive millwork, designer selected custom lighting, and refined finishes elevate every space while offering exceptional comfort. At the heart of the home, the fully renovated kitchen showcases custom cabinetry, quartz countertops, a designer tile backsplash, stainless steel appliances, combination microwave and double wall ovens, gas cooktop, and kitchen island. It flows seamlessly into the breakfast area, sunroom, formal dining room, and great room featuring exposed wood beams, custom built-ins, and a striking floor-to-ceiling stone fireplace, creating an open concept feel. The main-level primary suite is a true retreat with private access to the expansive deck and a stunning spa-inspired bath featuring a steam shower, oversized tile, dual sink vanity, premium fixtures, and an oversized walk-in shower with multiple shower heads along with a custom designed closet. Upstairs offers three spacious bedrooms, two full baths, and a large bonus room ideal for a home office or flexible living space. The finished daylight basement is designed for entertaining with a spacious family room, stone fireplace, custom wet bar, recreation area, full bath, and abundant storage. Outdoor living is equally impressive with an expansive deck, screened gazebo, hot tub, paver patio, mature landscaping, and irrigation system, creating a private setting for entertaining or relaxing. Additional highlights include finished three-car garage with custom storage and the close proximity to easily join Sand Creek Country Club for its exceptional amenities, including championship golf, swimming, fitness, tennis, dining, and year-round social events. Thoughtfully updated, timeless design and modern luxury, this exceptional home offers a lifestyle at an exceptional value!
| Elementary School |
|---|
| Brummit Elementary |
| Price History | |
|---|---|
| 6/26/2026 | Listed $869,900 |
General Features
| Sewer | Public Sewer |
|---|---|
| Heating | Forced Air,Natural Gas |
| Utilities | Cable Connected,Water Connected,Sewer Connected,Natural Gas Connected,Electricity Connected |
| Appliances | Built-In Gas Range,Washer,Refrigerator,Other,Microwave,Dishwasher,Disposal,Dryer |
| HOA Fee | 2050 |
| Garage Spaces | 3 |
| Patio/Porch Features | Covered,Porch,Patio,Front Porch,Deck |
| Pool Features | None |
| Security Features | Smoke Detector(s) |
| Year Built | 2001 |
| Electric | 200+ Amp Service |
| View | Neighborhood,Trees/Woods |
| Township | Liberty |
| Levels | Two |
| Property Subtype | Single Family Residence |
| Tax Year | 2025 |
| County | Porter |
| New Construction | No |
| Property Type | Residential |
| HOA | Yes |
| Subdivision Name | Sand Creek |
| Garage Y/N | Yes |
| Total Rooms | 10 |
| Full Baths | 4 |
| Status | Active |
| Directions | Located within Sand Creek - from the Dickinson Rd entrance onto Ryder Rd,continue south on Tour Trce,continue west on Kilarney and end at 1035 Kilarney. |
| City | Chesterton |
| Association Name | 1st American Management |
| High School District | Duneland School Corporation |
| Zoning Description | residential |
| Lot Size Square Feet | 16988.4 |
| Listing Terms | Cash,Conventional |
| Elementary School | Brummit Elementary |
| Property Attached Y/N | No |
| Tax Annual Amount | 9568.52 |
| Standard Status | Active |
| Legal Description | ESTATES OF SAND CREEK PHASE V B & C LOT 73 .39A |
Interior Features
| Interior Amenities | Entrance Foyer,Walk-In Closet(s),Wet Bar,Vaulted Ceiling(s),Other,Kitchen Island |
|---|---|
| Total Fireplaces | 2 |
| Fireplace Features | Basement,Living Room,Gas |
| Window Features | Blinds |
| Fireplace Y/N | Yes |
| Above Grade Finished Area | 2923 |
| Half Baths | 1 |
| Laundry Features | Main Level |
| Total Bedrooms | 4 |
| Room Type | Bonus Room,Other Room,Primary Bedroom,Living Room,Library,Kitchen,Dining Room,Bedroom 4,Bedroom 3,Bedroom 2 |
| Total Baths | 5 |
Exterior Features
| Exterior Amenities | Fire Pit,Private Yard,Lighting |
|---|---|
| Parking Features | Attached,Driveway,Off Street,Garage Door Opener |
| Lot Features | Back Yard,Private,Paved,Landscaped,Few Trees |
| Water Source | Public |
| Lot Size Acres | 0.39 |
| Lot Size Source | Assessor |
| Waterfront Y/N | No |
Amenities
- Foreclosure
- Views
- Short Sale
- New Construction
- Adult 55+
- Lease To Own
- No HOA Fees
- Furnished
- Primary On Main
- Air Conditioning
- Seller Finance
- Green
- Fixer Upper
- Horse
- Golf
- Fireplace
- Deck
- Garage
- Basement
- Pool
Property vs Single Family Average in 46304
Price
Taxes
Year Built
Visits
 MIBOR REALTOR® Association All information deemed reliable but not guaranteed. All properties are subject to prior sale, change or withdrawal. Neither listing broker(s) or information provider(s) shall be responsible for any typographical errors, misinformation, misprints and shall be held totally harmless. Listing(s) information is provided for consumer's personal, non-commercial use and may not be used for any purpose other than to identify prospective properties consumers may be interested in purchasing. The data relating to real estate for sale on this website comes in part from the Internet Data Exchange program of the Multiple Listing Service. Real estate listings held by brokerage firms other than eXp Realty in Metropolitan Indianapolis may be marked with the Internet Data Exchange logo and detailed information about those properties will include the name of the listing broker(s) when required by the MLS. Copyright ©2026 All rights reserved.
Last Updated: August 19, 2026 6:28 PM UTC
MIBOR REALTOR® Association All information deemed reliable but not guaranteed. All properties are subject to prior sale, change or withdrawal. Neither listing broker(s) or information provider(s) shall be responsible for any typographical errors, misinformation, misprints and shall be held totally harmless. Listing(s) information is provided for consumer's personal, non-commercial use and may not be used for any purpose other than to identify prospective properties consumers may be interested in purchasing. The data relating to real estate for sale on this website comes in part from the Internet Data Exchange program of the Multiple Listing Service. Real estate listings held by brokerage firms other than eXp Realty in Metropolitan Indianapolis may be marked with the Internet Data Exchange logo and detailed information about those properties will include the name of the listing broker(s) when required by the MLS. Copyright ©2026 All rights reserved.
Last Updated: August 19, 2026 6:28 PM UTC
 IDX information is provided exclusively for consumers personal, non-commercial use and may not be used for any purpose other than to identify prospective properties consumers may be interested in purchasing. Data is deemed reliable but is not guaranteed accurate by the MLS. IDX information is provided by the Indiana Regional MLS.
Information last updated on August 19, 2026 6:40 PM UTC
IDX information is provided exclusively for consumers personal, non-commercial use and may not be used for any purpose other than to identify prospective properties consumers may be interested in purchasing. Data is deemed reliable but is not guaranteed accurate by the MLS. IDX information is provided by the Indiana Regional MLS.
Information last updated on August 19, 2026 6:40 PM UTC
 The content relating to real estate for sale and/or lease on this Web site comes in part from
the Internet Data eXchange ("IDX") program of the Northwest Indiana REALTORS® Association Multiple Listing Service ("NIRA MLS"). and is communicated verbatim, without change, as filed by its members. This information is being provided for the consumers' personal, noncommercial use and may not be used for any other purpose other than to identify prospective properties consumers may be interested in purchasing
The content relating to real estate for sale and/or lease on this Web site comes in part from
the Internet Data eXchange ("IDX") program of the Northwest Indiana REALTORS® Association Multiple Listing Service ("NIRA MLS"). and is communicated verbatim, without change, as filed by its members. This information is being provided for the consumers' personal, noncommercial use and may not be used for any other purpose other than to identify prospective properties consumers may be interested in purchasing
