
Price Reduction - Views - Golf Course






















Address
961 Monterey Drive, Chesterton, IN
Price
$ 529,900
Property Attributes
- MLS#842418
- TypeSingle Family
- Listing Status Active
- CountyPORTER
- CityChesterton
- AreaChesterton
- NeighborhoodSand Creek
- Zip46304
- StyleSingle Family Residence
- Year Built2006
- Taxes$ 5501
- Price$ 529,900
- Bedrooms4
- Full Bathrooms2
- Half Bathrooms1
- Sqr Footage2412
- Lot Size0.23 Acres
Data Source:
Northwest Indiana REALTOR® Association (NIRA)
Property Description
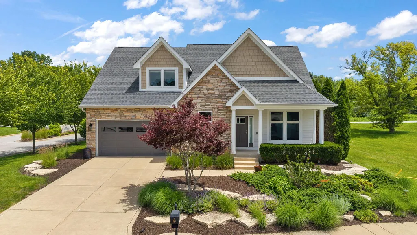
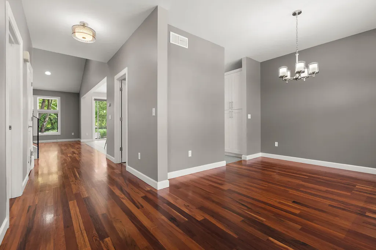
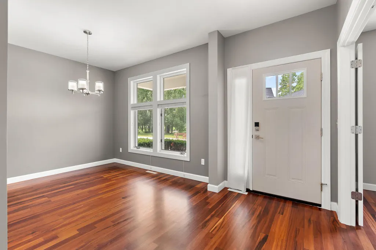
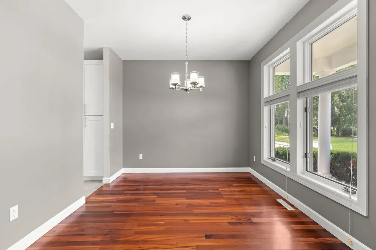
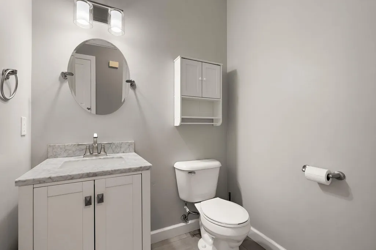
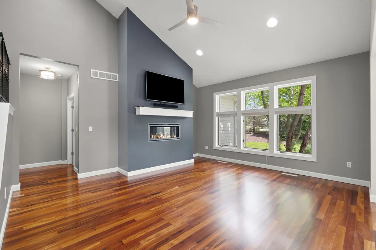
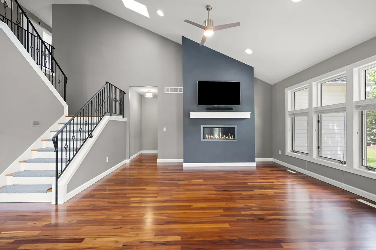
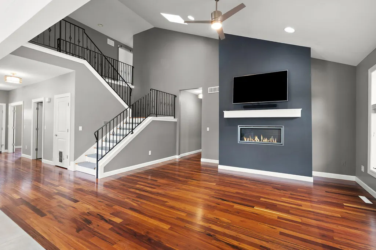
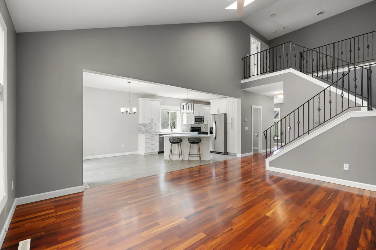
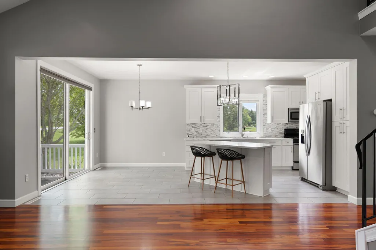
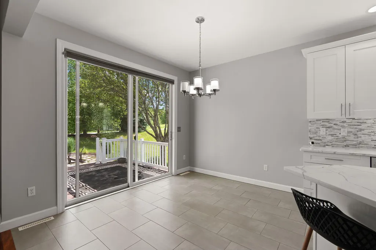
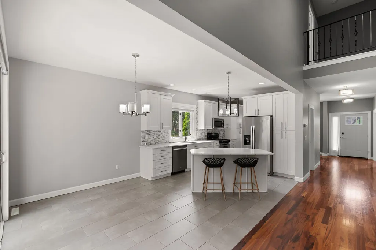
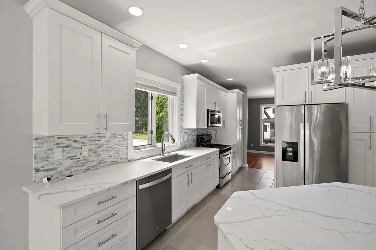
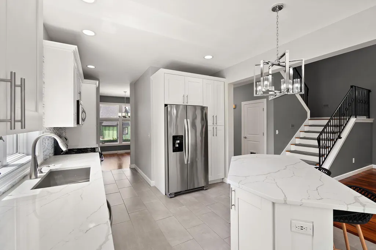
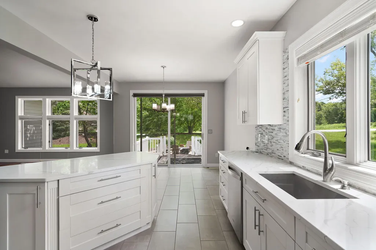
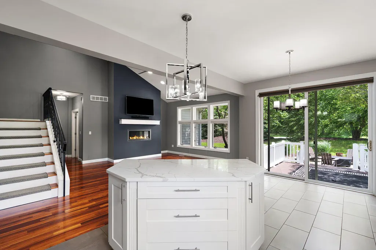
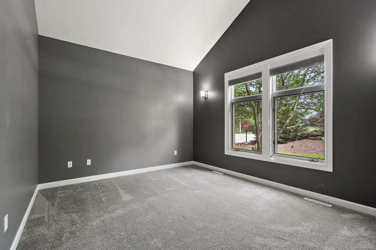
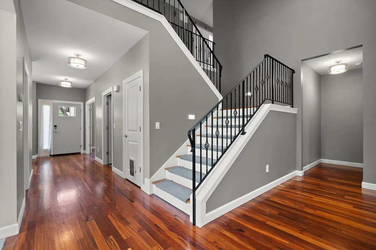
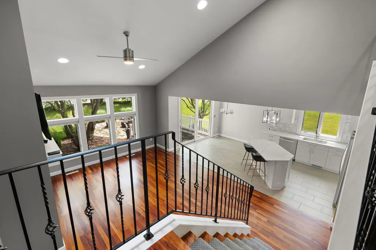
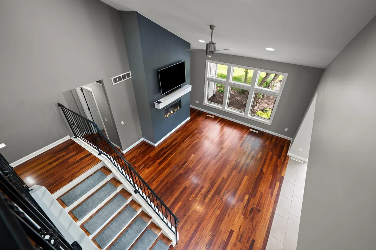
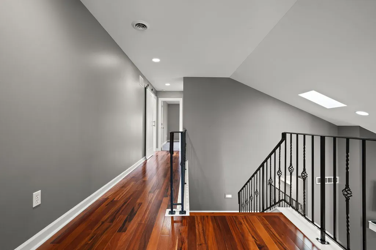
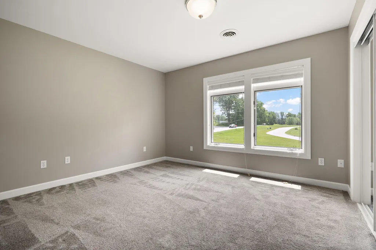
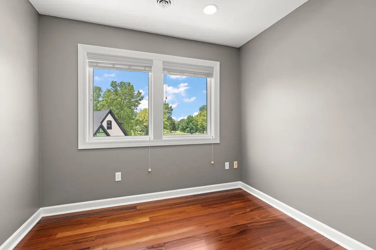
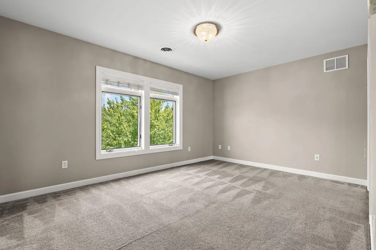
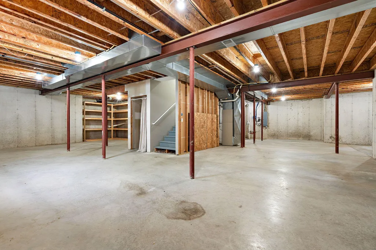
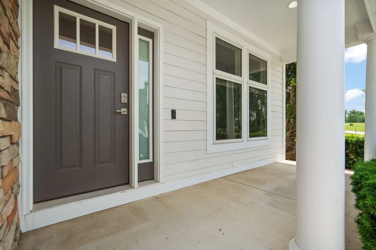
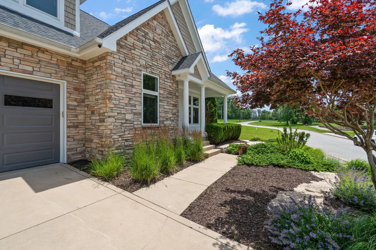
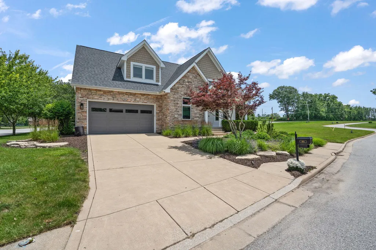
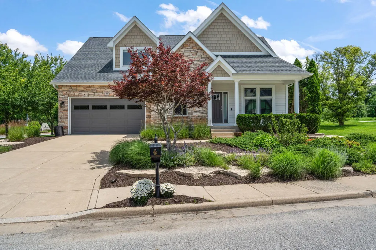
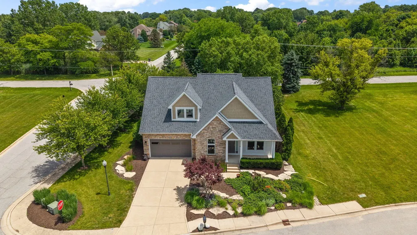
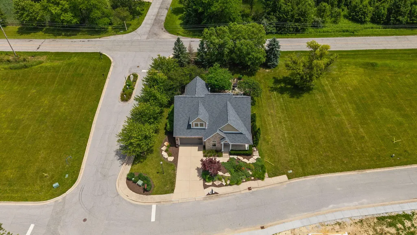
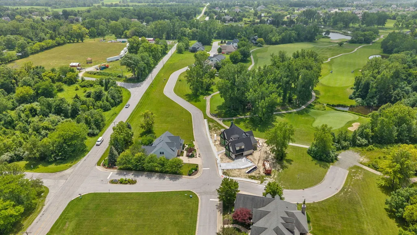
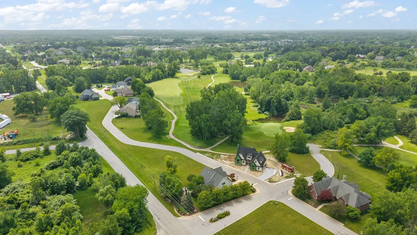
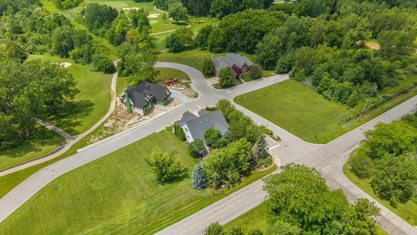
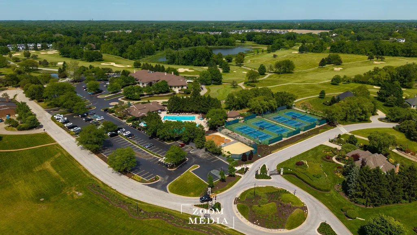
FORE! Welcome to this exquisite Cape Cod residence in the prestigious Estates of Sand Creek subdivision. Enjoy breathtaking views of the 4th hole of the Marsh Course at Sand Creek Country Club from the comfort of your own home, without being directly on the course. This spacious 4-bedroom, 2.5-bath home offers over 2,400 square feet of well-appointed living space. Open concept living with vaulted and cathedral ceilings allow for a plethora of natural light to shine throughout. The kitchen and bathrooms feature elegant quartz countertops, owner added a maintenance free gas fireplace with white fireglass, and a new roof that provides peace of mind. The unfinished full basement with 9-foot ceilings offers incredible potential for expansion, perfect for a family room, home gym, theater, or additional bedrooms. Outdoor living shines with a flagstone patio and permanent ceramic gas firepit, mesmerizing green fireglass, ideal for entertaining or quiet evenings. Residents enjoy resort-style amenities within the Sand Creek community, including access to championship 27-hole golf with 3 (9 hole )courses, a beautiful pool complex, fitness center, tennis courts, and fine dining at the clubhouse, all set among scenic ponds and rolling terrain. Conveniently located just minutes from the Indiana Dunes National Lakeshore, Lake Michigan's pristine beaches, the South Shore Train Station, and major highways. Top-rated Duneland School District completes this exceptional package. This is more than a home -- it's a lifestyle.
| High School |
|---|
| Chesterton High School |
| Price History | |
|---|---|
| 7/16/2026 | Listed $539,900 |
| 8/10/2026 | 2$529,900 |
General Features
| Sewer | Public Sewer |
|---|---|
| Heating | Forced Air,Natural Gas |
| Utilities | Cable Connected,Water Connected,Sewer Connected,Natural Gas Connected,Electricity Connected |
| Appliances | Dryer,Washer,Stainless Steel Appliance(s),Refrigerator,Microwave,Gas Range,Dishwasher,Disposal |
| HOA Fee | 525 |
| Garage Spaces | 2 |
| Patio/Porch Features | Covered,Patio,Front Porch,Deck |
| Security Features | Smoke Detector(s) |
| Year Built | 2006 |
| Electric | 200+ Amp Service |
| View | Golf Course,Trees/Woods,Pond,Neighborhood |
| Township | Westchester |
| Levels | One and One Half |
| Property Subtype | Single Family Residence |
| Tax Year | 2024 |
| County | Porter |
| New Construction | No |
| Property Type | Residential |
| HOA | Yes |
| Subdivision Name | Sand Creek |
| Garage Y/N | Yes |
| Total Rooms | 9 |
| Full Baths | 2 |
| Status | Active |
| Directions | Rt 49 to Porter Ave S,Porter Ave to 250 E,right to Subdivision on the right,right on Brae Burn,left onto Monterey,home on corner left. |
| High School | Chesterton High School |
| City | Chesterton |
| Association Name | 1st American Management |
| High School District | Duneland School Corporation |
| Zoning Description | residential |
| Lot Size Square Feet | 10018.8 |
| Listing Terms | Cash,VA Loan,FHA,Conventional |
| Property Attached Y/N | No |
| Tax Annual Amount | 5501 |
| Standard Status | Active |
| Legal Description | ESTATES OF SAND CREEK PHASE VI-A LOT 1 .23A |
Interior Features
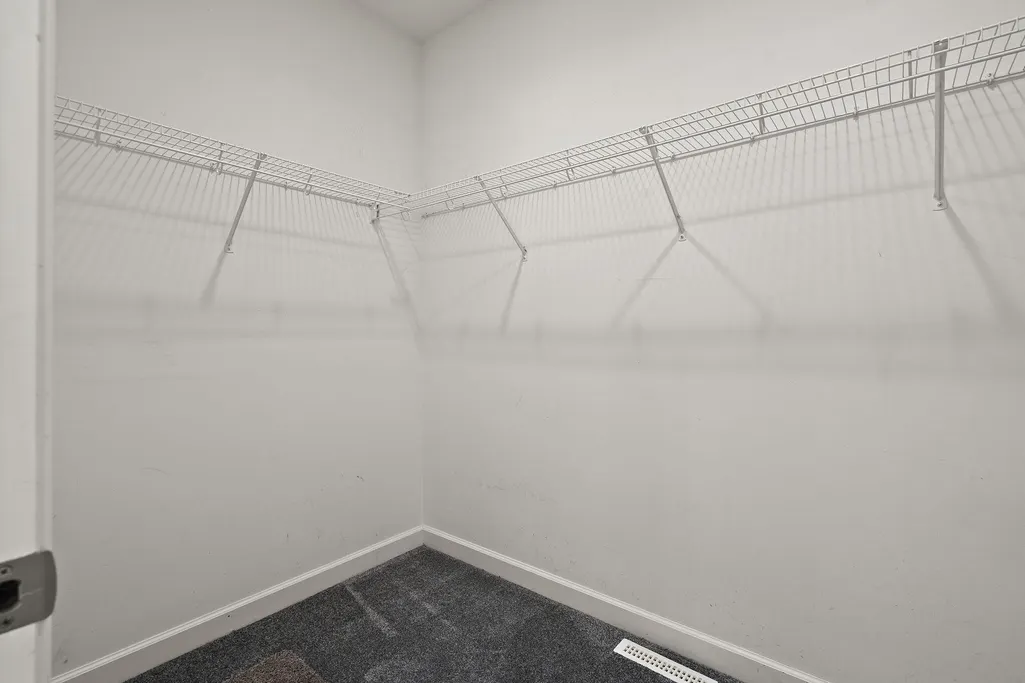
| Interior Amenities | Cathedral Ceiling(s),Walk-In Closet(s),Vaulted Ceiling(s),Soaking Tub,Recessed Lighting,Other,Open Floorplan,Kitchen Island,His and Hers Closets,High Ceilings,Eat-in Kitchen,Entrance Foyer,Double Van |
|---|---|
| Total Fireplaces | 1 |
| Fireplace Features | Blower Fan,Living Room,Gas |
| Window Features | Blinds |
| Fireplace Y/N | Yes |
| Above Grade Finished Area | 2412 |
| Half Baths | 1 |
| Laundry Features | Gas Dryer Hookup,Washer Hookup |
| Total Bedrooms | 4 |
| Room Type | Bonus Room,Primary Bedroom,Living Room,Laundry,Kitchen,Dining Room,Bedroom 4,Bedroom 3,Bedroom 2 |
| LivingAreaSource | Assessor |
| Total Baths | 3 |
Exterior Features
| Exterior Amenities | Fire Pit,Rain Gutters |
|---|---|
| Parking Features | Attached,Garage Faces Front,Driveway,Concrete,Garage Door Opener |
| Lot Features | Back Yard,Sprinklers In Rear,Sprinklers In Front,Landscaped,Front Yard |
| Water Source | Public |
| Lot Size Acres | 0.23 |
| Lot Size Source | Assessor |
| Waterfront Y/N | No |
Amenities
- Foreclosure
- Views
- Short Sale
- New Construction
- Adult 55+
- Lease To Own
- No HOA Fees
- Furnished
- Primary On Main
- Air Conditioning
- Seller Finance
- Green
- Fixer Upper
- Horse
- Golf
- Fireplace
- Deck
- Garage
- Basement
- Pool
Property vs Single Family Average in 46304
Price
Taxes
Year Built
Visits
 MIBOR REALTOR® Association All information deemed reliable but not guaranteed. All properties are subject to prior sale, change or withdrawal. Neither listing broker(s) or information provider(s) shall be responsible for any typographical errors, misinformation, misprints and shall be held totally harmless. Listing(s) information is provided for consumer's personal, non-commercial use and may not be used for any purpose other than to identify prospective properties consumers may be interested in purchasing. The data relating to real estate for sale on this website comes in part from the Internet Data Exchange program of the Multiple Listing Service. Real estate listings held by brokerage firms other than eXp Realty in Metropolitan Indianapolis may be marked with the Internet Data Exchange logo and detailed information about those properties will include the name of the listing broker(s) when required by the MLS. Copyright ©2026 All rights reserved.
Last Updated: August 19, 2026 6:28 PM UTC
MIBOR REALTOR® Association All information deemed reliable but not guaranteed. All properties are subject to prior sale, change or withdrawal. Neither listing broker(s) or information provider(s) shall be responsible for any typographical errors, misinformation, misprints and shall be held totally harmless. Listing(s) information is provided for consumer's personal, non-commercial use and may not be used for any purpose other than to identify prospective properties consumers may be interested in purchasing. The data relating to real estate for sale on this website comes in part from the Internet Data Exchange program of the Multiple Listing Service. Real estate listings held by brokerage firms other than eXp Realty in Metropolitan Indianapolis may be marked with the Internet Data Exchange logo and detailed information about those properties will include the name of the listing broker(s) when required by the MLS. Copyright ©2026 All rights reserved.
Last Updated: August 19, 2026 6:28 PM UTC
 IDX information is provided exclusively for consumers personal, non-commercial use and may not be used for any purpose other than to identify prospective properties consumers may be interested in purchasing. Data is deemed reliable but is not guaranteed accurate by the MLS. IDX information is provided by the Indiana Regional MLS.
Information last updated on August 19, 2026 6:40 PM UTC
IDX information is provided exclusively for consumers personal, non-commercial use and may not be used for any purpose other than to identify prospective properties consumers may be interested in purchasing. Data is deemed reliable but is not guaranteed accurate by the MLS. IDX information is provided by the Indiana Regional MLS.
Information last updated on August 19, 2026 6:40 PM UTC
 The content relating to real estate for sale and/or lease on this Web site comes in part from
the Internet Data eXchange ("IDX") program of the Northwest Indiana REALTORS® Association Multiple Listing Service ("NIRA MLS"). and is communicated verbatim, without change, as filed by its members. This information is being provided for the consumers' personal, noncommercial use and may not be used for any other purpose other than to identify prospective properties consumers may be interested in purchasing
The content relating to real estate for sale and/or lease on this Web site comes in part from
the Internet Data eXchange ("IDX") program of the Northwest Indiana REALTORS® Association Multiple Listing Service ("NIRA MLS"). and is communicated verbatim, without change, as filed by its members. This information is being provided for the consumers' personal, noncommercial use and may not be used for any other purpose other than to identify prospective properties consumers may be interested in purchasing
