
Primary on Main
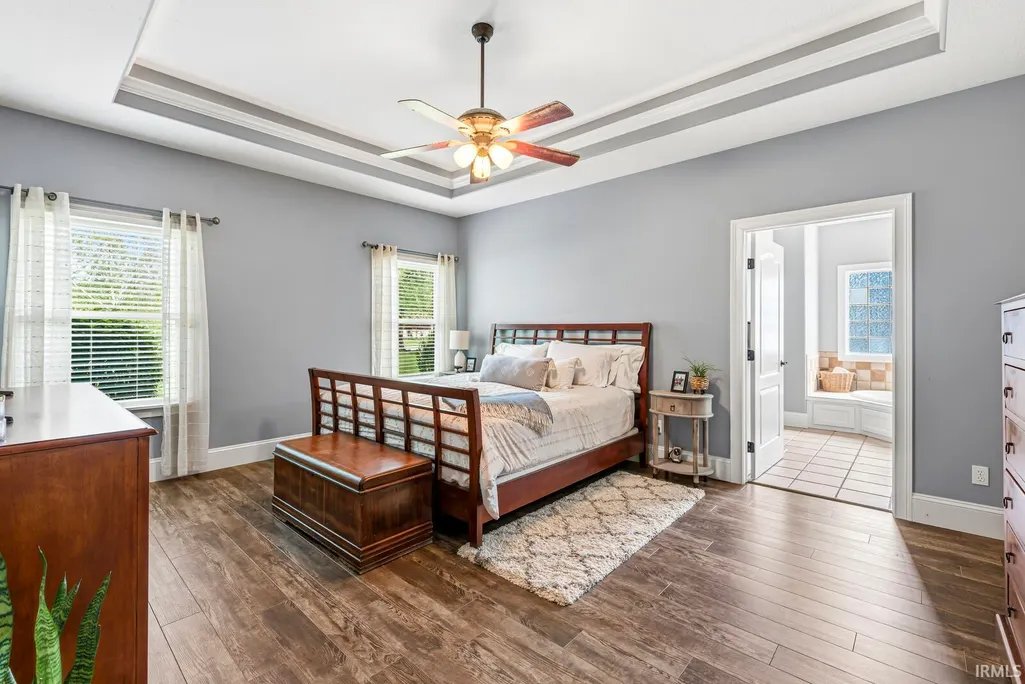
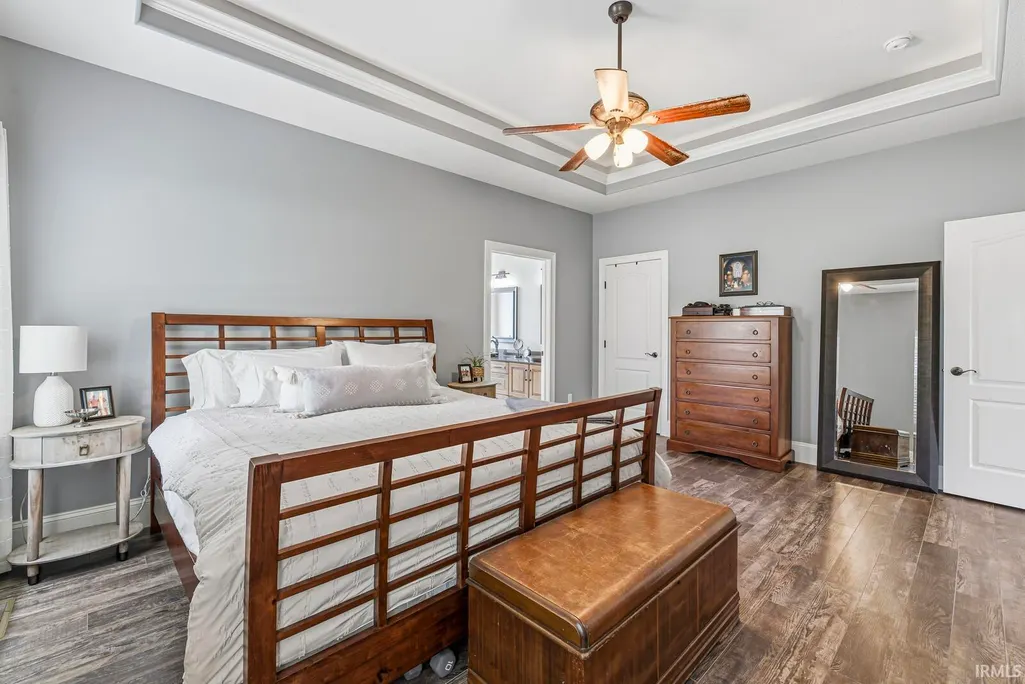
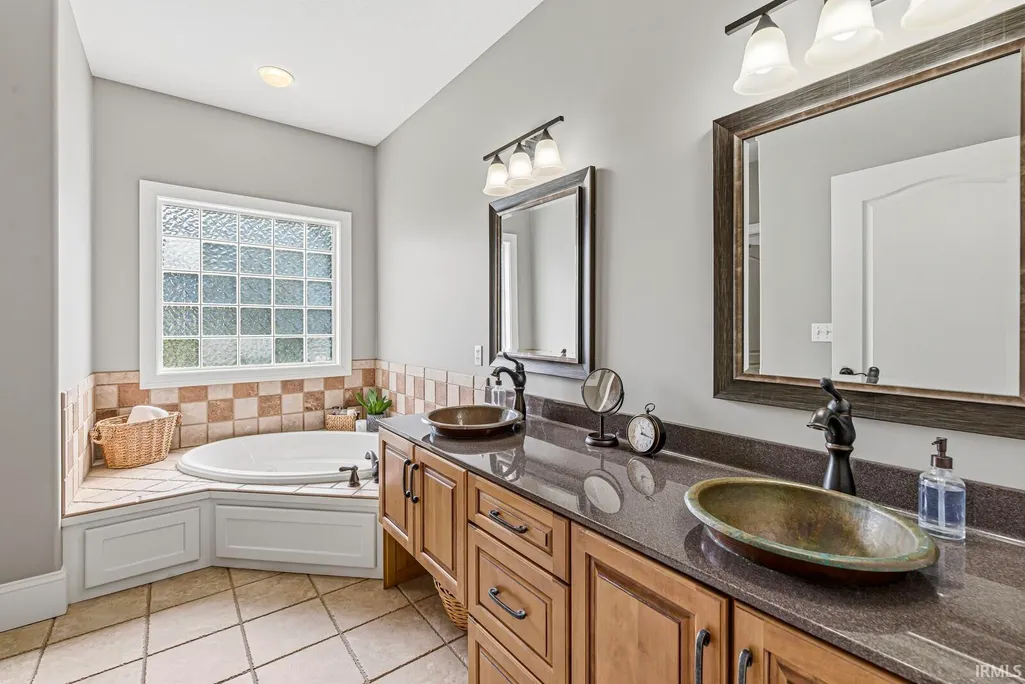
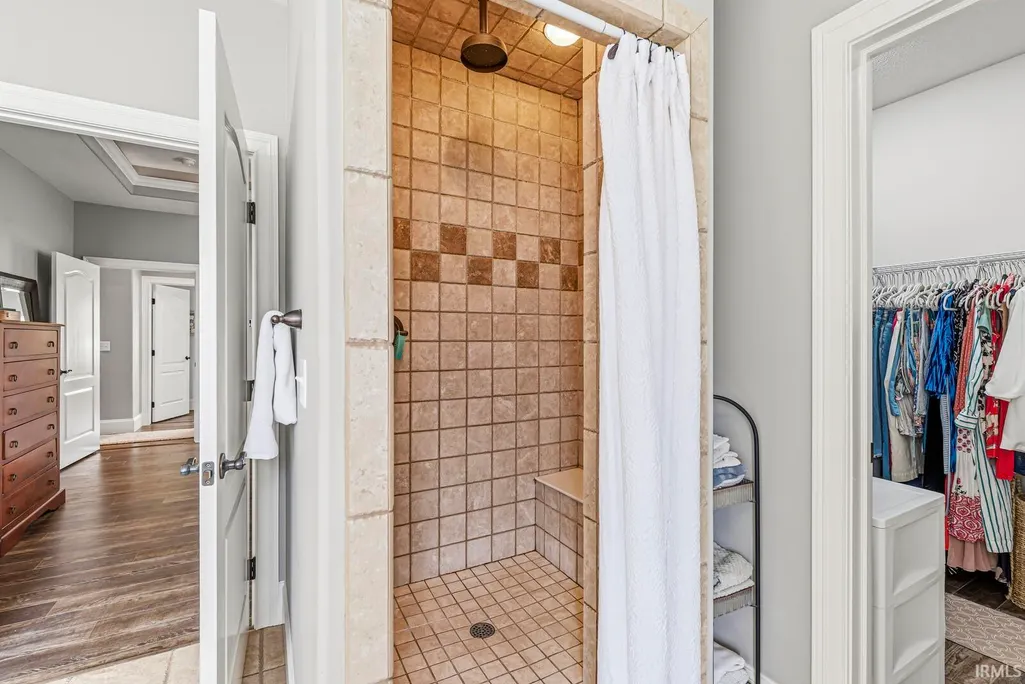
Address
51678 Meadow Pointe Drive, Granger, IN
Price
$ 689,000
Property Attributes
- MLS#202630988
- TypeSingle Family
- Listing Status Active
- CountyELKHART
- CityGranger
- AreaCleveland
- NeighborhoodCopperfield
- Zip46530
- StyleRanch
- Year Built2008
- Taxes$ 5999
- Price$ 689,000
- Bedrooms5
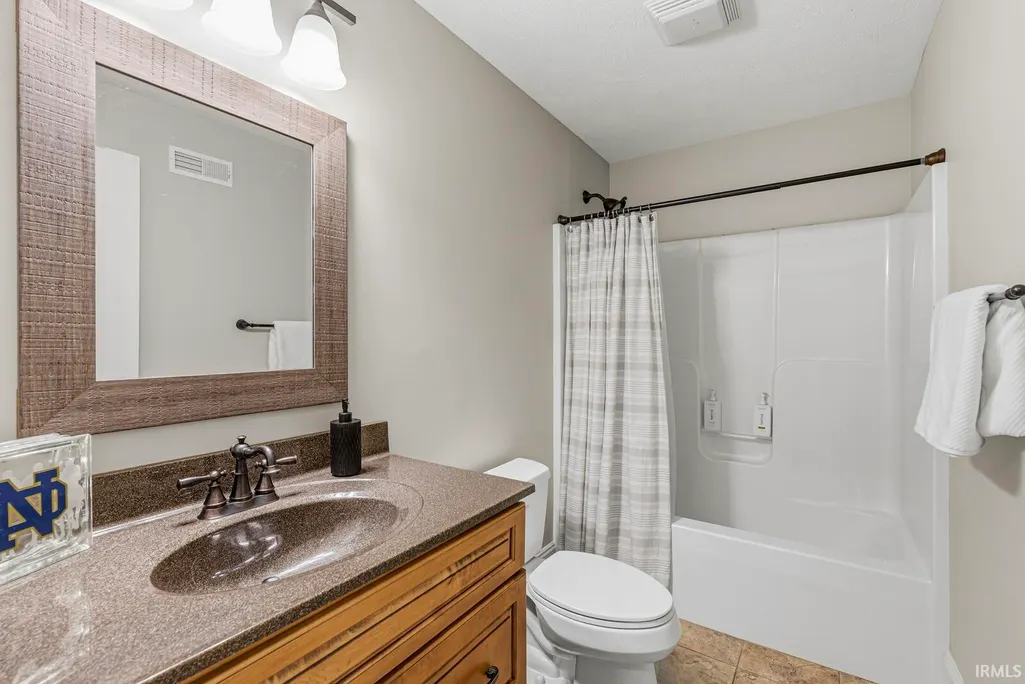
- Full Bathrooms4
- Half Bathrooms0
- Sqr Footage4045
- Lot Size0.76 Acres
Data Source:
Indiana Regional MLS (IRMLS)
Property Description
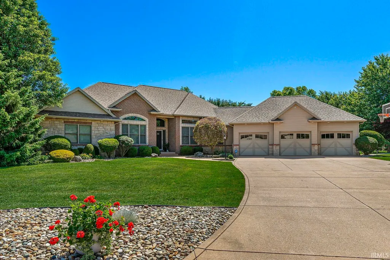
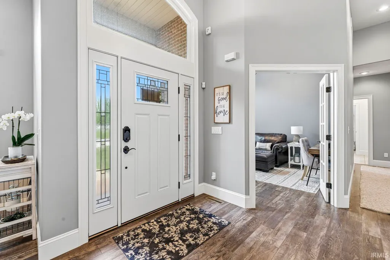
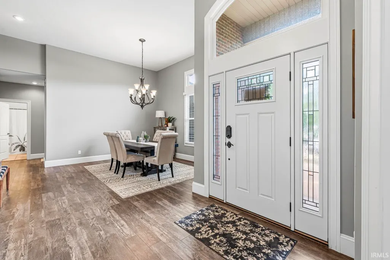
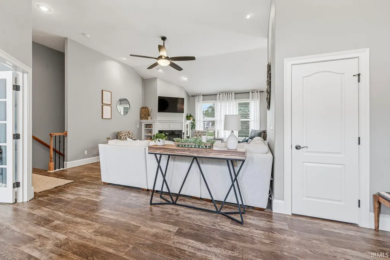
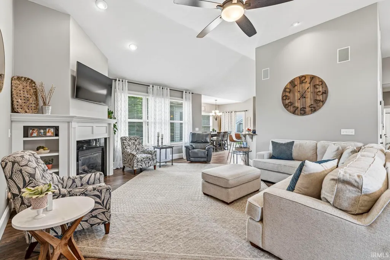
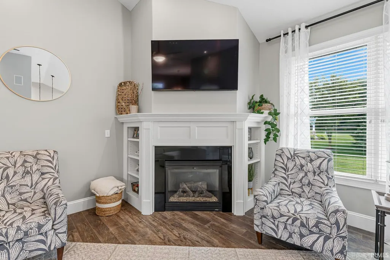
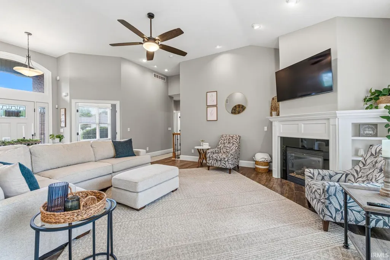
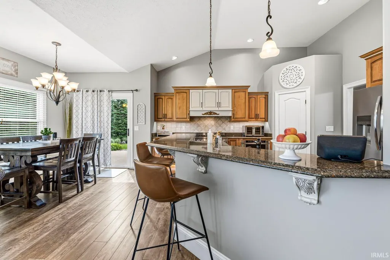
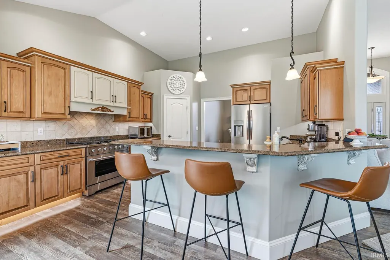
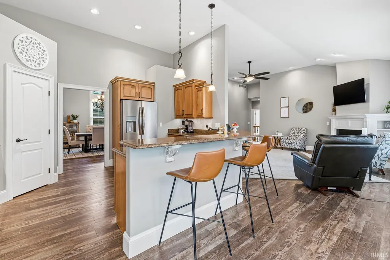
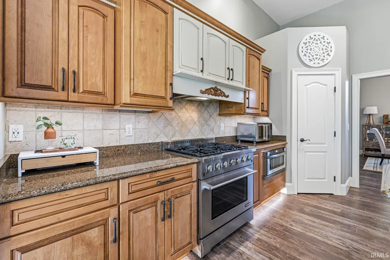
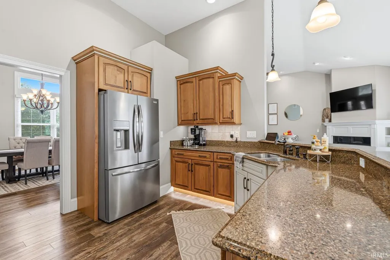
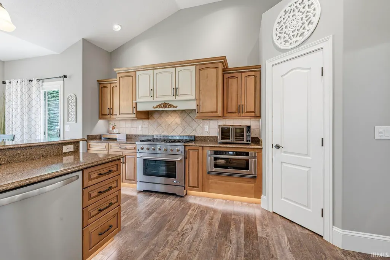
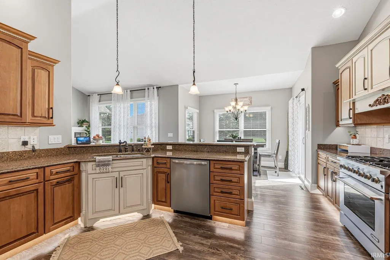
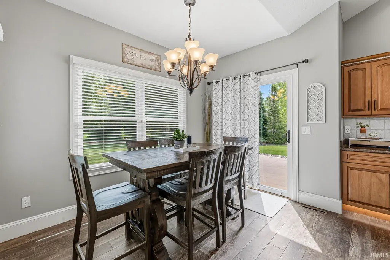
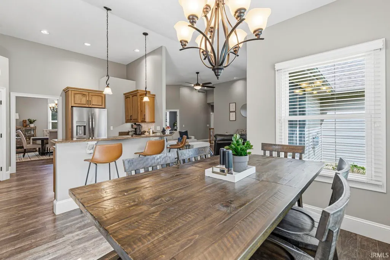
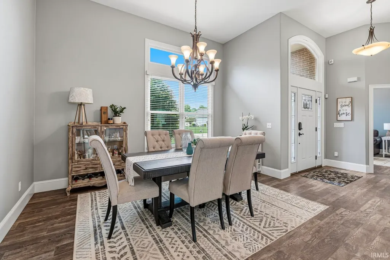
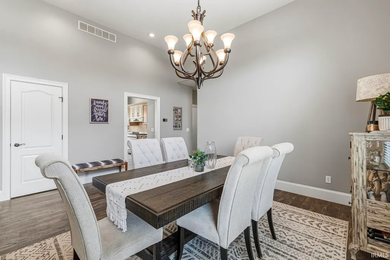
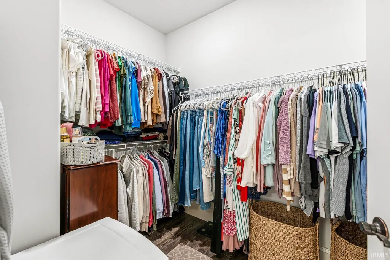
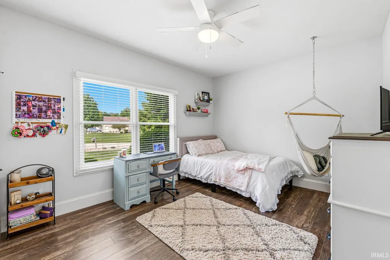
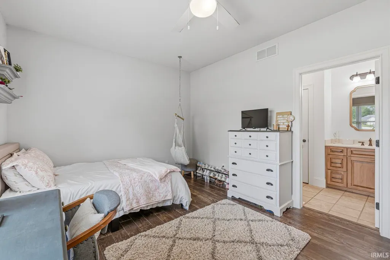
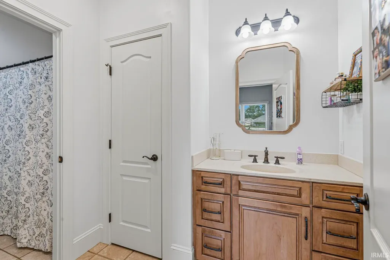
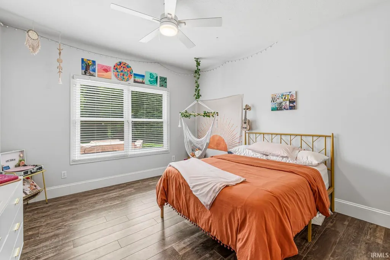
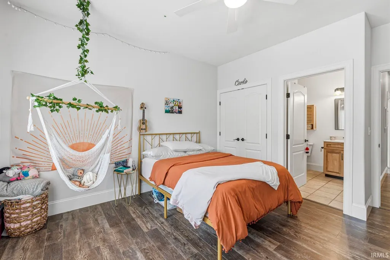
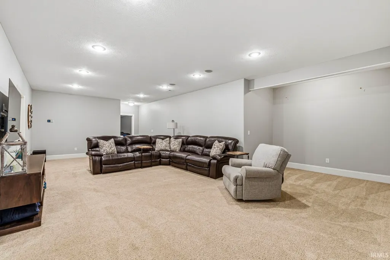
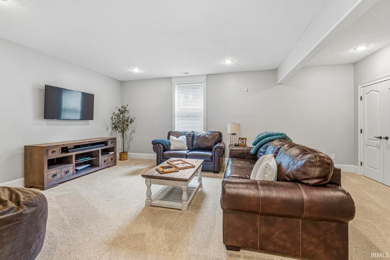
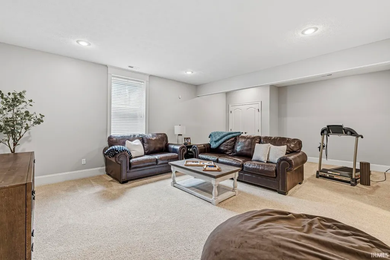
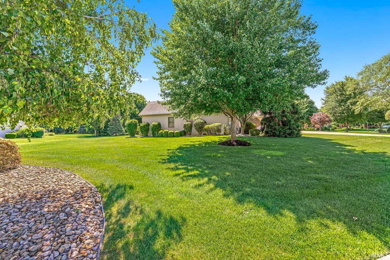
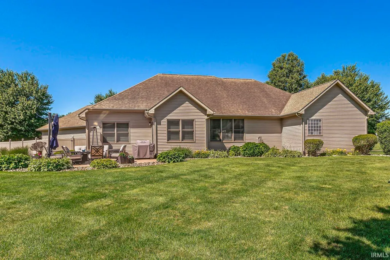
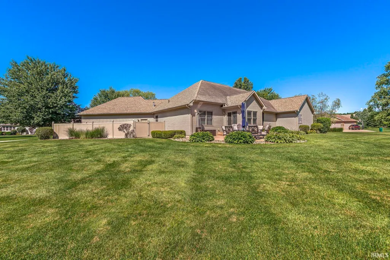
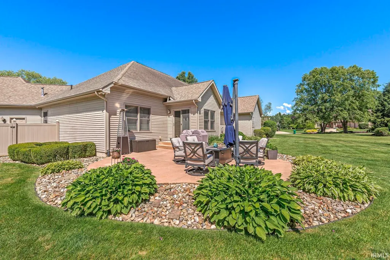
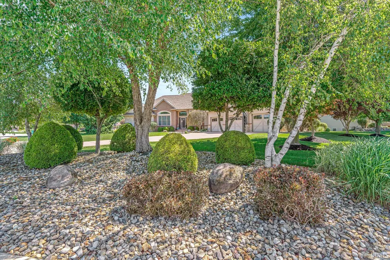

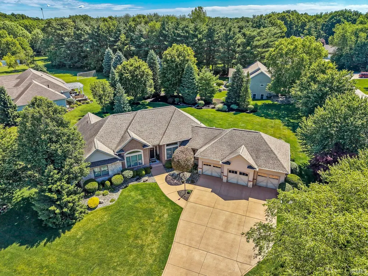
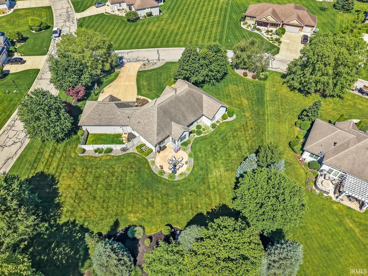
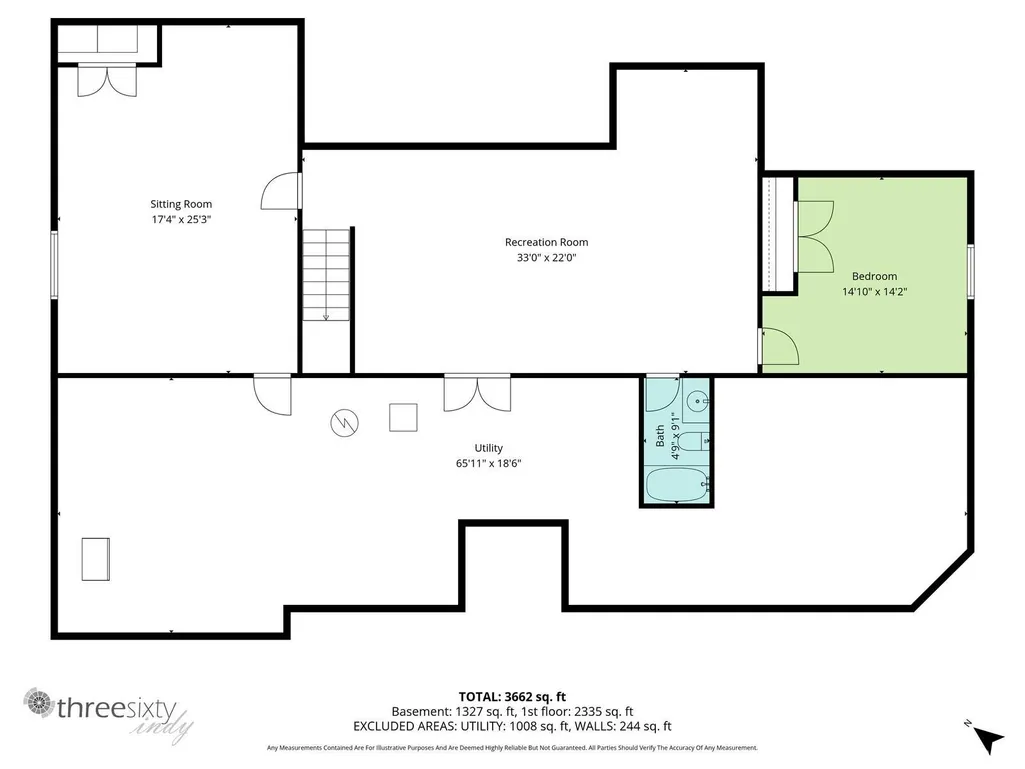
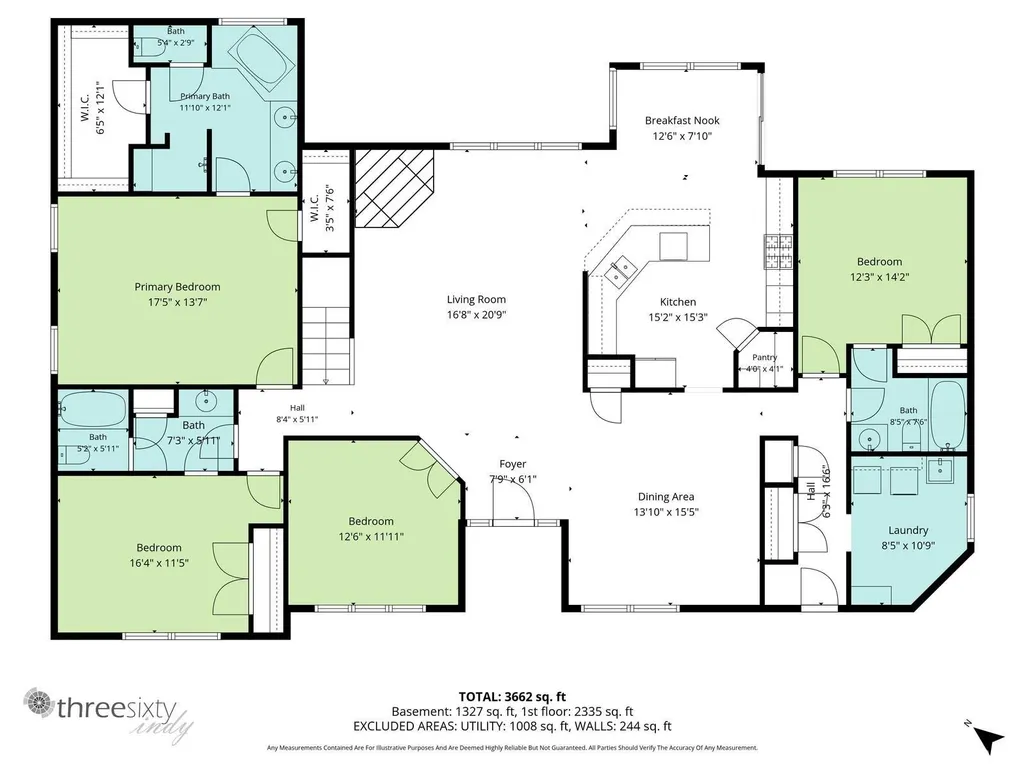
This stunning brick-and-stone home makes a lasting first impression, with mature landscaping and a sweeping circular driveway leading to the heated 3-stall garage. Step inside to soaring vaulted ceilings and an open-concept living space anchored by a cozy fireplace, flowing effortlessly into the dining area ideal for everyday living and entertaining alike. The finished basement offers high ceilings and flexible space for a media room, gym, or additional living area. Practical upgrades include a whole-house generator and full irrigation system, keeping both comfort and curb appeal worry-free. Pet owners will love the built-in dog run. A rare blend of style, quality, and function schedule your private showing today.
| Elementary School | Middle School | High School |
|---|---|---|
| Cleveland Elementary School | West Side Middle School | Elkhart High School |
| Price History | |
|---|---|
| 7/31/2026 | Listed $689,000 |
General Features
| Sewer | Septic |
|---|---|
| Heating | Gas,Forced Air |
| Cooling | Central Air |
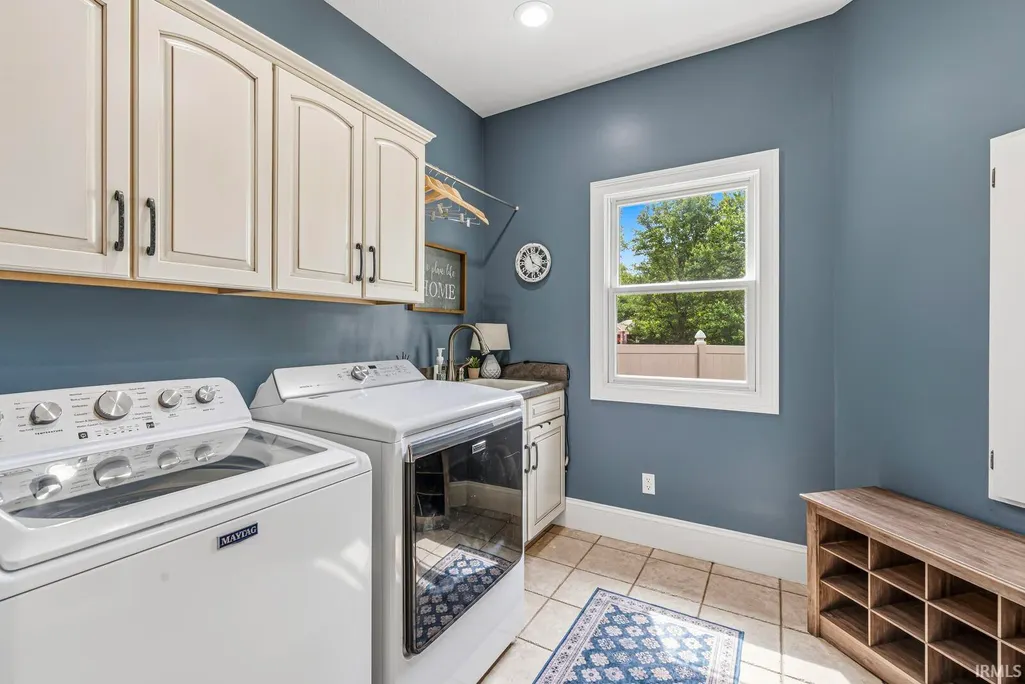
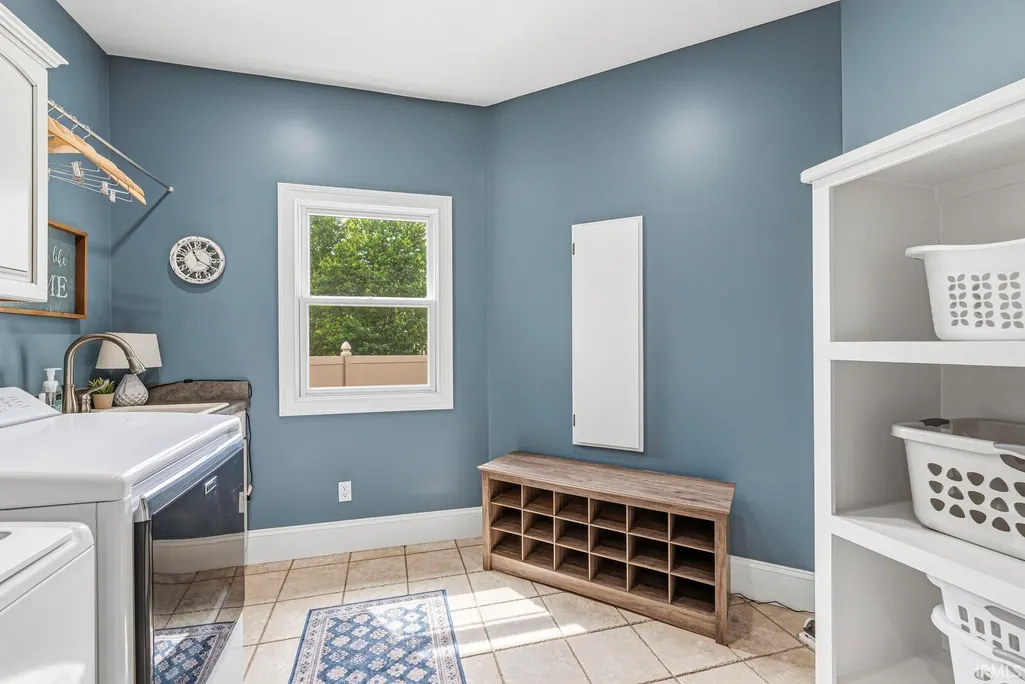
| Laundry Y/N | Main |
| Fireplaces | Yes |
| Garage | Attached |
| Amenities | 1st Bdrm En Suite,Breakfast Bar,Built-In Bookcase,Countertops-Stone,Disposal,Dryer Hook Up Gas,Generator-Whole House,Irrigation System,Landscaped,Range/Oven Hook Up Gas,Main Level Bedroom Suite,Main |
| Status | Active |
| Full Baths | 4 |
| Bathrooms | 4 |
| Year Built | 2008 |
| New Construction | No |
| Subdivision | Copperfield |
| Style | One Story |
| Township | Cleveland |
| Class | RESIDENTIAL |
| Type | Site-Built Home |
| Age | 18 |
| FIPS Code | 18039 |
| Associated Document Count | 1 |
| REO | No |
| Status | Active |
| Auction Y/N | No |
| Annual Taxes | 5999.66 |
| Area | Elkhart County |
| High School | Elkhart |
| City | Granger |
| School District | Elkhart Community Schools |
| Assoc. Dues Frequency | Annually |
| Assoc. Restrictions Y/N | Yes |
| HOA Fees $ | 210 |
| Architectural Style | Ranch |
| Total Sq Ft | 5090 |
| Elementary School | Cleveland |
| Middle School | West Side |
| Legal Description | Copperfield 7th Lot 87 |
| Virtual Tour | https://www.propertypanorama.com/instaview/irmls/202630988 |
| Agent First Name | Brandilyn |
| Agent Last Name | Millslagle |
| DOM | 19 |
| Tax Year | 2025 |
Interior Features
| Basement | Full Basement,Finished |
|---|---|
| Fireplace(s) | 1 |
| Beds | 5 |
| Total Rooms | 11 |
| Fireplace | Family Rm,Gas Log,One |
| Full Baths Main | 3 |
| Total Finished SqFt | 4045 |
| Basement Y/N | Yes |
| Above Grade Bedrooms | 3 |
| Below Grade Baths | 1 |
| Below Grade Bedrooms | 2 |
| Full Baths Below Grade | 1 |
| 1st Bedroom Level | Main |
| 1st Bedroom Width | 14 |
| 2nd Bedroom Length | 16 |
| 2nd Bedroom Level | Main |
| 2nd Bedroom Width | 11 |
| 3rd Bedroom Length | 12 |
| 3rd Bedroom Level | Main |
| 3rd Bedroom Width | 14 |
| 4th Bedroom Length | 15 |
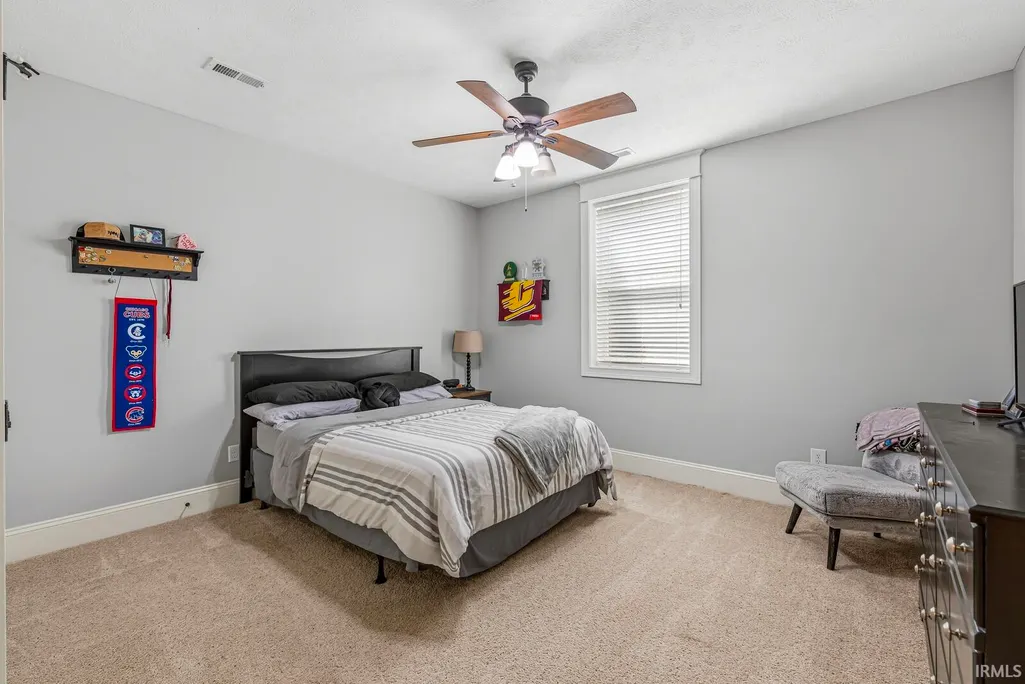
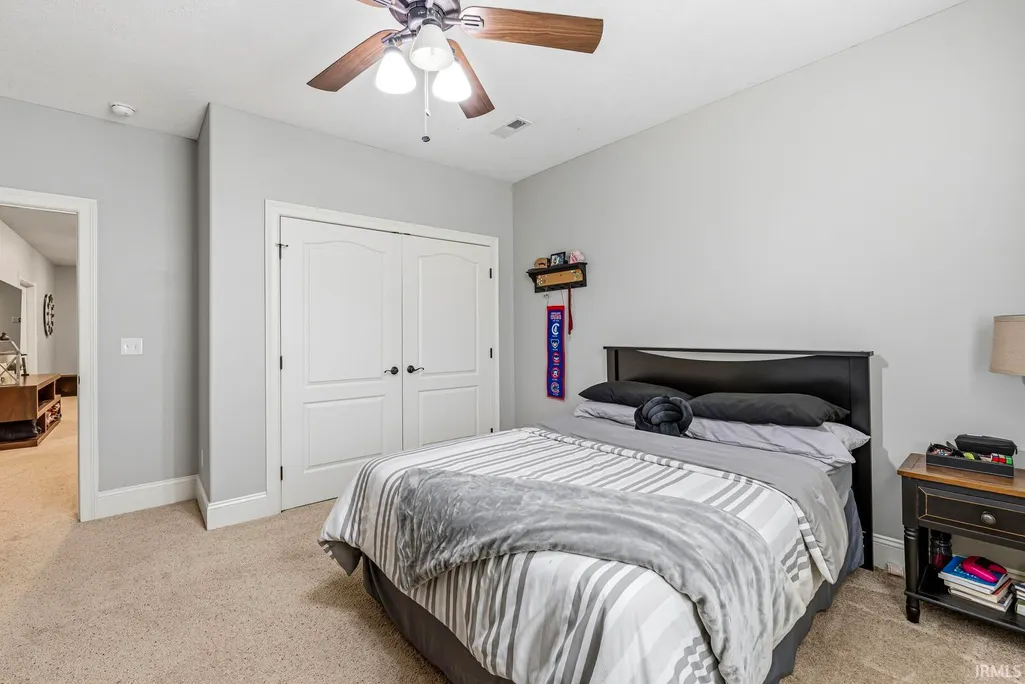
| 4th Bedroom Level | Lower |
| 4th Bedroom Width | 14 |
| 5th Bedroom Length | 25 |
| 5th Bedroom Level | Lower |
| 5th Bedroom Width | 17 |
| Above Grade Finished SqFt | 2545 |
| Below Grade Finished SqFt | 1500 |
| Below Grade Unfin. SqFt | 1045 |
| Basement Material | Poured Concrete |
Exterior Features
| Exterior | Brick,Stone,Vinyl |
|---|---|
| Pool | No |
| Garage Length | 24 |
| Garage Width | 36 |
| Lot Size Area | 33106 |
| Lot Dimensions | irregular |
| Lot Description | Corner,0-2.9999 |
| Fence | Vinyl |
| Garage SqFt | 864 |
| Well Type | Private |
| Approx. Lot Size Acres | 0.76 |
| Garage Capacity | 3 |
| ROOF MATERIAL | Asphalt |
| Waterfront Y/N | No |
| Garage Y/N | Yes |
Amenities
- Foreclosure
- Views
- New Construction
- Adult 55+
- Lease To Own
- No HOA Fees
- Furnished
- Primary On Main
- Air Conditioning
- Seller Finance
- Green
- Fixer Upper
- Horse
- Golf
- Fireplace
- Deck
- Garage
- Basement
- Pool
 IDX information is provided exclusively for consumers personal, non-commercial use and may not be used for any purpose other than to identify prospective properties consumers may be interested in purchasing. Data is deemed reliable but is not guaranteed accurate by the MLS. IDX information is provided by the Indiana Regional MLS.
Information last updated on August 19, 2026 6:40 PM UTC
IDX information is provided exclusively for consumers personal, non-commercial use and may not be used for any purpose other than to identify prospective properties consumers may be interested in purchasing. Data is deemed reliable but is not guaranteed accurate by the MLS. IDX information is provided by the Indiana Regional MLS.
Information last updated on August 19, 2026 6:40 PM UTC
Property vs Single Family Average in 46530
Price
Taxes
Year Built
Visits
In The Neighborhood
Just Listed
Granger
$ 597,750
- Type
- Single Family
Listed by Keith Raven of Berkshire Hathaway HomeServices Northern Indiana Real Estate
Reduced
Granger
$ 659,900
- Type
- Single Family
Listed by Tommy Kraemer of Coldwell Banker Real Estate Group
Open House
Granger
$ 930,000
- Type
- Single Family
Listed by Amy Reed of Coldwell Banker Real Estate Group
Primary On Main
Granger
$ 685,000
- Type
- Single Family
Listed by Sheryl Miller of Cressy & Everett- Elkhart
Reduced
Indianapolis
$ 289,900
- Type
- Single Family
Listed by Joshua Carpenter of Trueblood Real Estate
Reduced
Evansville
$ 336,000
- Type
- Single Family
Listed by Stacy Stevens of Landmark Realty & Development, Inc
Reduced
Granger
$ 539,000
- Type
- Single Family
Listed by Emeric Szalay of COLLINS and CO. REALTORS - LAKEVILLE
 MIBOR REALTOR® Association All information deemed reliable but not guaranteed. All properties are subject to prior sale, change or withdrawal. Neither listing broker(s) or information provider(s) shall be responsible for any typographical errors, misinformation, misprints and shall be held totally harmless. Listing(s) information is provided for consumer's personal, non-commercial use and may not be used for any purpose other than to identify prospective properties consumers may be interested in purchasing. The data relating to real estate for sale on this website comes in part from the Internet Data Exchange program of the Multiple Listing Service. Real estate listings held by brokerage firms other than eXp Realty in Metropolitan Indianapolis may be marked with the Internet Data Exchange logo and detailed information about those properties will include the name of the listing broker(s) when required by the MLS. Copyright ©2026 All rights reserved.
Last Updated: August 19, 2026 6:28 PM UTC
MIBOR REALTOR® Association All information deemed reliable but not guaranteed. All properties are subject to prior sale, change or withdrawal. Neither listing broker(s) or information provider(s) shall be responsible for any typographical errors, misinformation, misprints and shall be held totally harmless. Listing(s) information is provided for consumer's personal, non-commercial use and may not be used for any purpose other than to identify prospective properties consumers may be interested in purchasing. The data relating to real estate for sale on this website comes in part from the Internet Data Exchange program of the Multiple Listing Service. Real estate listings held by brokerage firms other than eXp Realty in Metropolitan Indianapolis may be marked with the Internet Data Exchange logo and detailed information about those properties will include the name of the listing broker(s) when required by the MLS. Copyright ©2026 All rights reserved.
Last Updated: August 19, 2026 6:28 PM UTC
 The content relating to real estate for sale and/or lease on this Web site comes in part from
the Internet Data eXchange ("IDX") program of the Northwest Indiana REALTORS® Association Multiple Listing Service ("NIRA MLS"). and is communicated verbatim, without change, as filed by its members. This information is being provided for the consumers' personal, noncommercial use and may not be used for any other purpose other than to identify prospective properties consumers may be interested in purchasing
The content relating to real estate for sale and/or lease on this Web site comes in part from
the Internet Data eXchange ("IDX") program of the Northwest Indiana REALTORS® Association Multiple Listing Service ("NIRA MLS"). and is communicated verbatim, without change, as filed by its members. This information is being provided for the consumers' personal, noncommercial use and may not be used for any other purpose other than to identify prospective properties consumers may be interested in purchasing
